

4157 Horsefly Road Horsefly, British Columbia V0K 2G0

$399,900
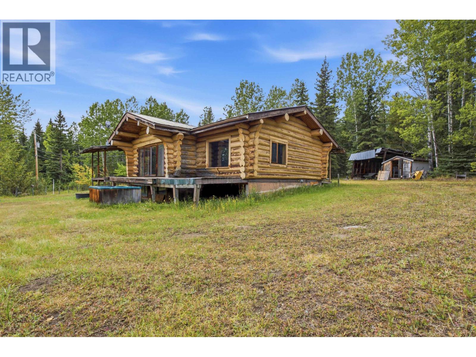
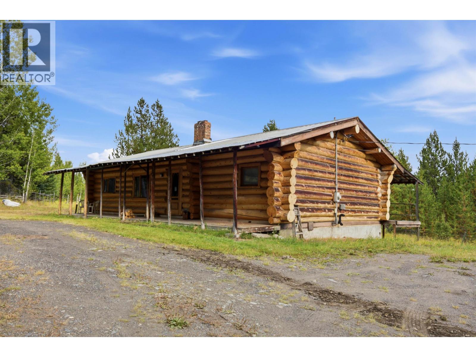
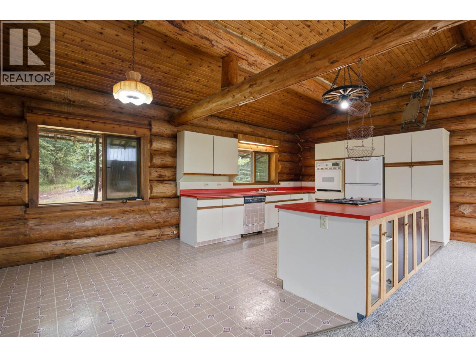
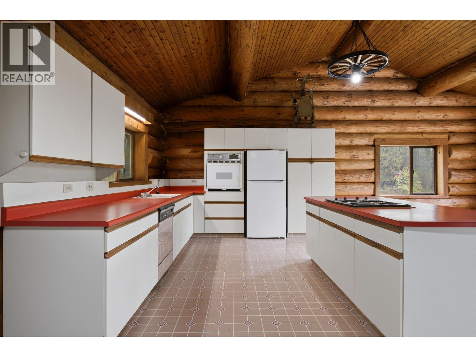
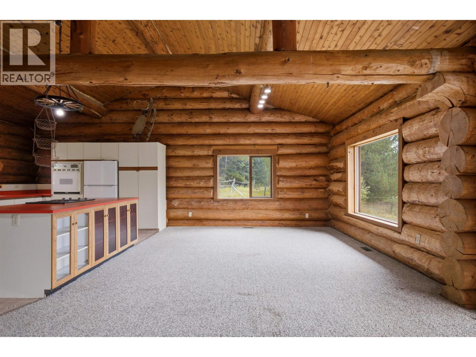
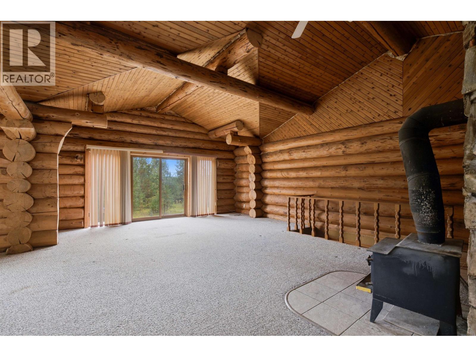
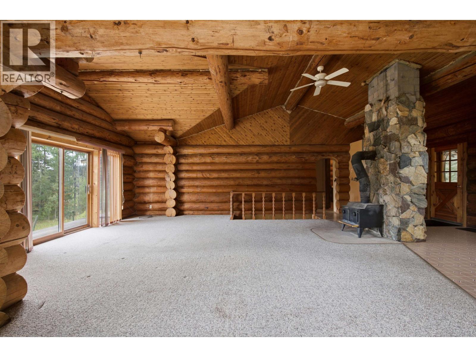
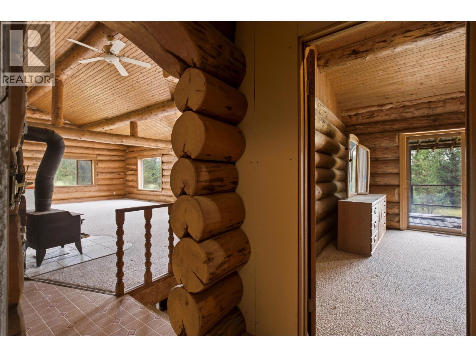
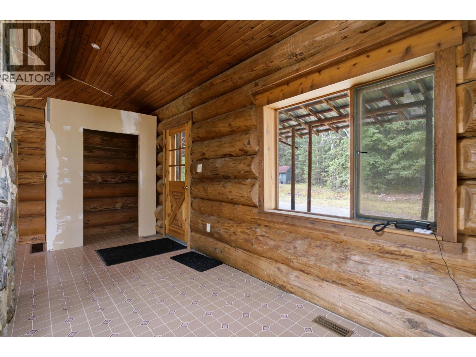
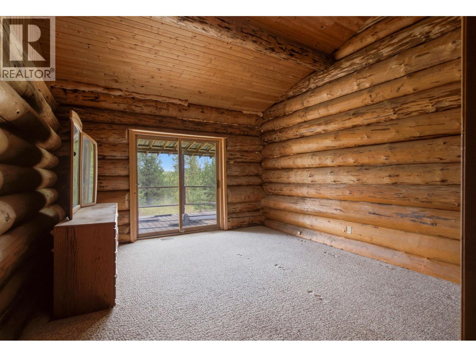
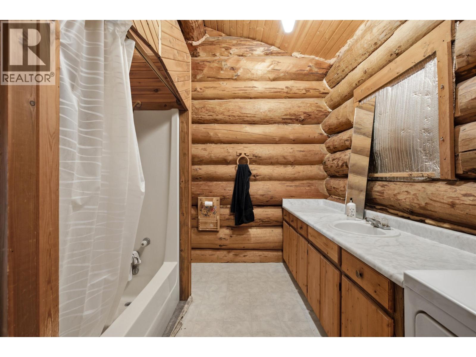
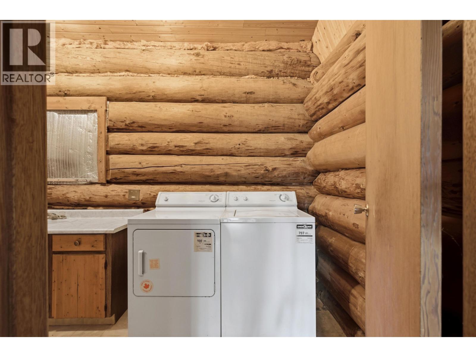
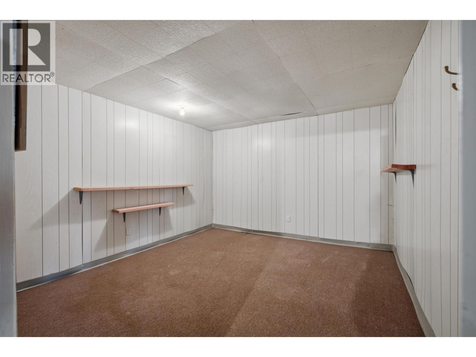
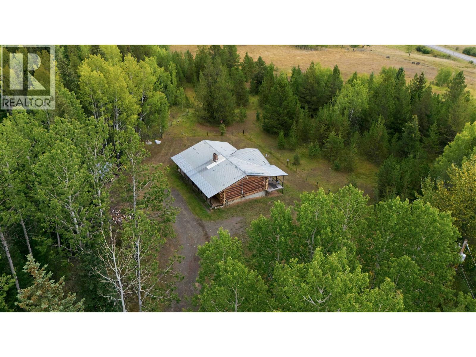
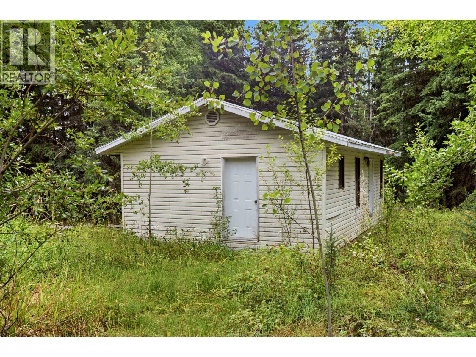
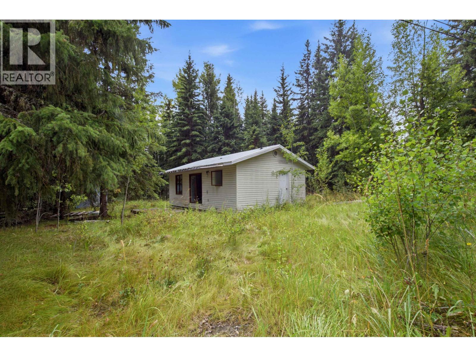
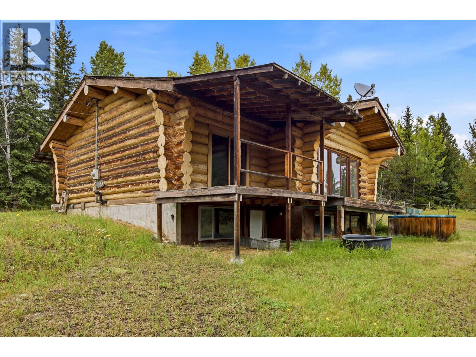
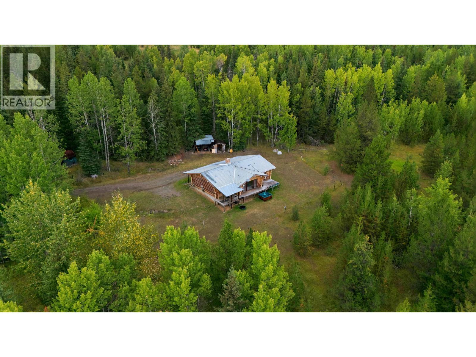
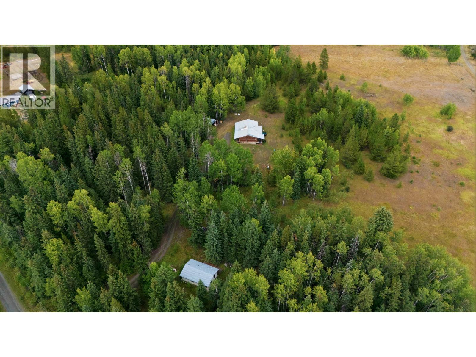
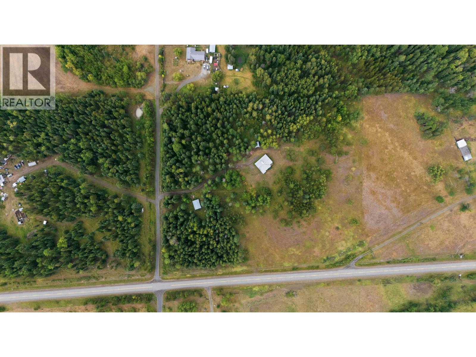
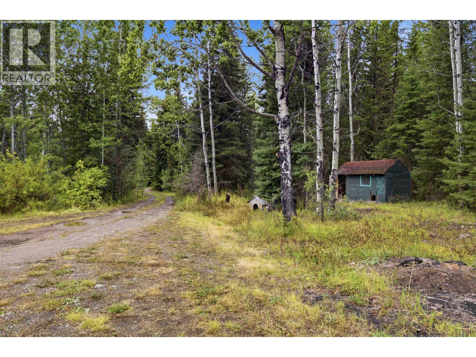
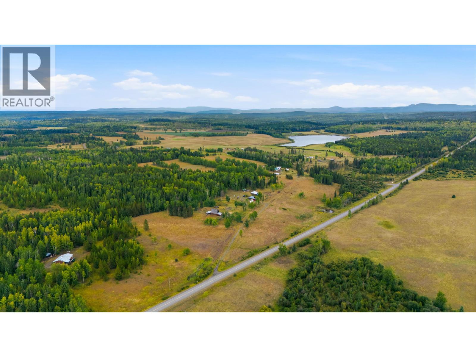
10 beautiful, private, usable acres with potential of two homes! This special property offers the perfect blend of peaceful country living, versatility, and opportunity. The main home is a 1 bed, 2 bath charming log home with an inviting open-concept layout and is livable as is, offering comfort and character from day one. The second home needs some fixing up, making it a great option for extended family, guests, rental income, or added flexibility. With two wells, two septic systems, and two separate services, the property is well-equipped for a variety of uses and future possibilities. The land itself is a standout private, usable mostly fenced, and incredibly picturesque, with plenty of room to enjoy, expand, garden, recreate, or simply take in the beauty and tranquility of the setting. (id:67141)
Property Details
| MLS® Number | R3160543 |
| Property Type | Single Family |
Building
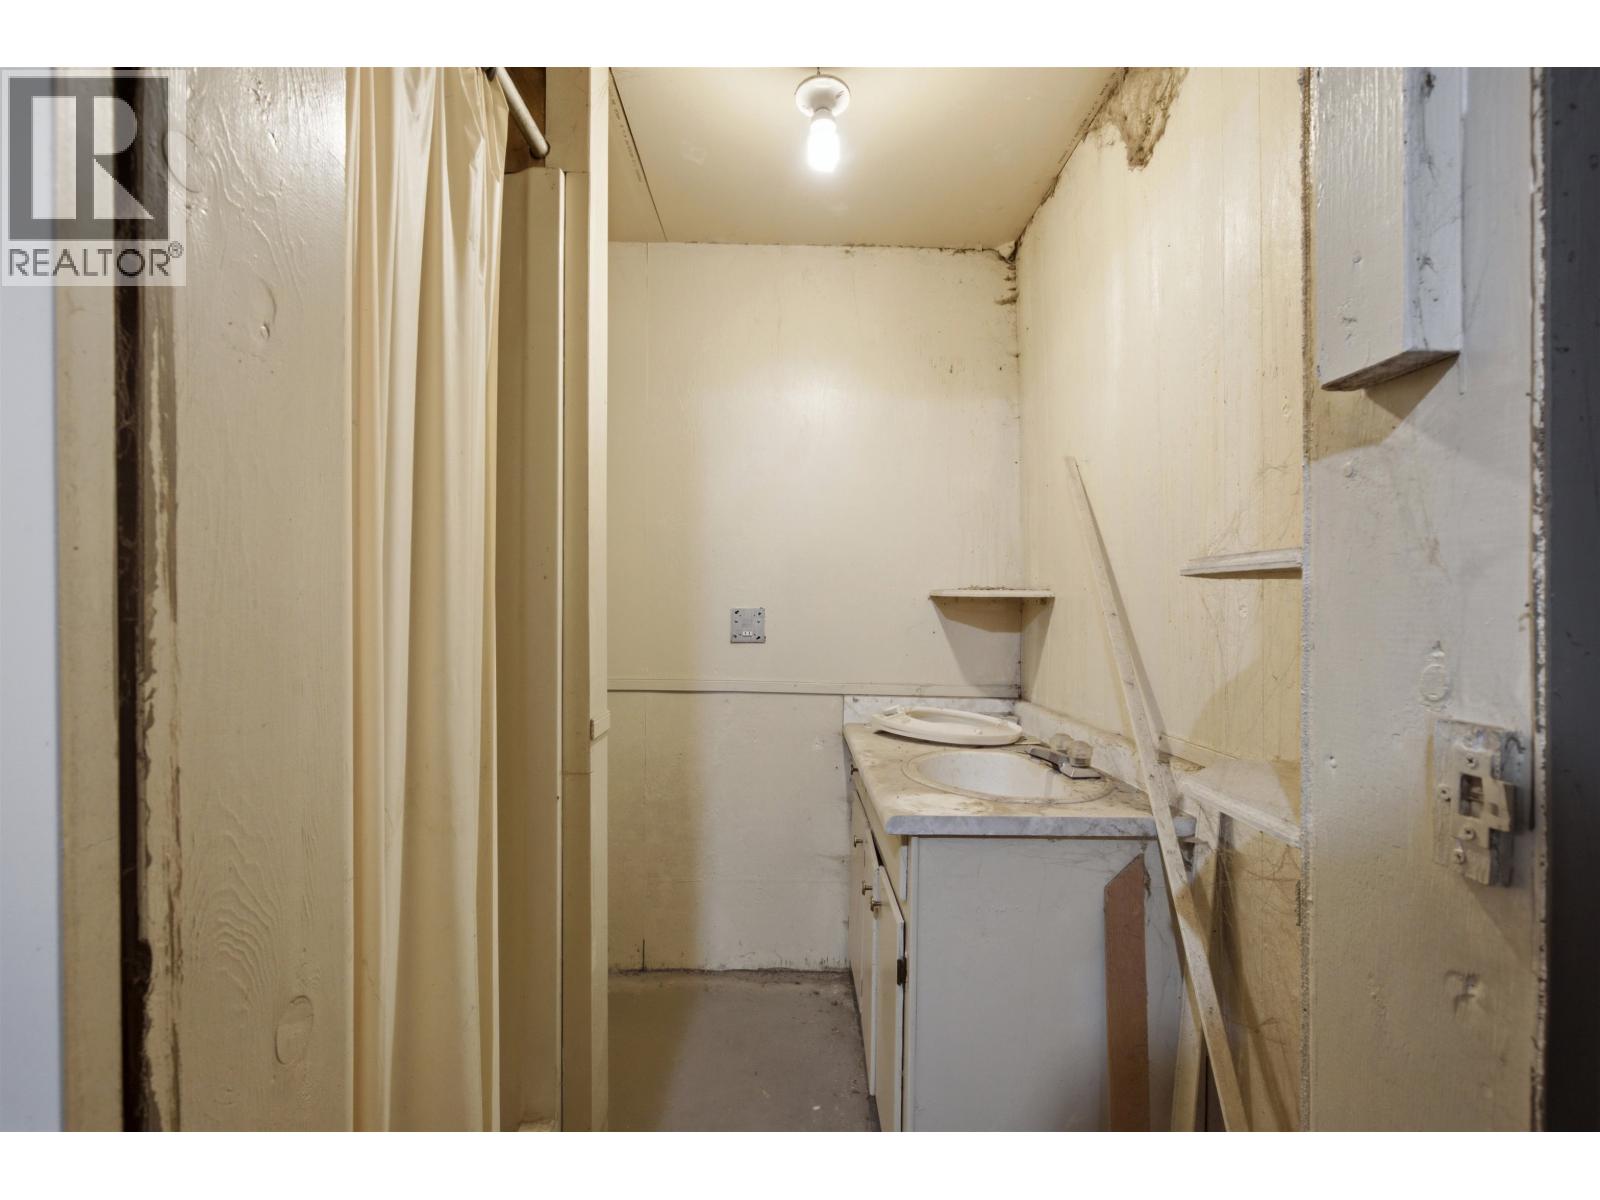
| Bathroom Total | 2 |
| Bedrooms Total | 1 |
| Appliances | Washer, Dryer, Refrigerator, Stove, Dishwasher |
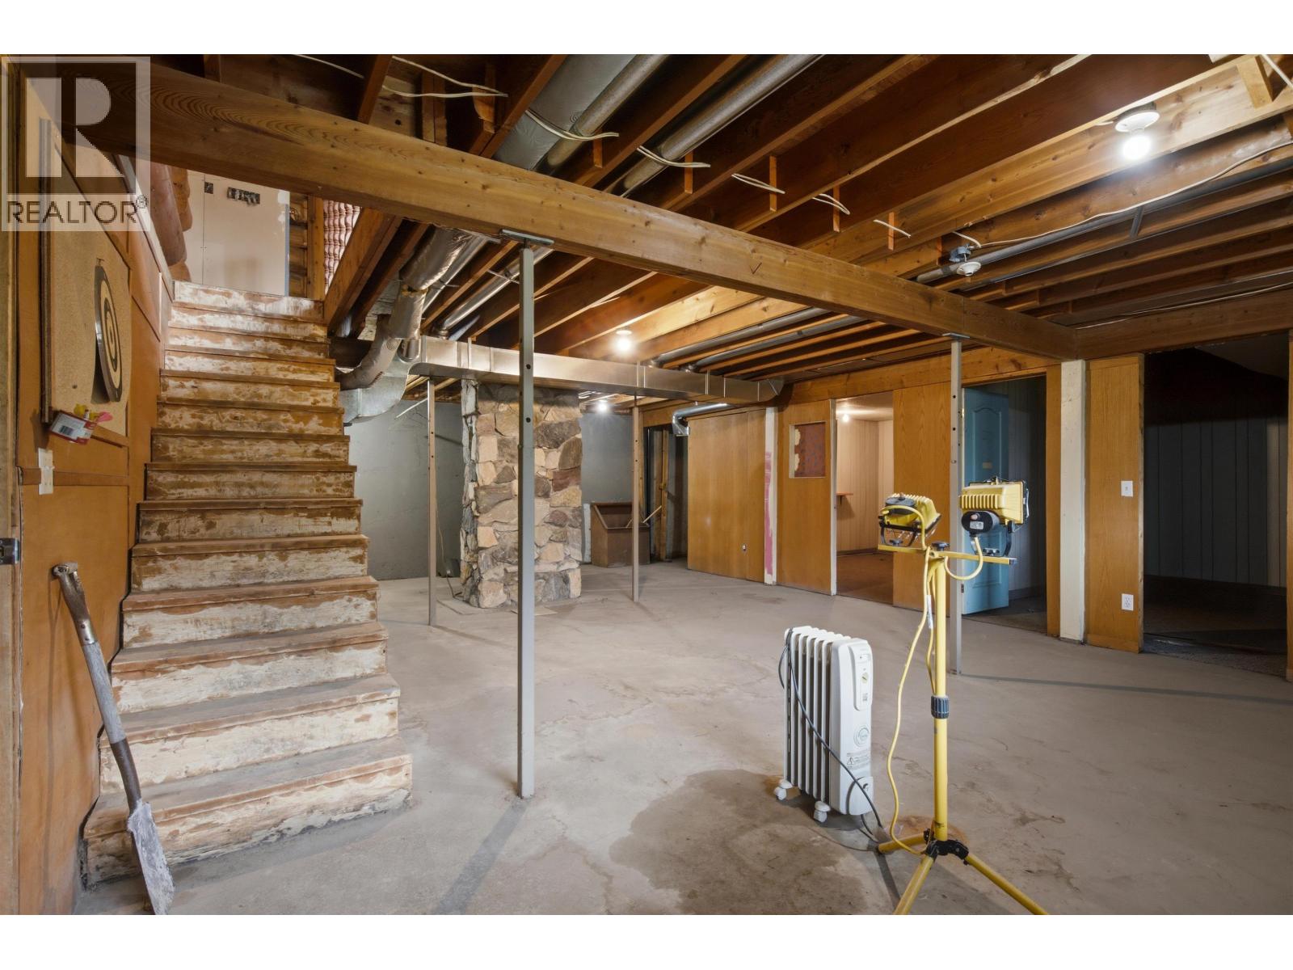
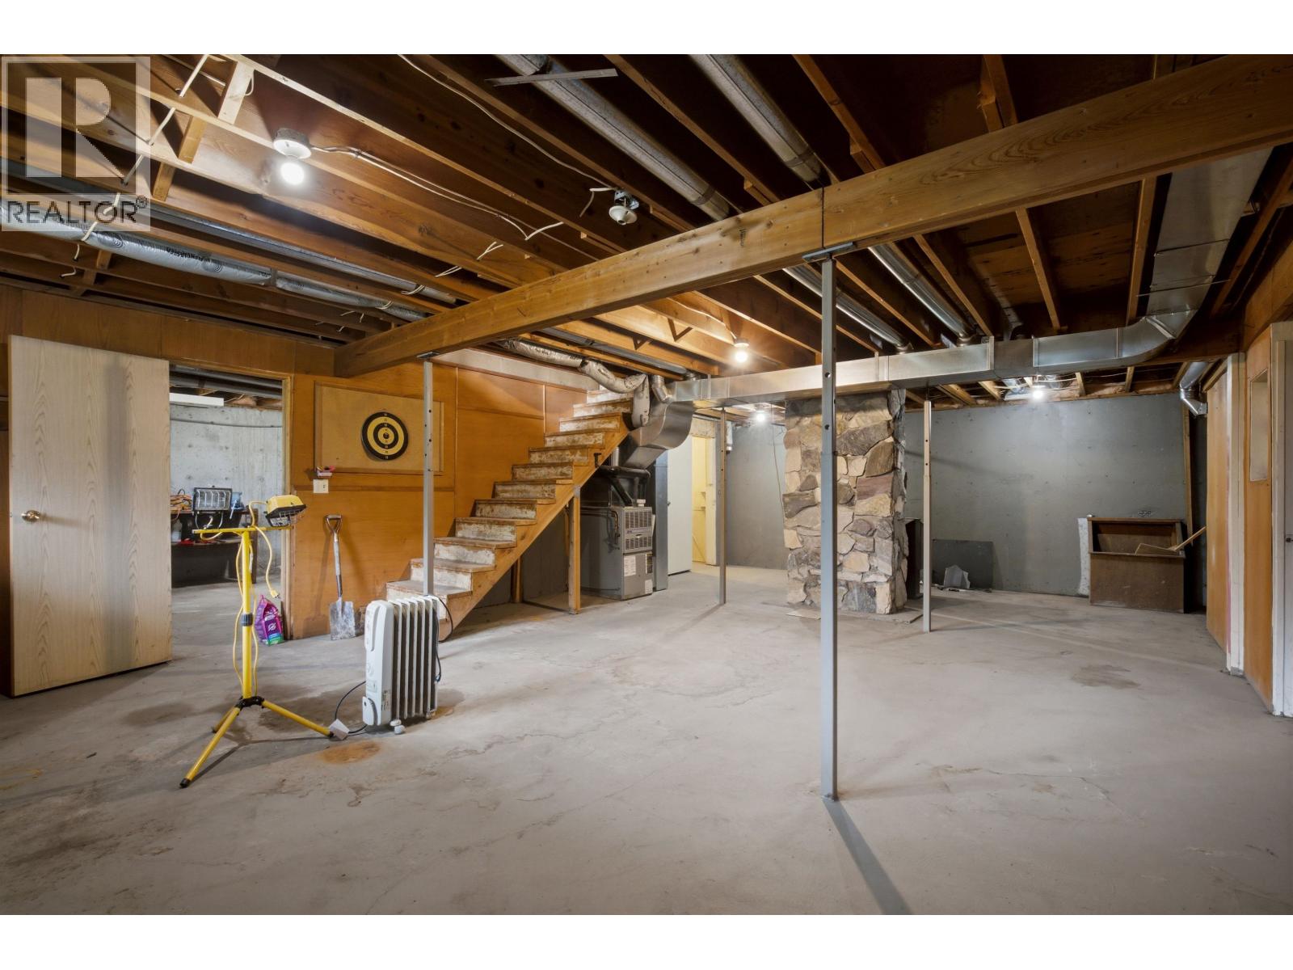
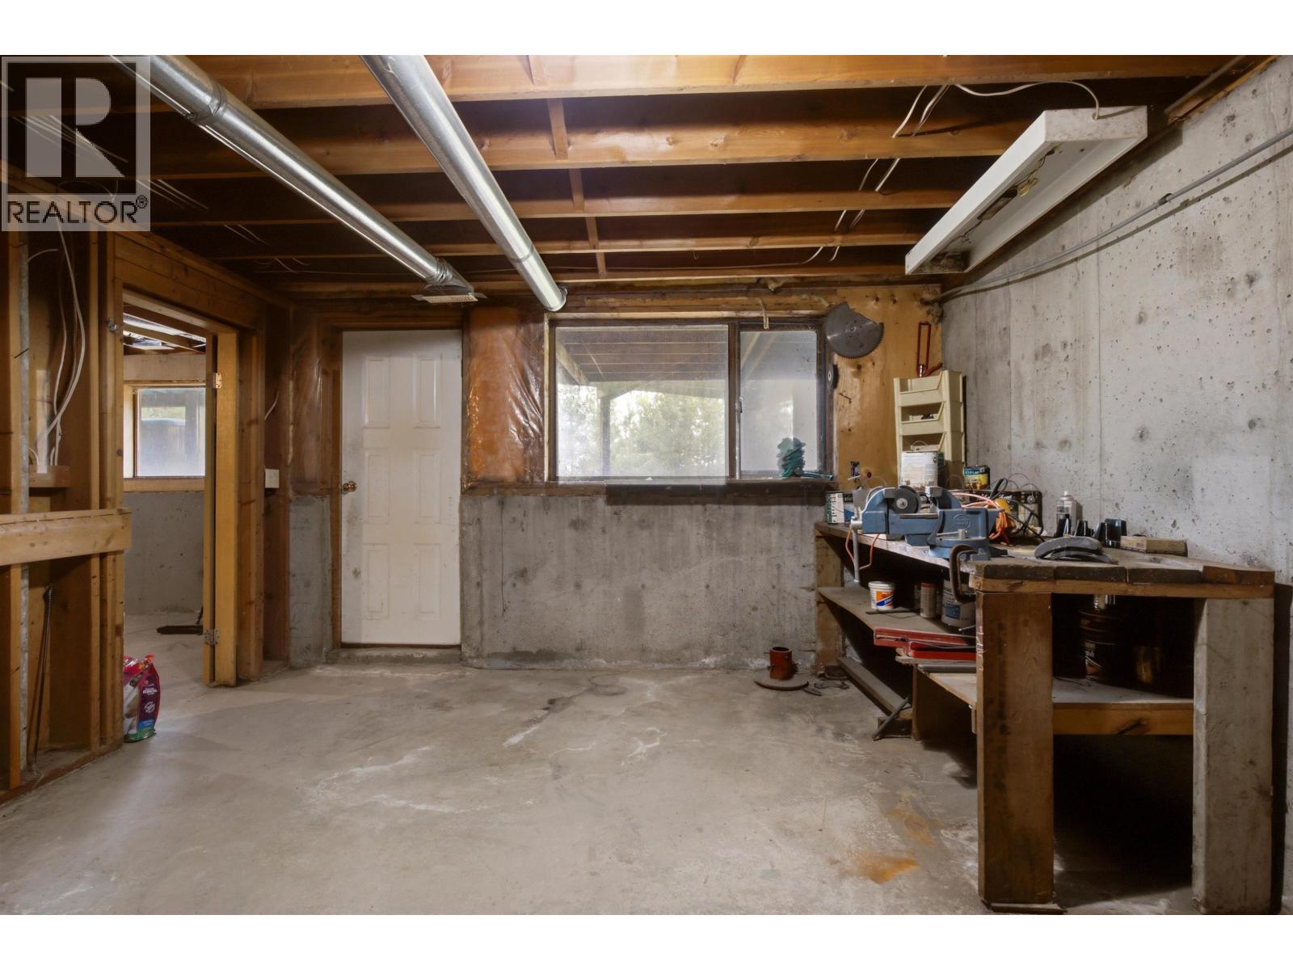
| Basement Development | Unfinished |
| Basement Type | N/a (unfinished) |
| Constructed Date | 1982 |
| Construction Style Attachment | Detached |
| Exterior Finish | Log |
| Foundation Type | Concrete Perimeter |
| Heating Fuel | Wood |
| Roof Material | Metal |
| Roof Style | Conventional |
| Stories Total | 2 |
| Size Interior | 1,396 Sqft |
| Total Finished Area | 1396 Sqft |
| Type | House |
| Utility Water | Drilled Well |
Parking
| Open |
Land
| Acreage | Yes |
| Size Irregular | 10 |
| Size Total | 10 Ac |
| Size Total Text | 10 Ac |
Rooms
| Level | Type | Length | Width | Dimensions |
|---|---|---|---|---|
| Basement | Recreational, Games Room | 13 ft ,4 in | 8 ft ,3 in | 13 ft ,4 in x 8 ft ,3 in |
| Basement | Hobby Room | 13 ft ,4 in | 11 ft ,9 in | 13 ft ,4 in x 11 ft ,9 in |
| Basement | Utility Room | 13 ft ,1 in | 18 ft ,1 in | 13 ft ,1 in x 18 ft ,1 in |
| Basement | Flex Space | 32 ft ,2 in | 30 ft ,2 in | 32 ft ,2 in x 30 ft ,2 in |
| Basement | Storage | 6 ft ,6 in | 9 ft ,7 in | 6 ft ,6 in x 9 ft ,7 in |
| Main Level | Foyer | 15 ft ,9 in | 6 ft ,5 in | 15 ft ,9 in x 6 ft ,5 in |
| Main Level | Kitchen | 13 ft ,8 in | 11 ft ,2 in | 13 ft ,8 in x 11 ft ,2 in |
| Main Level | Dining Room | 13 ft ,8 in | 14 ft ,1 in | 13 ft ,8 in x 14 ft ,1 in |
| Main Level | Living Room | 18 ft ,6 in | 23 ft ,9 in | 18 ft ,6 in x 23 ft ,9 in |
| Main Level | Bedroom 2 | 13 ft ,1 in | 13 ft ,8 in | 13 ft ,1 in x 13 ft ,8 in |
https://www.realtor.ca/real-estate/30221545/4157-horsefly-road-horsefly
Contact Us
Contact us for more information

Erin Stangoe
Personal Real Estate Corporation
#2 - 85 South 3rd Avenue
Williams Lake, British Columbia V2G 1J1
(250) 392-2253
(250) 392-2210
www.remaxwilliamslake.com/

The trademarks REALTOR®, REALTORS®, and the REALTOR® logo are controlled by The Canadian Real Estate Association (CREA) and identify real estate professionals who are members of CREA. The trademarks MLS®, Multiple Listing Service® and the associated logos are owned by The Canadian Real Estate Association (CREA) and identify the quality of services provided by real estate professionals who are members of CREA. The trademark DDF® is owned by The Canadian Real Estate Association (CREA) and identifies CREA's Data Distribution Facility (DDF®)
September 21 2026 10:24:58
BC Northern Real Estate Board
RE/MAX Williams Lake Realty