

1012 Conrad Crescent Williams Lake, British Columbia V2G 3M4

$369,900
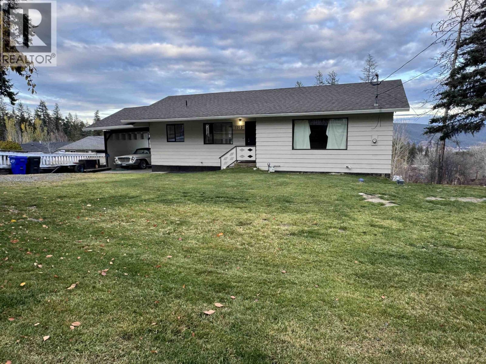
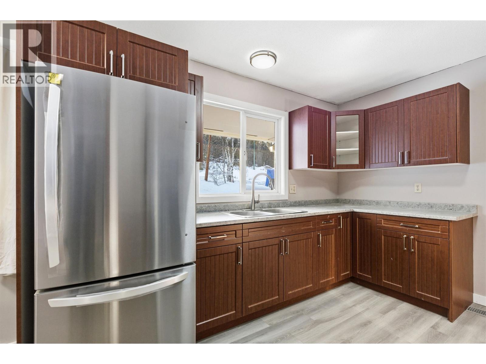
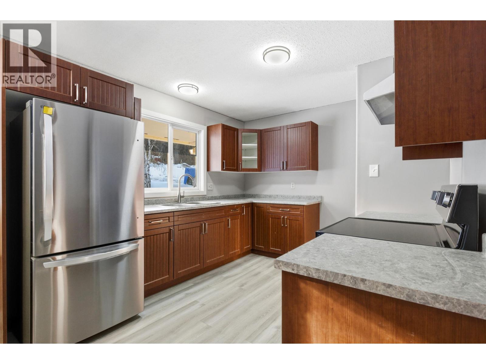
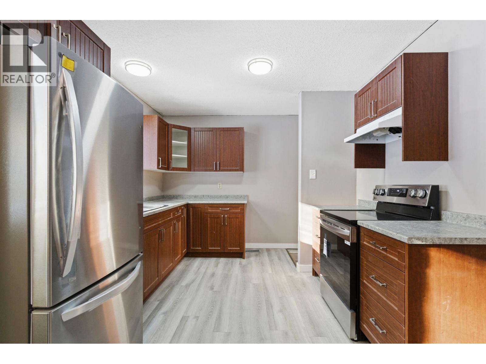
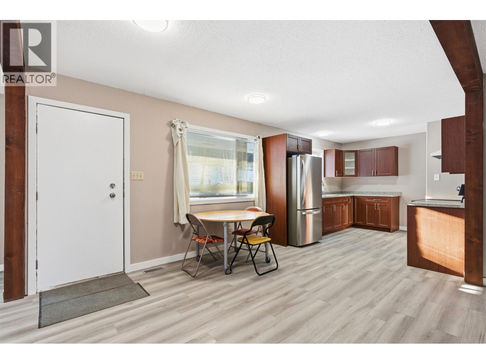
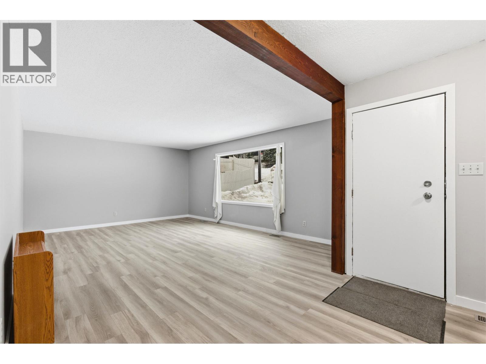
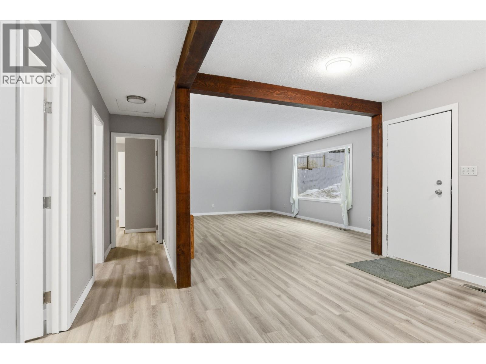
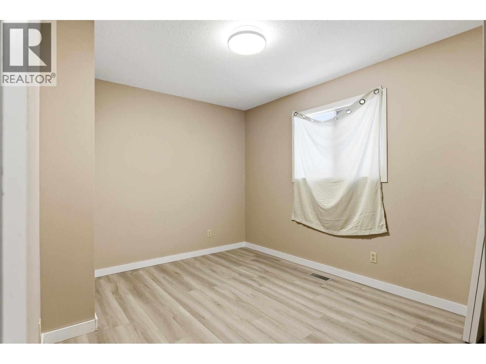
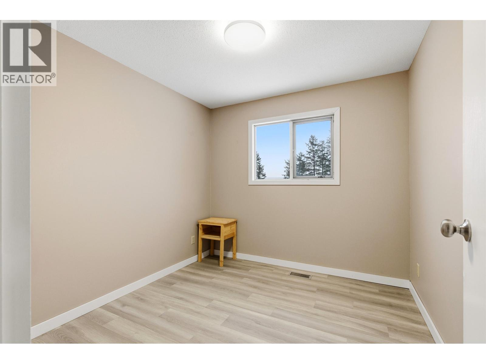
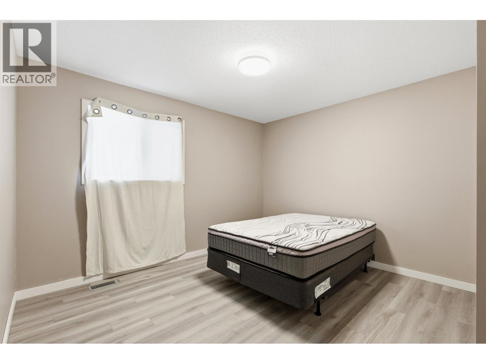
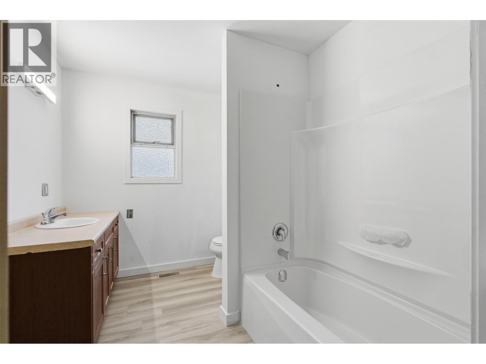
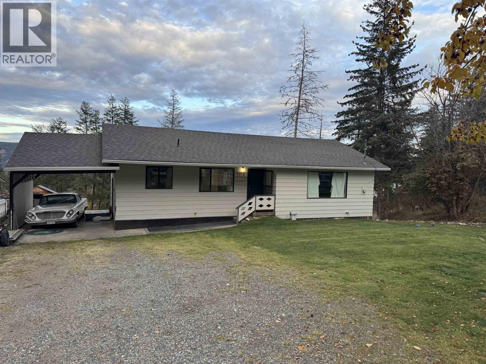
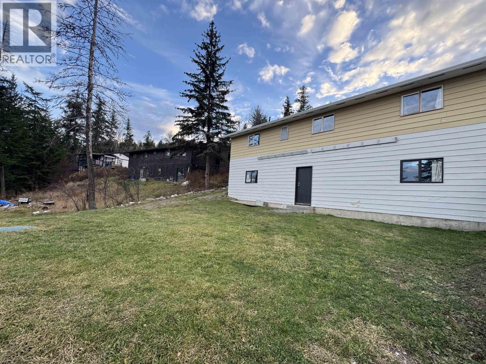
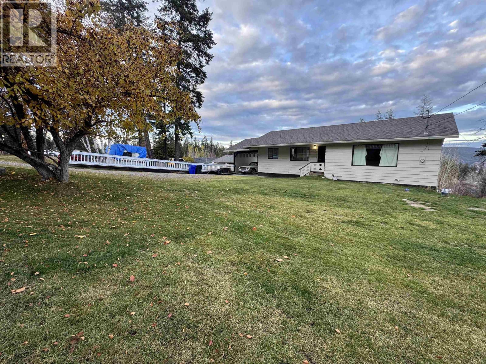
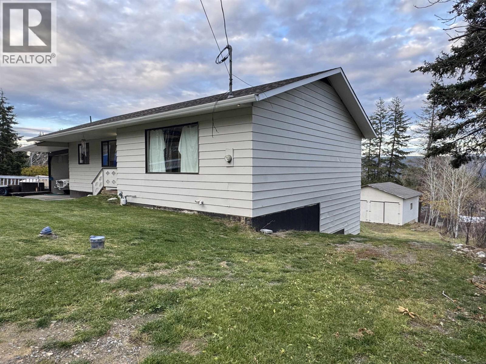
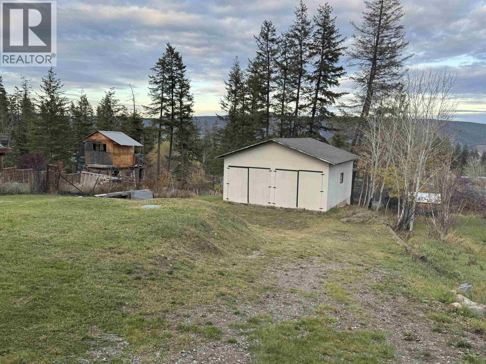
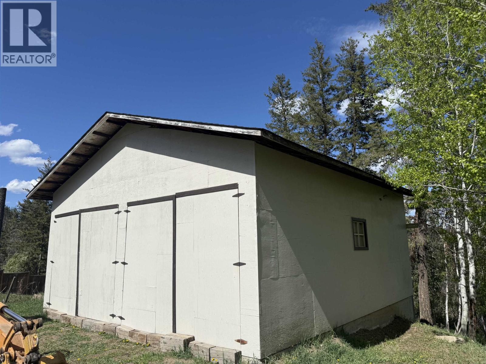
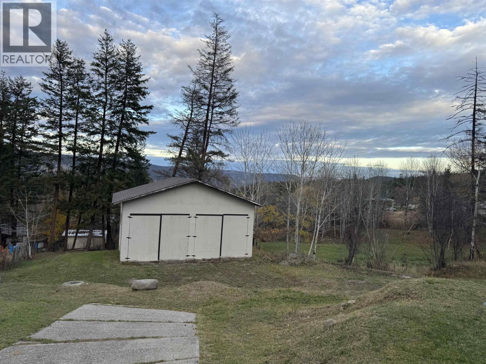
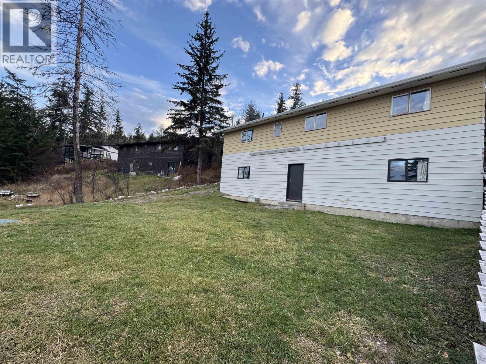
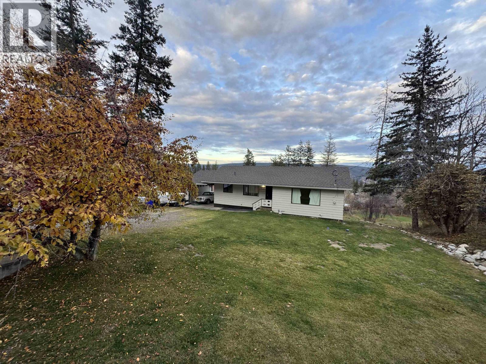
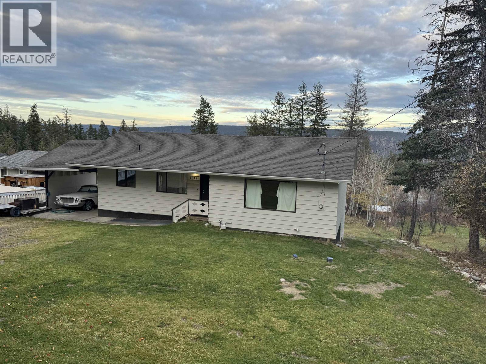
UP-DATED, MOVE-IN-Ready and FULL OF POTENTIAL! This move-in-ready, newly renovated 3-bedroom, 1-bathroom home is tucked into a quiet, family-friendly neighbourhood. Recent updates include new flooring, an updated bathroom, and a refreshed kitchen with stainless steel appliances. The unfinished basement offers room to create a space that suits your needs, with suite potential and a roughed-in bathroom. A separate driveway leads to the spacious detached shop, ready for your finishing touches and ideal for hobbies, storage, or a workshop. Explore the possibilities and make this property your own! (id:67141)
Property Details
| MLS® Number | R3125469 |
| Property Type | Single Family |
Building
| Bathroom Total | 1 |
| Bedrooms Total | 3 |
| Appliances | Refrigerator, Stove |
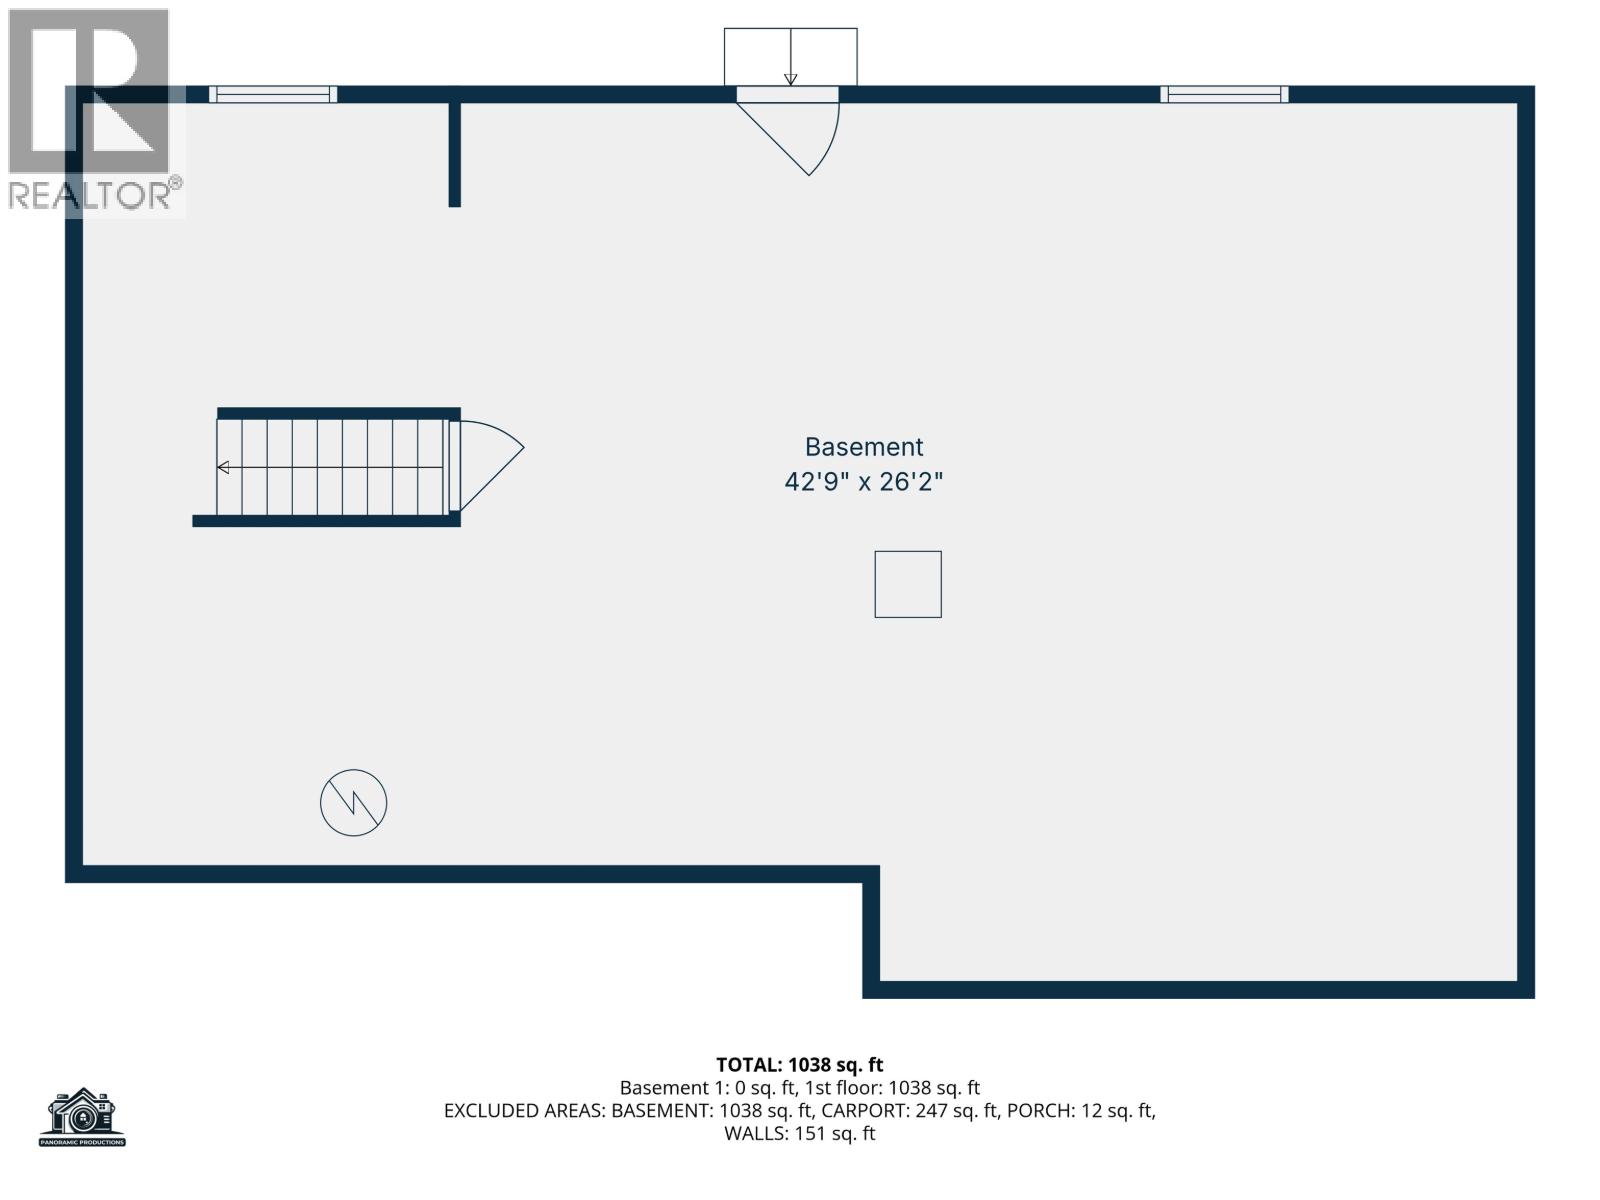
| Basement Development | Unfinished |
| Basement Type | Full (unfinished) |
| Constructed Date | 1976 |
| Construction Style Attachment | Detached |
| Exterior Finish | Aluminum Siding |
| Foundation Type | Concrete Perimeter |
| Heating Fuel | Natural Gas |
| Heating Type | Forced Air |
| Roof Material | Asphalt Shingle |
| Roof Style | Conventional |
| Stories Total | 2 |
| Size Interior | 1,088 Sqft |
| Total Finished Area | 1088 Sqft |
| Type | House |
| Utility Water | Drilled Well |
Parking
| Carport | |
| Open | |
| R V |
Land
| Acreage | No |
| Size Irregular | 0.45 |
| Size Total | 0.45 Ac |
| Size Total Text | 0.45 Ac |
Rooms
| Level | Type | Length | Width | Dimensions |
|---|---|---|---|---|
| Basement | Storage | 42 ft ,9 in | 26 ft ,2 in | 42 ft ,9 in x 26 ft ,2 in |
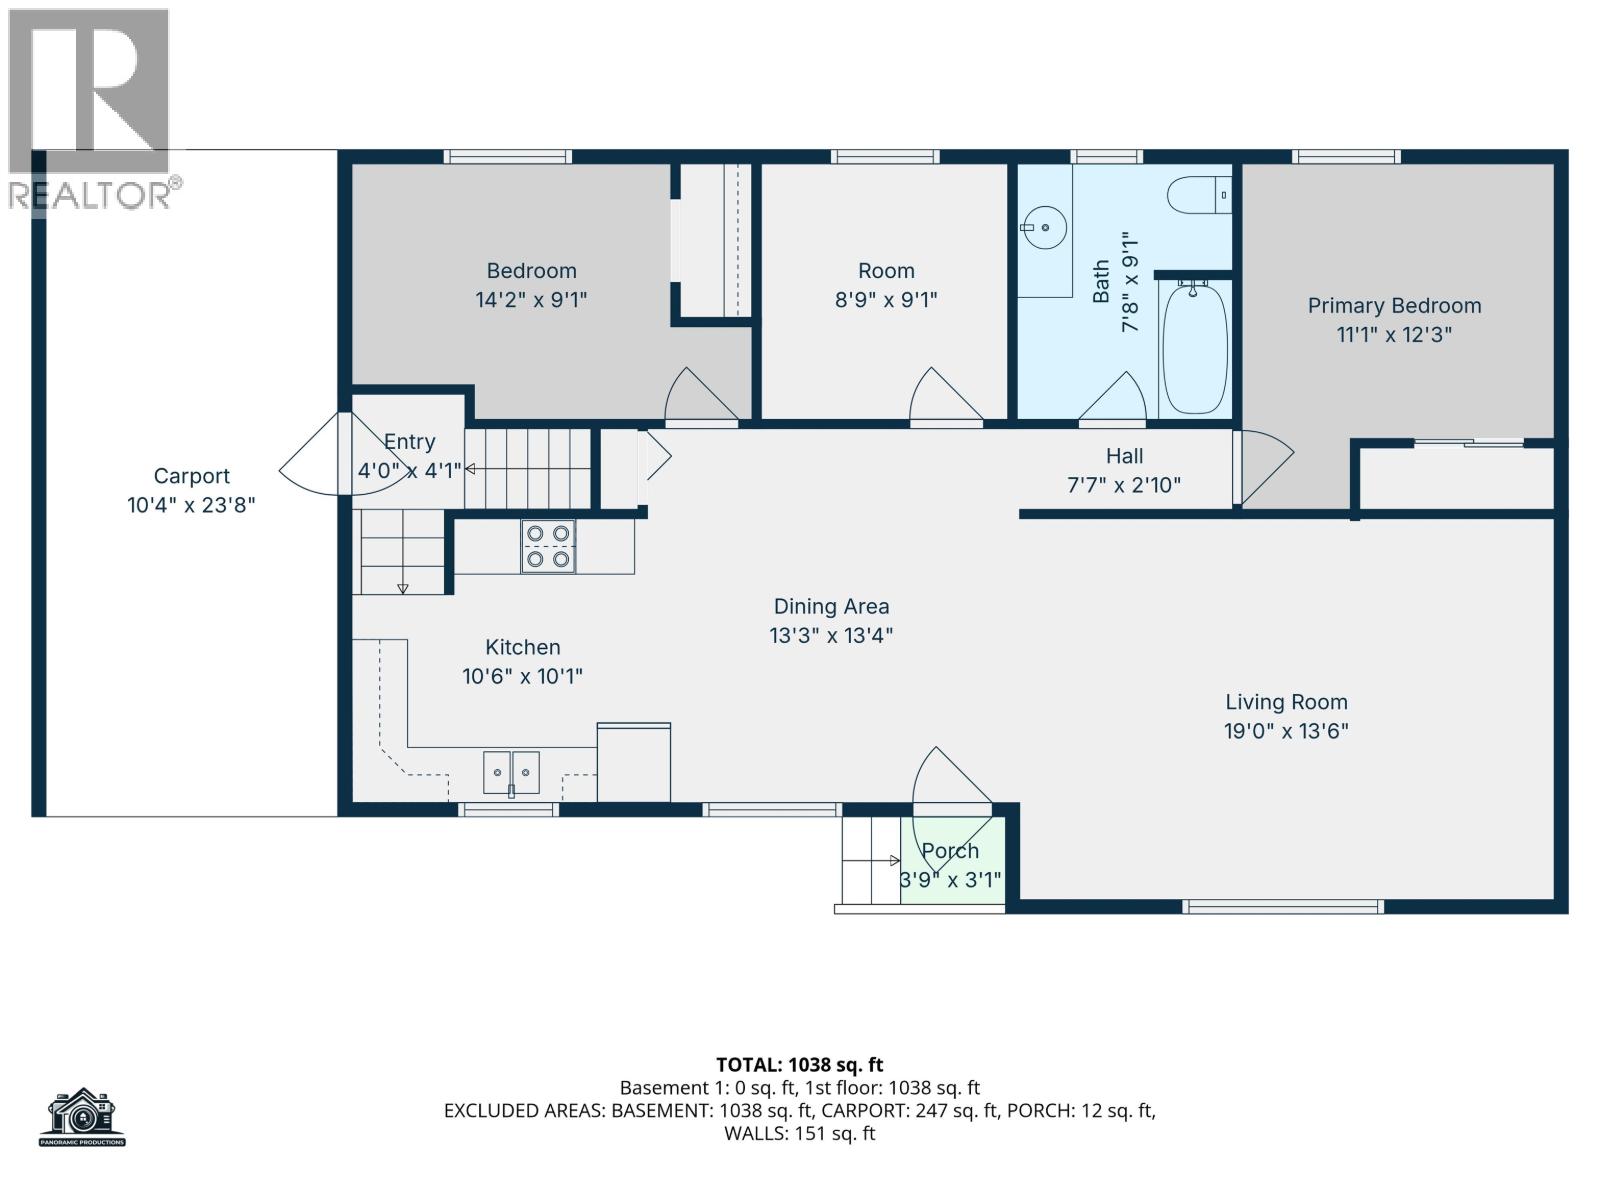
| Main Level | Kitchen | 10 ft ,6 in | 10 ft ,1 in | 10 ft ,6 in x 10 ft ,1 in |
| Main Level | Dining Room | 13 ft ,3 in | 13 ft ,4 in | 13 ft ,3 in x 13 ft ,4 in |
| Main Level | Living Room | 19 ft | 13 ft ,6 in | 19 ft x 13 ft ,6 in |
| Main Level | Primary Bedroom | 11 ft ,1 in | 12 ft ,3 in | 11 ft ,1 in x 12 ft ,3 in |
| Main Level | Bedroom 2 | 8 ft ,9 in | 9 ft ,1 in | 8 ft ,9 in x 9 ft ,1 in |
| Main Level | Bedroom 3 | 14 ft ,2 in | 9 ft ,1 in | 14 ft ,2 in x 9 ft ,1 in |
| Main Level | Foyer | 4 ft | 4 ft ,1 in | 4 ft x 4 ft ,1 in |
https://www.realtor.ca/real-estate/29774428/1012-conrad-crescent-williams-lake

Erin Stangoe
Personal Real Estate Corporation
#2 - 85 South 3rd Avenue
Williams Lake, British Columbia V2G 1J1
(250) 392-2253
(250) 392-2210
www.remaxwilliamslake.com/

The trademarks REALTOR®, REALTORS®, and the REALTOR® logo are controlled by The Canadian Real Estate Association (CREA) and identify real estate professionals who are members of CREA. The trademarks MLS®, Multiple Listing Service® and the associated logos are owned by The Canadian Real Estate Association (CREA) and identify the quality of services provided by real estate professionals who are members of CREA. The trademark DDF® is owned by The Canadian Real Estate Association (CREA) and identifies CREA's Data Distribution Facility (DDF®)
October 29 2026 12:13:30
BC Northern Real Estate Board
RE/MAX Williams Lake Realty