

2439 Ferguson Street Red Bluff / Dragon Lake, British Columbia V2J 4W3

$499,900
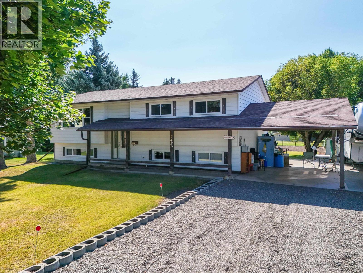
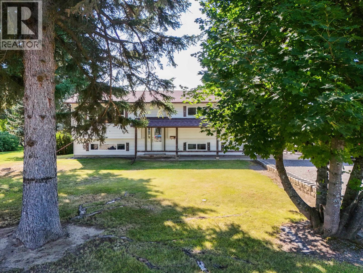
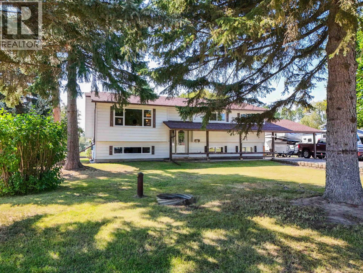
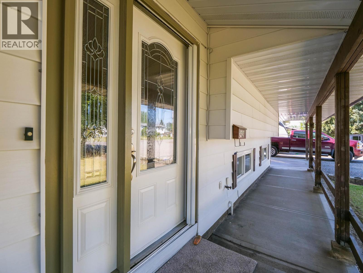
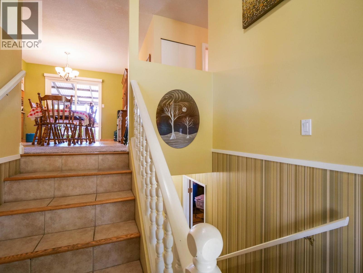
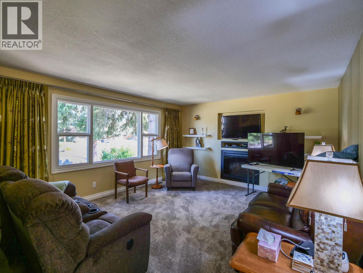
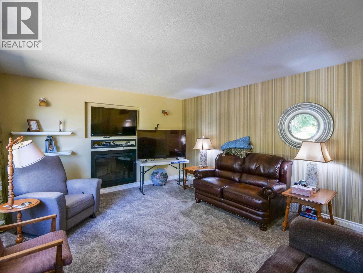
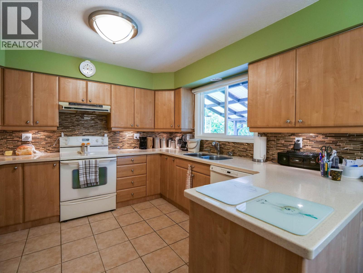
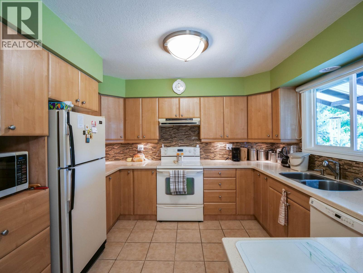
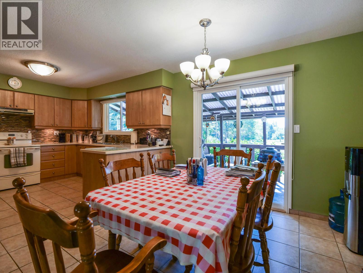
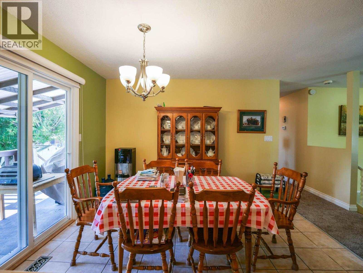
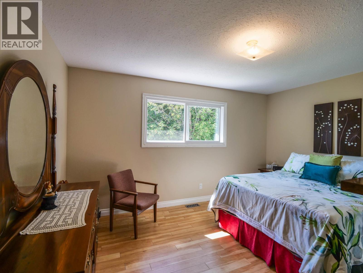
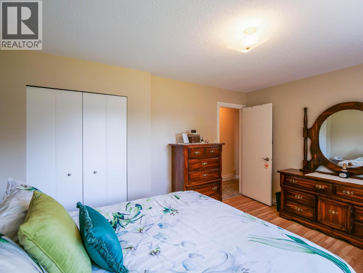
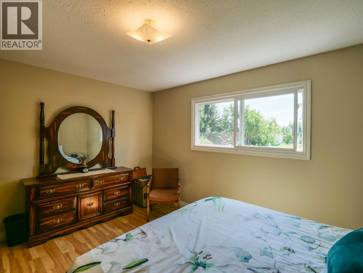
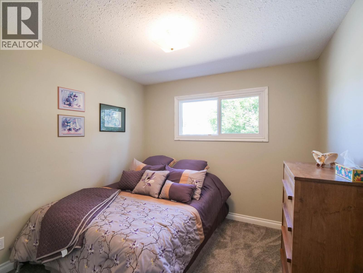
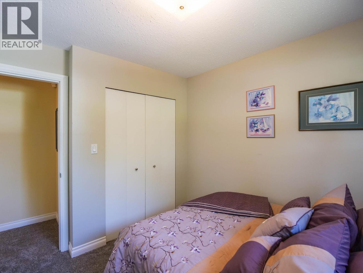
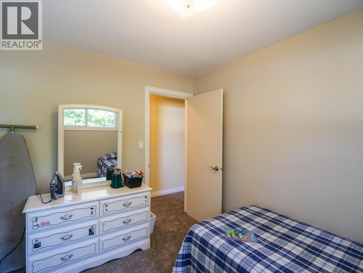
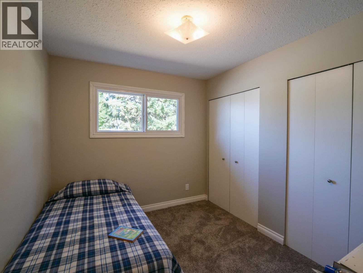
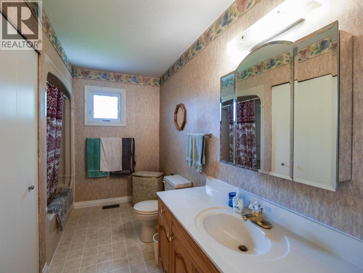
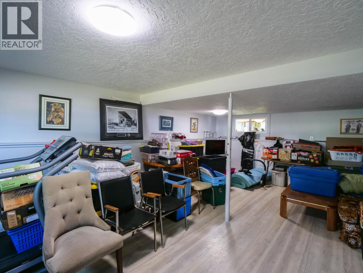
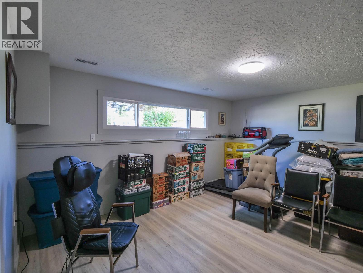
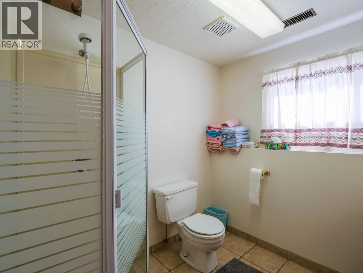
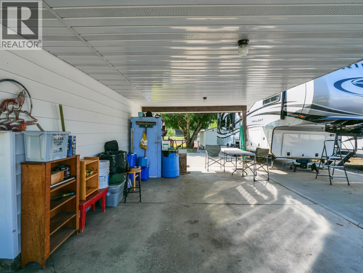
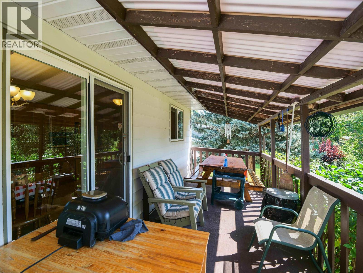
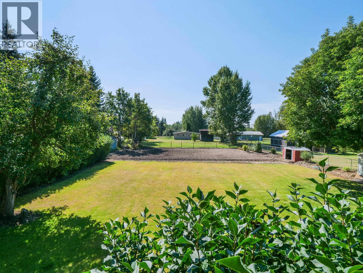
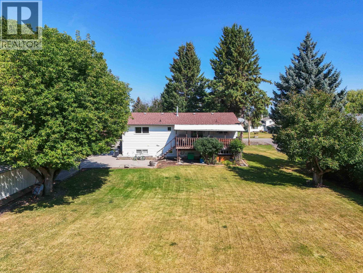
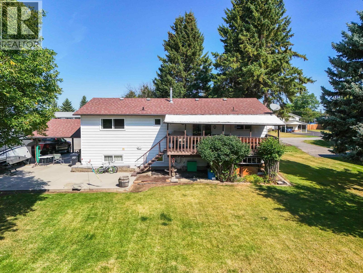
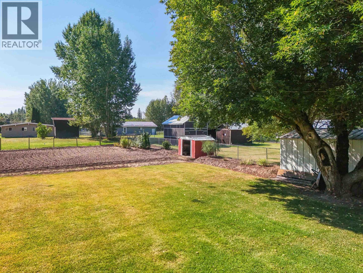
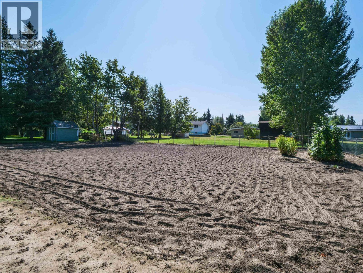
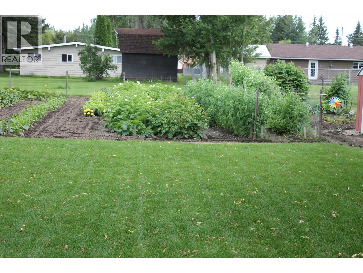
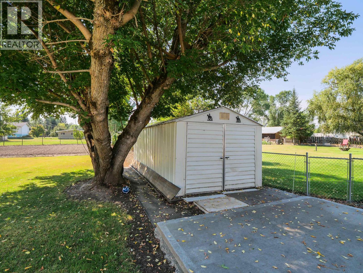
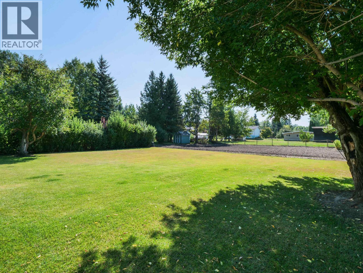
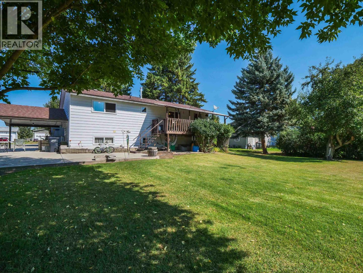
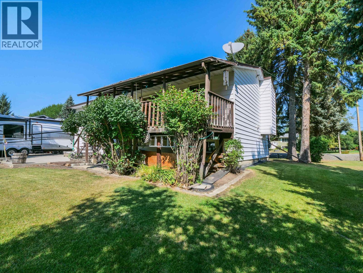
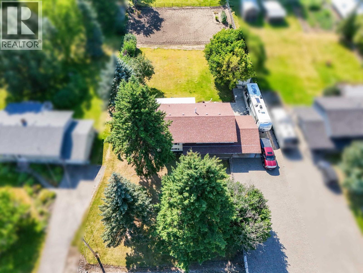
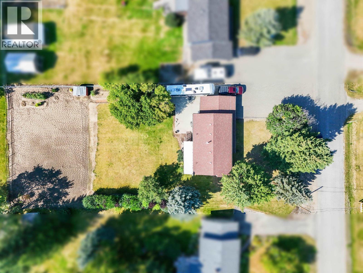
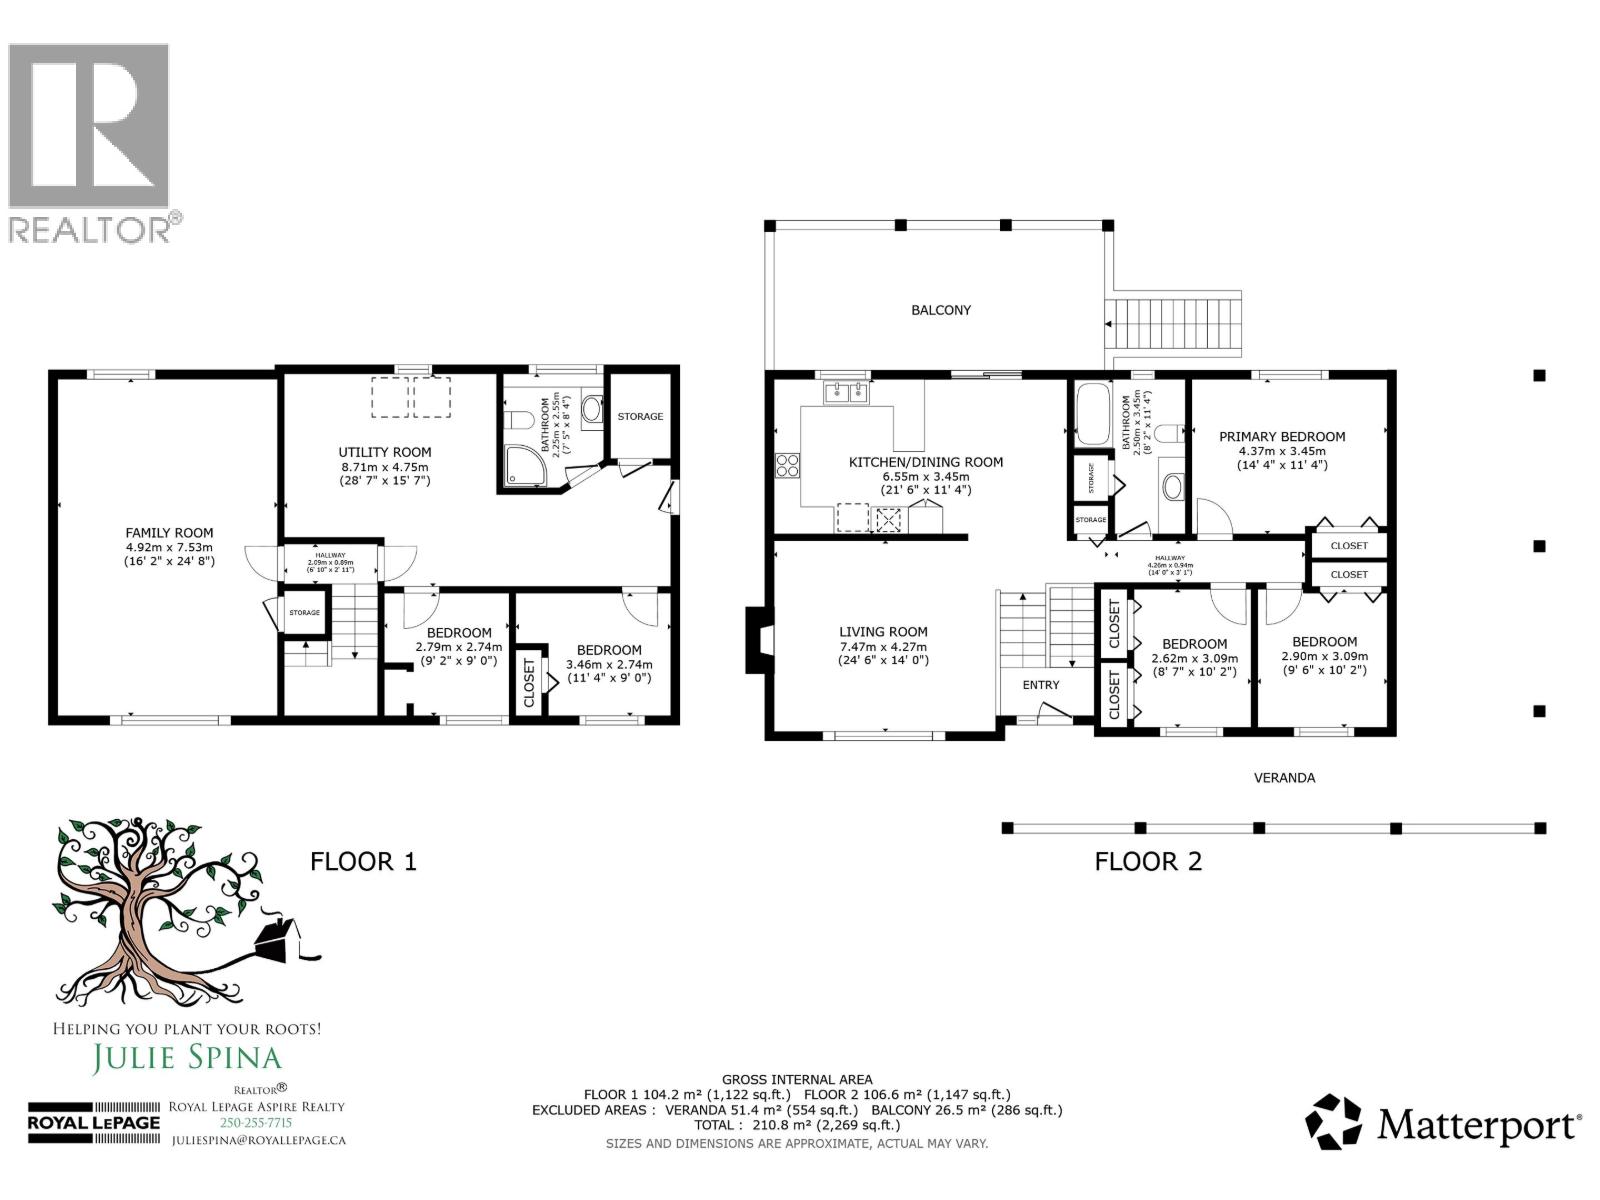
Welcome to 2439 Ferguson Street, a warm and welcoming 5-bedroom, 2-bathroom home sitting on a generous half-acre lot in South Quesnel. Offering 2,308 square feet of comfortable living space, this property gives your family room to grow both inside and out. The main floor features a bright living room centered around a cozy electric fireplace, alongside a spacious kitchen designed for real everyday life. Step out onto the covered deck to enjoy your morning coffee while overlooking a large, usable yard that is already set up and ready for your garden projects. Downstairs, you will find a versatile family room perfect for movie nights, kid space, or a home gym. Beyond the five true bedrooms, there is ample space outdoors for all your toys, including dedicated room to park your RV. (id:67141)
Property Details
| MLS® Number | R3160358 |
| Property Type | Single Family |
| Storage Type | Storage |
Building
| Bathroom Total | 2 |
| Bedrooms Total | 5 |
| Appliances | Washer, Dryer, Refrigerator, Stove, Dishwasher |
| Architectural Style | Split Level Entry |
| Basement Development | Partially Finished |
| Basement Type | N/a (partially Finished) |
| Constructed Date | 1980 |
| Construction Style Attachment | Detached |
| Exterior Finish | Vinyl Siding |
| Fireplace Present | Yes |
| Fireplace Total | 1 |
| Foundation Type | Concrete Perimeter |
| Heating Fuel | Natural Gas |
| Heating Type | Forced Air |
| Roof Material | Asphalt Shingle |
| Roof Style | Conventional |
| Stories Total | 2 |
| Size Interior | 2,308 Sqft |
| Total Finished Area | 2308 Sqft |
| Type | House |
| Utility Water | Drilled Well |
Parking
| Carport | |
| Open |
Land
| Acreage | No |
| Size Irregular | 0.5 |
| Size Total | 0.5 Ac |
| Size Total Text | 0.5 Ac |
Rooms
| Level | Type | Length | Width | Dimensions |
|---|---|---|---|---|
| Basement | Family Room | 16 ft ,2 in | 24 ft ,8 in | 16 ft ,2 in x 24 ft ,8 in |
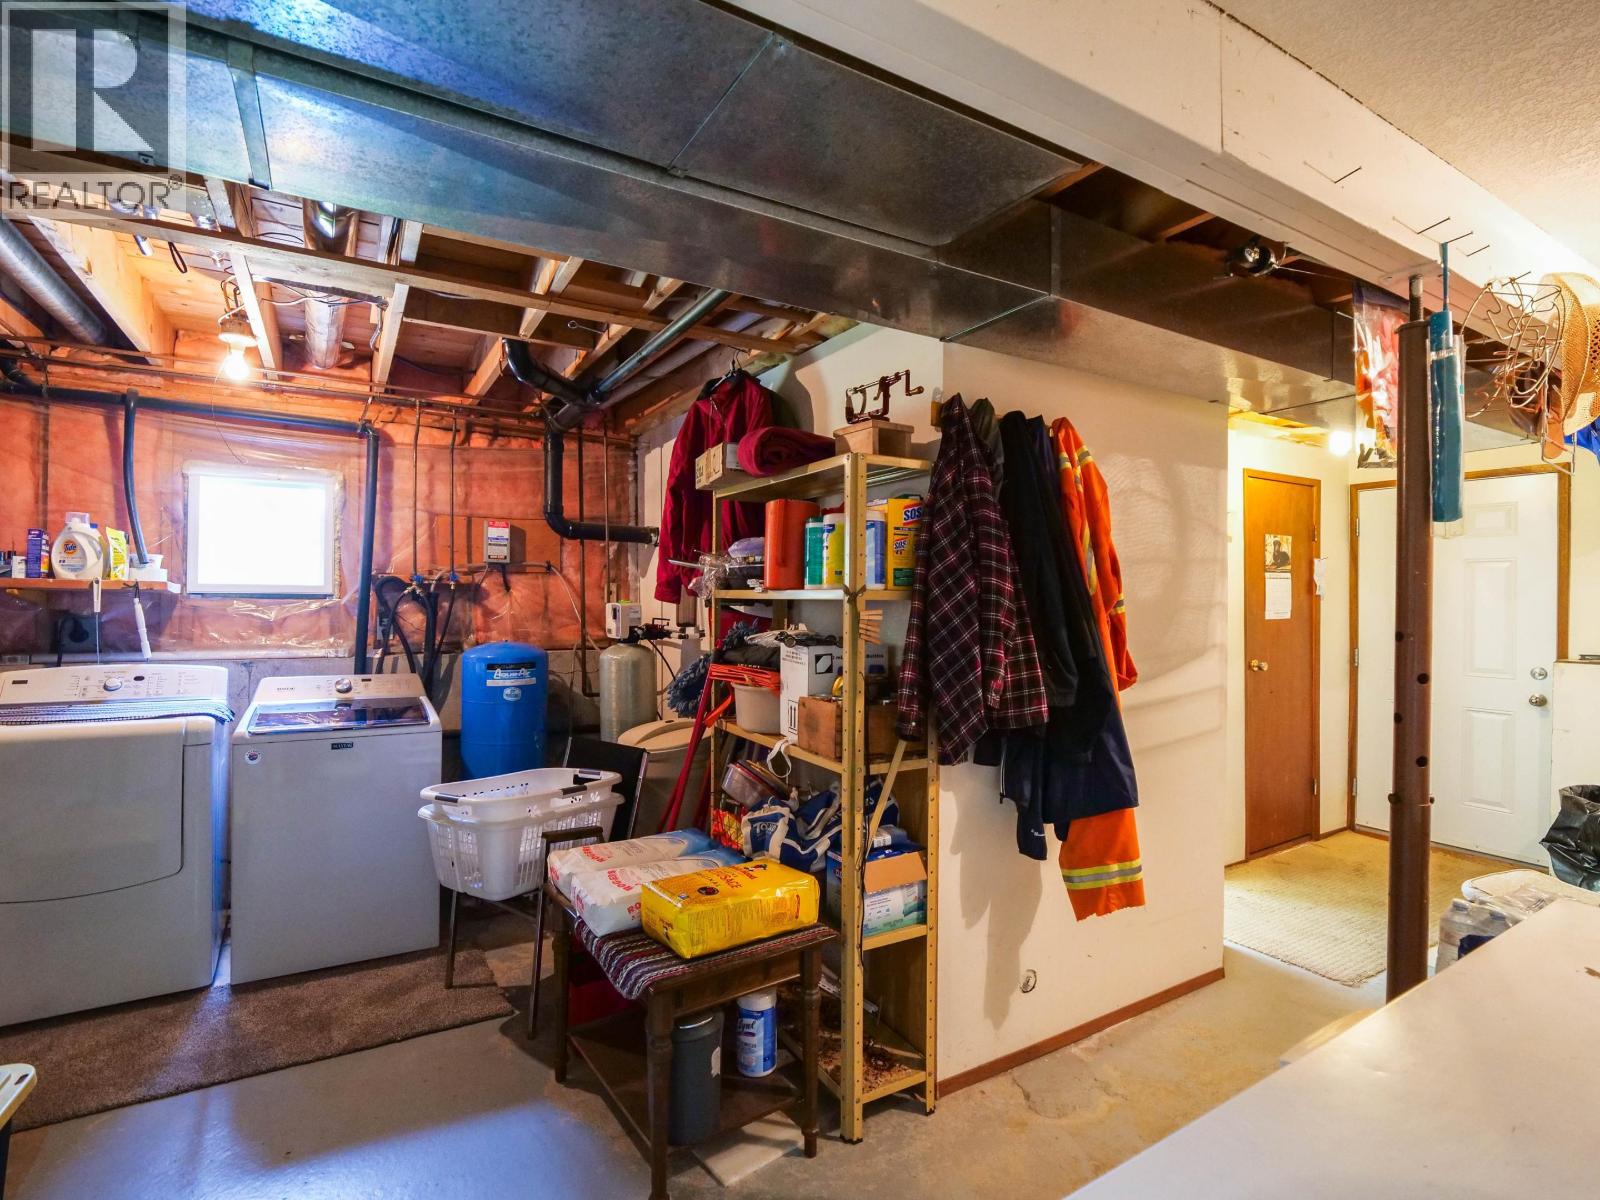
| Basement | Utility Room | 28 ft ,7 in | 15 ft ,7 in | 28 ft ,7 in x 15 ft ,7 in |
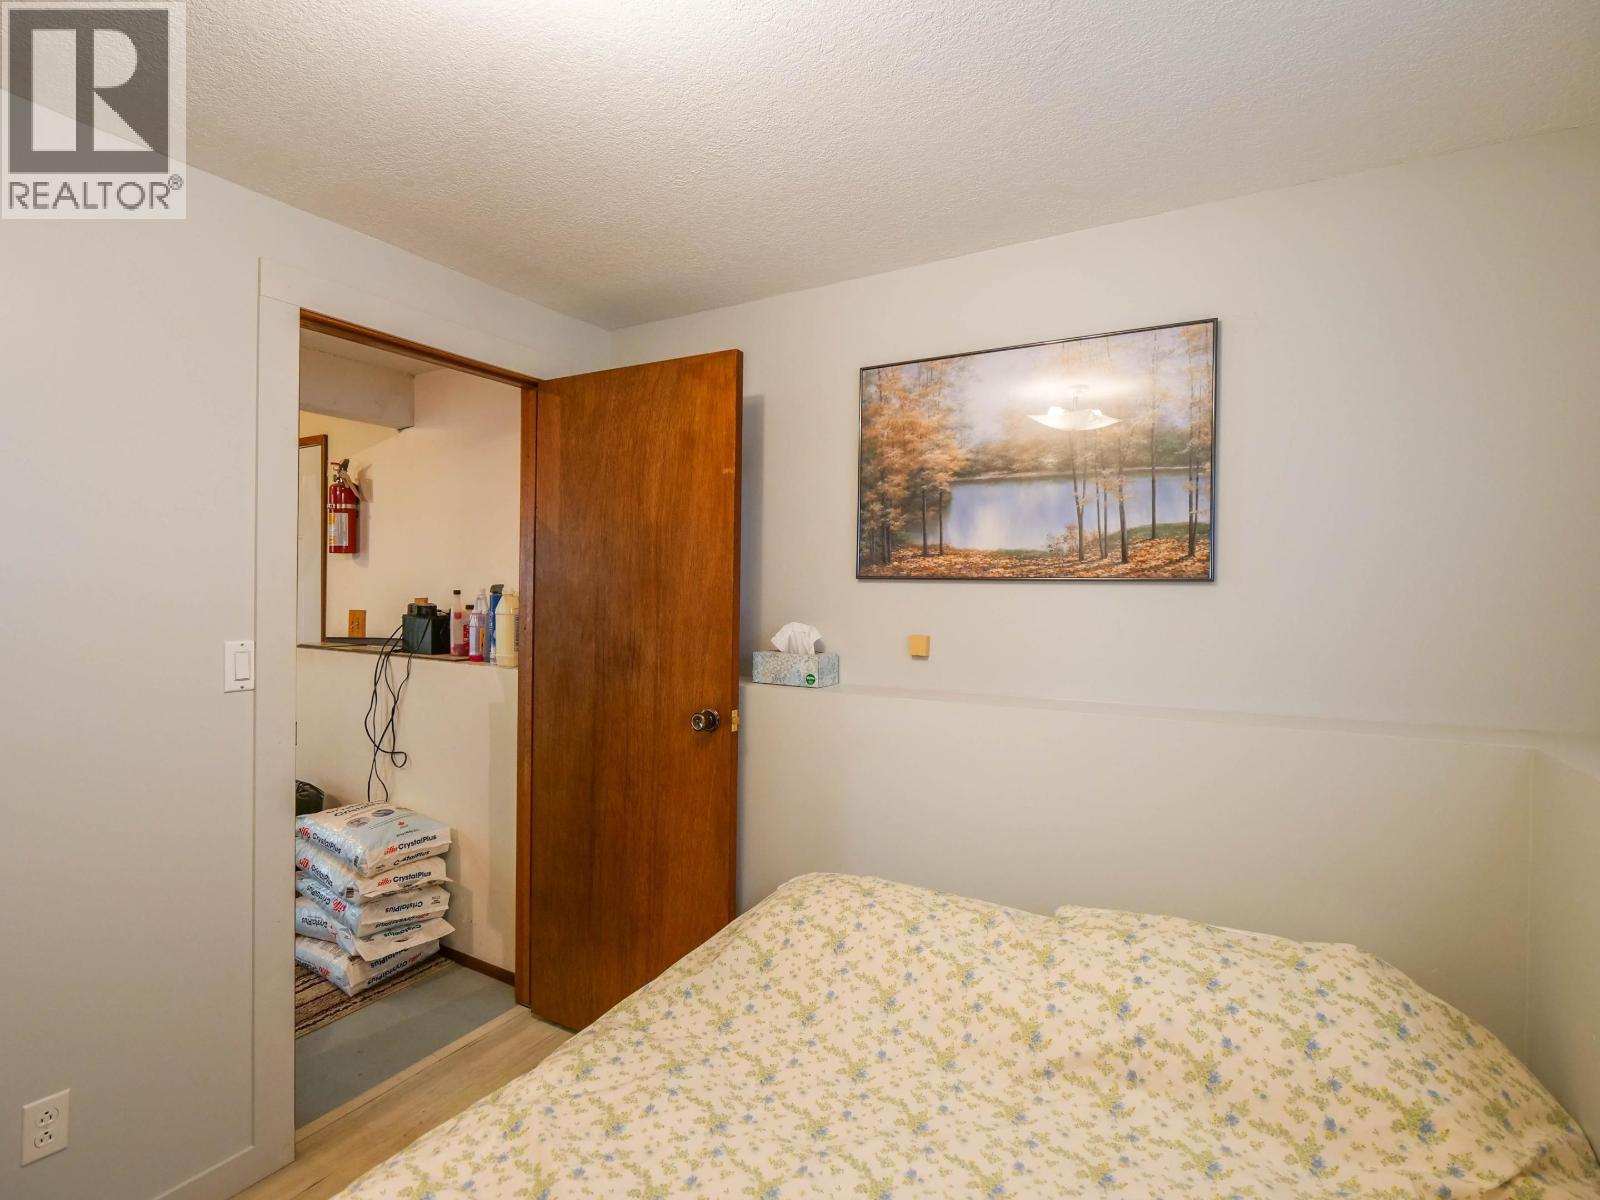
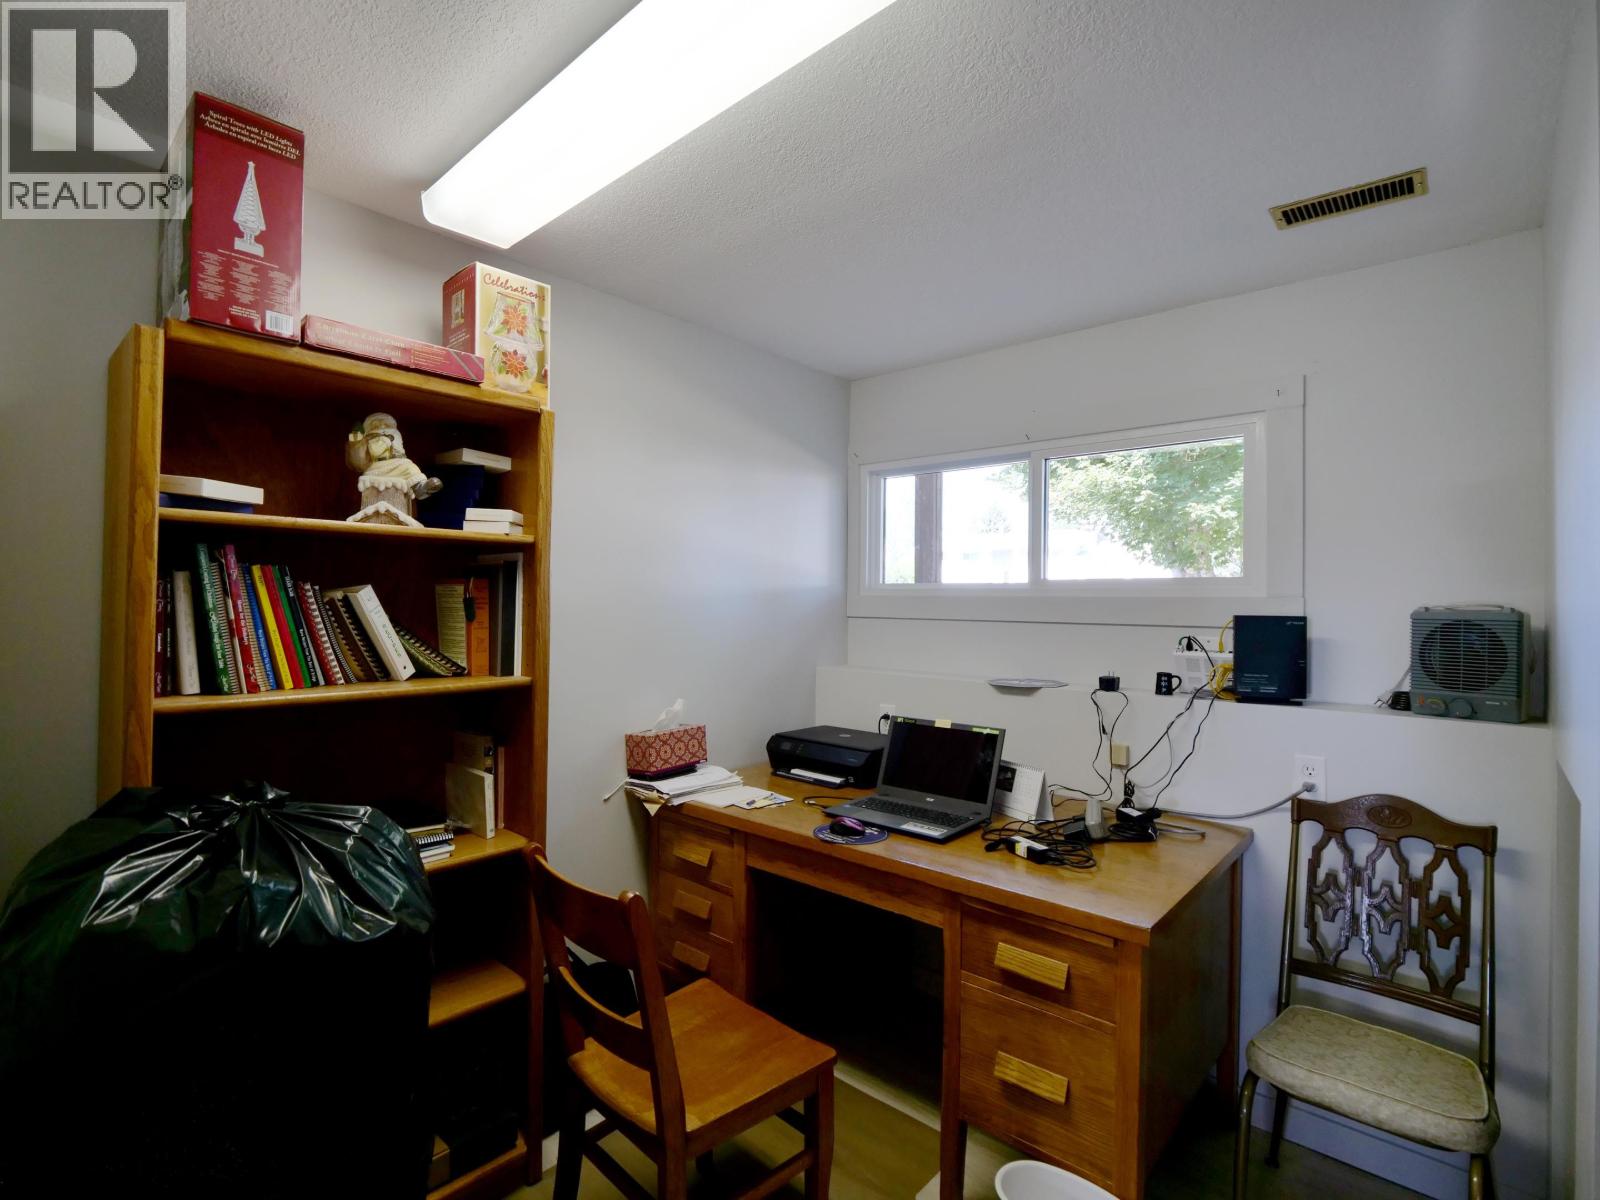
| Basement | Bedroom 4 | 9 ft ,2 in | 9 ft | 9 ft ,2 in x 9 ft |
| Basement | Bedroom 5 | 11 ft ,4 in | 9 ft | 11 ft ,4 in x 9 ft |
| Main Level | Living Room | 24 ft ,6 in | 14 ft | 24 ft ,6 in x 14 ft |
| Main Level | Kitchen | 10 ft ,5 in | 11 ft ,6 in | 10 ft ,5 in x 11 ft ,6 in |
| Main Level | Dining Room | 11 ft ,6 in | 11 ft ,4 in | 11 ft ,6 in x 11 ft ,4 in |
| Main Level | Primary Bedroom | 14 ft ,4 in | 11 ft ,4 in | 14 ft ,4 in x 11 ft ,4 in |
| Main Level | Bedroom 2 | 8 ft ,7 in | 10 ft ,2 in | 8 ft ,7 in x 10 ft ,2 in |
| Main Level | Bedroom 3 | 9 ft ,6 in | 10 ft ,2 in | 9 ft ,6 in x 10 ft ,2 in |
https://www.realtor.ca/real-estate/30220321/2439-ferguson-street-red-bluff-dragon-lake
Contact Us
Contact us for more information
Julie Spina
456 Reid Street
Quesnel, British Columbia V2J 2M6
(250) 564-4488

The trademarks REALTOR®, REALTORS®, and the REALTOR® logo are controlled by The Canadian Real Estate Association (CREA) and identify real estate professionals who are members of CREA. The trademarks MLS®, Multiple Listing Service® and the associated logos are owned by The Canadian Real Estate Association (CREA) and identify the quality of services provided by real estate professionals who are members of CREA. The trademark DDF® is owned by The Canadian Real Estate Association (CREA) and identifies CREA's Data Distribution Facility (DDF®)
September 03 2026 06:52:07
BC Northern Real Estate Board
Royal LePage Aspire Realty (Qsnl)