

11328 97 Street Fort St. John, British Columbia V1J 7H8

$629,900
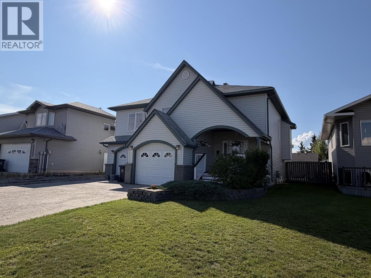
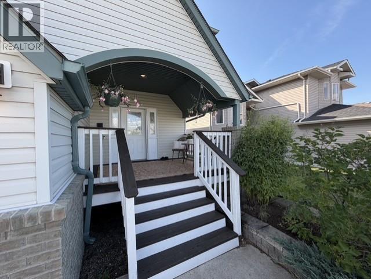
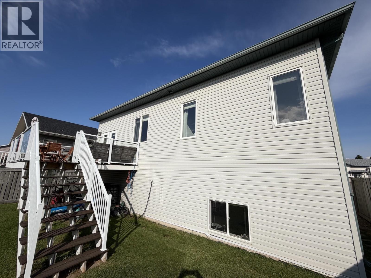
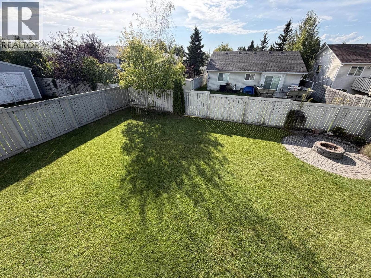
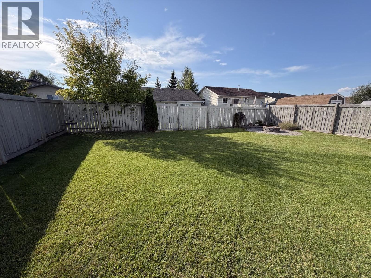
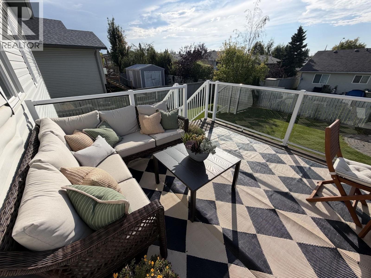
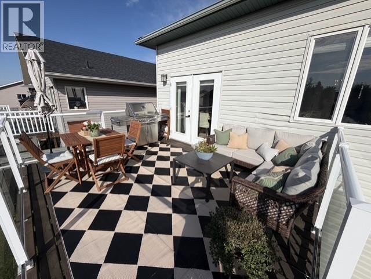
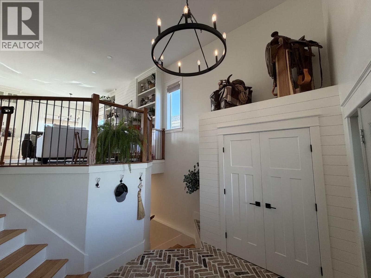
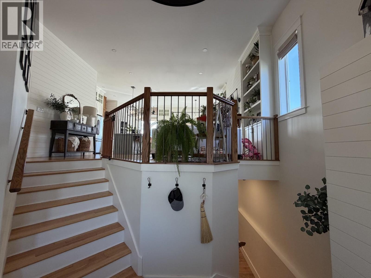
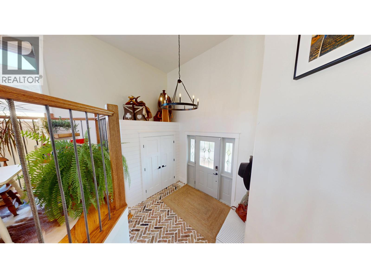
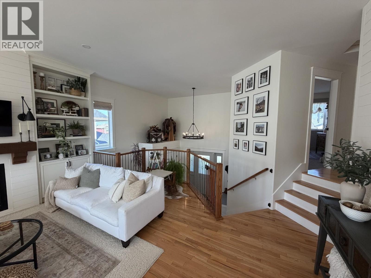
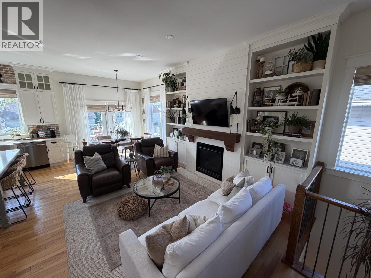
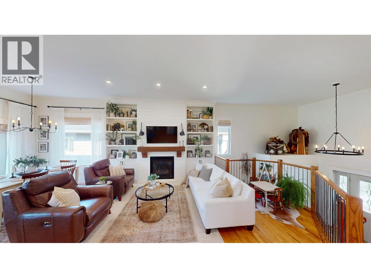
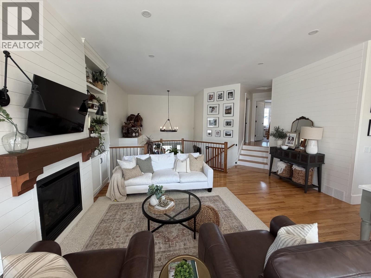
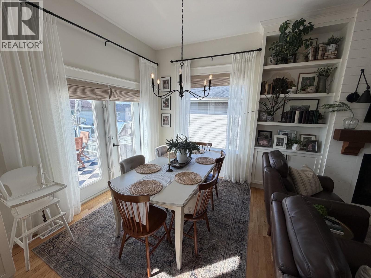
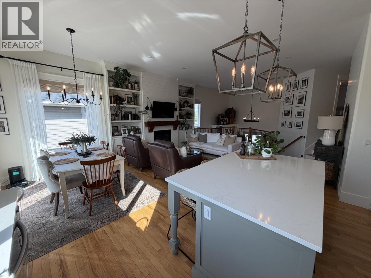
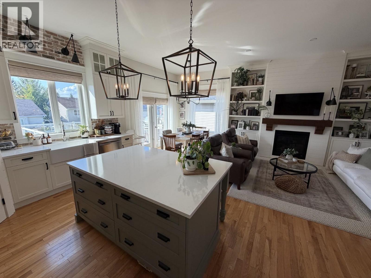
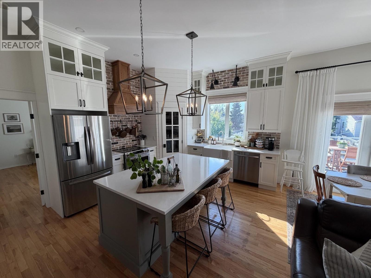
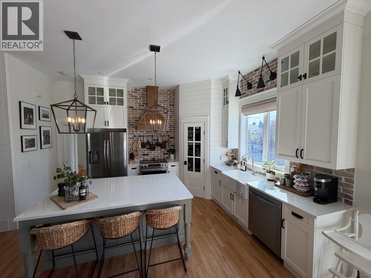
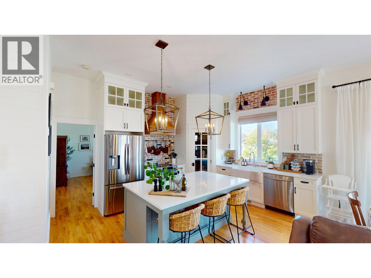
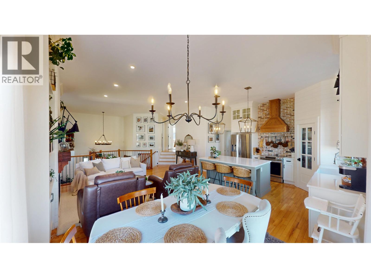
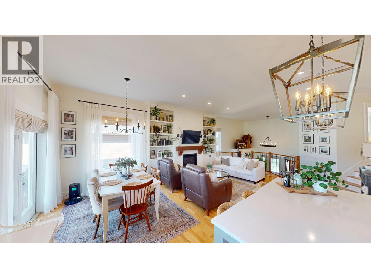
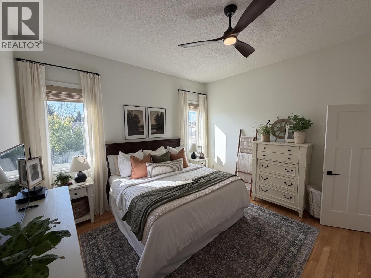
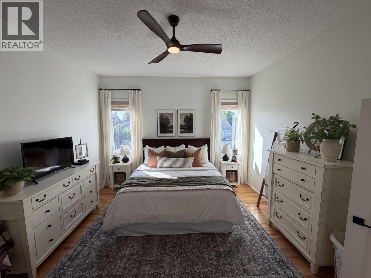
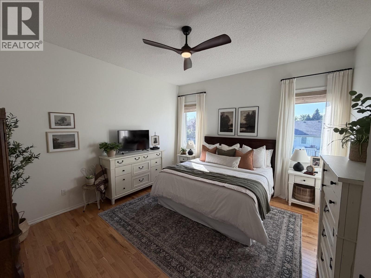
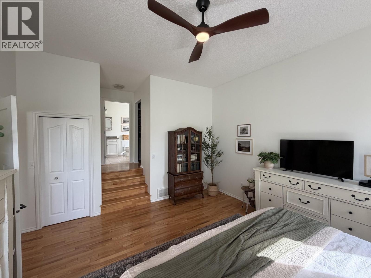
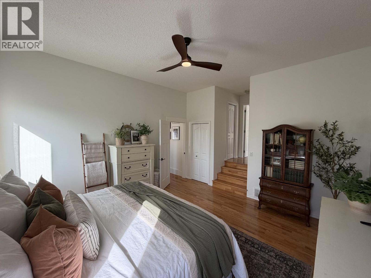
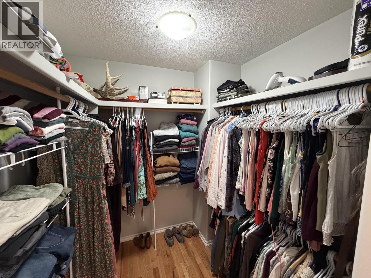
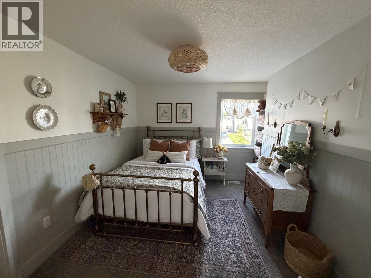
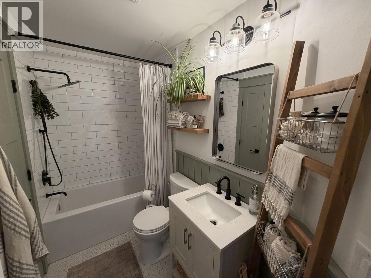
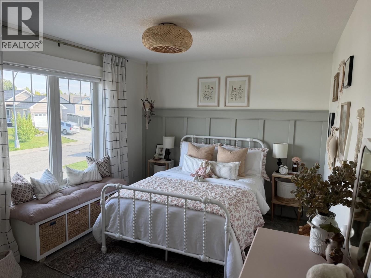
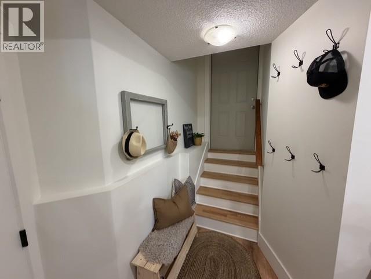
Welcome to this stunningly designed 4-bedroom home in the desirable Bert Ambrose catchment! From the moment you step inside, you'll notice the thoughtful design, spacious layout, inviting open-concept living. The bright main level is perfect for everyday living and entertaining, featuring a stylish kitchen with abundant cabinetry, generous counter space, and a walk-in pantry. The spacious primary bedroom is conveniently located on the main floor with a 4pce ensuite and soaker tub, while the additional bedrooms provide flexibility for family, guest, or a home office. Step outside to enjoy the oversized deck, large landscaped yard, and welcoming covered front porch. A fantastic family home in a great location with numerous updates-this one is a must-see! (id:67141)
Property Details
| MLS® Number | R3161385 |
| Property Type | Single Family |
Building
| Bathroom Total | 3 |
| Bedrooms Total | 4 |
| Appliances | Washer, Dryer, Refrigerator, Stove, Dishwasher |
| Basement Development | Finished |
| Basement Type | Full (finished) |
| Constructed Date | 2005 |
| Construction Style Attachment | Detached |
| Exterior Finish | Vinyl Siding |
| Fireplace Present | Yes |
| Fireplace Total | 1 |
| Foundation Type | Concrete Perimeter |
| Heating Fuel | Natural Gas |
| Heating Type | Forced Air |
| Roof Material | Asphalt Shingle |
| Roof Style | Conventional |
| Stories Total | 2 |
| Size Interior | 2,350 Sqft |
| Total Finished Area | 2350 Sqft |
| Type | House |
| Utility Water | Municipal Water |
Parking
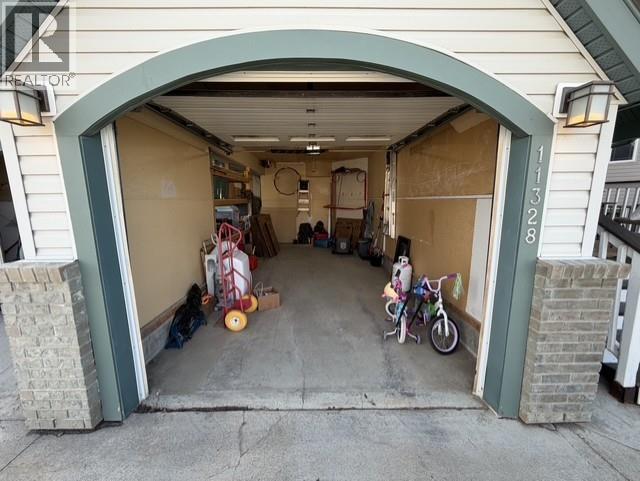
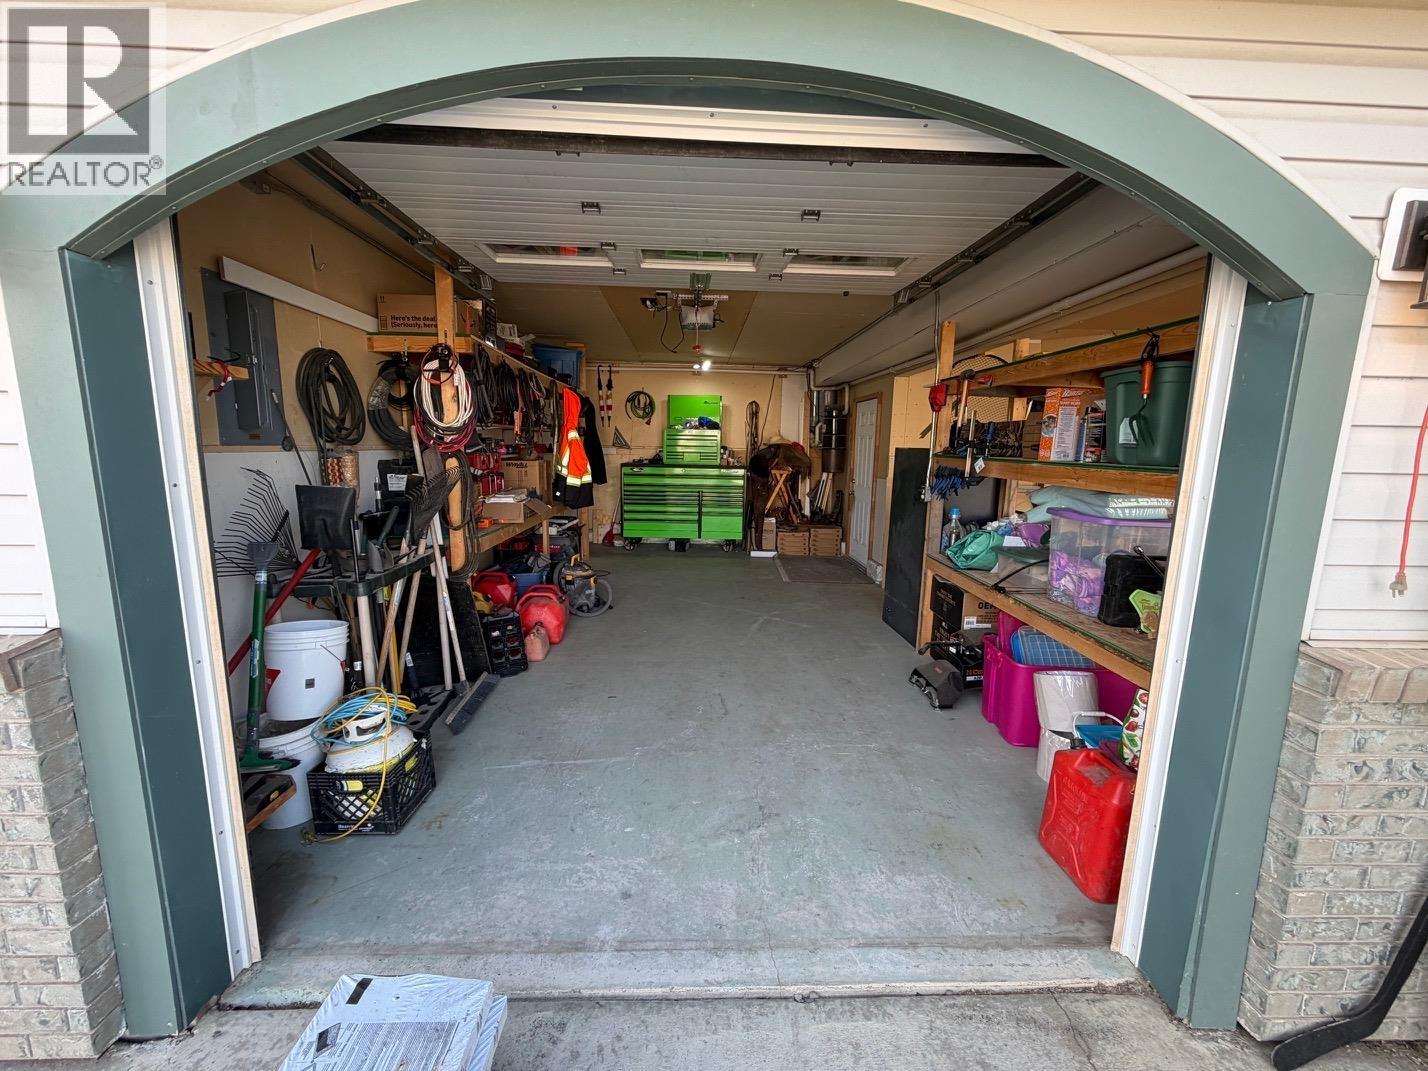
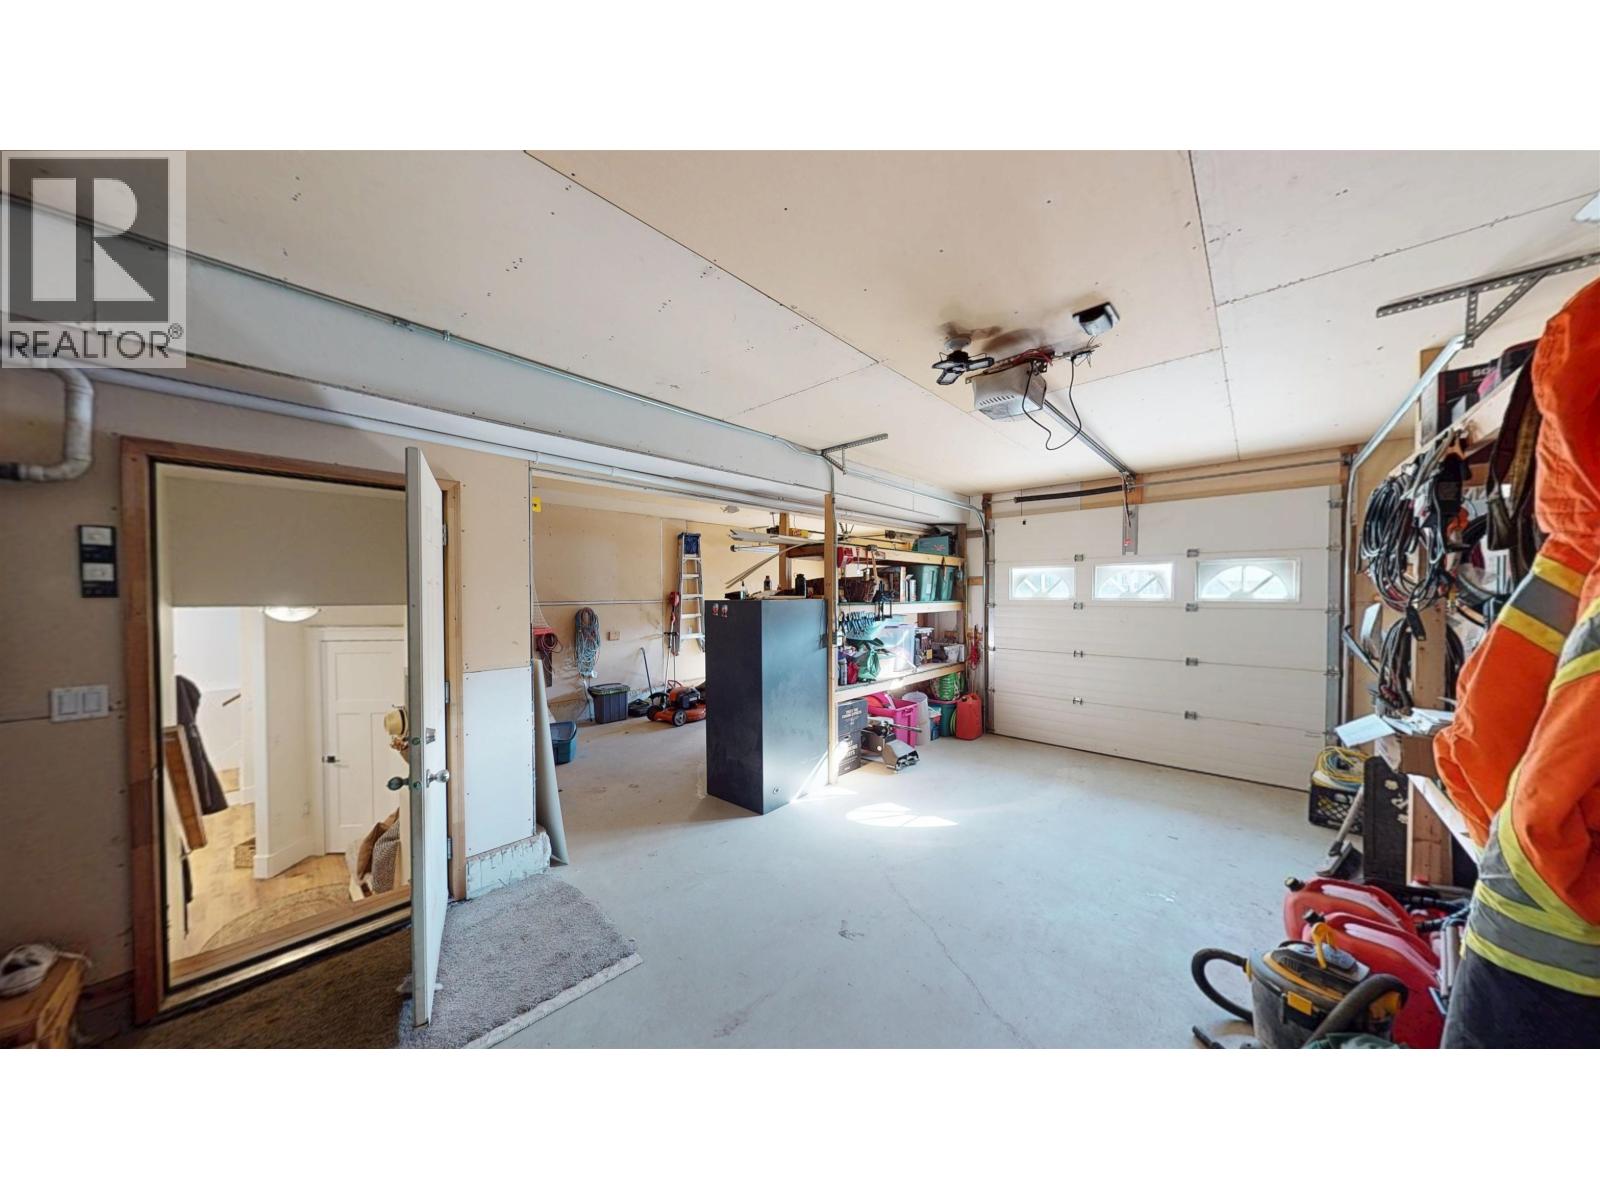
| Garage | 2 |
Land
| Acreage | No |
| Size Irregular | 5924 |
| Size Total | 5924 Sqft |
| Size Total Text | 5924 Sqft |
Rooms
| Level | Type | Length | Width | Dimensions |
|---|---|---|---|---|
| Above | Bedroom 2 | 10 ft ,1 in | 12 ft ,3 in | 10 ft ,1 in x 12 ft ,3 in |
| Above | Bedroom 3 | 10 ft ,1 in | 12 ft ,3 in | 10 ft ,1 in x 12 ft ,3 in |
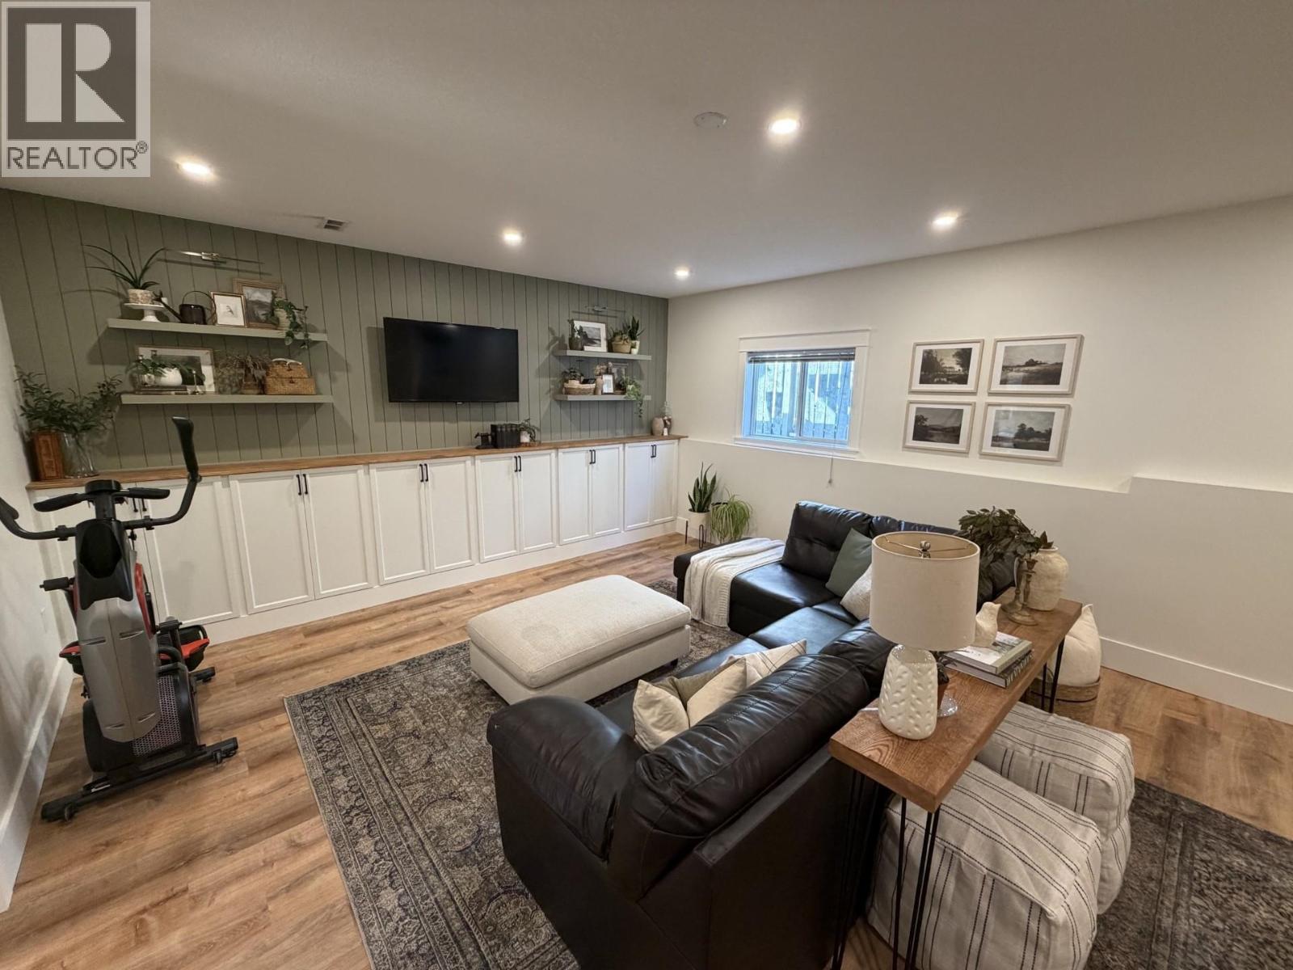
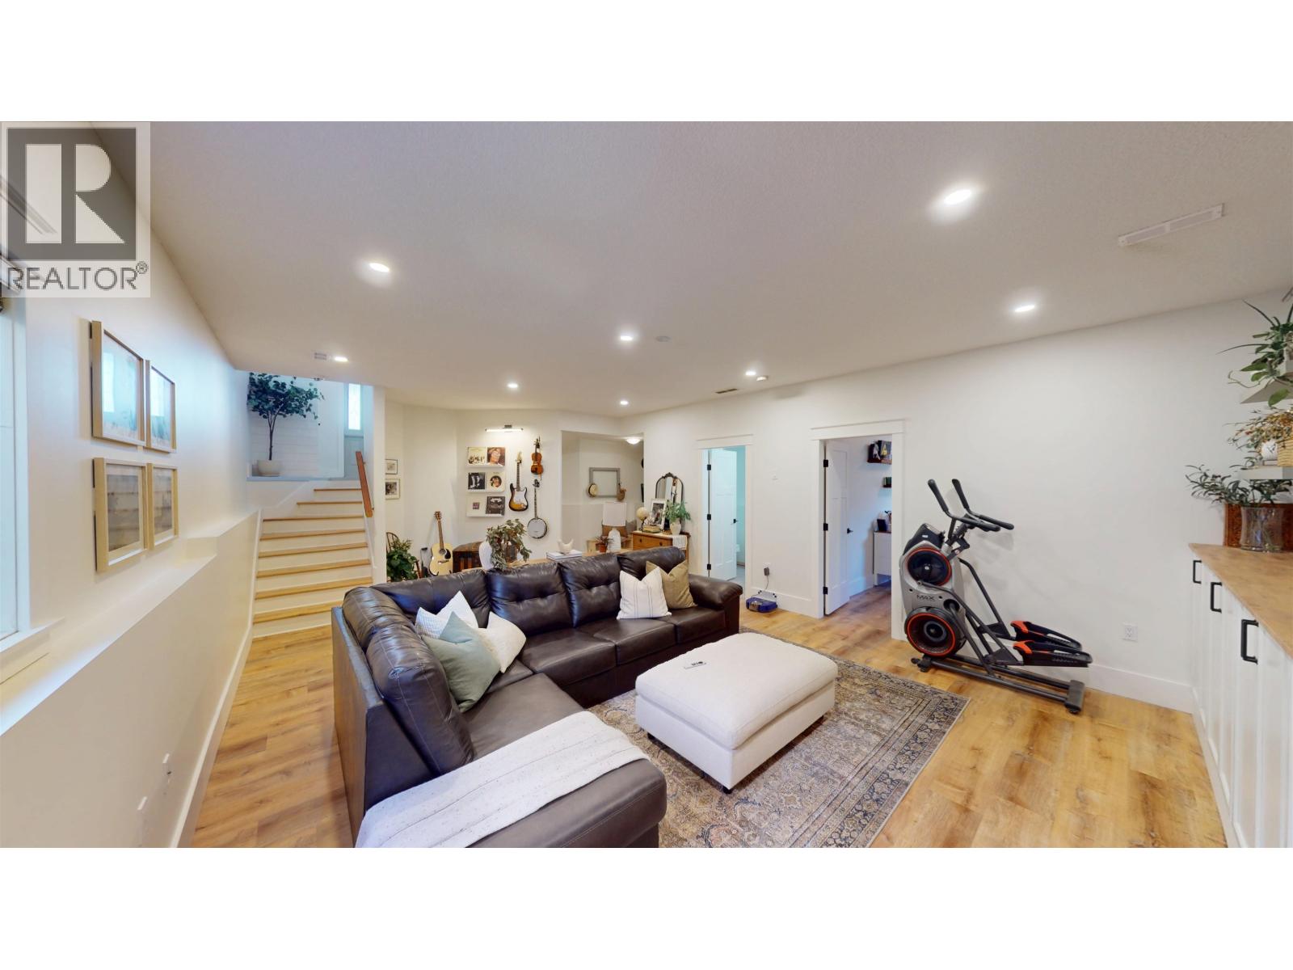
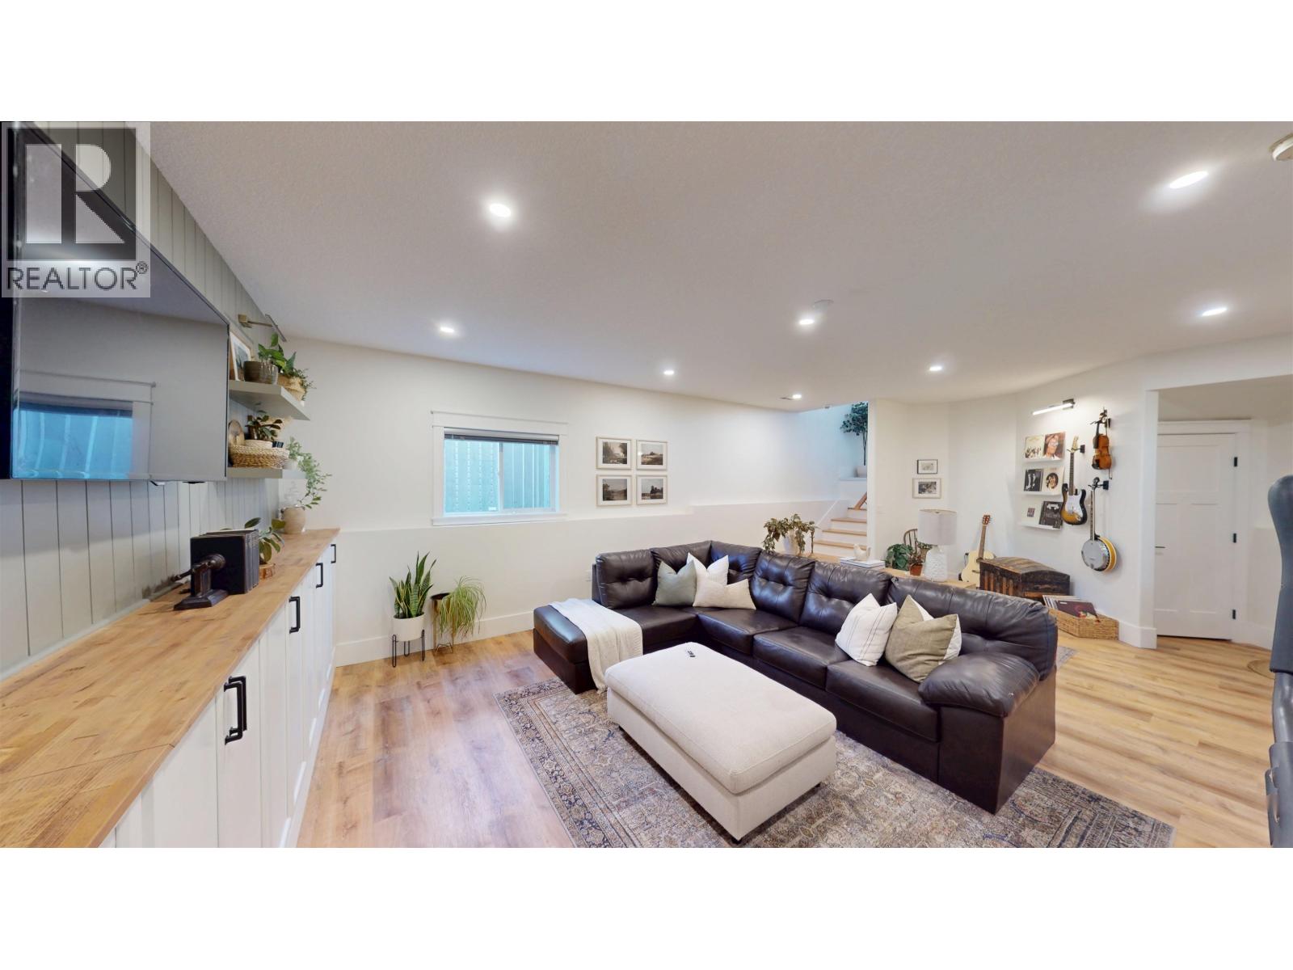
| Basement | Family Room | 16 ft ,4 in | 21 ft ,1 in | 16 ft ,4 in x 21 ft ,1 in |
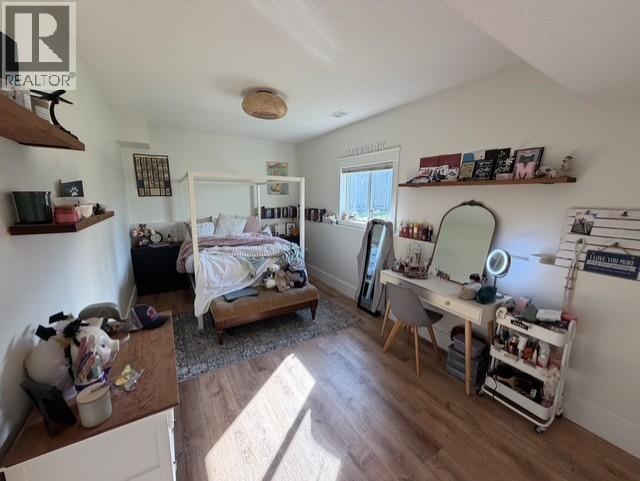
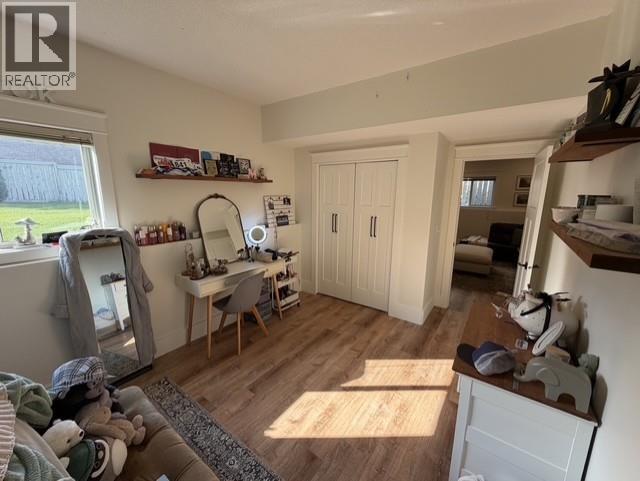
| Basement | Bedroom 4 | 10 ft ,2 in | 17 ft ,3 in | 10 ft ,2 in x 17 ft ,3 in |
| Main Level | Living Room | 14 ft ,1 in | 17 ft ,5 in | 14 ft ,1 in x 17 ft ,5 in |
| Main Level | Kitchen | 10 ft ,2 in | 12 ft ,1 in | 10 ft ,2 in x 12 ft ,1 in |
| Main Level | Dining Room | 9 ft ,1 in | 10 ft ,4 in | 9 ft ,1 in x 10 ft ,4 in |
| Main Level | Primary Bedroom | 14 ft ,2 in | 15 ft ,4 in | 14 ft ,2 in x 15 ft ,4 in |
| Main Level | Laundry Room | 6 ft | 12 ft | 6 ft x 12 ft |
https://www.realtor.ca/real-estate/30232334/11328-97-street-fort-st-john
Contact Us
Contact us for more information

Michael Ellerington
www.mikeellerington.com/
#101 9711 100th Avenue
Fort St. John, British Columbia V1J 1Y2
(250) 785-5520
(250) 785-2624
www.remaxaction.ca/

The trademarks REALTOR®, REALTORS®, and the REALTOR® logo are controlled by The Canadian Real Estate Association (CREA) and identify real estate professionals who are members of CREA. The trademarks MLS®, Multiple Listing Service® and the associated logos are owned by The Canadian Real Estate Association (CREA) and identify the quality of services provided by real estate professionals who are members of CREA. The trademark DDF® is owned by The Canadian Real Estate Association (CREA) and identifies CREA's Data Distribution Facility (DDF®)
September 13 2026 12:43:45
BC Northern Real Estate Board
RE/MAX Action Realty Inc