

5841 Thompson Road Chilcotin, British Columbia V0L 1R0

$165,000
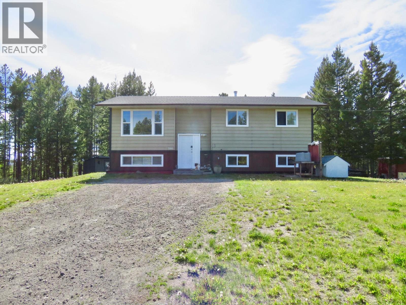
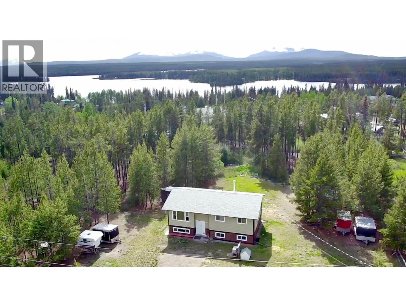
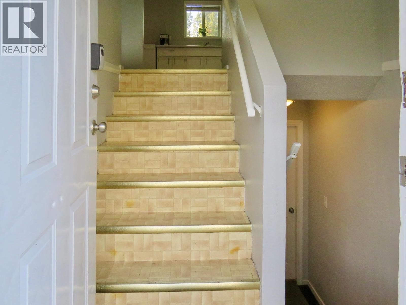
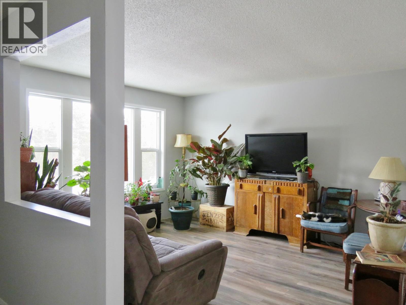
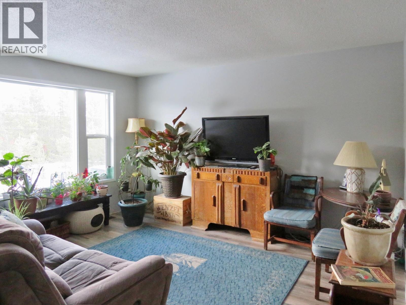
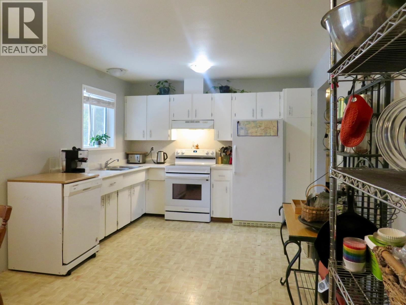
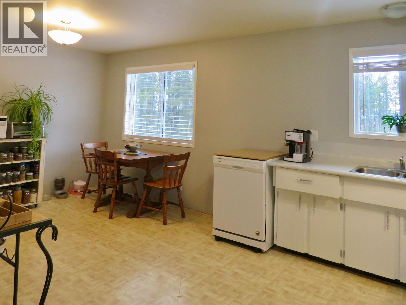
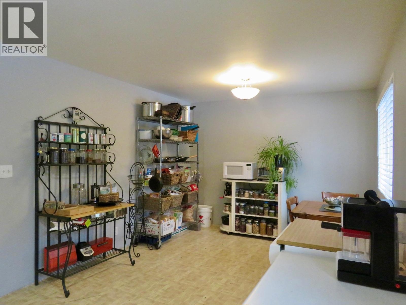
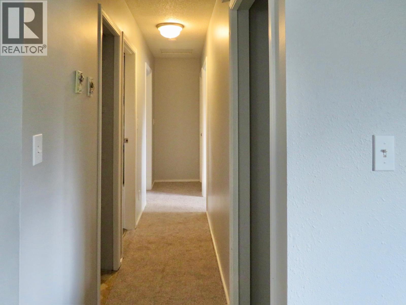
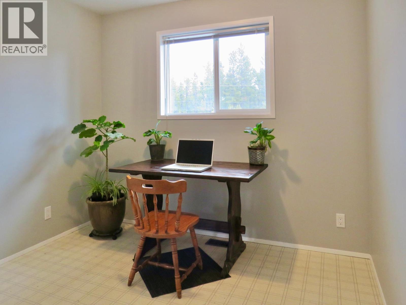
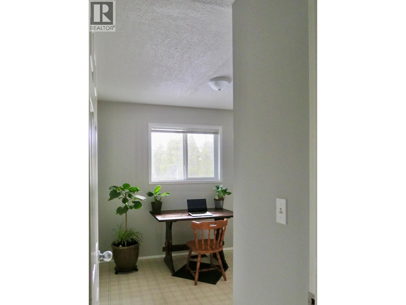
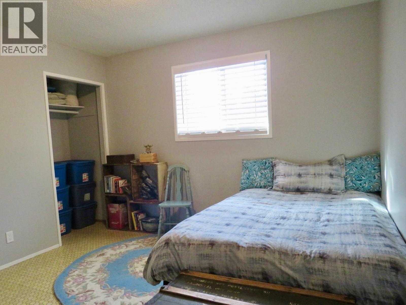
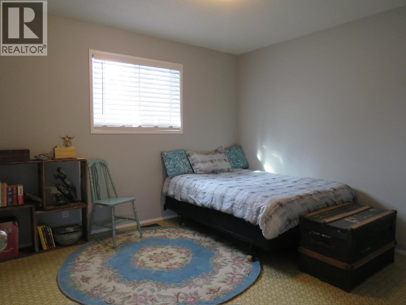
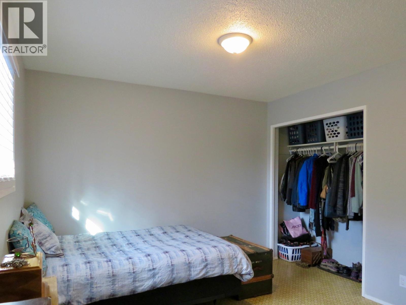
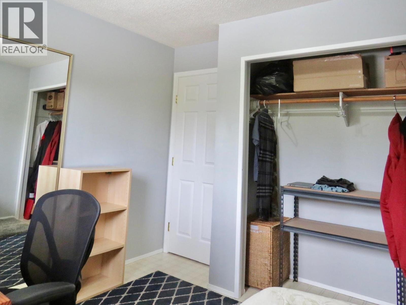
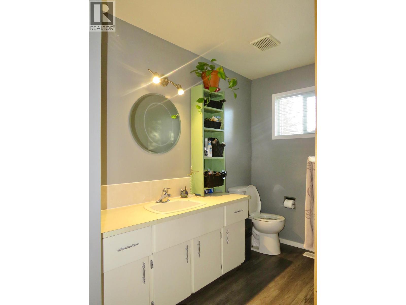
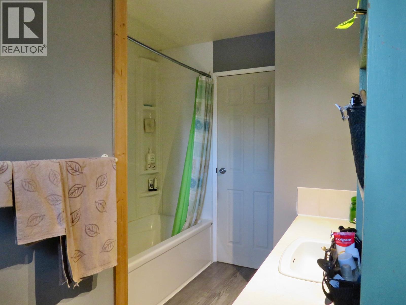
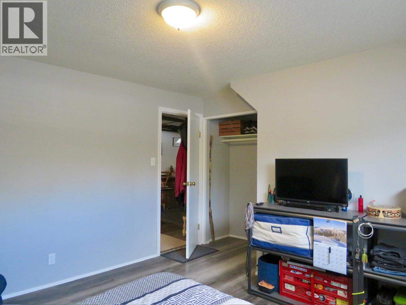
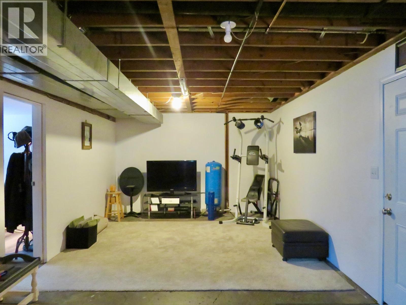
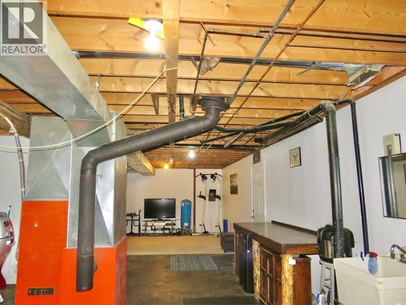
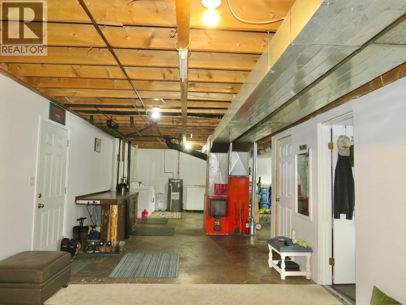
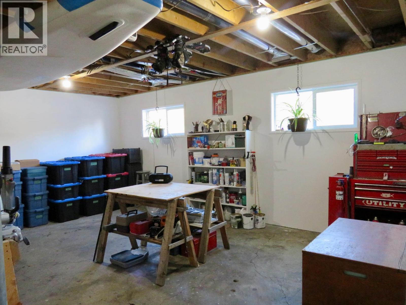
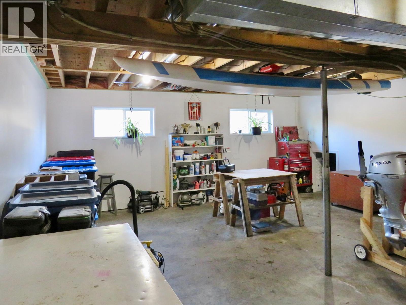
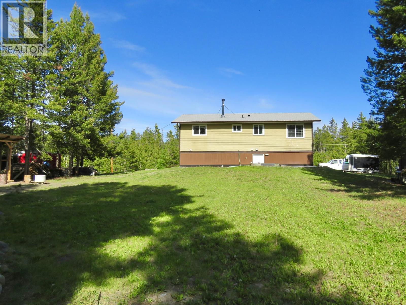
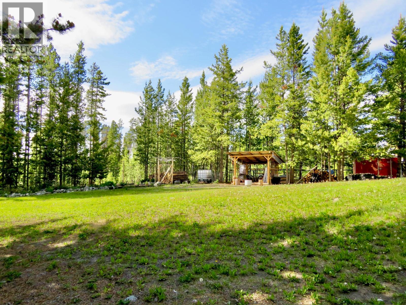
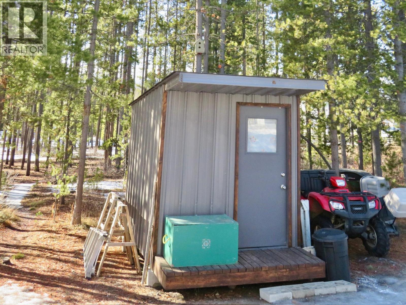
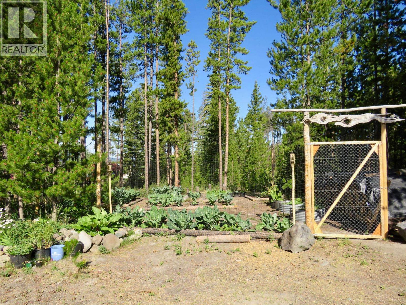
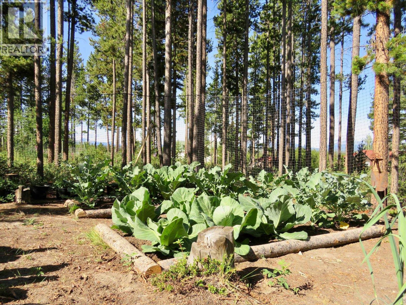
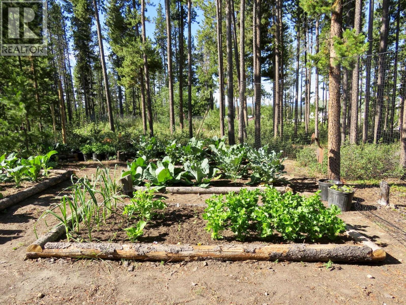
Embrace the Chilcotin lifestyle from this private 2-acre property in the heart of Nimpo Lake. Surrounded by endless outdoor recreation, enjoy nearby lakes, renowned fishing, ATV trails and community trails just steps from your door. This comfortable family home offers a bright main floor with large windows, kitchen and dining area, 3 bedrooms and a 3pc bath. Downstairs features a 4th bedroom, rec room, laundry, storage and separate entry, offering potential for an in-law suite. Updates since 2020 include the roof, vinyl windows, HWT and stove. Outside, enjoy the parklike setting with fenced garden, greenhouse, storage and wood shed. Telus Fibre keeps you connected, while Anahim Lake is just 15 minutes away for school, work, airport and amenities. (id:67141)
Property Details
| MLS® Number | R3167809 |
| Property Type | Single Family |
Building
| Bathroom Total | 1 |
| Bedrooms Total | 4 |
| Appliances | Washer, Dryer, Refrigerator, Stove, Dishwasher |
| Architectural Style | Split Level Entry |
| Basement Development | Partially Finished |
| Basement Type | Full (partially Finished) |
| Constructed Date | 1983 |
| Construction Style Attachment | Detached |
| Foundation Type | Preserved Wood, Concrete Slab |
| Heating Fuel | Electric, Wood |
| Heating Type | Forced Air |
| Roof Material | Asphalt Shingle |
| Roof Style | Conventional |
| Stories Total | 1 |
| Size Interior | 1,214 Sqft |
| Total Finished Area | 1214 Sqft |
| Type | House |
| Utility Water | Drilled Well |
Parking
| None |
Land
| Acreage | Yes |
| Size Irregular | 2 |
| Size Total | 2 Ac |
| Size Total Text | 2 Ac |
Rooms
| Level | Type | Length | Width | Dimensions |
|---|---|---|---|---|
| Lower Level | Den | 19 ft ,1 in | 24 ft ,1 in | 19 ft ,1 in x 24 ft ,1 in |
| Lower Level | Recreational, Games Room | 19 ft ,1 in | 12 ft ,1 in | 19 ft ,1 in x 12 ft ,1 in |
| Lower Level | Bedroom 4 | 13 ft ,3 in | 12 ft ,2 in | 13 ft ,3 in x 12 ft ,2 in |
| Main Level | Living Room | 11 ft ,9 in | 13 ft ,9 in | 11 ft ,9 in x 13 ft ,9 in |
| Main Level | Kitchen | 10 ft ,9 in | 18 ft ,5 in | 10 ft ,9 in x 18 ft ,5 in |
| Main Level | Primary Bedroom | 10 ft ,9 in | 11 ft ,3 in | 10 ft ,9 in x 11 ft ,3 in |
| Main Level | Bedroom 2 | 10 ft ,5 in | 9 ft ,3 in | 10 ft ,5 in x 9 ft ,3 in |
| Main Level | Bedroom 3 | 10 ft ,6 in | 9 ft ,5 in | 10 ft ,6 in x 9 ft ,5 in |
https://www.realtor.ca/real-estate/30307947/5841-thompson-road-chilcotin
Contact Us
Contact us for more information

Reani Fraser
96 Cariboo Hwy 97, Po Box. 55 100 Mile House
100 Mile House, British Columbia V0K 2Z0
(250) 395-3424

Renee Robinson
Personal Real Estate Corporation
www.facebook.com/reneecooperrealestate/
96 Cariboo Hwy 97, Po Box. 55 100 Mile House
100 Mile House, British Columbia V0K 2Z0
(250) 395-3424

The trademarks REALTOR®, REALTORS®, and the REALTOR® logo are controlled by The Canadian Real Estate Association (CREA) and identify real estate professionals who are members of CREA. The trademarks MLS®, Multiple Listing Service® and the associated logos are owned by The Canadian Real Estate Association (CREA) and identify the quality of services provided by real estate professionals who are members of CREA. The trademark DDF® is owned by The Canadian Real Estate Association (CREA) and identifies CREA's Data Distribution Facility (DDF®)
September 21 2026 08:52:00
BC Northern Real Estate Board
Exp Realty (100 Mile)