

6500 Grey Crescent 100 Mile House, British Columbia V0K 2E3

$749,900
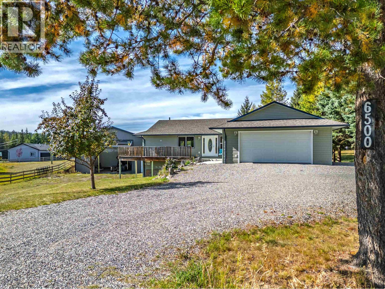
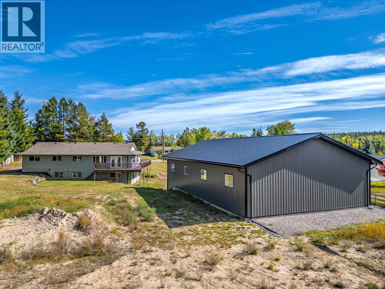
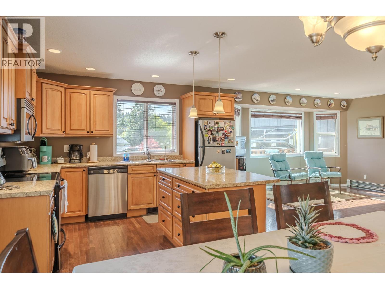
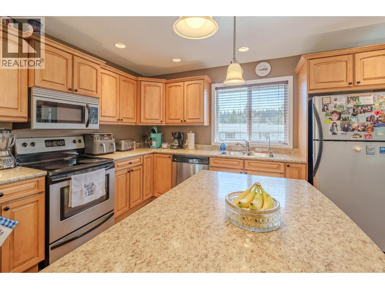
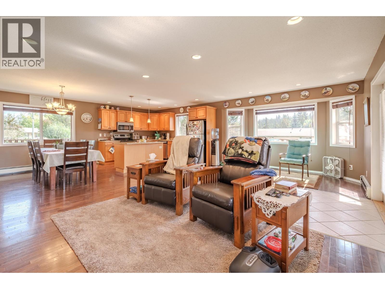
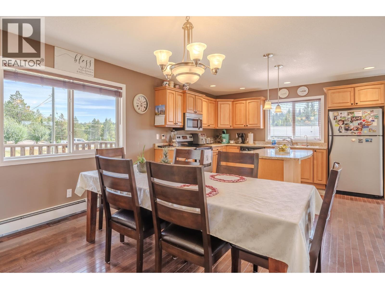
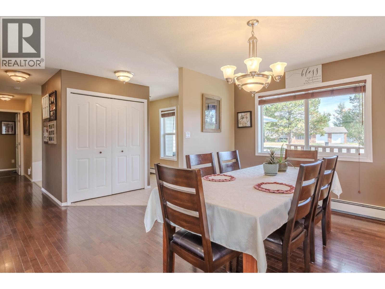
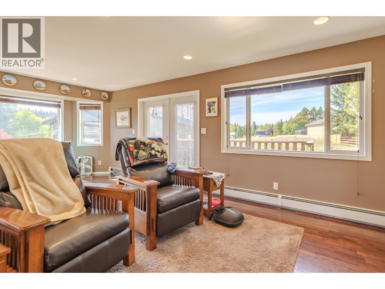
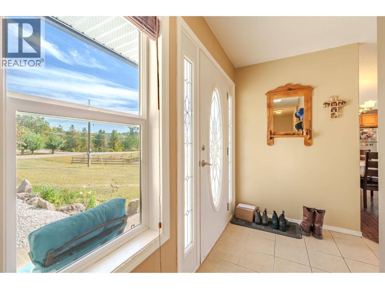
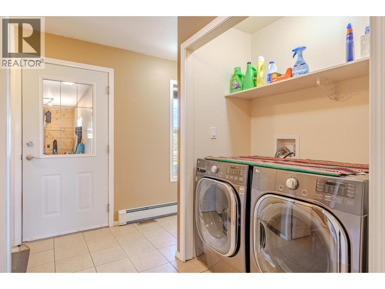
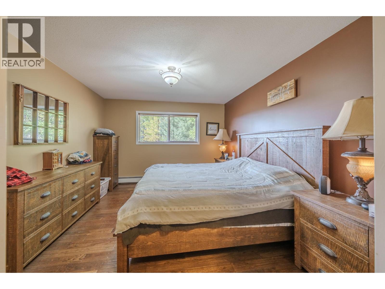
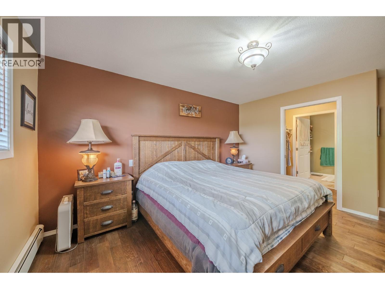
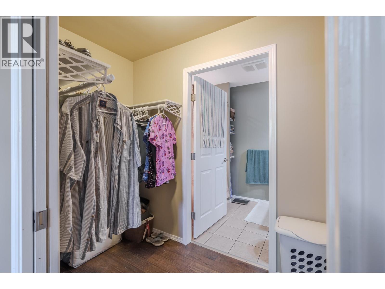
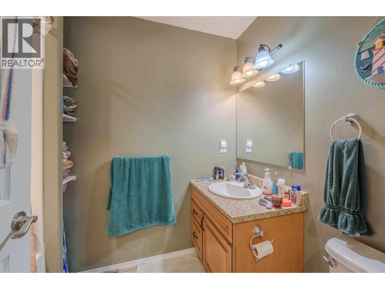
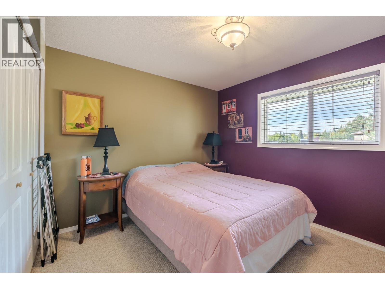
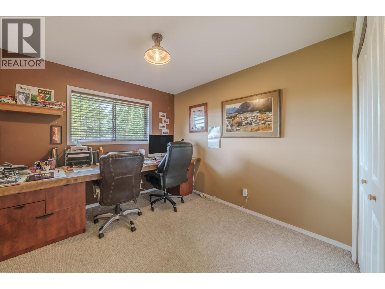
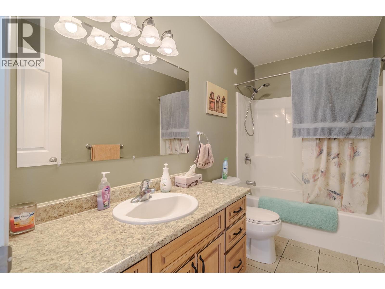
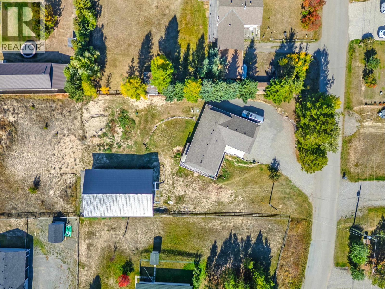
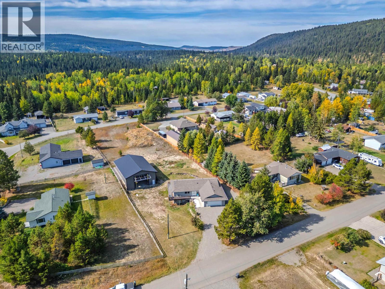
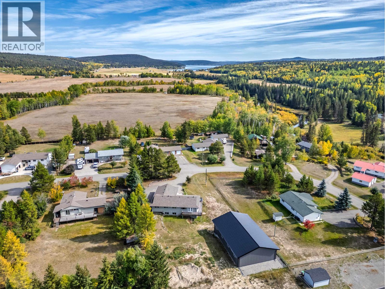
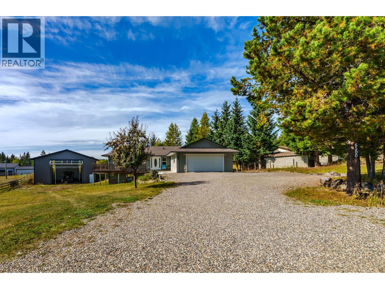
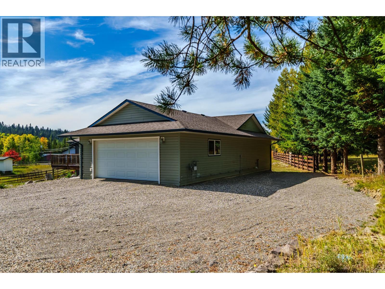
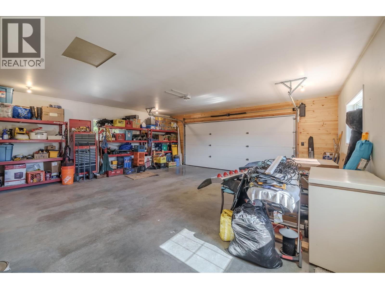
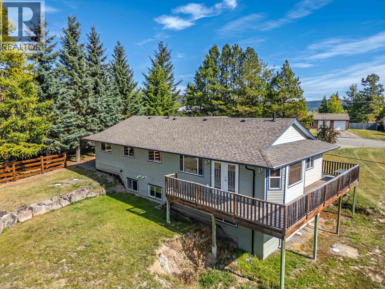
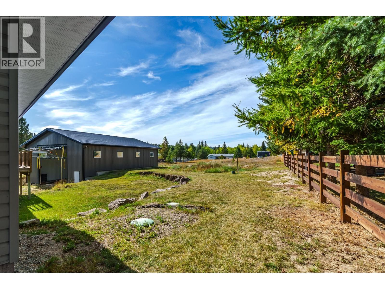
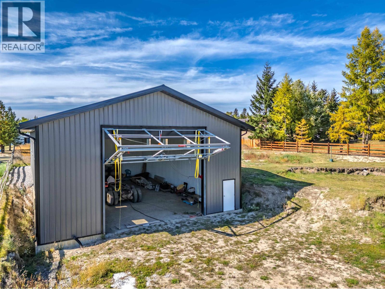
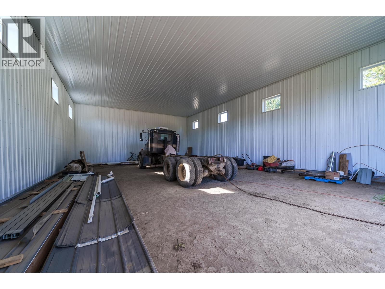
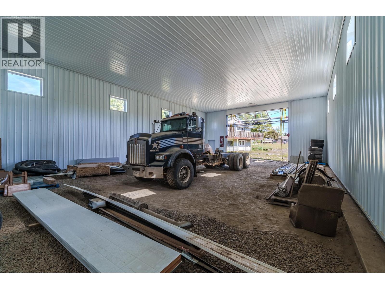
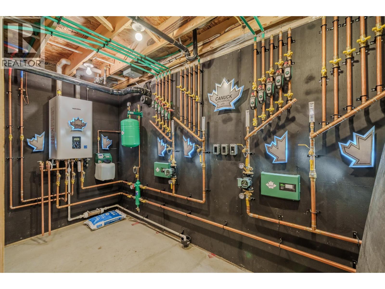
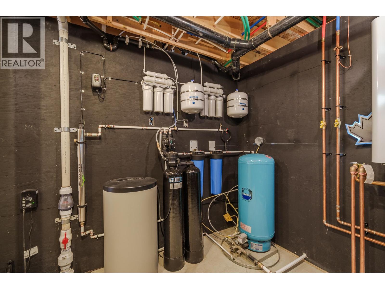
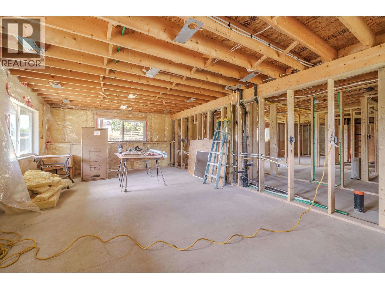
This spacious 3 bedroom, 2 bathroom home offers main level living with a bright, open concept kitchen and living area. The impressive engineered and insulated 40' x 60' detached shop really sets this property apart. With 2,400 sq. ft. of shop space, an attached double garage and RV parking, there’s room for vehicles, toys, hobbies and projects. A few of the recent 2025 upgrades include a Kinetico water system, Navien boiler with hot water on demand, plus RO systems for both levels. The unfinished walkout basement is framed and roughed in for 2 additional bedrooms and 2 bathrooms, offering great potential for multi-generational living or future rental income. Set on just over half an acre in a quiet neighbourhood, just minutes from town with lakes, trails and outdoor recreation nearby. (id:67141)
Property Details
| MLS® Number | R3168362 |
| Property Type | Single Family |
| Storage Type | Storage |
| Structure | Workshop |
Building
| Bathroom Total | 2 |
| Bedrooms Total | 3 |
| Appliances | Washer, Dryer, Refrigerator, Stove, Dishwasher |
| Basement Development | Unfinished |
| Basement Type | N/a (unfinished) |
| Constructed Date | 2008 |
| Construction Style Attachment | Detached |
| Exterior Finish | Vinyl Siding |
| Foundation Type | Concrete Perimeter |
| Heating Fuel | Electric |
| Heating Type | Radiant/infra-red Heat |
| Roof Material | Asphalt Shingle |
| Roof Style | Conventional |
| Stories Total | 2 |
| Size Interior | 1,512 Sqft |
| Total Finished Area | 1512 Sqft |
| Type | House |
| Utility Water | Drilled Well |
Parking
| Garage | 2 |
| Open |
Land
| Acreage | No |
| Size Irregular | 0.57 |
| Size Total | 0.57 Ac |
| Size Total Text | 0.57 Ac |
Rooms
| Level | Type | Length | Width | Dimensions |
|---|---|---|---|---|
| Basement | Utility Room | 12 ft ,5 in | 8 ft ,8 in | 12 ft ,5 in x 8 ft ,8 in |
| Main Level | Kitchen | 12 ft ,5 in | 10 ft ,3 in | 12 ft ,5 in x 10 ft ,3 in |
| Main Level | Dining Room | 12 ft ,5 in | 10 ft ,7 in | 12 ft ,5 in x 10 ft ,7 in |
| Main Level | Living Room | 13 ft ,3 in | 23 ft ,3 in | 13 ft ,3 in x 23 ft ,3 in |
| Main Level | Primary Bedroom | 14 ft ,1 in | 11 ft ,8 in | 14 ft ,1 in x 11 ft ,8 in |
| Main Level | Other | 8 ft ,2 in | 4 ft ,8 in | 8 ft ,2 in x 4 ft ,8 in |
| Main Level | Bedroom 2 | 11 ft | 9 ft ,1 in | 11 ft x 9 ft ,1 in |
| Main Level | Bedroom 3 | 9 ft ,1 in | 9 ft ,1 in | 9 ft ,1 in x 9 ft ,1 in |
| Main Level | Laundry Room | 5 ft ,1 in | 3 ft | 5 ft ,1 in x 3 ft |
| Main Level | Storage | 10 ft ,7 in | 3 ft ,1 in | 10 ft ,7 in x 3 ft ,1 in |
| Main Level | Foyer | 5 ft | 4 ft ,1 in | 5 ft x 4 ft ,1 in |
https://www.realtor.ca/real-estate/30313141/6500-grey-crescent-100-mile-house
Contact Us
Contact us for more information

Clee Grahn
PREC - CARIBOO REAL ESTATE GROUP
www.100milerealestate.com/
www.facebook.com/100milehouserealestate
96 Cariboo Hwy 97, Po Box. 55 100 Mile House
100 Mile House, British Columbia V0K 2Z0
(250) 395-3424

Jason Ferguson
CARIBOO REAL ESTATE GROUP
96 Cariboo Hwy 97, Po Box. 55 100 Mile House
100 Mile House, British Columbia V0K 2Z0
(250) 395-3424

Adam Dirkson
PREC - CARIBOO REAL ESTATE GROUP
www.100milerealestate.com/
www.facebook.com/100milehouserealestate
96 Cariboo Hwy 97, Po Box. 55 100 Mile House
100 Mile House, British Columbia V0K 2Z0
(250) 395-3424

The trademarks REALTOR®, REALTORS®, and the REALTOR® logo are controlled by The Canadian Real Estate Association (CREA) and identify real estate professionals who are members of CREA. The trademarks MLS®, Multiple Listing Service® and the associated logos are owned by The Canadian Real Estate Association (CREA) and identify the quality of services provided by real estate professionals who are members of CREA. The trademark DDF® is owned by The Canadian Real Estate Association (CREA) and identifies CREA's Data Distribution Facility (DDF®)
September 22 2026 09:04:19
BC Northern Real Estate Board
Exp Realty (100 Mile)