

1025 Pigeon Avenue Williams Lake, British Columbia V2G 2B8

$568,500
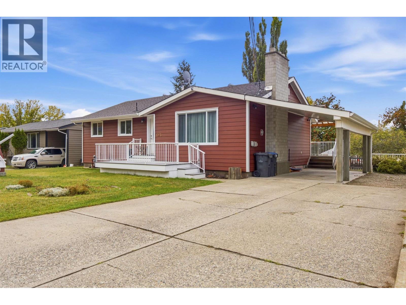
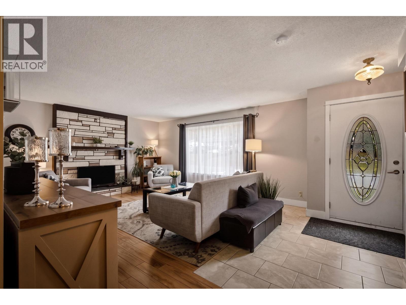
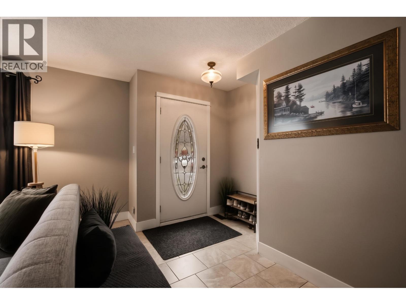
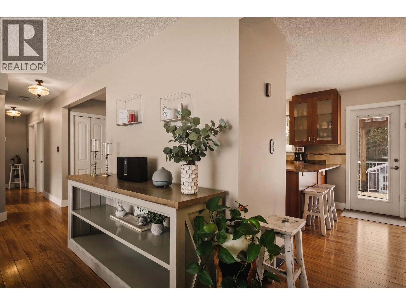
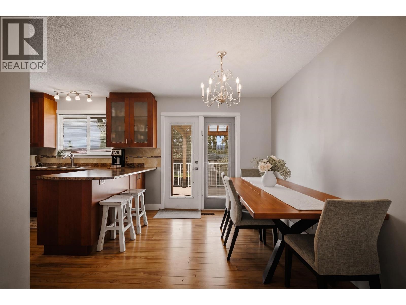
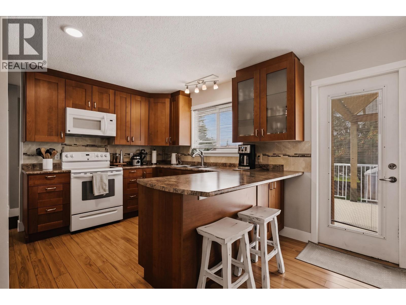
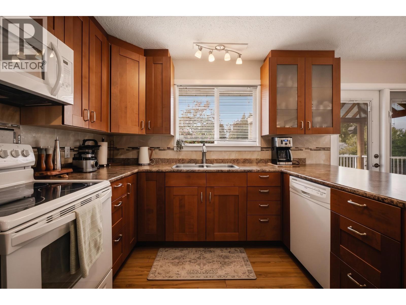
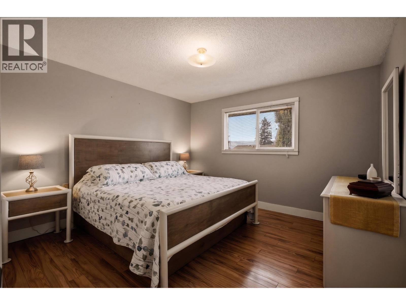
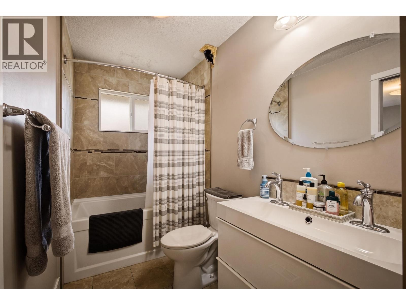
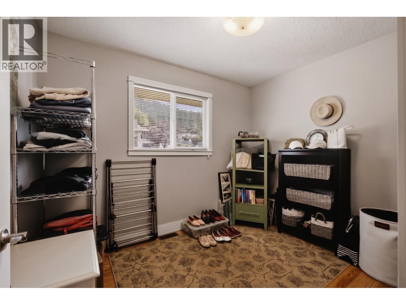
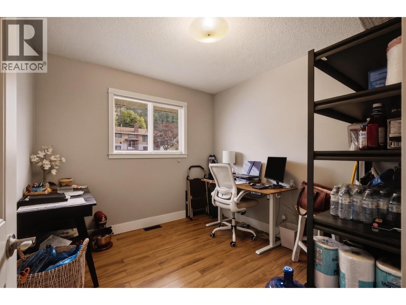
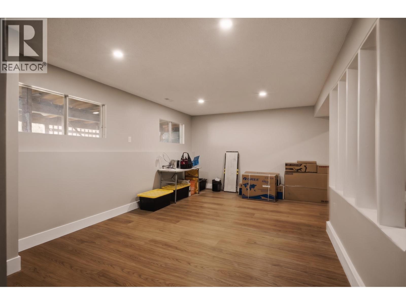
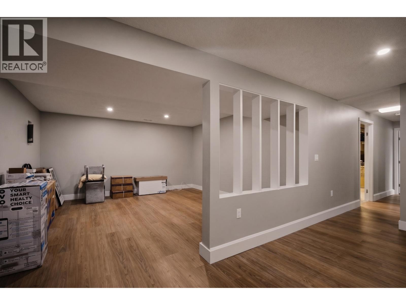
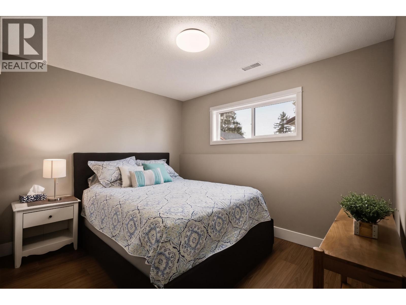
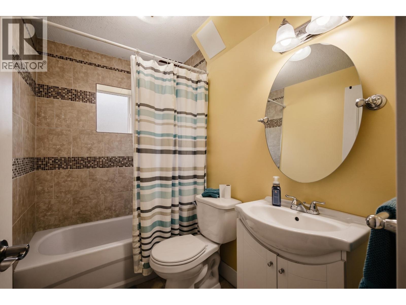
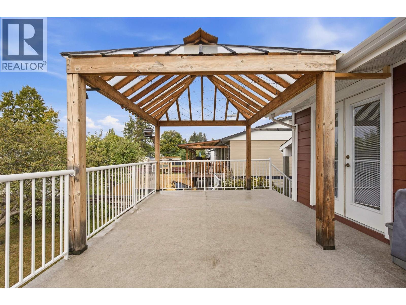
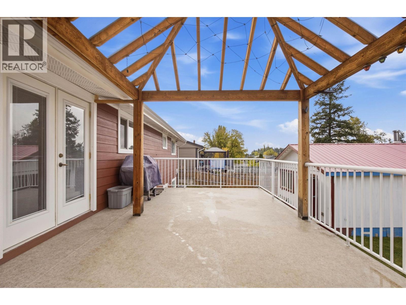
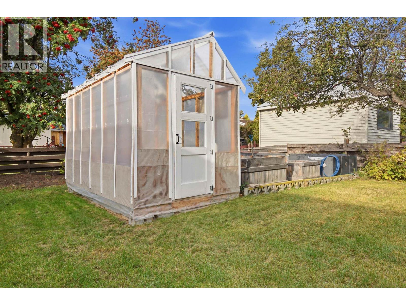
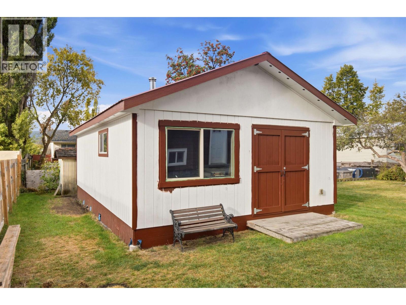
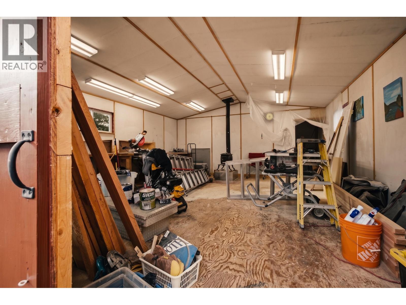
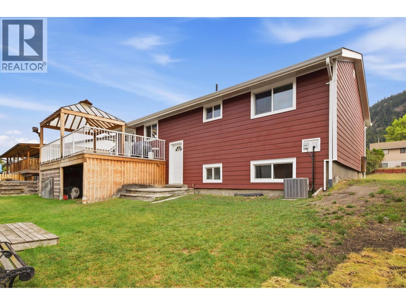
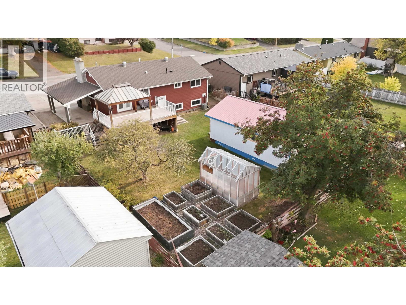
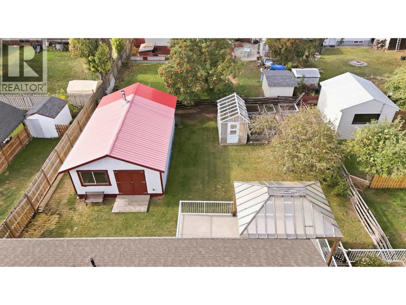
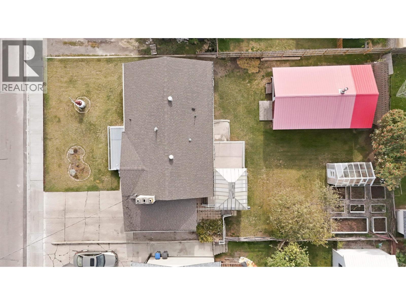
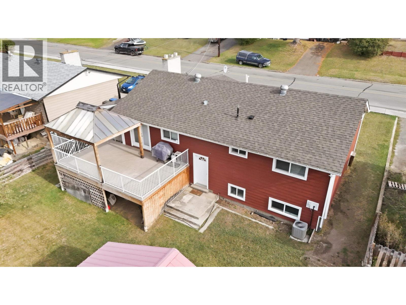
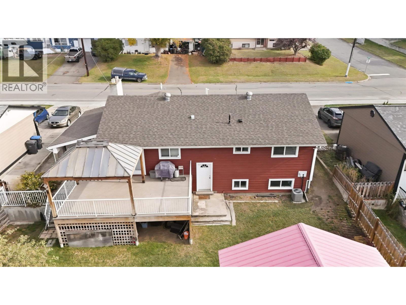
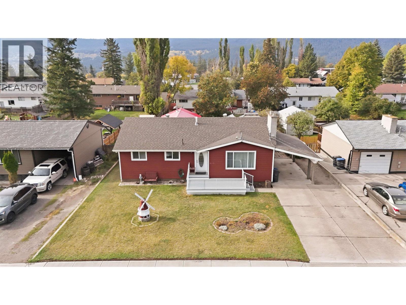
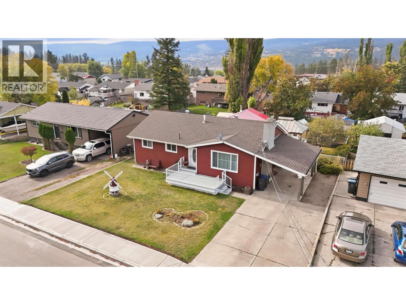
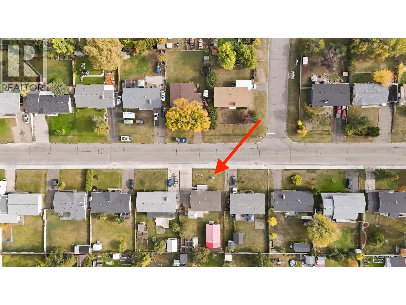
RARELY does a home come along that offers easy level entry, extensive top-to-bottom updates & an exceptional 29’10”x 19’ detached backyard shop! Perfectly suited for woodworking, hobbies or the ultimate workshop, this hard-working family home has been thoughtfully updated & impeccably maintained. Centrally located within walking distance to all levels of school, the low-maintenance yard is wonderfully easy to enjoy, with a level driveway & spacious carport. Three bedrooms are located on the main floor, with a fourth bedroom & second full bathroom downstairs. The kitchen offers direct access to the backyard deck, creating a wonderful space for entertaining & summer gatherings. With loads of updates throughout, this perfectly polished home is move-in ready & sure to impress! (id:67141)
Property Details
| MLS® Number | R3169926 |
| Property Type | Single Family |
| Storage Type | Storage |
| Structure | Workshop |
Building
| Bathroom Total | 2 |
| Bedrooms Total | 4 |
| Appliances | Washer/dryer Combo, Dishwasher, Refrigerator, Stove |
| Basement Development | Finished |
| Basement Type | Full (finished) |
| Constructed Date | 1972 |
| Construction Style Attachment | Detached |
| Exterior Finish | Composite Siding |
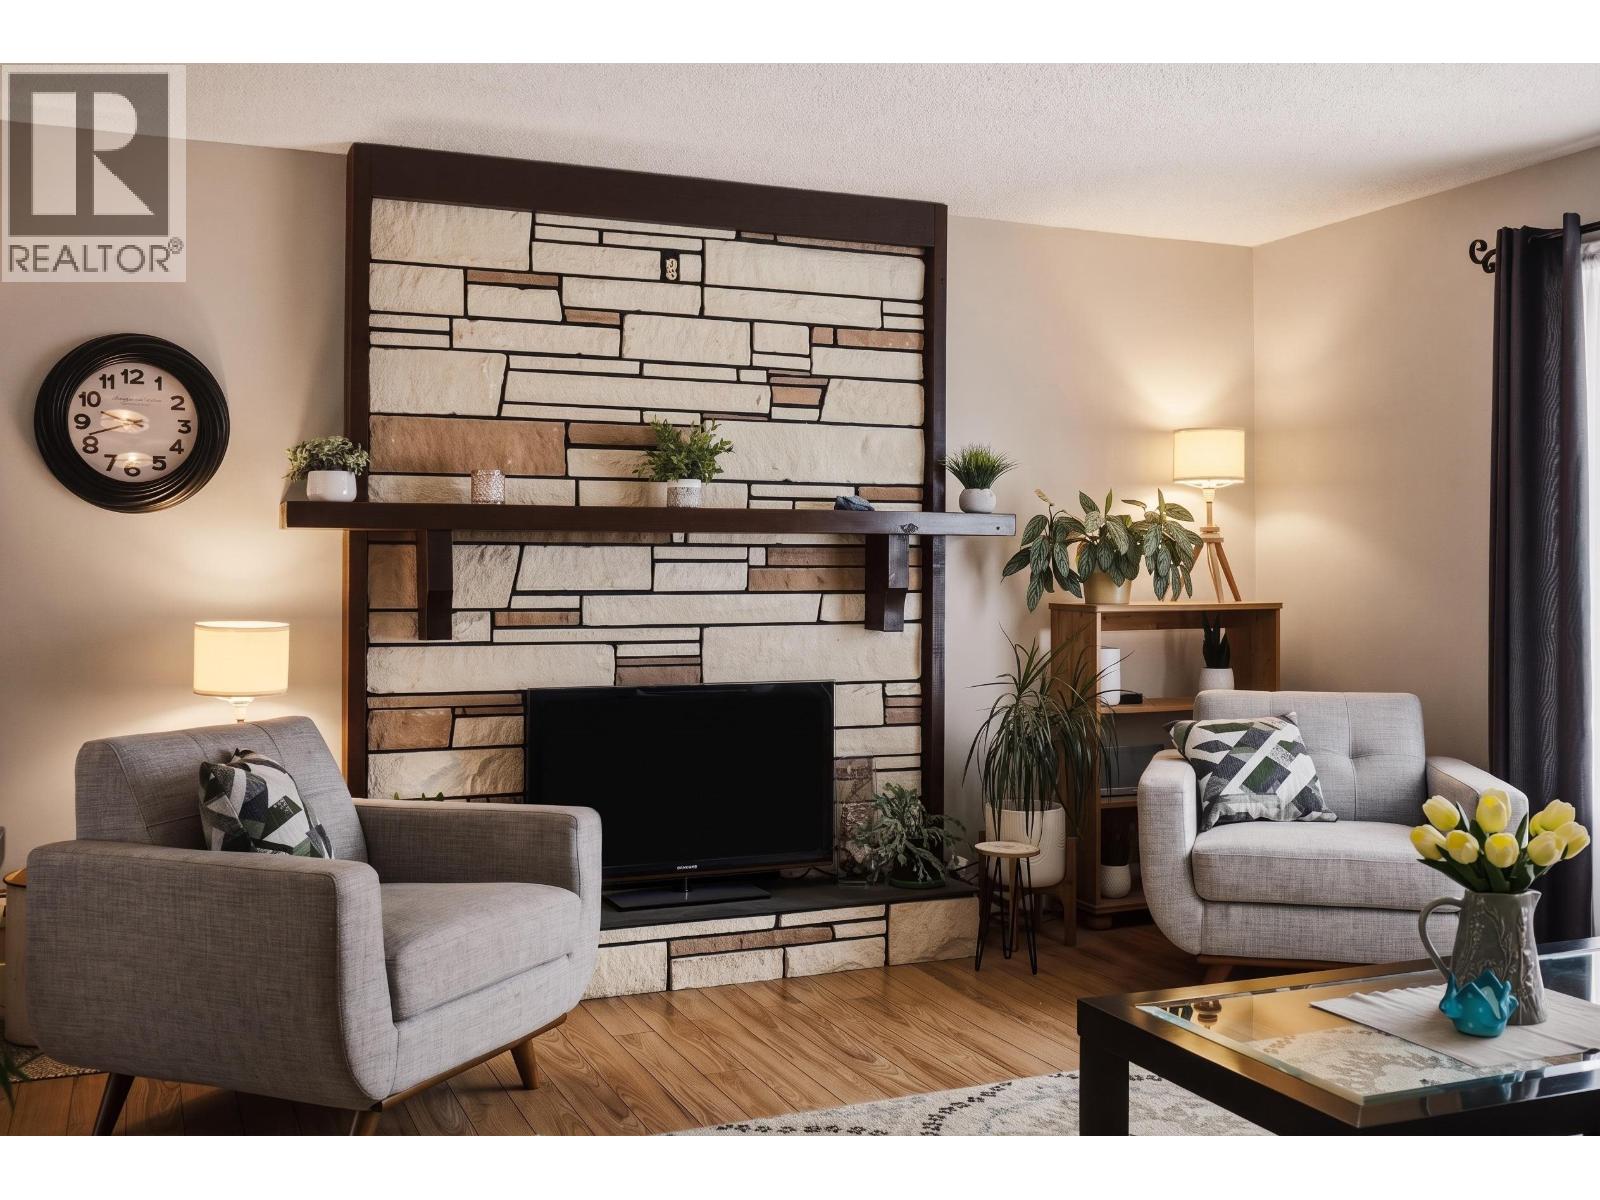
| Fireplace Present | Yes |
| Fireplace Total | 1 |
| Foundation Type | Concrete Perimeter |
| Heating Fuel | Natural Gas |
| Heating Type | Forced Air |
| Roof Material | Asphalt Shingle |
| Roof Style | Conventional |
| Stories Total | 2 |
| Size Interior | 2,278 Sqft |
| Total Finished Area | 2278 Sqft |
| Type | House |
| Utility Water | Municipal Water |
Parking
| Carport | |
| Open |
Land
| Acreage | No |
| Size Irregular | 8540 |
| Size Total | 8540 Sqft |
| Size Total Text | 8540 Sqft |
Rooms
| Level | Type | Length | Width | Dimensions |
|---|---|---|---|---|
| Basement | Family Room | 11 ft ,3 in | 17 ft ,6 in | 11 ft ,3 in x 17 ft ,6 in |
| Basement | Recreational, Games Room | 14 ft ,5 in | 14 ft ,9 in | 14 ft ,5 in x 14 ft ,9 in |
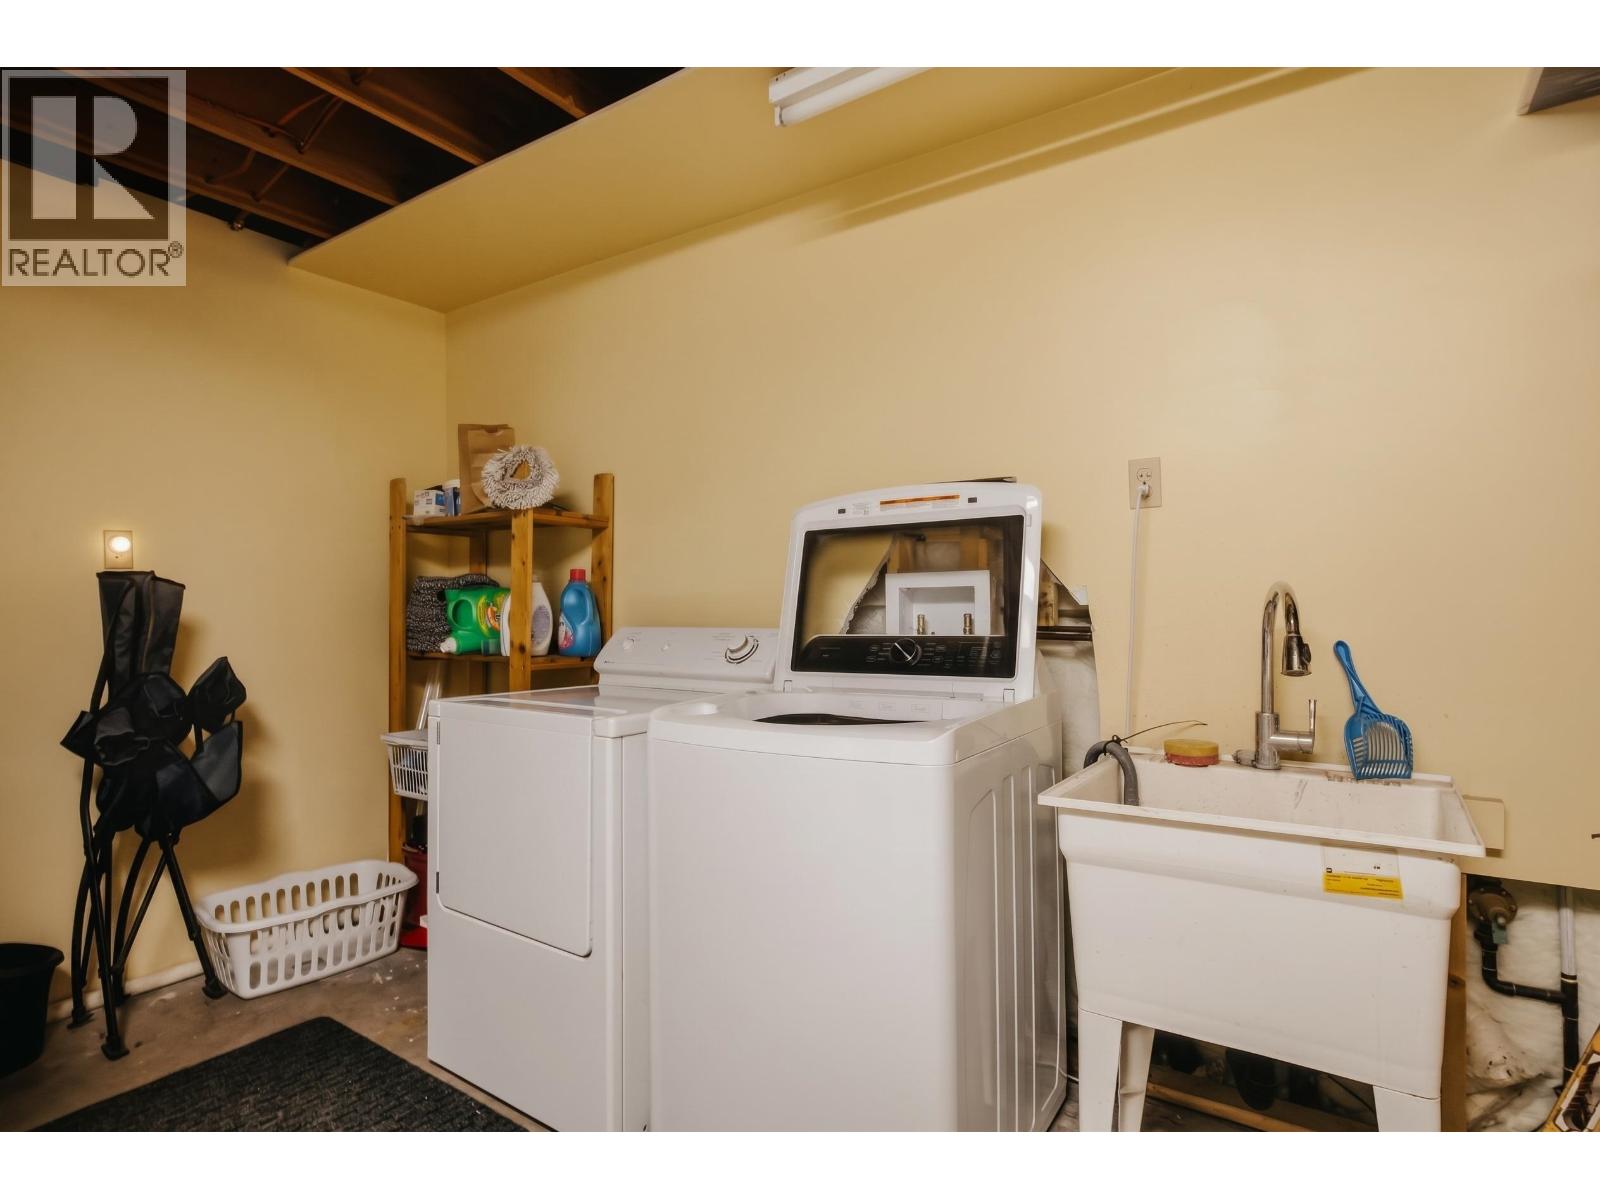
| Basement | Laundry Room | 7 ft | 12 ft ,8 in | 7 ft x 12 ft ,8 in |
| Basement | Storage | 13 ft ,7 in | 12 ft ,6 in | 13 ft ,7 in x 12 ft ,6 in |
| Basement | Bedroom 4 | 8 ft ,8 in | 10 ft ,9 in | 8 ft ,8 in x 10 ft ,9 in |
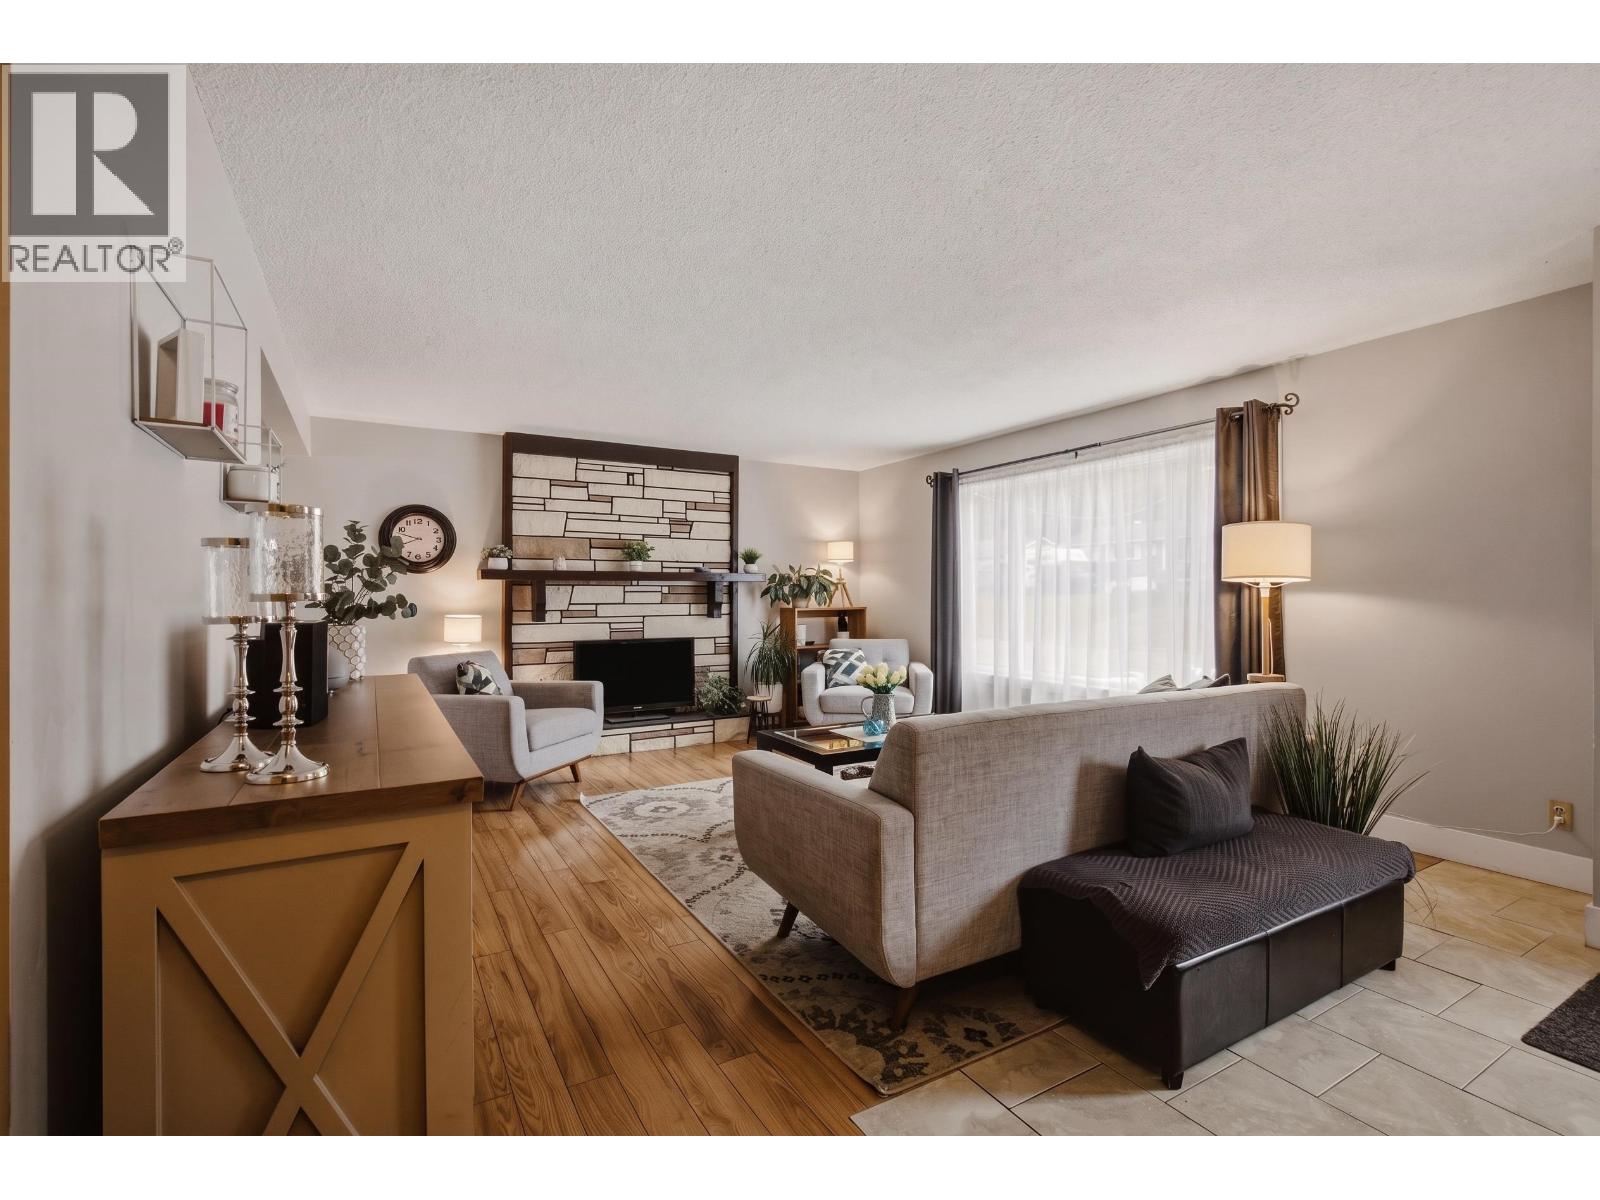
| Main Level | Living Room | 15 ft ,1 in | 15 ft | 15 ft ,1 in x 15 ft |
| Main Level | Foyer | 9 ft | 5 ft ,6 in | 9 ft x 5 ft ,6 in |
| Main Level | Kitchen | 10 ft ,6 in | 11 ft ,1 in | 10 ft ,6 in x 11 ft ,1 in |
| Main Level | Dining Room | 8 ft | 10 ft ,2 in | 8 ft x 10 ft ,2 in |
| Main Level | Bedroom 2 | 9 ft ,7 in | 9 ft | 9 ft ,7 in x 9 ft |
| Main Level | Bedroom 3 | 7 ft ,1 in | 10 ft ,3 in | 7 ft ,1 in x 10 ft ,3 in |
| Main Level | Primary Bedroom | 12 ft | 11 ft ,1 in | 12 ft x 11 ft ,1 in |
https://www.realtor.ca/real-estate/30333342/1025-pigeon-avenue-williams-lake
Contact Us
Contact us for more information

Tanya Rankin
(250) 392-4154
www.williamslakerealestate.com/
93 4th Ave S.
Williams Lake, British Columbia V2G 1J6
(250) 392-0371
www.williamslakerealestate.com/

The trademarks REALTOR®, REALTORS®, and the REALTOR® logo are controlled by The Canadian Real Estate Association (CREA) and identify real estate professionals who are members of CREA. The trademarks MLS®, Multiple Listing Service® and the associated logos are owned by The Canadian Real Estate Association (CREA) and identify the quality of services provided by real estate professionals who are members of CREA. The trademark DDF® is owned by The Canadian Real Estate Association (CREA) and identifies CREA's Data Distribution Facility (DDF®)
September 27 2026 09:13:41
BC Northern Real Estate Board
Tanya Rankin Ltd