

241 S Enemark Road Quesnel, British Columbia V2J 4G8

$599,000
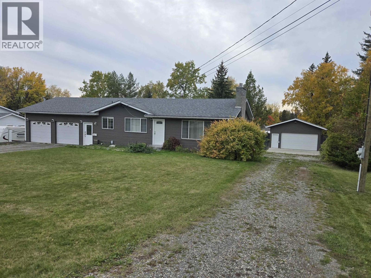
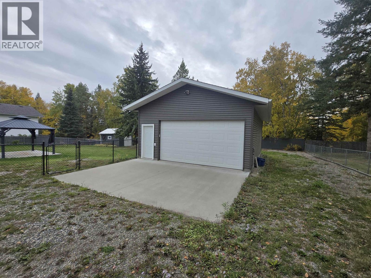
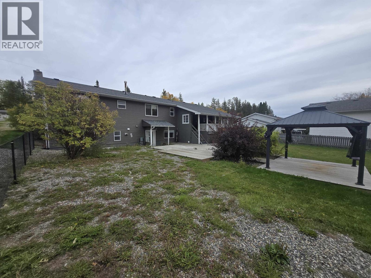
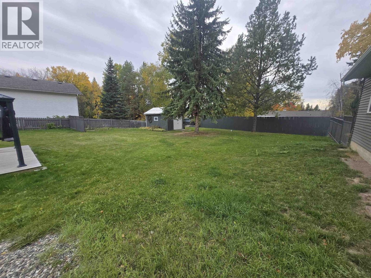
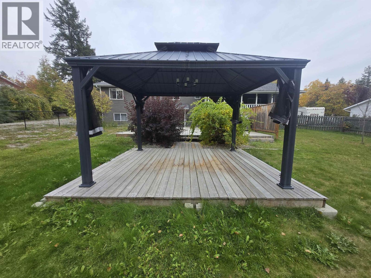
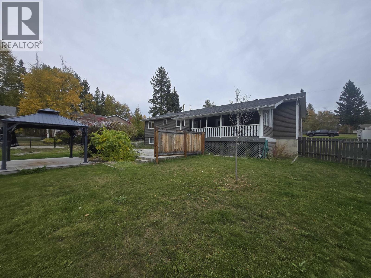
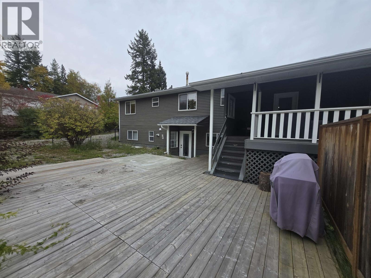
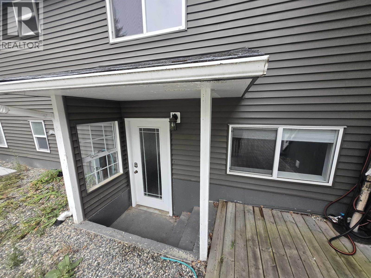
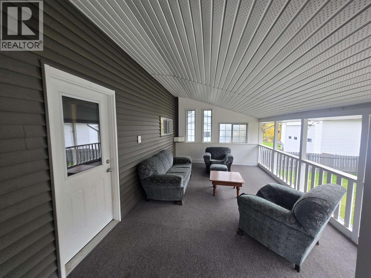
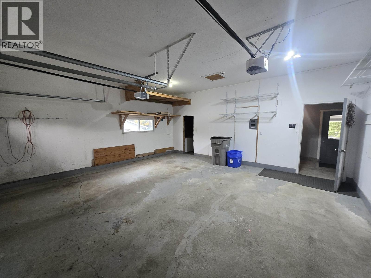
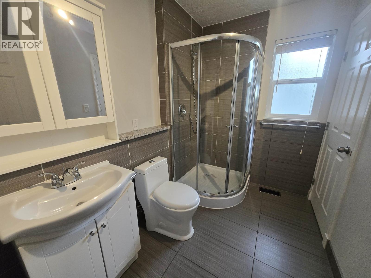
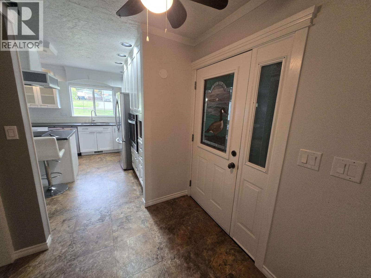
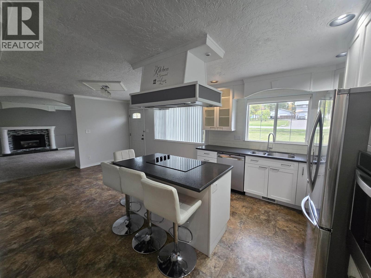
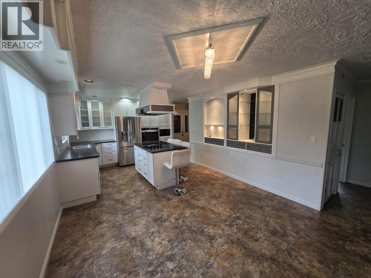
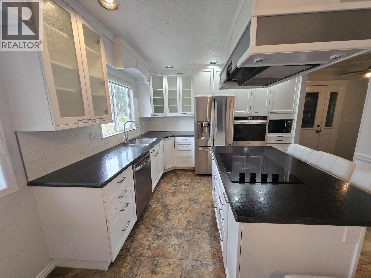
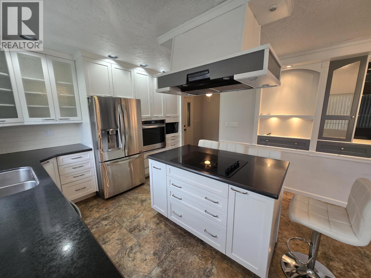
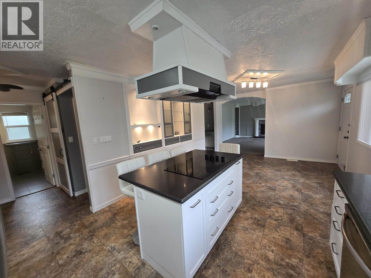
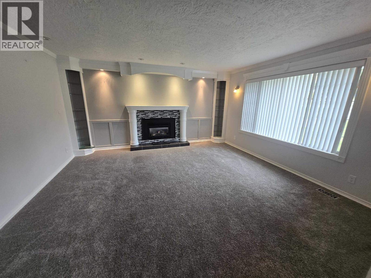
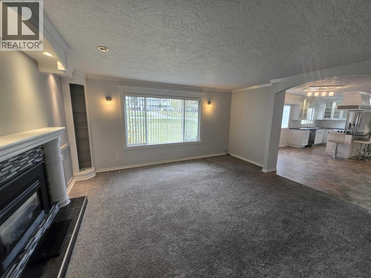
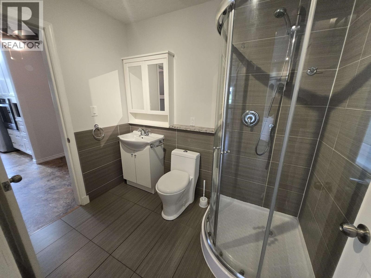
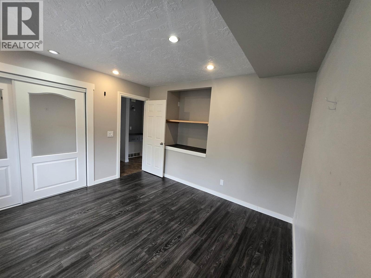
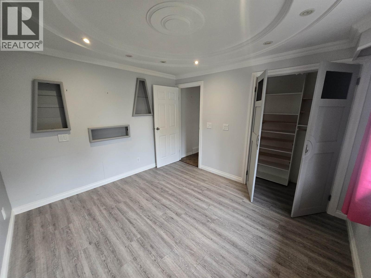
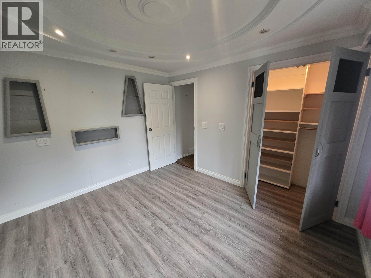
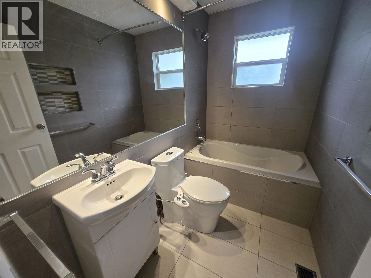
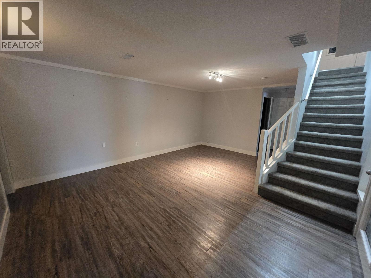
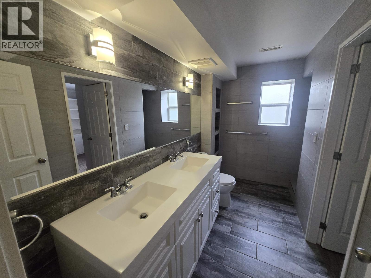
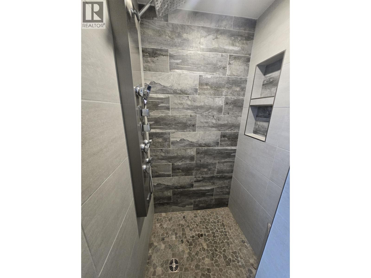
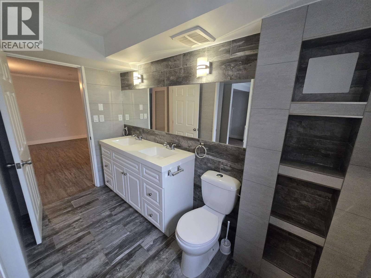
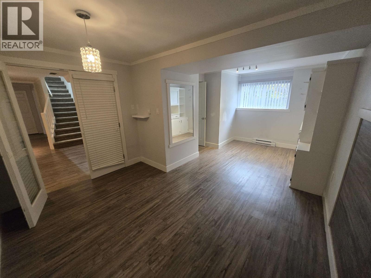
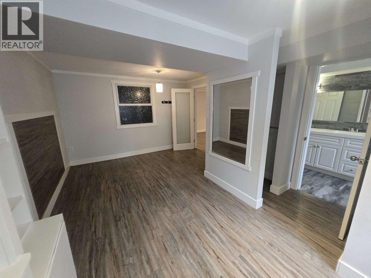
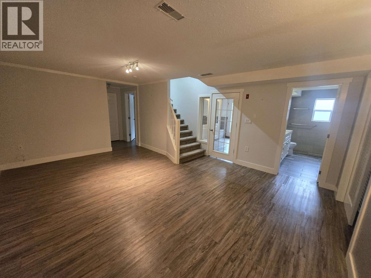
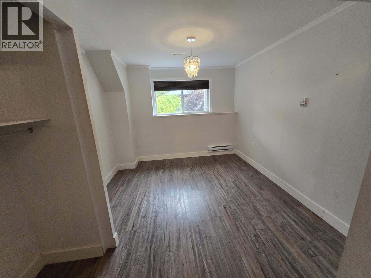
Move up and into this spotless Southills home with 4 bedrooms and 3.5 baths with both a double garage and a detached 22'x32' newer shop. Bright white kitchen features a large island with a cooktop stove and stainless steel appliances. Updated home has two prime bedrooms, one up and one in the totally finished basement. The yard is fenced and has a covered deck, paved driveway, a large storage shed and has plenty of parking space for all your toys. Quick possession available. Make your move now! This one is a keeper. (id:67141)
Property Details
| MLS® Number | R3172386 |
| Property Type | Single Family |
Building
| Bathroom Total | 4 |
| Bedrooms Total | 4 |
| Appliances | Washer, Dryer, Refrigerator, Stove, Dishwasher, Range |
| Basement Development | Finished |
| Basement Type | Full (finished) |
| Constructed Date | 1977 |
| Construction Style Attachment | Detached |
| Exterior Finish | Vinyl Siding |
| Fire Protection | Smoke Detectors |
| Fireplace Present | Yes |
| Fireplace Total | 1 |
| Fixture | Drapes/window Coverings |
| Foundation Type | Concrete Perimeter |
| Heating Fuel | Natural Gas |
| Heating Type | Forced Air |
| Roof Material | Asphalt Shingle |
| Roof Style | Conventional |
| Stories Total | 2 |
| Size Interior | 2,465 Sqft |
| Total Finished Area | 2465 Sqft |
| Type | House |
| Utility Water | Municipal Water |
Parking
| Detached Garage | |
| Garage | 2 |
Land
| Acreage | No |
| Size Irregular | 0.56 |
| Size Total | 0.56 Ac |
| Size Total Text | 0.56 Ac |
Rooms
| Level | Type | Length | Width | Dimensions |
|---|---|---|---|---|
| Basement | Utility Room | 11 ft ,3 in | 9 ft ,4 in | 11 ft ,3 in x 9 ft ,4 in |
| Basement | Primary Bedroom | 18 ft ,9 in | 11 ft ,8 in | 18 ft ,9 in x 11 ft ,8 in |
| Basement | Bedroom 3 | 14 ft | 10 ft ,3 in | 14 ft x 10 ft ,3 in |
| Basement | Den | 11 ft | 7 ft | 11 ft x 7 ft |
| Basement | Family Room | 18 ft ,6 in | 14 ft ,8 in | 18 ft ,6 in x 14 ft ,8 in |
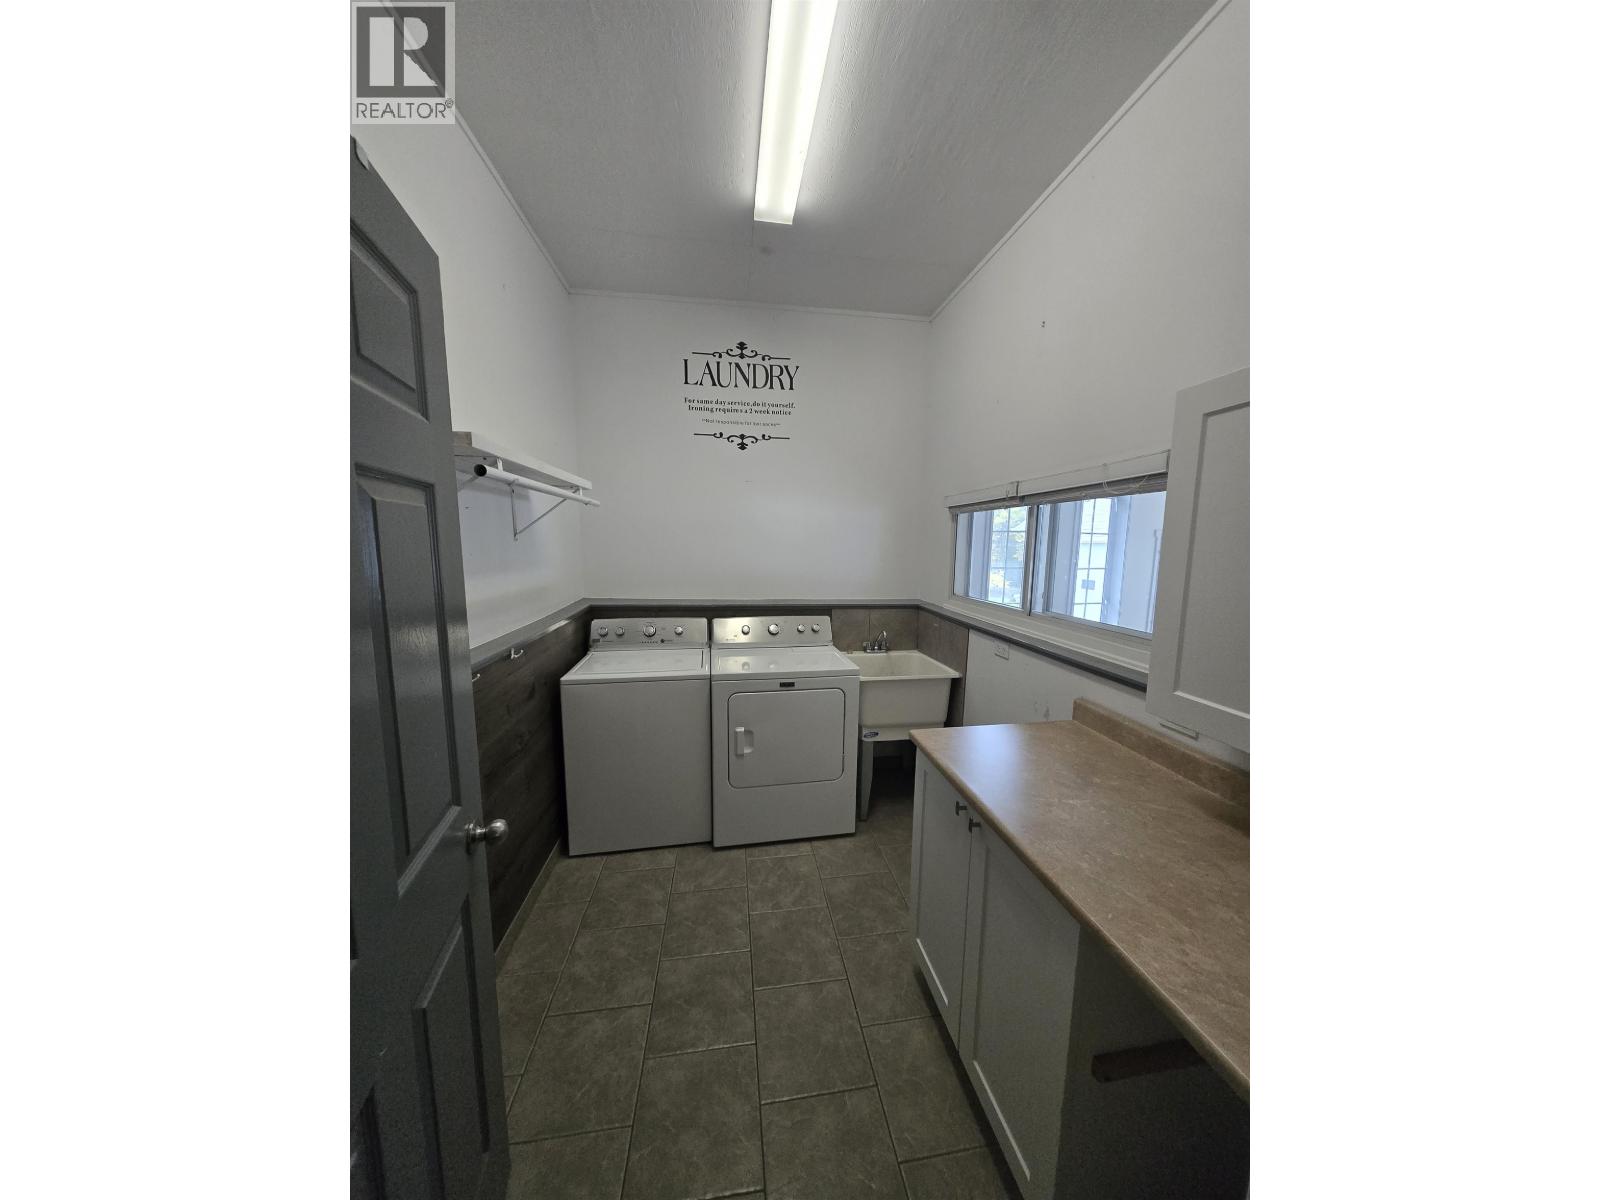
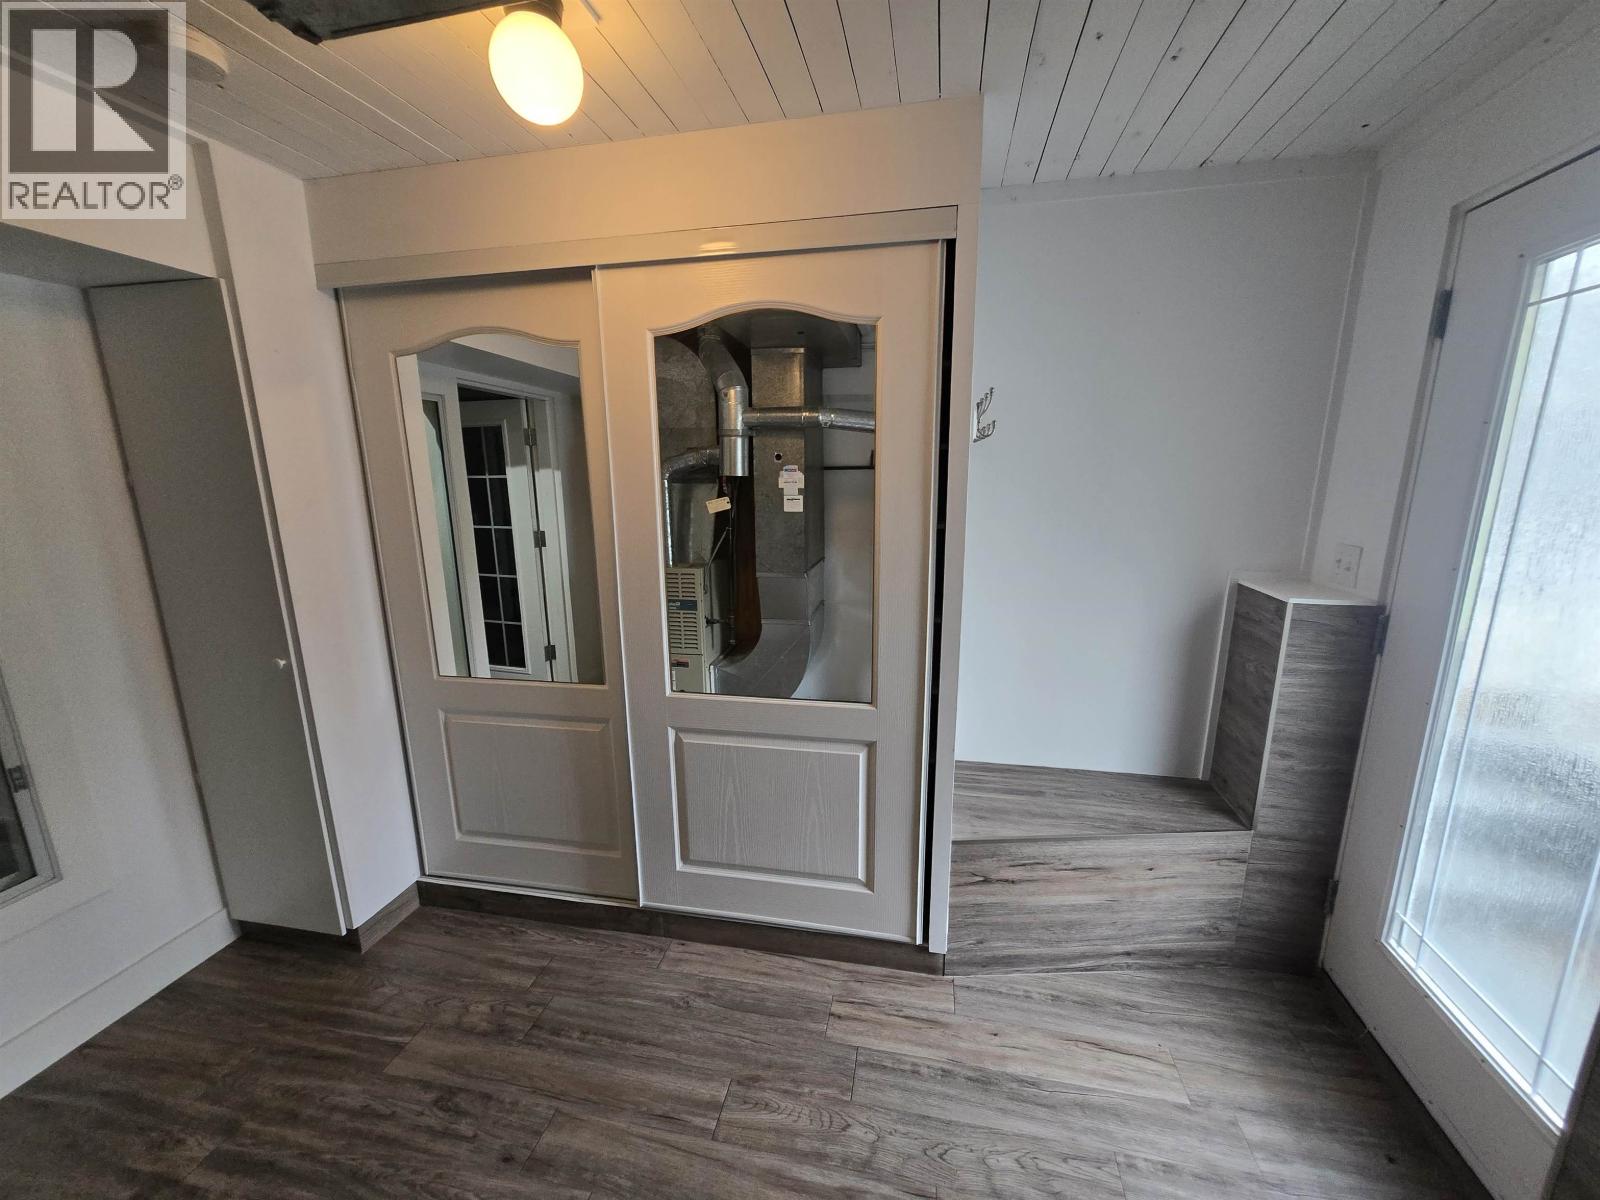
| Main Level | Laundry Room | 9 ft | 7 ft | 9 ft x 7 ft |
| Main Level | Foyer | 20 ft | 4 ft | 20 ft x 4 ft |
| Main Level | Kitchen | 12 ft | 11 ft | 12 ft x 11 ft |
| Main Level | Dining Room | 12 ft | 10 ft | 12 ft x 10 ft |
| Main Level | Living Room | 16 ft | 15 ft ,6 in | 16 ft x 15 ft ,6 in |
| Main Level | Primary Bedroom | 12 ft | 11 ft ,6 in | 12 ft x 11 ft ,6 in |
| Main Level | Bedroom 2 | 12 ft | 10 ft | 12 ft x 10 ft |
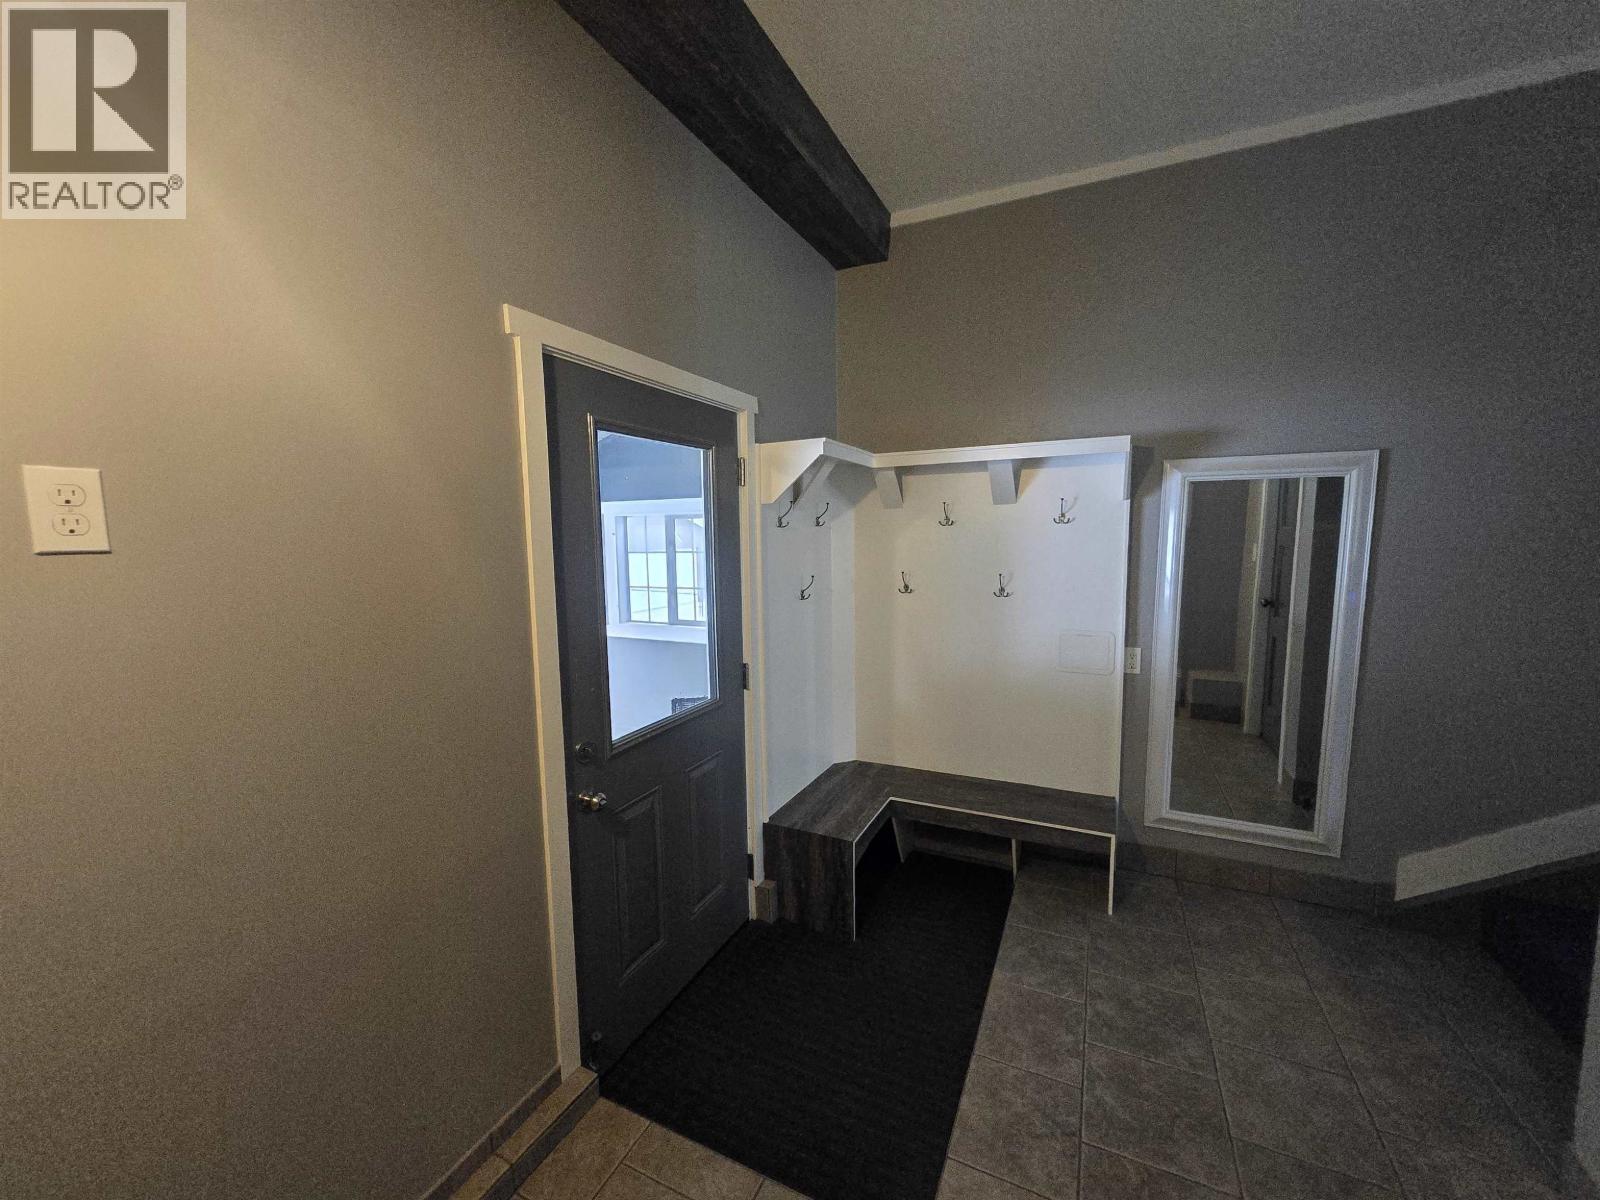
| Main Level | Mud Room | 9 ft | 7 ft | 9 ft x 7 ft |
https://www.realtor.ca/real-estate/30365942/241-s-enemark-road-quesnel
Contact Us
Contact us for more information
Ray Blackmore
Personal Real Estate Corporation
456 Reid Street
Quesnel, British Columbia V2J 2M6
(250) 564-4488

The trademarks REALTOR®, REALTORS®, and the REALTOR® logo are controlled by The Canadian Real Estate Association (CREA) and identify real estate professionals who are members of CREA. The trademarks MLS®, Multiple Listing Service® and the associated logos are owned by The Canadian Real Estate Association (CREA) and identify the quality of services provided by real estate professionals who are members of CREA. The trademark DDF® is owned by The Canadian Real Estate Association (CREA) and identifies CREA's Data Distribution Facility (DDF®)
October 05 2026 07:25:56
BC Northern Real Estate Board
Royal LePage Aspire Realty (Qsnl)