

1931 South Lakeside Drive Williams Lake, British Columbia V2G 5G1

$564,800
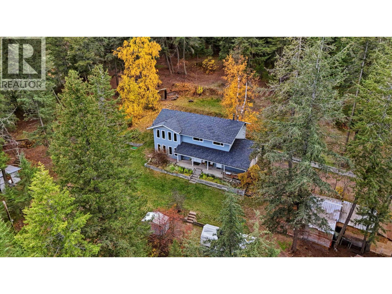
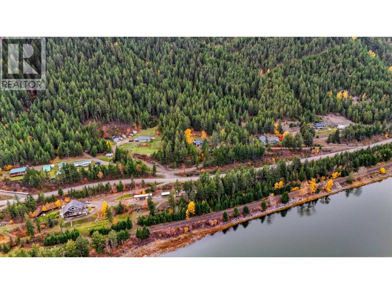
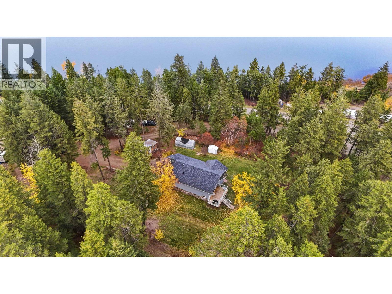
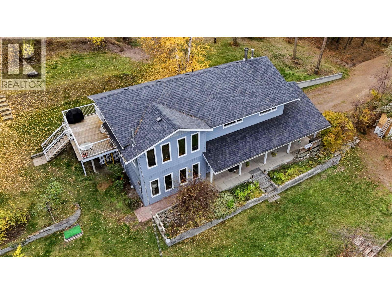
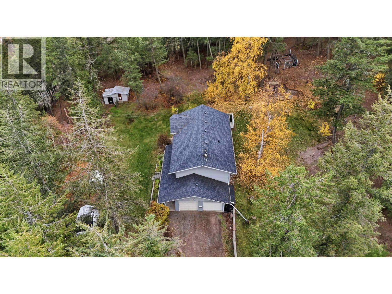
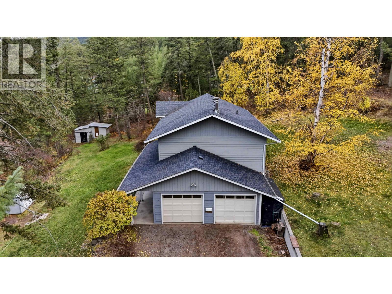
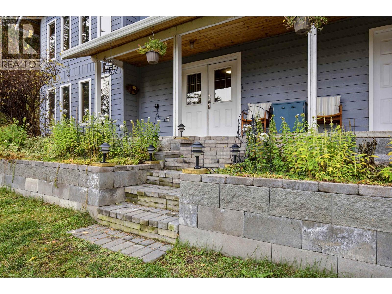
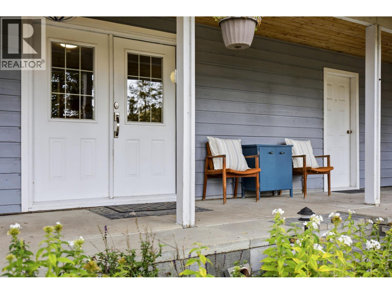
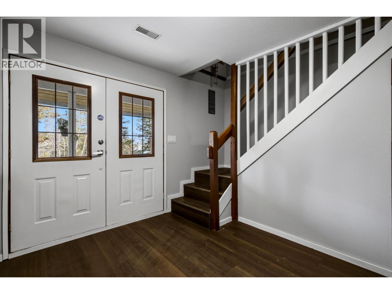
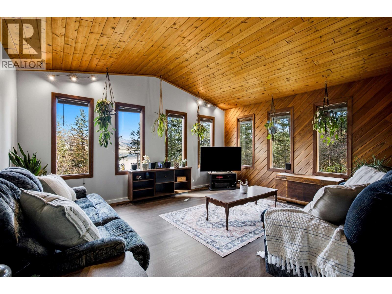
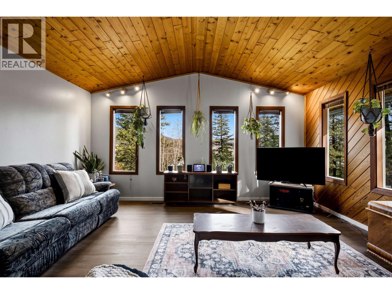
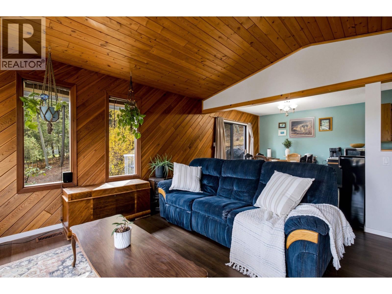
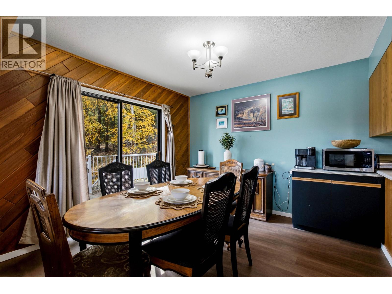
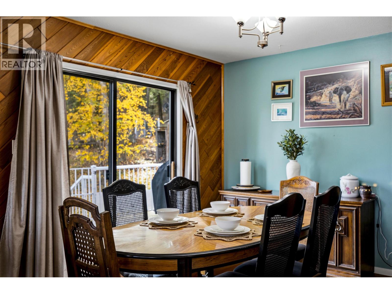
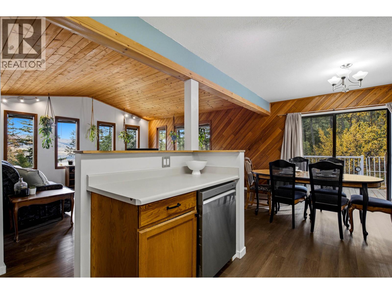
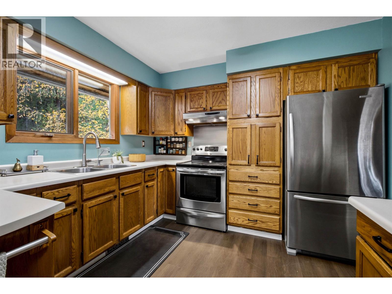
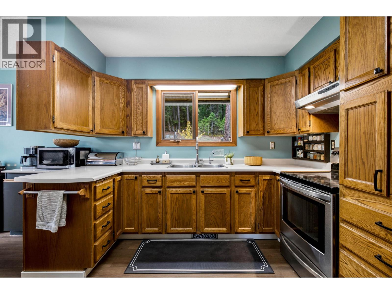
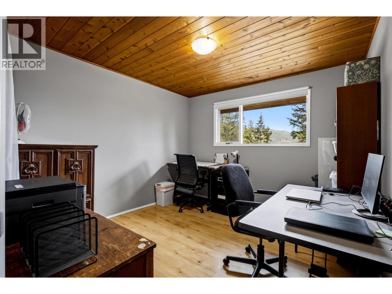
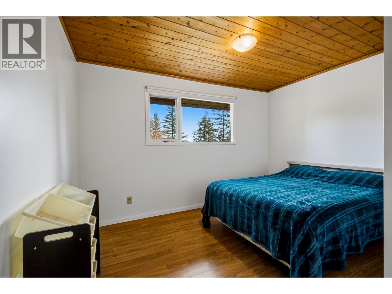
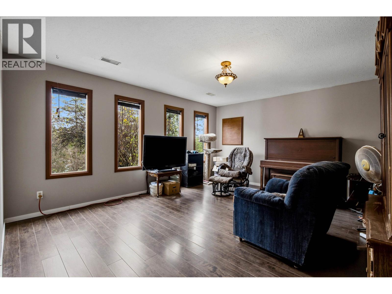
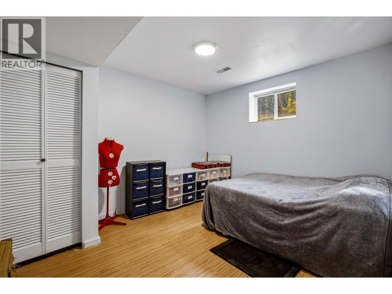
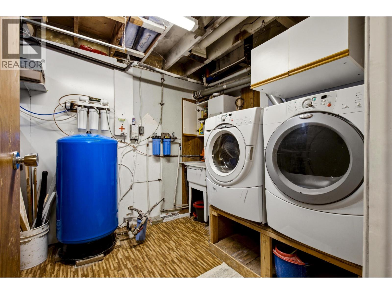
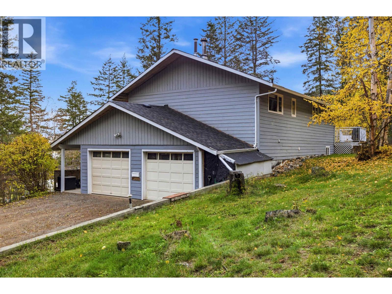
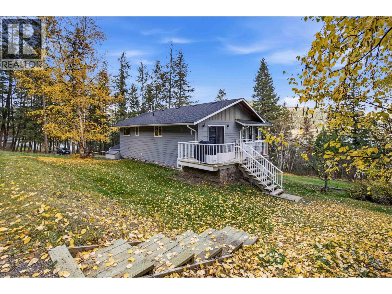
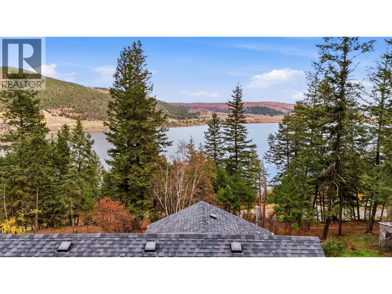
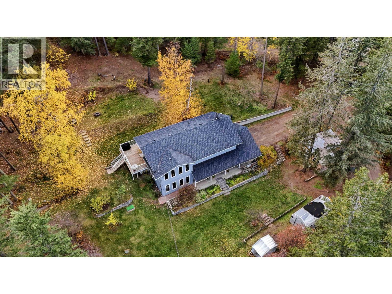
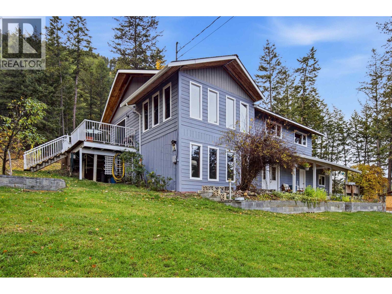
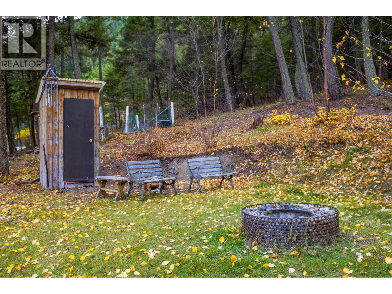
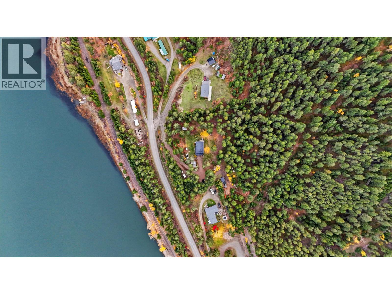
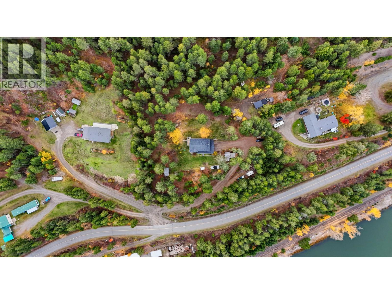
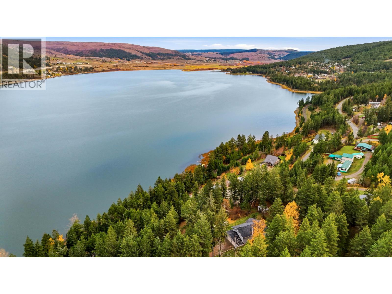
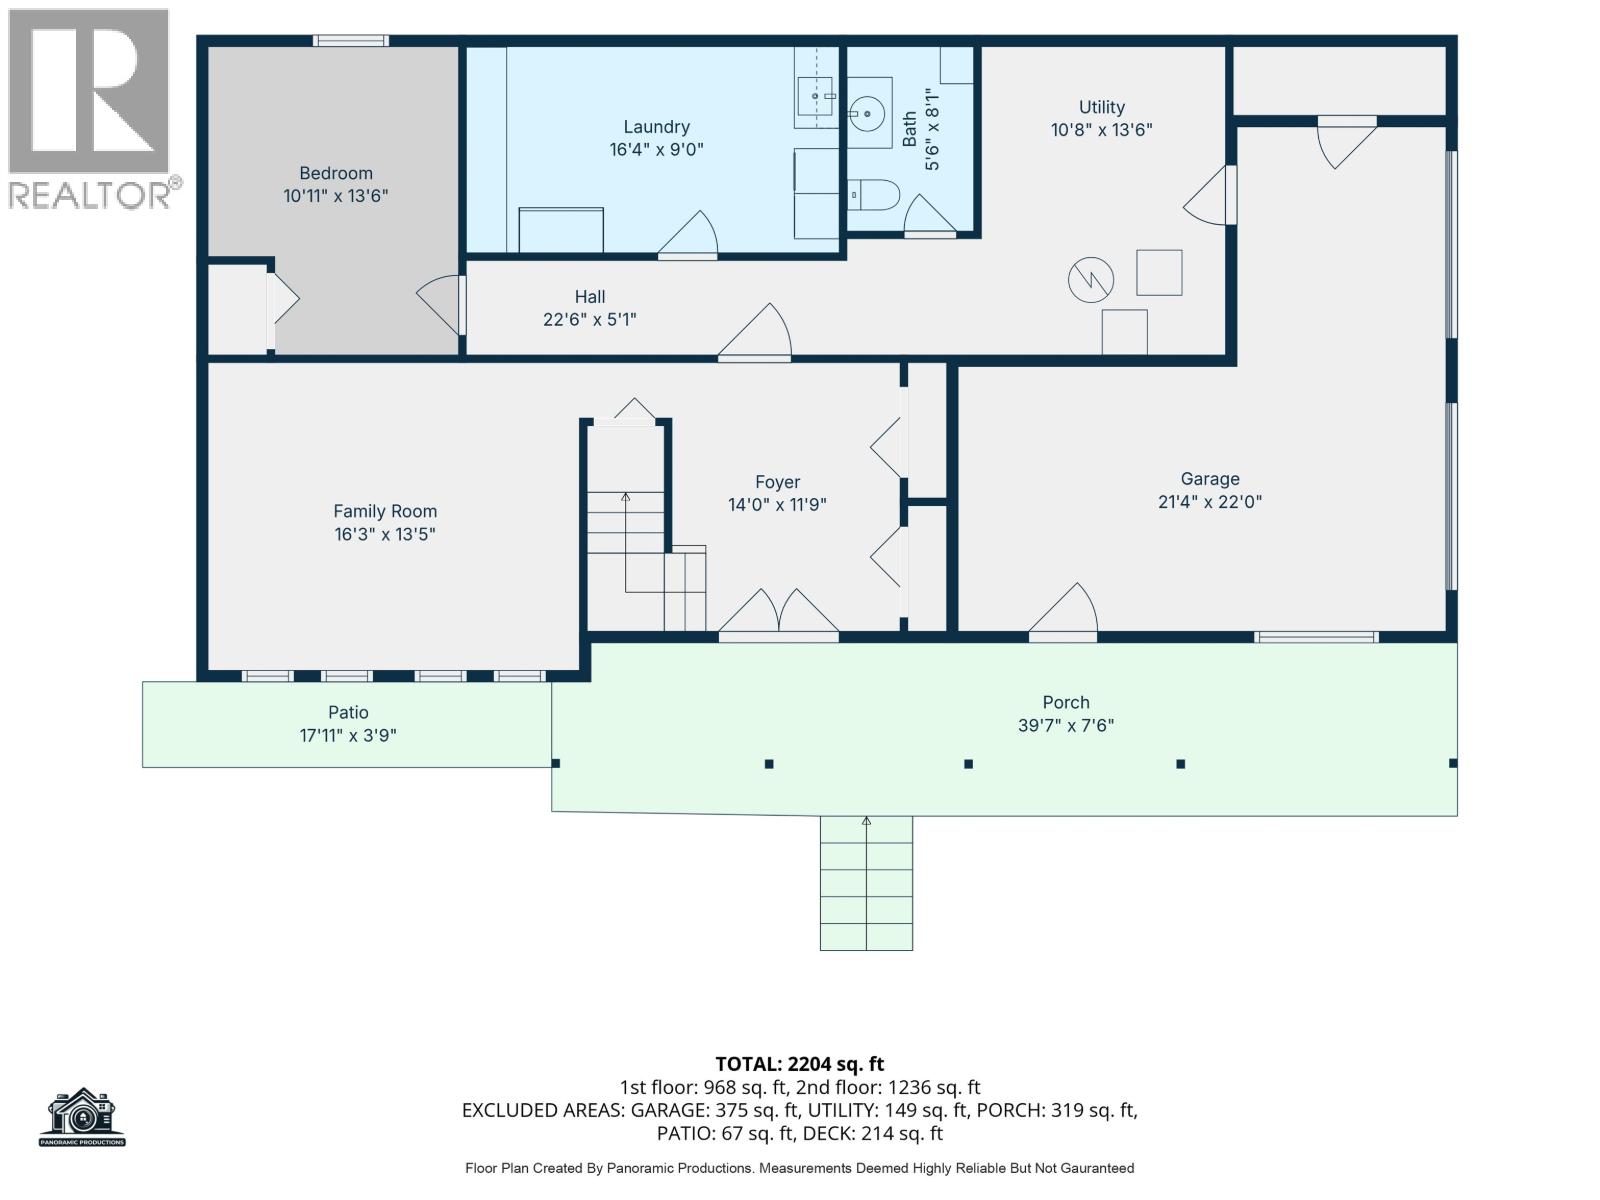
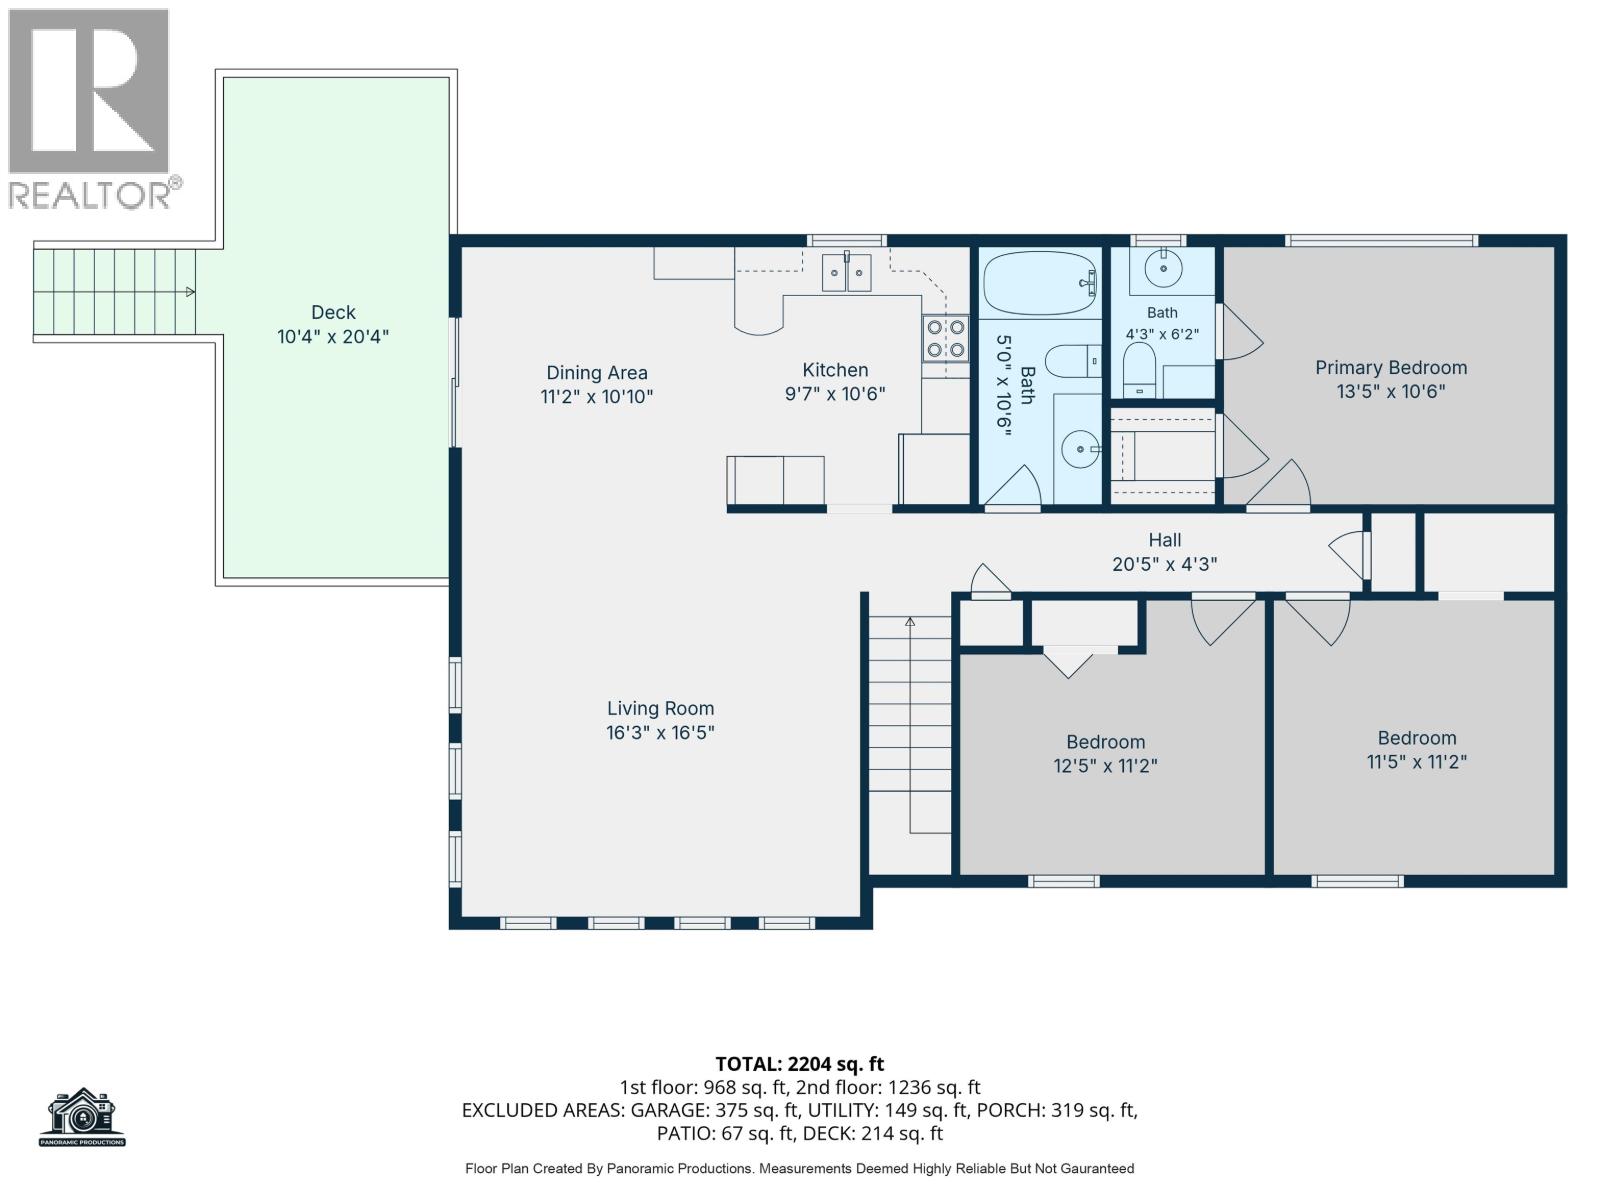
Set on over two acres, 1931 South Lakeside Drive pairs sweeping lake views with a rare sense of privacy. Downstairs, a gracious entryway opens to a bright bonus room, spacious laundry, bonus bedroom, and garage, perfect for entertaining and hobbies. Upstairs, discover an open concept layout with panoramic lake views, opening onto your patio. You'll love the new brickwork, mature fruit trees, fresh garden beds, and exterior updates. Quiet mornings, peaceful evenings, and room for everyone to spread out, this private setting offers a well laid out home that's move in ready. (id:67141)
Property Details
| MLS® Number | R3178992 |
| Property Type | Single Family |
| View Type | Lake View, View Of Water, View (panoramic) |
Building
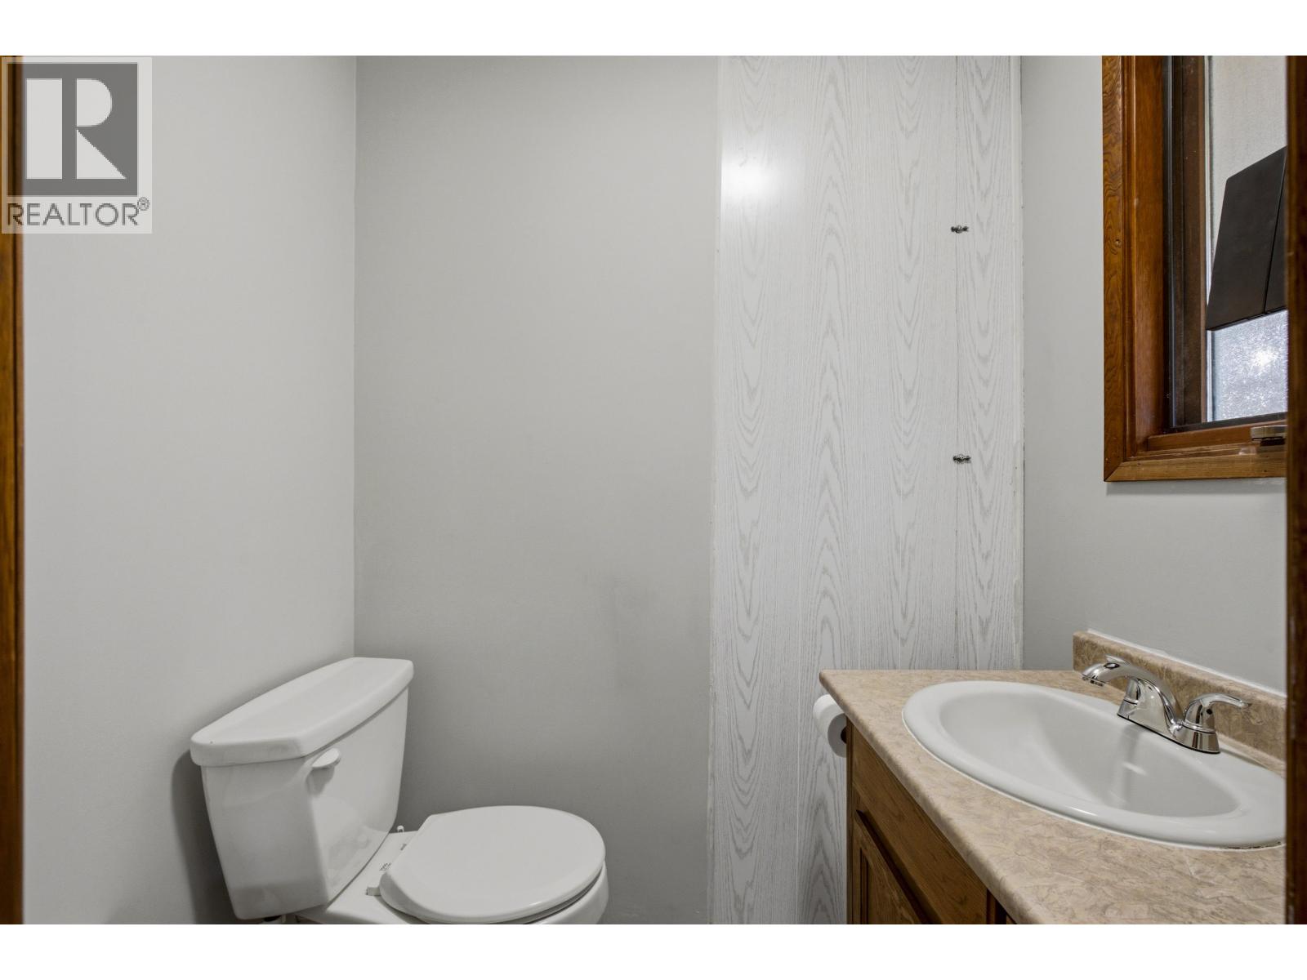
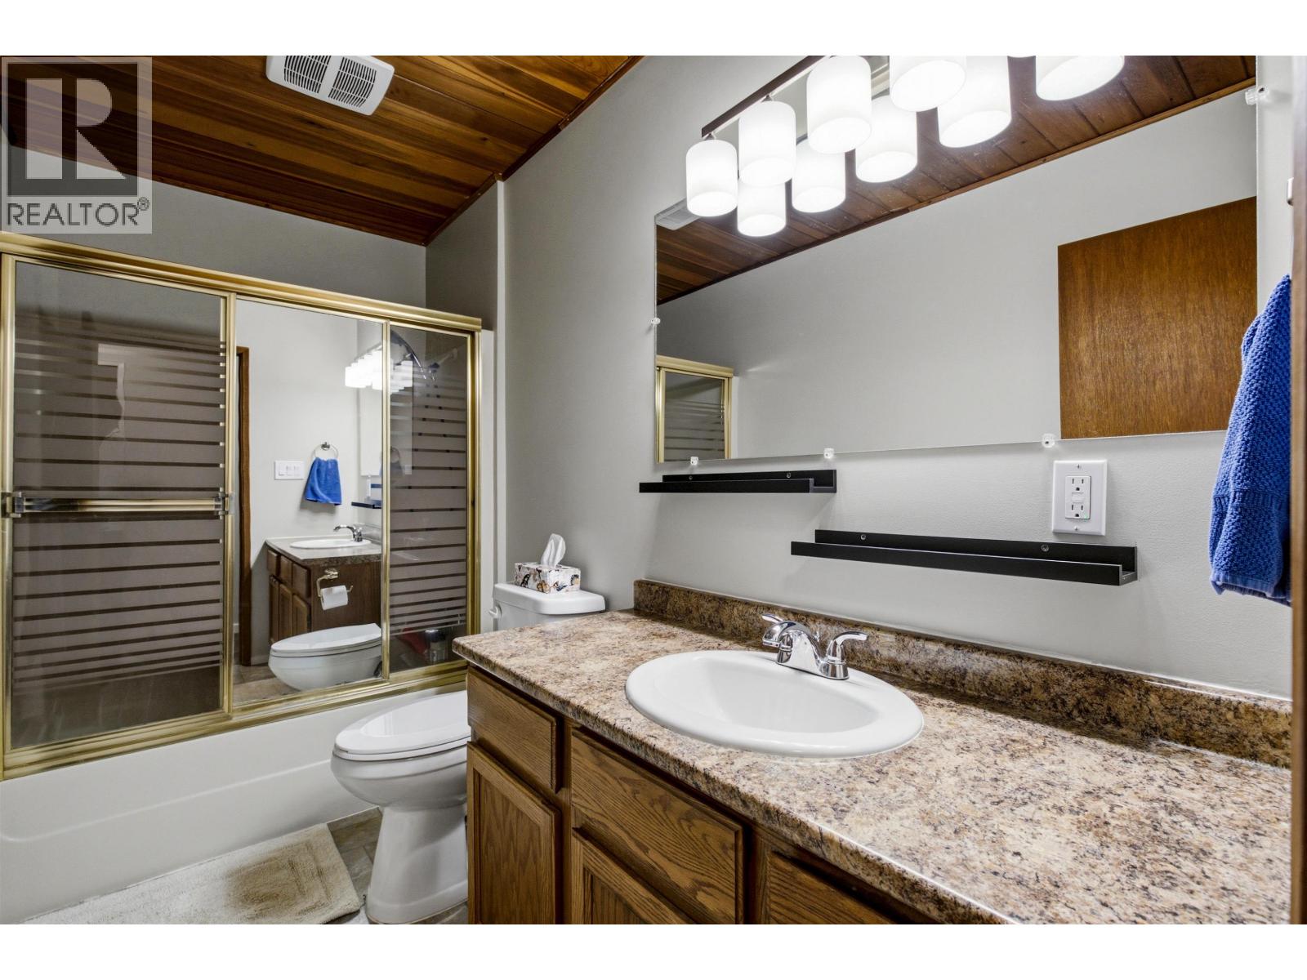
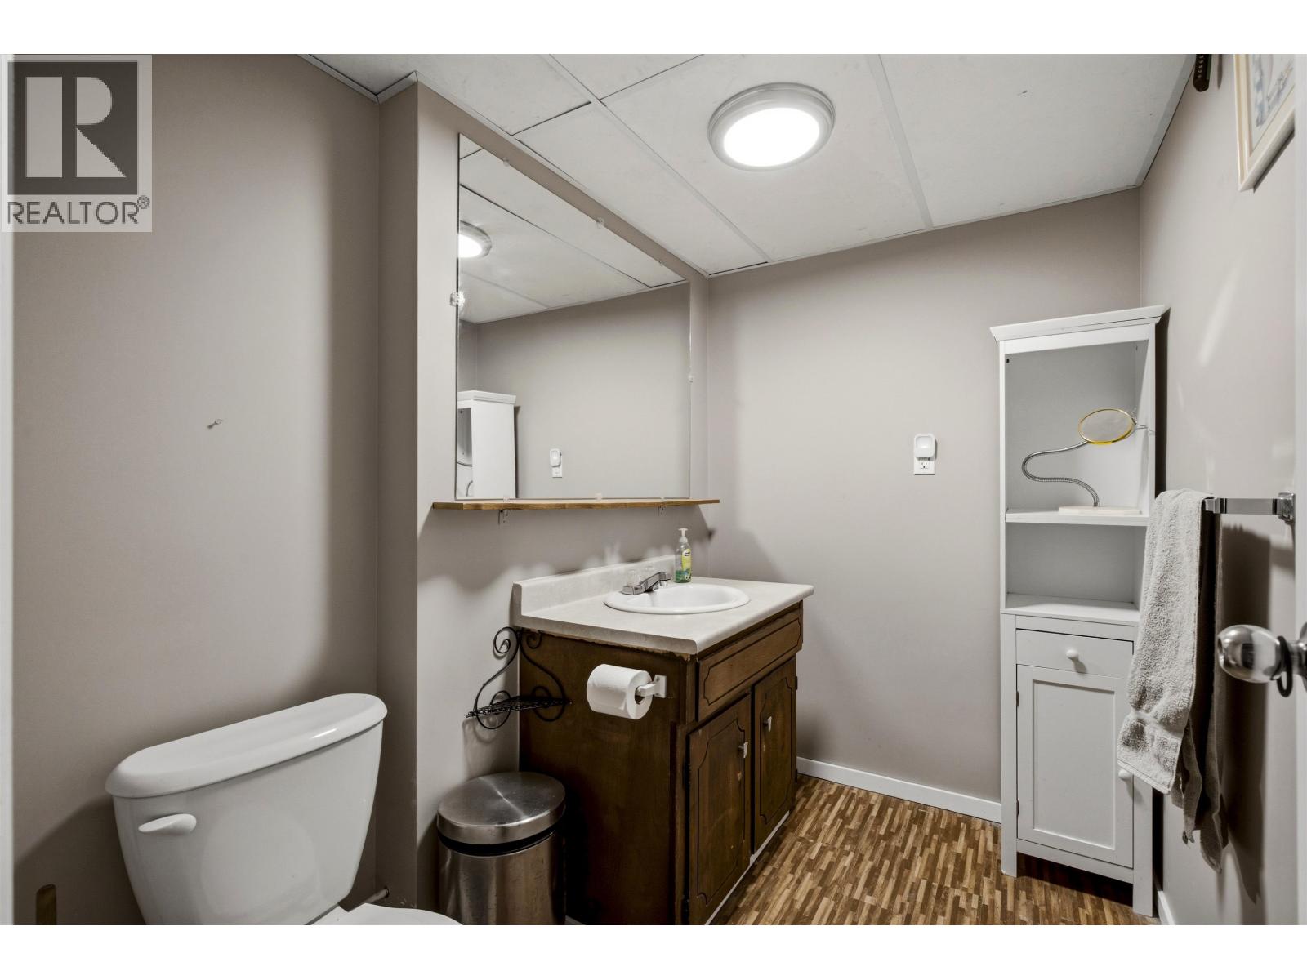
| Bathroom Total | 3 |
| Bedrooms Total | 4 |
| Appliances | Washer, Dryer, Refrigerator, Stove, Dishwasher |
| Basement Development | Partially Finished |
| Basement Type | N/a (partially Finished) |
| Constructed Date | 1984 |
| Construction Style Attachment | Detached |
| Exterior Finish | Wood |
| Fireplace Present | Yes |
| Fireplace Total | 1 |
| Foundation Type | Preserved Wood |
| Heating Fuel | Natural Gas, Wood |
| Heating Type | Forced Air |
| Roof Material | Asphalt Shingle |
| Roof Style | Conventional |
| Stories Total | 2 |
| Size Interior | 2,030 Sqft |
| Total Finished Area | 2030 Sqft |
| Type | House |
| Utility Water | Drilled Well |
Parking
| Additional Parking | |
| Garage | 2 |
| Open |
Land
| Acreage | Yes |
| Size Irregular | 2.02 |
| Size Total | 2.02 Ac |
| Size Total Text | 2.02 Ac |
Rooms
| Level | Type | Length | Width | Dimensions |
|---|---|---|---|---|
| Above | Living Room | 16 ft ,3 in | 16 ft ,5 in | 16 ft ,3 in x 16 ft ,5 in |
| Above | Dining Room | 11 ft ,2 in | 10 ft ,1 in | 11 ft ,2 in x 10 ft ,1 in |
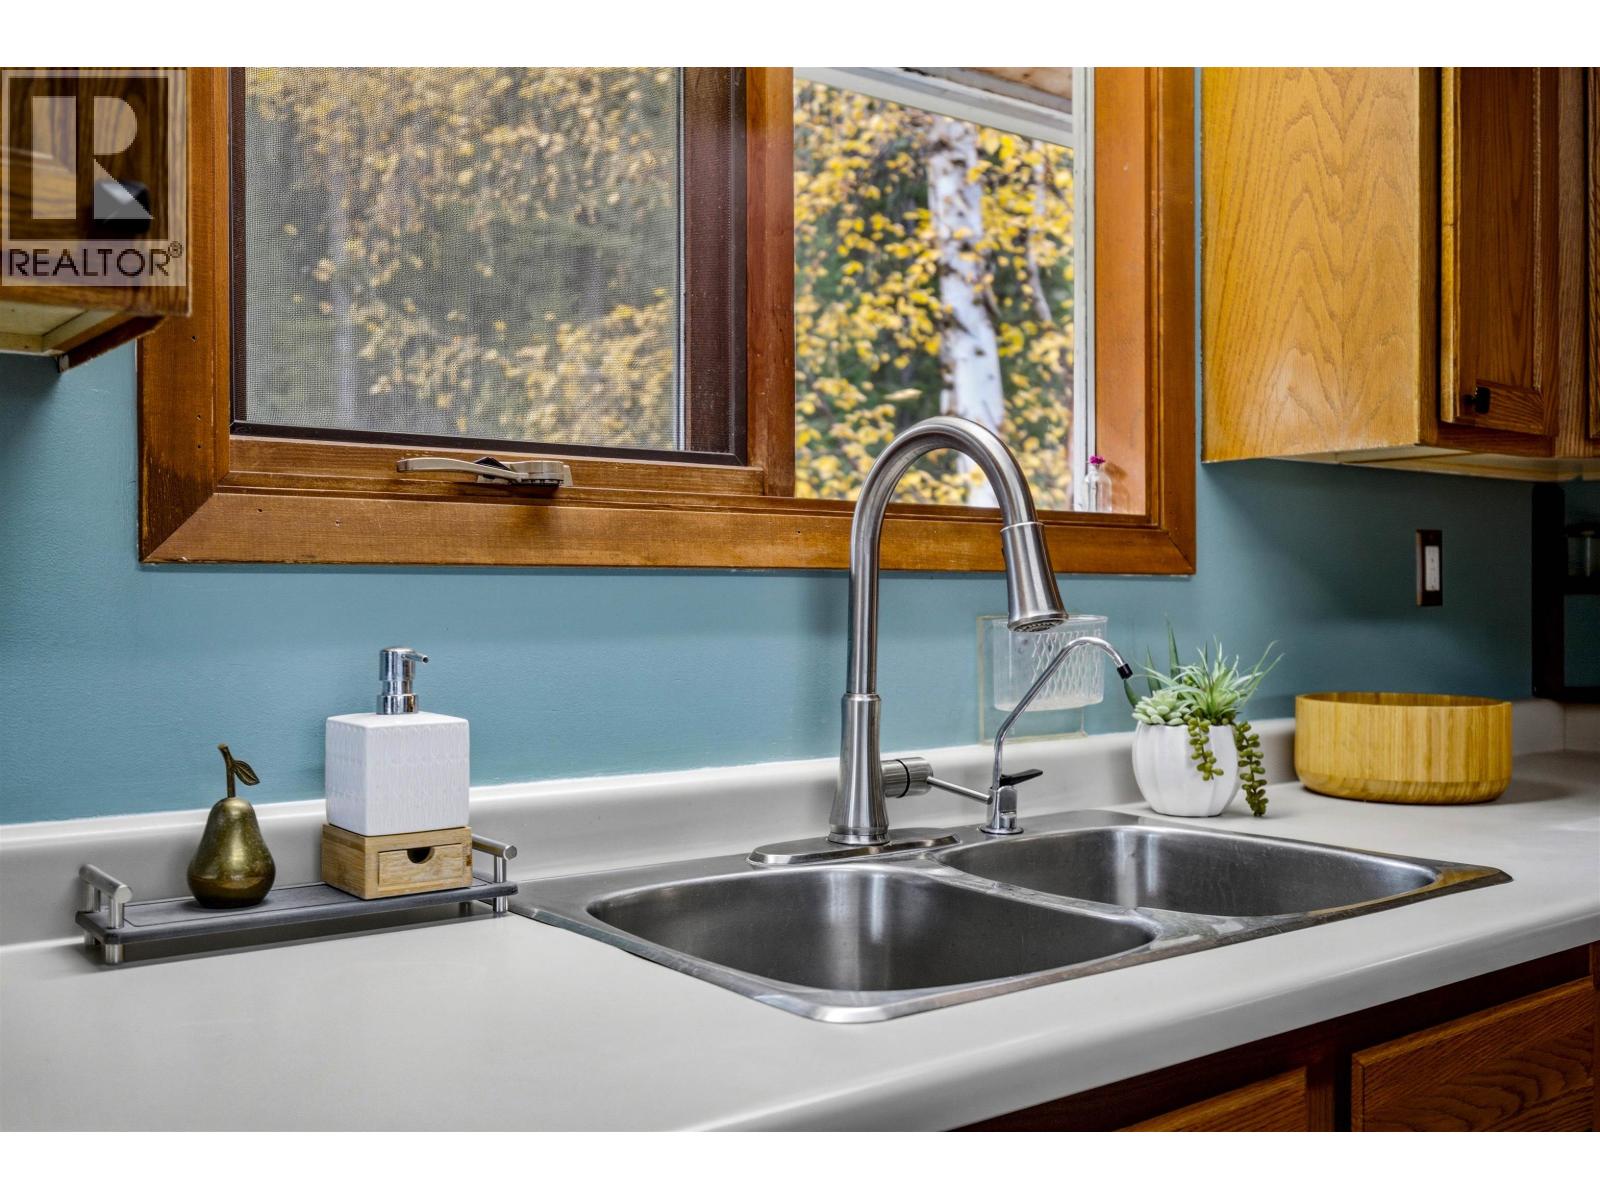
| Above | Kitchen | 9 ft ,7 in | 10 ft ,6 in | 9 ft ,7 in x 10 ft ,6 in |
| Above | Bedroom 3 | 12 ft ,5 in | 11 ft ,2 in | 12 ft ,5 in x 11 ft ,2 in |
| Above | Bedroom 4 | 11 ft ,5 in | 11 ft ,2 in | 11 ft ,5 in x 11 ft ,2 in |
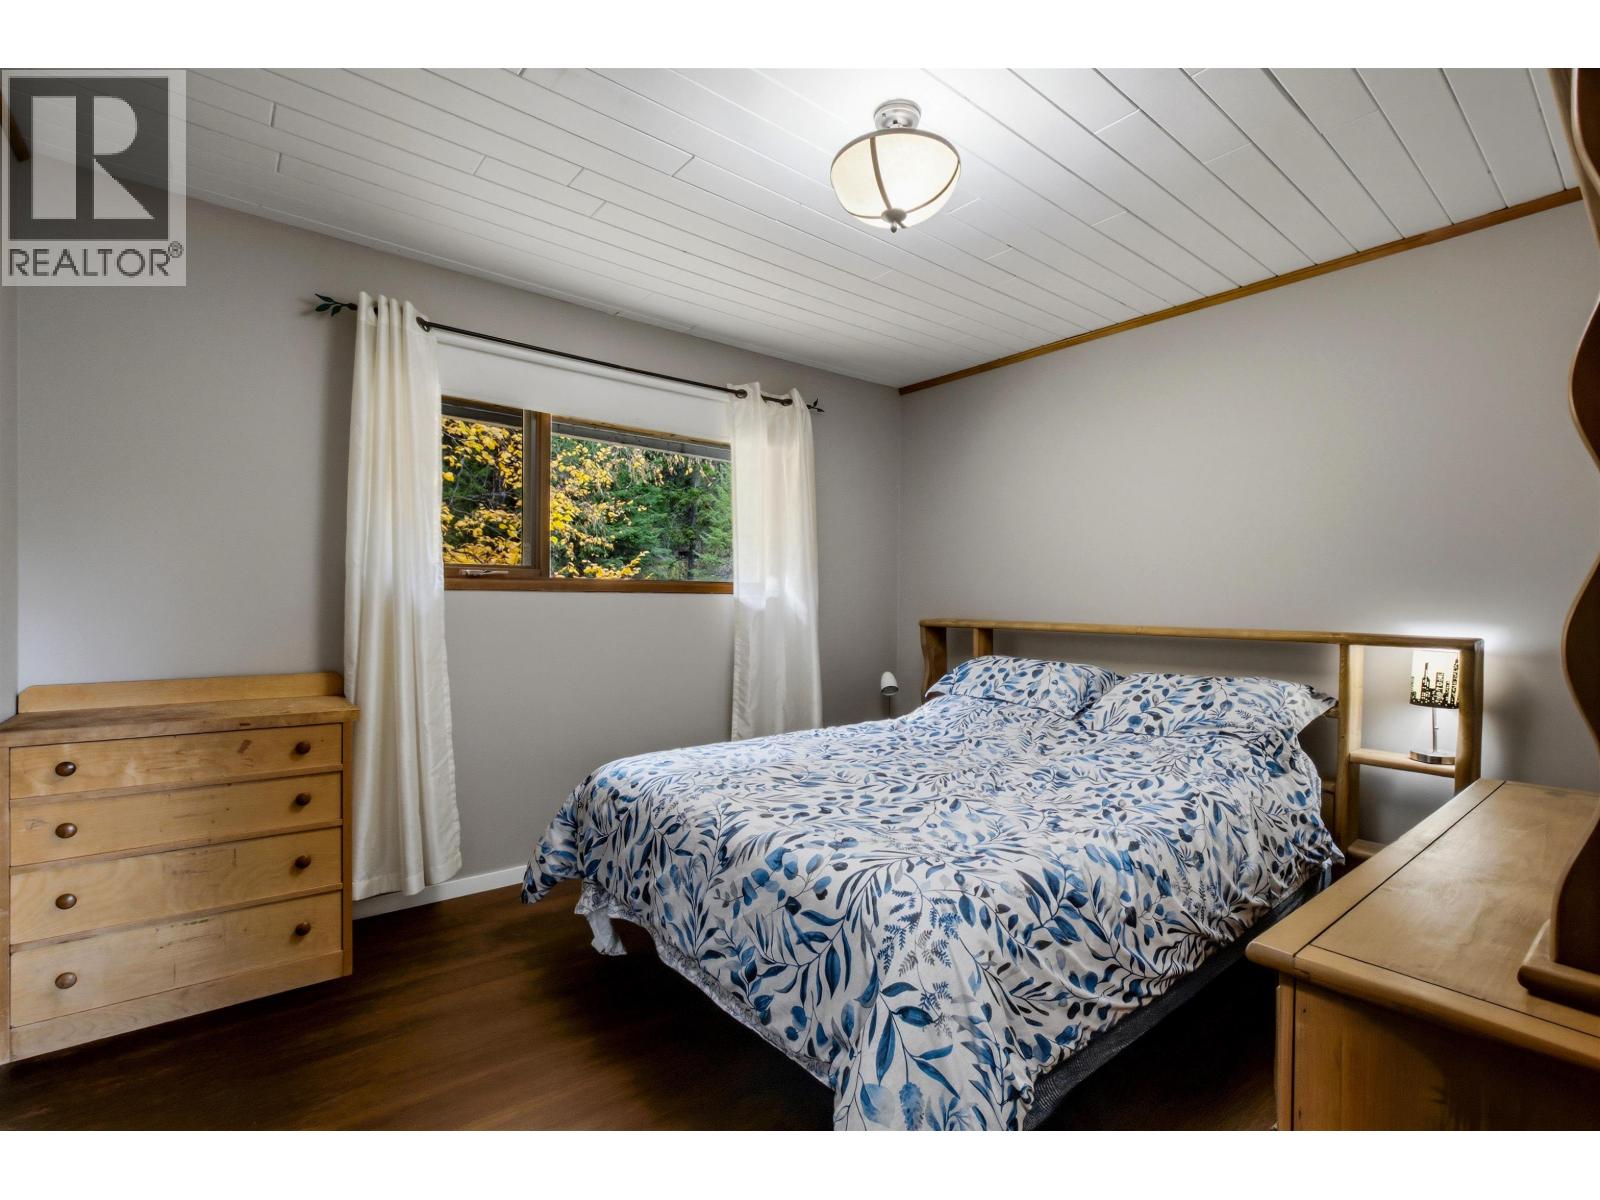
| Above | Primary Bedroom | 13 ft ,5 in | 10 ft ,6 in | 13 ft ,5 in x 10 ft ,6 in |
| Main Level | Foyer | 14 ft | 11 ft ,9 in | 14 ft x 11 ft ,9 in |
| Main Level | Family Room | 16 ft ,3 in | 13 ft ,5 in | 16 ft ,3 in x 13 ft ,5 in |
| Main Level | Bedroom 2 | 10 ft ,1 in | 13 ft ,6 in | 10 ft ,1 in x 13 ft ,6 in |
| Main Level | Laundry Room | 16 ft ,4 in | 9 ft | 16 ft ,4 in x 9 ft |
| Main Level | Utility Room | 10 ft ,1 in | 13 ft ,6 in | 10 ft ,1 in x 13 ft ,6 in |
https://www.realtor.ca/real-estate/30449711/1931-south-lakeside-drive-williams-lake

Lauren Neufeld
www.facebook.com/laurenneufeldrealestate
www.instagram.com/laurenjustlisted/
1299 3rd Ave
Prince George, British Columbia V2L 3E6
(888) 828-8447

The trademarks REALTOR®, REALTORS®, and the REALTOR® logo are controlled by The Canadian Real Estate Association (CREA) and identify real estate professionals who are members of CREA. The trademarks MLS®, Multiple Listing Service® and the associated logos are owned by The Canadian Real Estate Association (CREA) and identify the quality of services provided by real estate professionals who are members of CREA. The trademark DDF® is owned by The Canadian Real Estate Association (CREA) and identifies CREA's Data Distribution Facility (DDF®)
October 31 2026 03:25:03
BC Northern Real Estate Board
Real Broker Bc Ltd