

1095 Pigeon Avenue Williams Lake, British Columbia V2G 2B8

$510,000
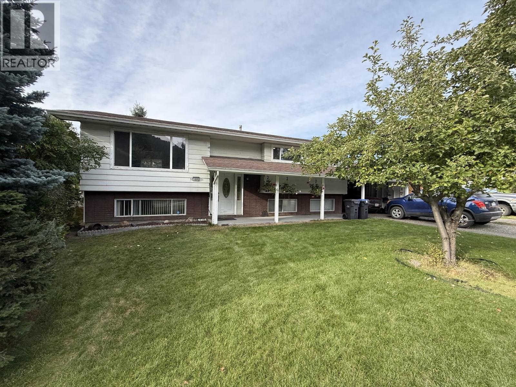
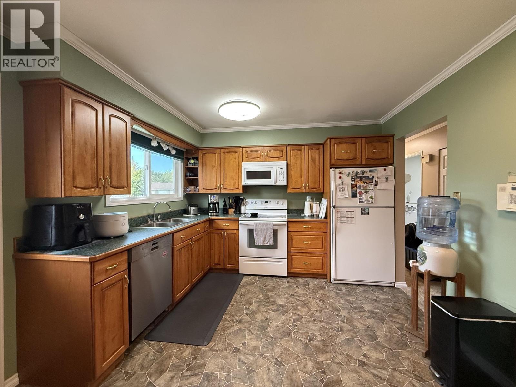
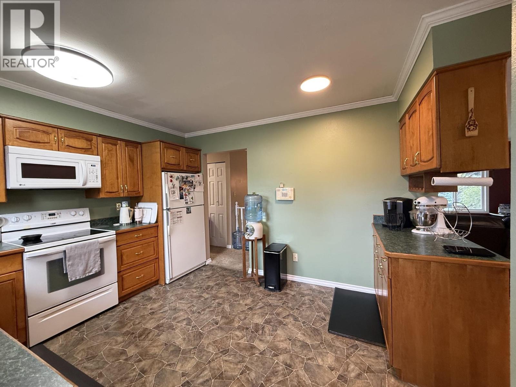
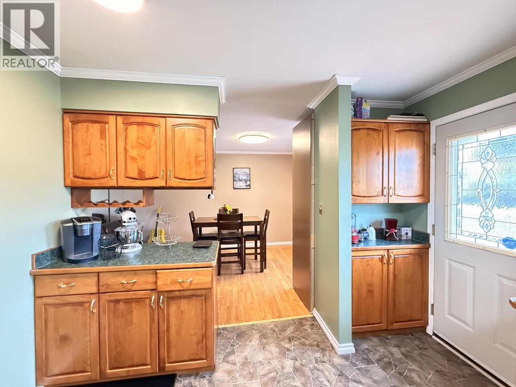
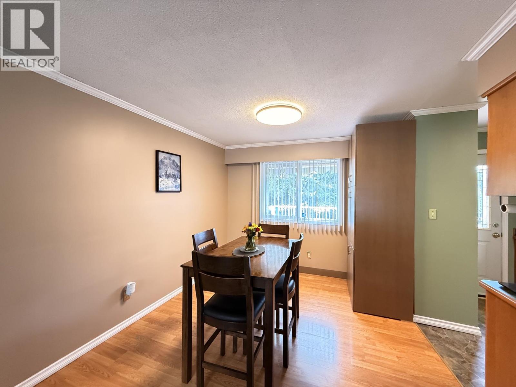
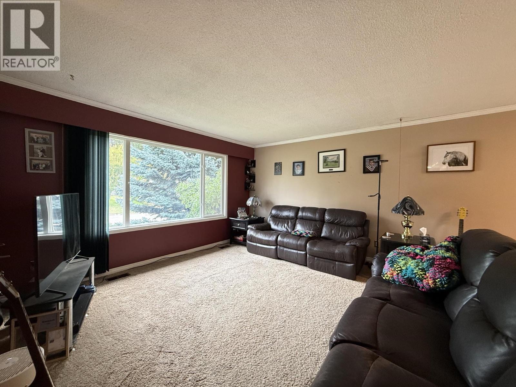
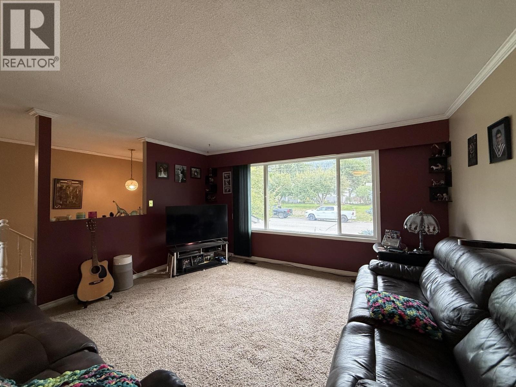
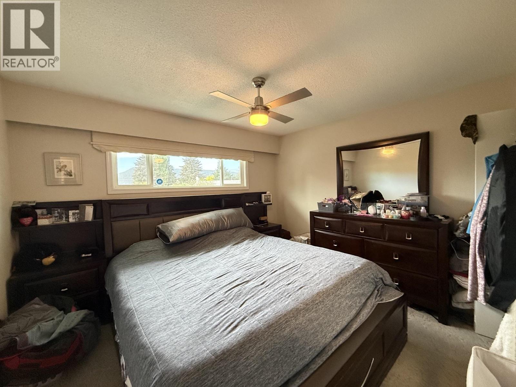
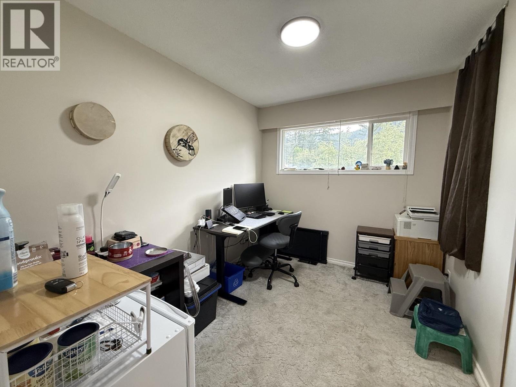
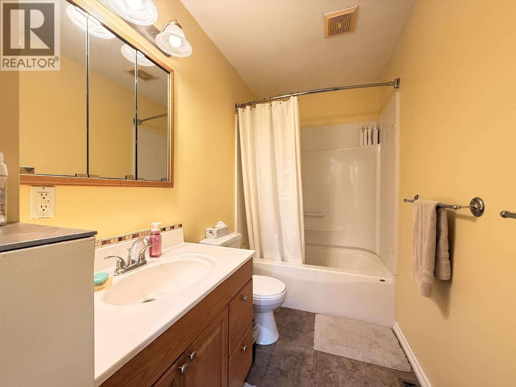
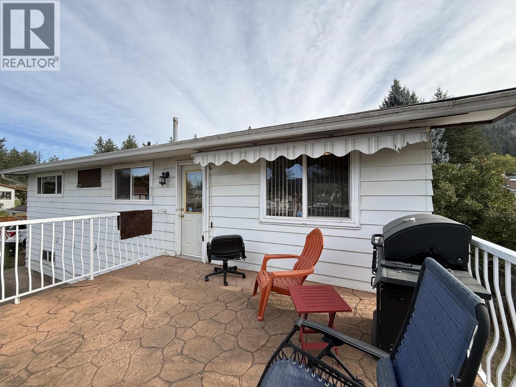
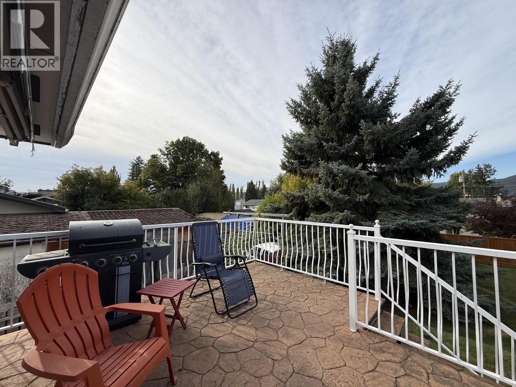
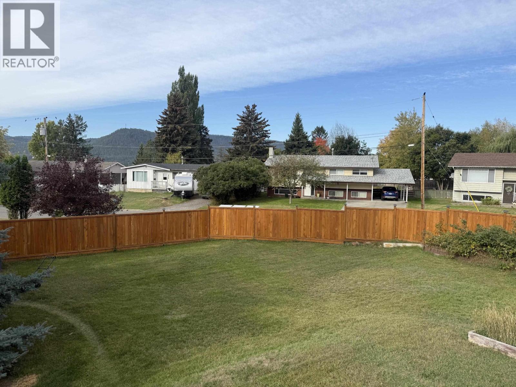
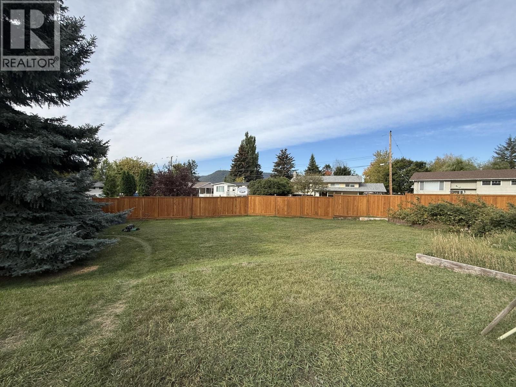
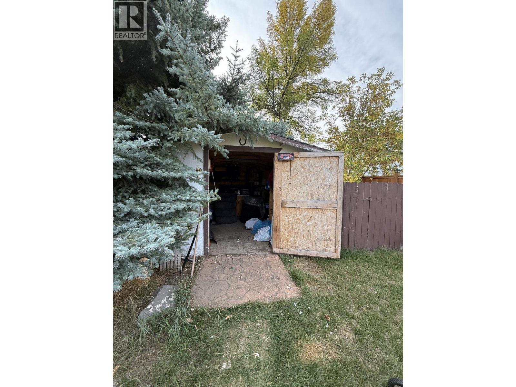
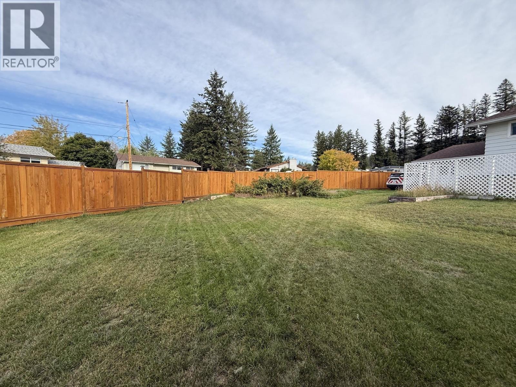
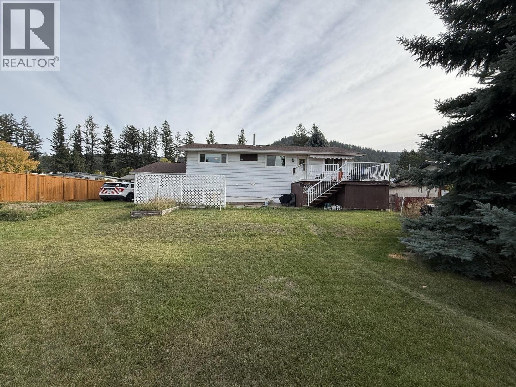
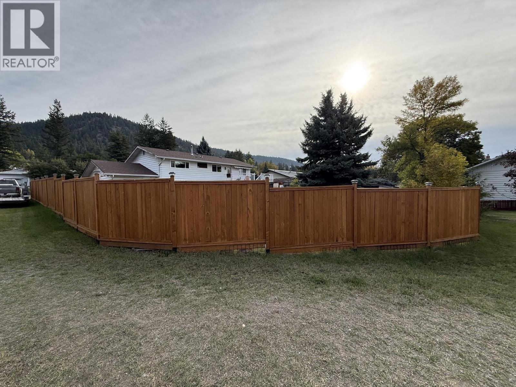
Great family home in a fantastic location! This well-maintained property is within walking distance of all levels of schools, making it an ideal choice for families. Numerous updates over the years include a refreshed kitchen, bathrooms, flooring, furnace, exterior doors and windows in 2016, central air conditioning added in 2018, and an electrical upgrade and basement bathroom reno in 2021. The spacious backyard features a new fence, garden boxes, and many raspberry bushes, along with a garden shed and plenty of room for kids, pets, gardening and outdoor entertaining. A convenient location, generous yard and thoughtful updates make this home a great place to call home! (id:67141)
Property Details
| MLS® Number | R3167969 |
| Property Type | Single Family |
Building
| Bathroom Total | 2 |
| Bedrooms Total | 5 |
| Appliances | Washer, Dryer, Refrigerator, Stove, Dishwasher |
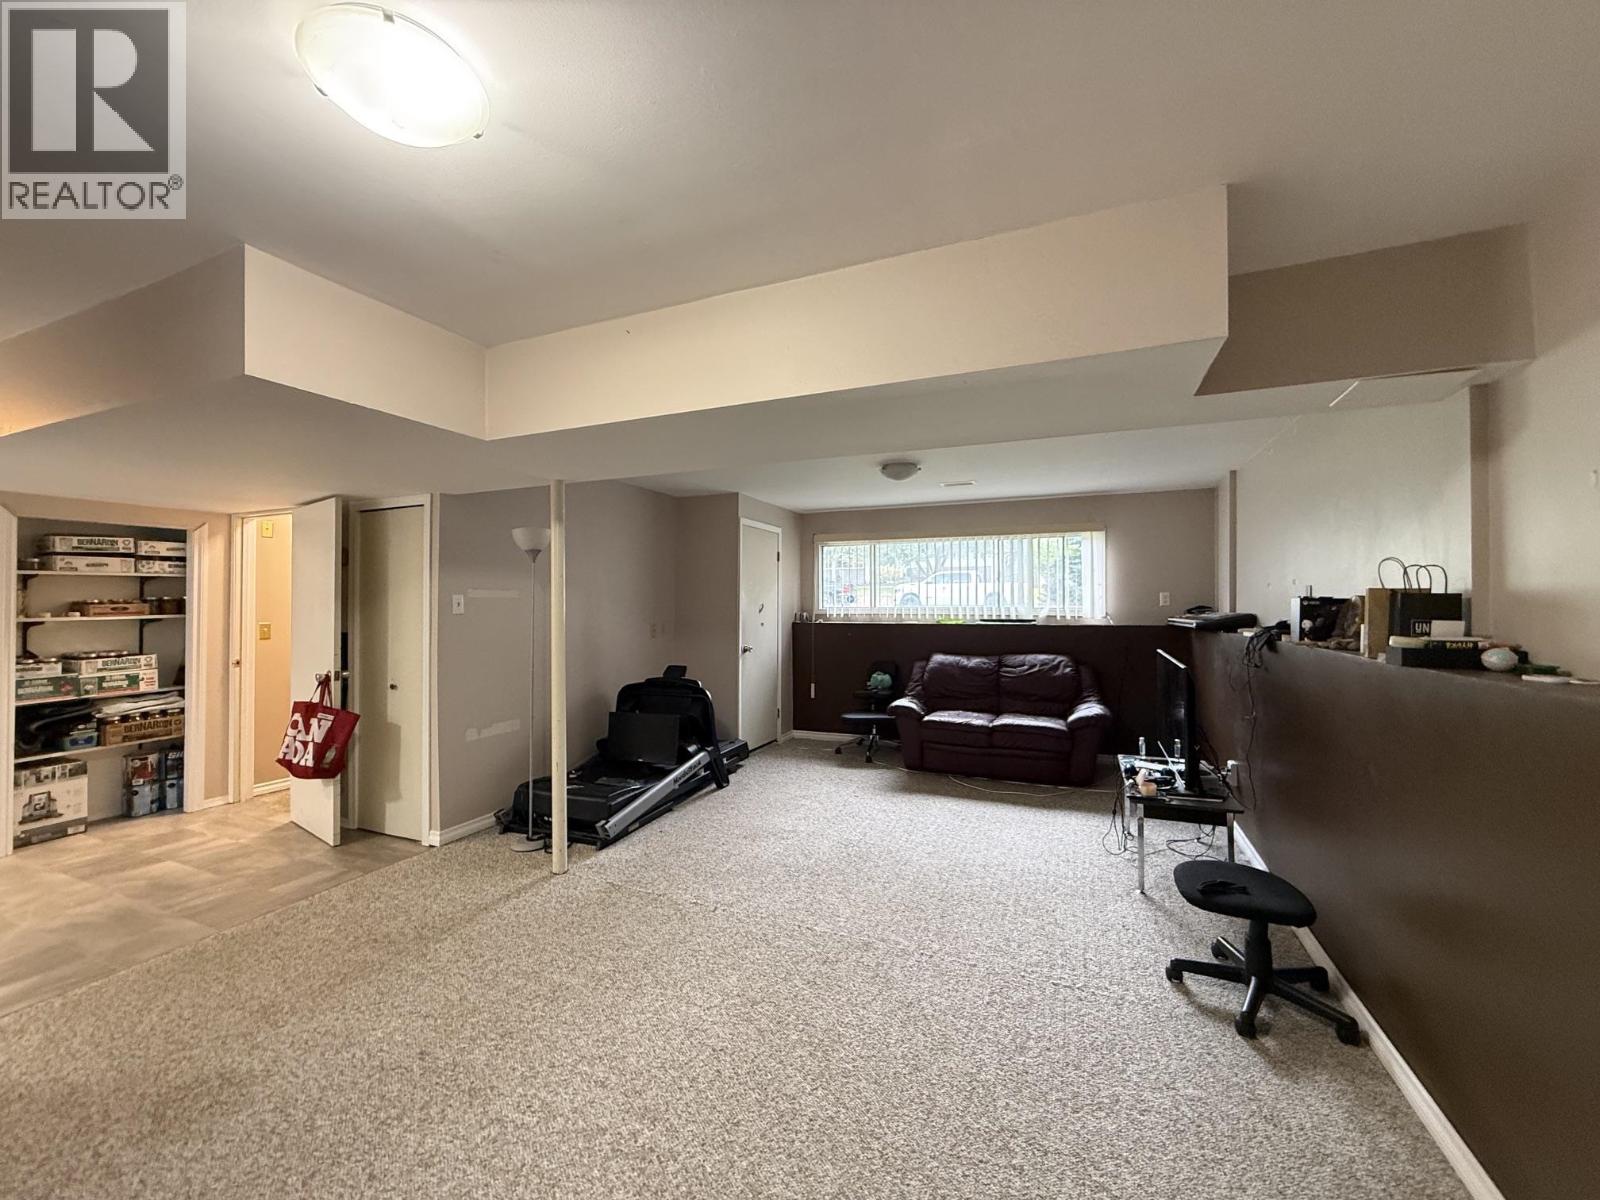
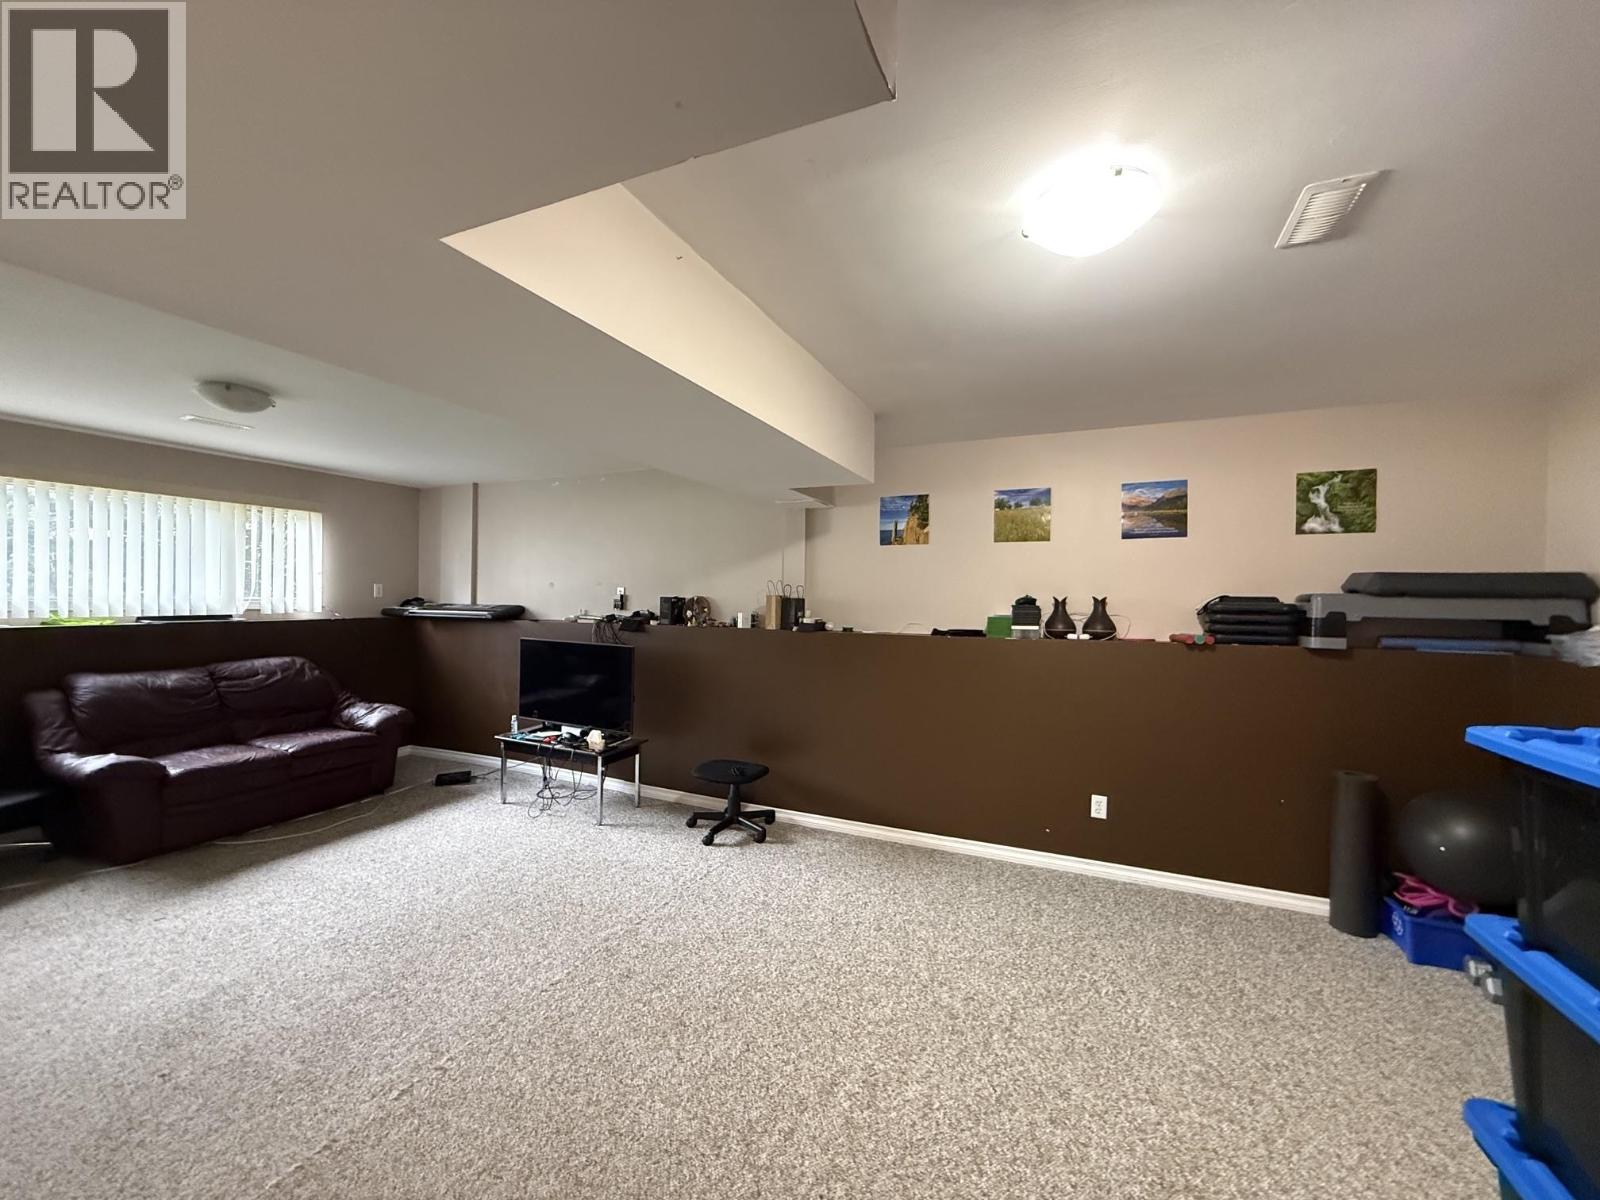
| Basement Development | Finished |
| Basement Type | Full (finished) |
| Constructed Date | 1973 |
| Construction Style Attachment | Detached |
| Exterior Finish | Aluminum Siding |
| Foundation Type | Concrete Perimeter |
| Heating Fuel | Natural Gas |
| Heating Type | Forced Air |
| Roof Material | Asphalt Shingle |
| Roof Style | Conventional |
| Stories Total | 2 |
| Size Interior | 2,166 Sqft |
| Total Finished Area | 2166 Sqft |
| Type | House |
| Utility Water | Municipal Water |
Parking
| Carport | |
| Open | |
| R V |
Land
| Acreage | No |
| Size Irregular | 0.21 |
| Size Total | 0.21 Ac |
| Size Total Text | 0.21 Ac |
Rooms
| Level | Type | Length | Width | Dimensions |
|---|---|---|---|---|
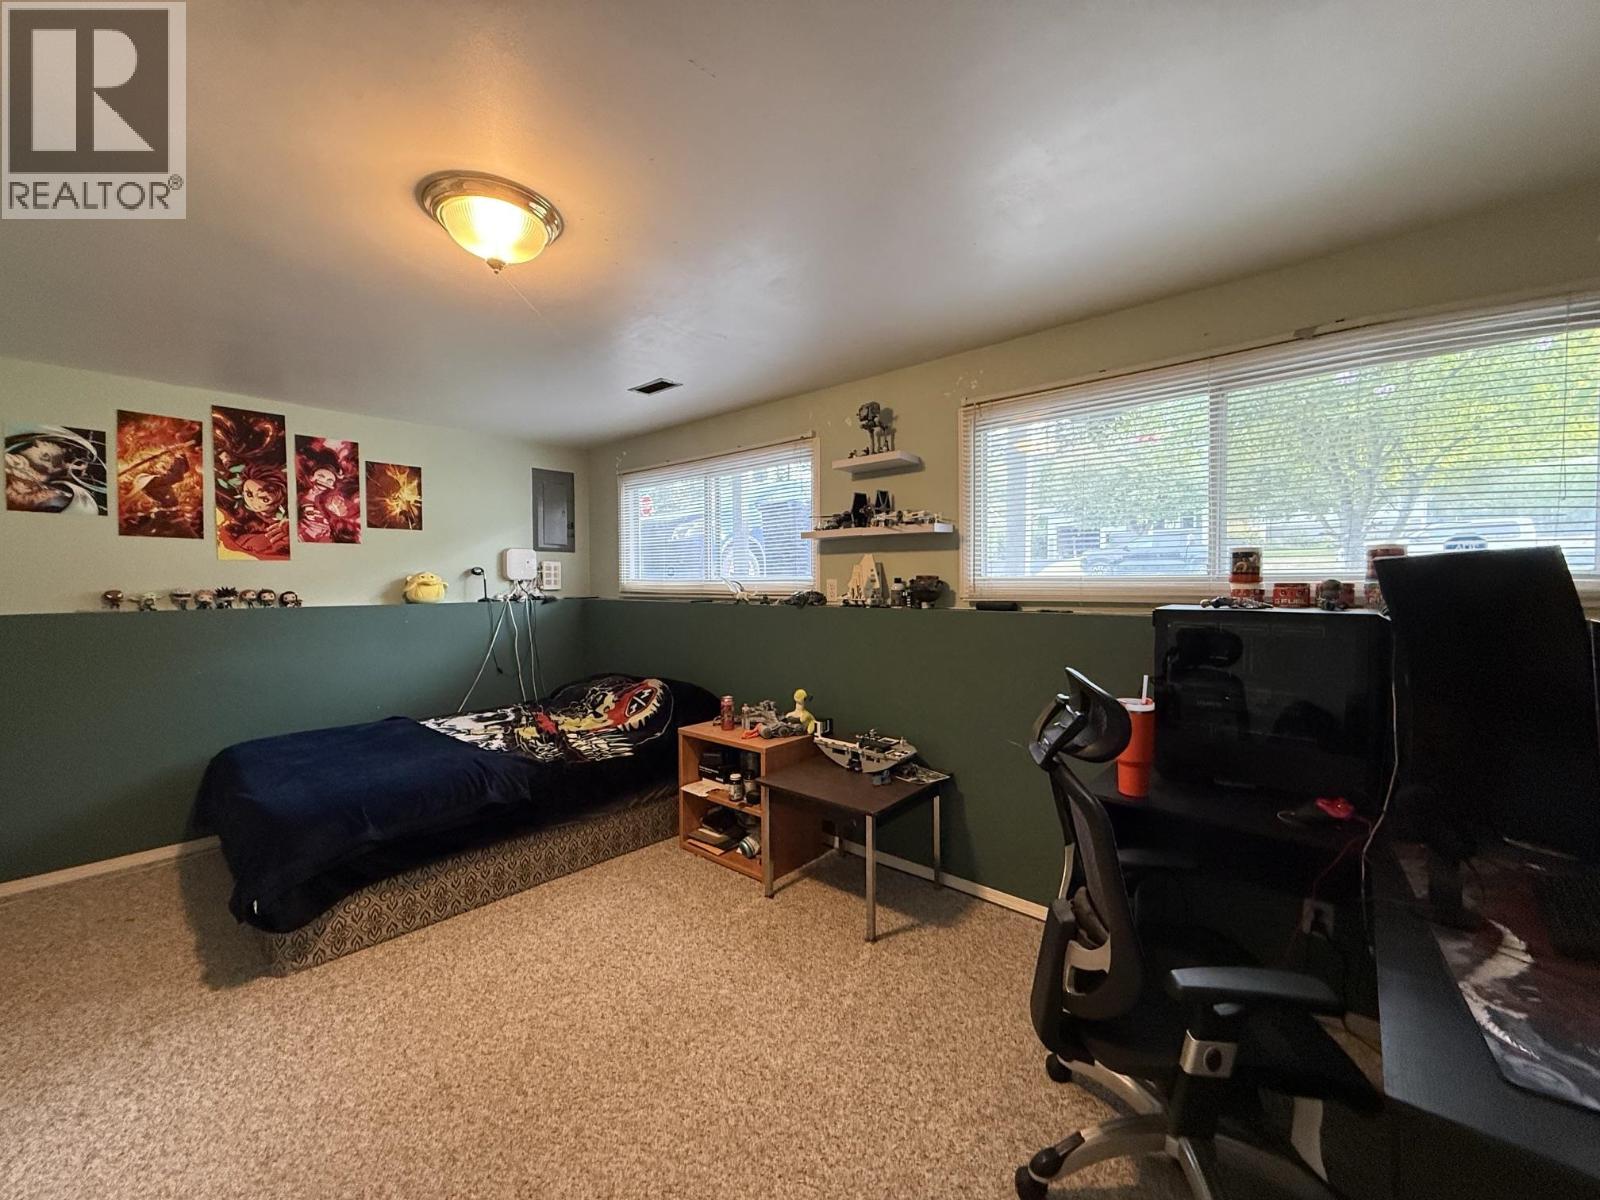
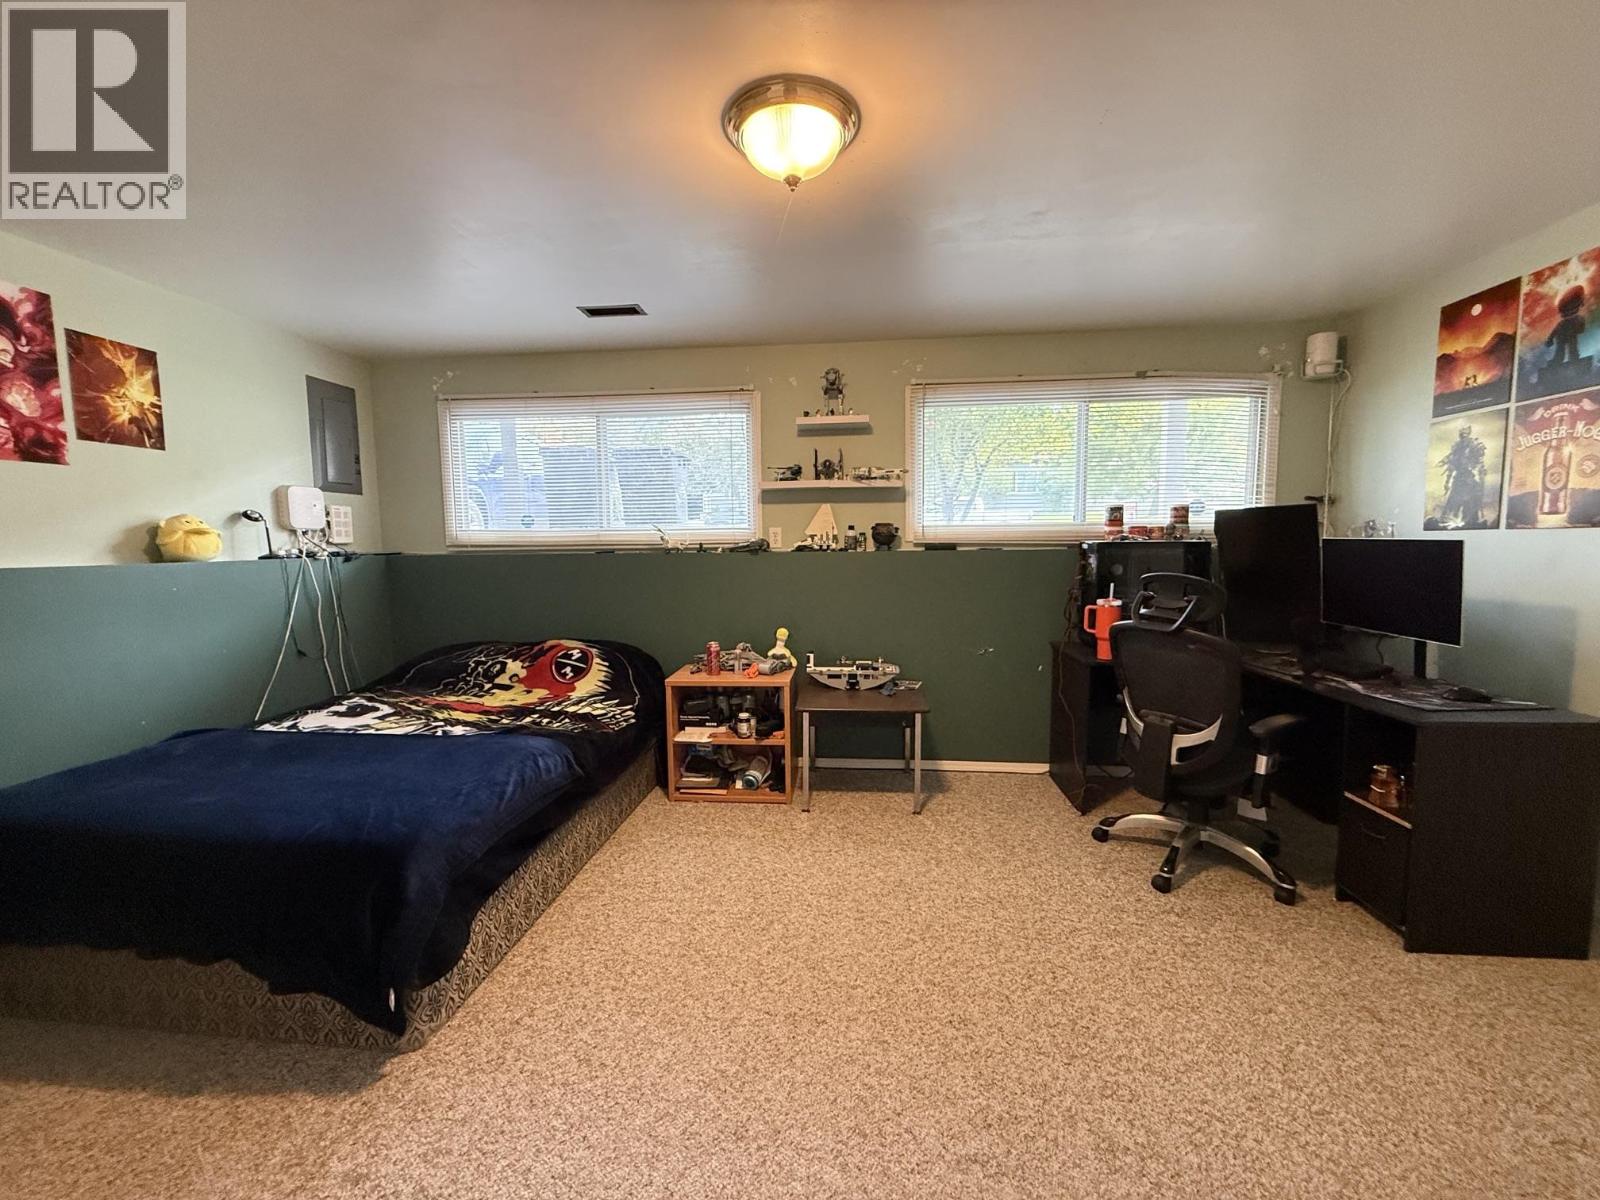
| Basement | Recreational, Games Room | 24 ft | 13 ft ,7 in | 24 ft x 13 ft ,7 in |
| Basement | Bedroom 4 | 16 ft | 11 ft ,5 in | 16 ft x 11 ft ,5 in |
| Basement | Bedroom 5 | 9 ft | 7 ft ,8 in | 9 ft x 7 ft ,8 in |
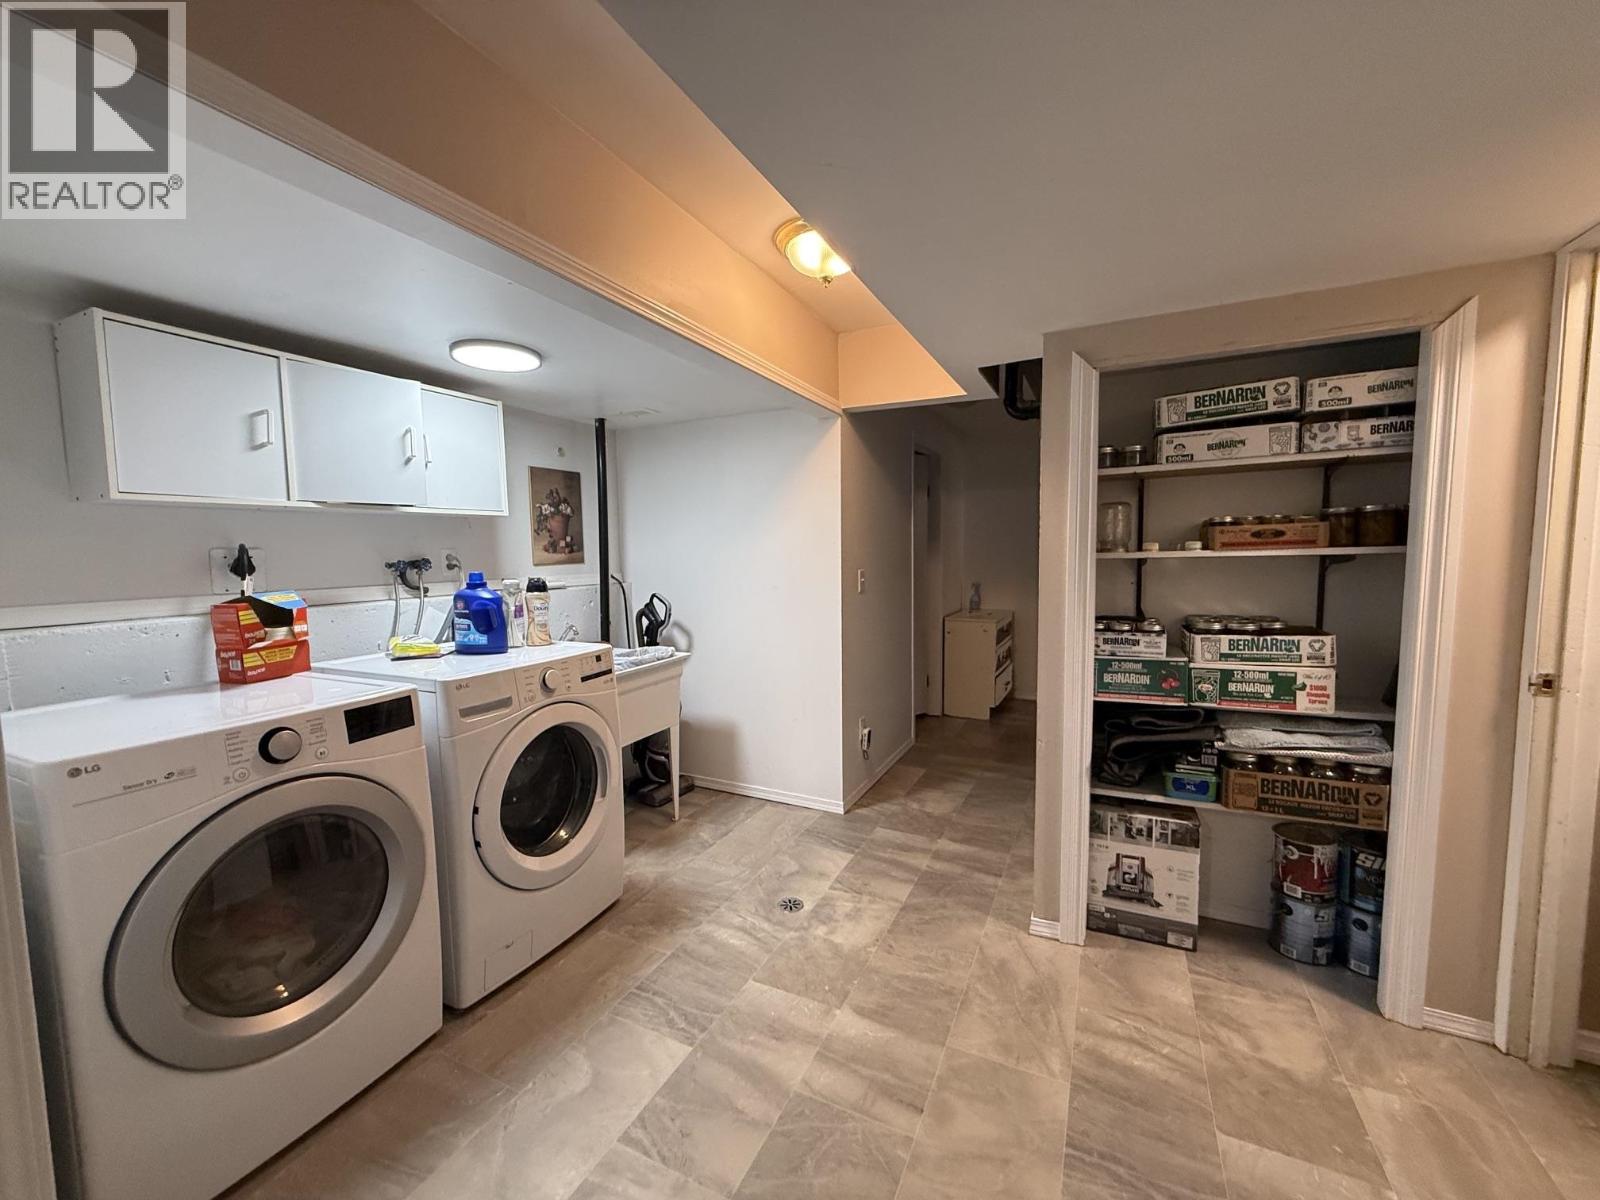
| Basement | Laundry Room | 8 ft ,1 in | 7 ft | 8 ft ,1 in x 7 ft |
| Main Level | Kitchen | 17 ft ,2 in | 12 ft | 17 ft ,2 in x 12 ft |
| Main Level | Dining Room | 11 ft | 9 ft ,1 in | 11 ft x 9 ft ,1 in |
| Main Level | Living Room | 14 ft ,6 in | 11 ft ,9 in | 14 ft ,6 in x 11 ft ,9 in |
| Main Level | Foyer | 6 ft ,7 in | 4 ft | 6 ft ,7 in x 4 ft |
| Main Level | Primary Bedroom | 12 ft | 11 ft | 12 ft x 11 ft |
| Main Level | Bedroom 2 | 10 ft ,7 in | 8 ft | 10 ft ,7 in x 8 ft |
| Main Level | Bedroom 3 | 9 ft ,1 in | 9 ft | 9 ft ,1 in x 9 ft |
https://www.realtor.ca/real-estate/30308931/1095-pigeon-avenue-williams-lake
Contact Us
Contact us for more information
Pauline Smith
www.paulinesmith.ca/
www.facebook.com/pauline.colgate
www.linkedin.com/in/pauline-colgate-smith-b723b761/
twitter.com/Pauline3021785
#2 - 85 South 3rd Avenue
Williams Lake, British Columbia V2G 1J1
(250) 392-2253
(250) 392-2210
www.remaxwilliamslake.com/

The trademarks REALTOR®, REALTORS®, and the REALTOR® logo are controlled by The Canadian Real Estate Association (CREA) and identify real estate professionals who are members of CREA. The trademarks MLS®, Multiple Listing Service® and the associated logos are owned by The Canadian Real Estate Association (CREA) and identify the quality of services provided by real estate professionals who are members of CREA. The trademark DDF® is owned by The Canadian Real Estate Association (CREA) and identifies CREA's Data Distribution Facility (DDF®)
September 21 2026 10:25:00
BC Northern Real Estate Board
RE/MAX Williams Lake Realty