

110 10303 112 Street Fort St. John, British Columbia V1J 0N6

$289,900
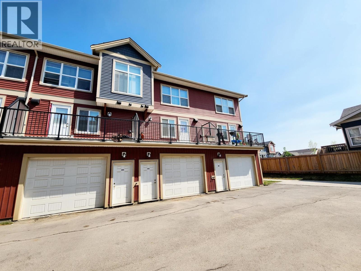
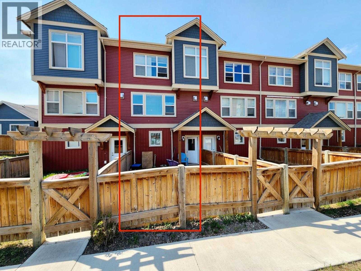
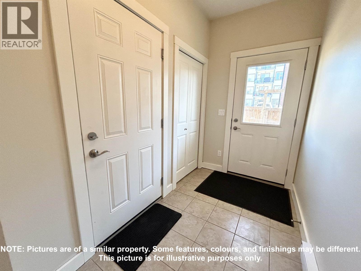
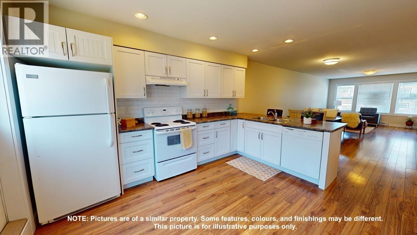
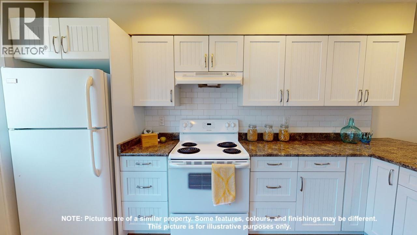
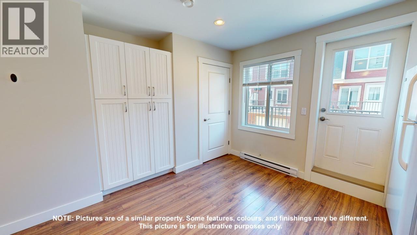
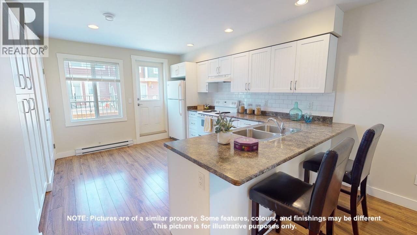
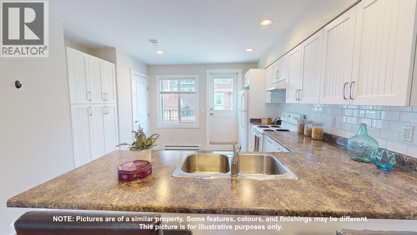
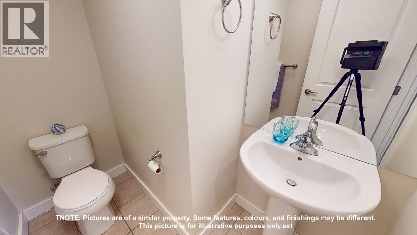
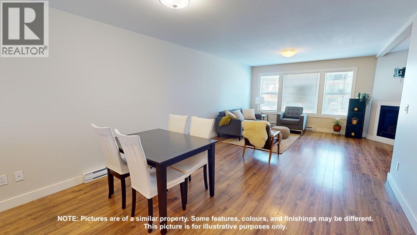
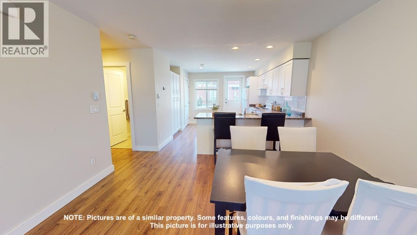
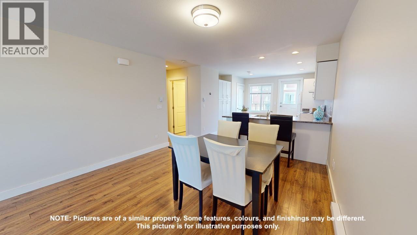
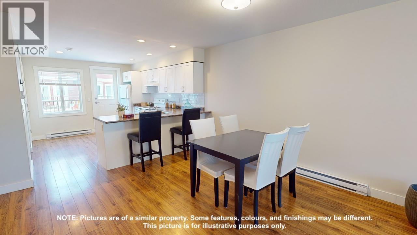
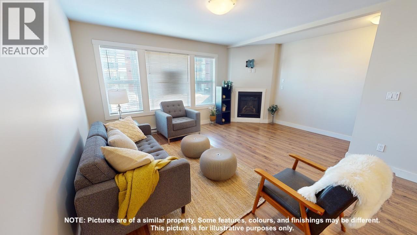
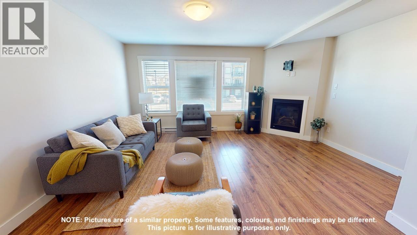
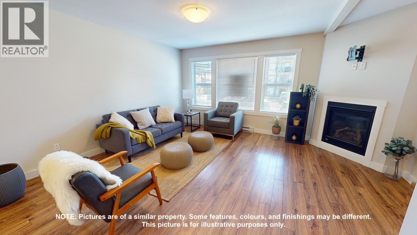
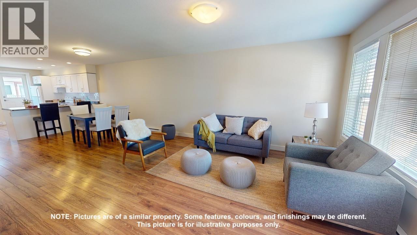
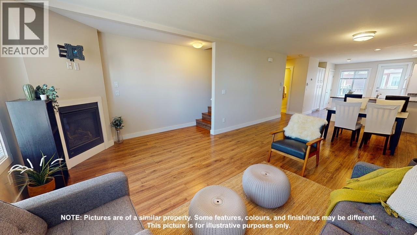
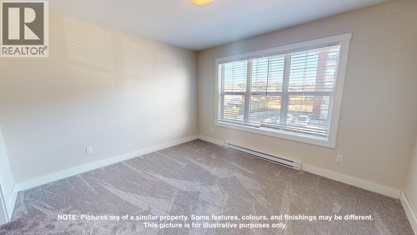
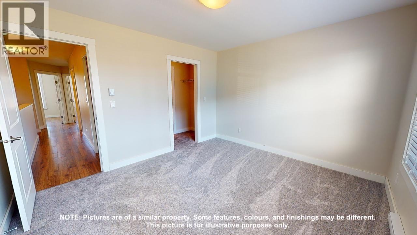
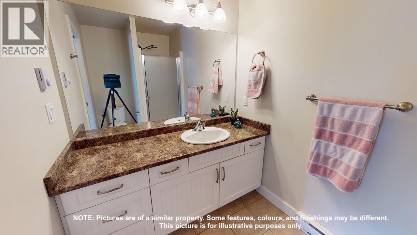
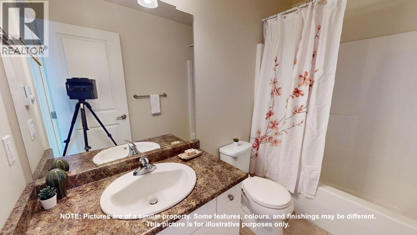
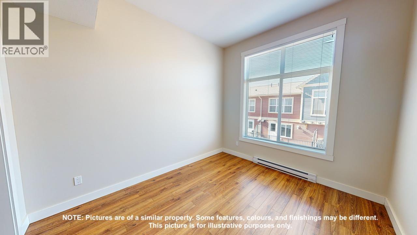
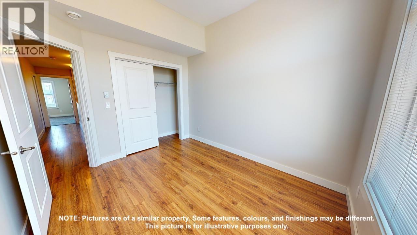
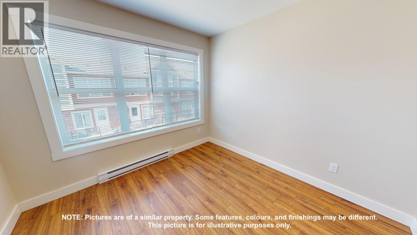
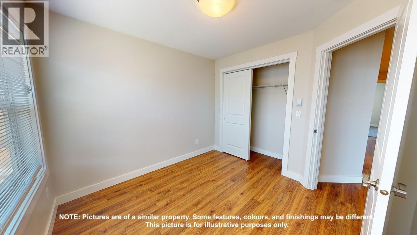
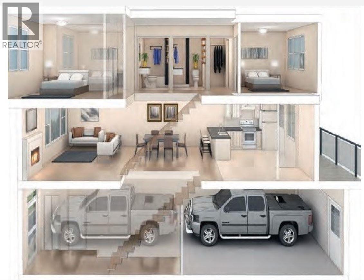
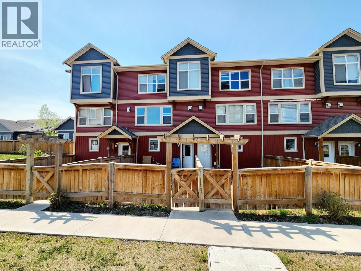
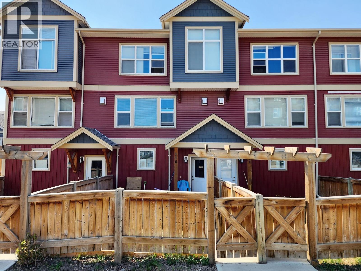
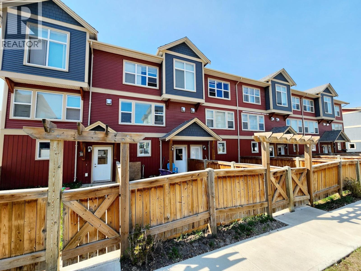

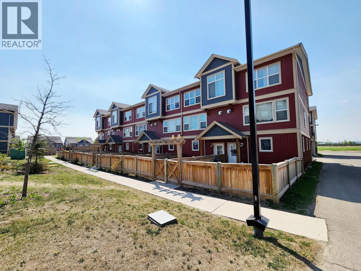
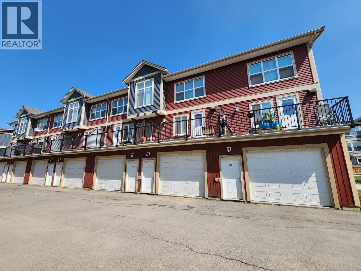
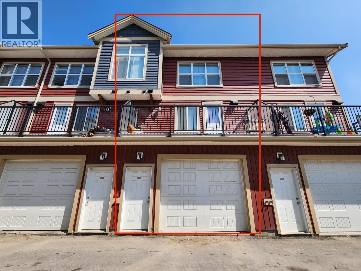
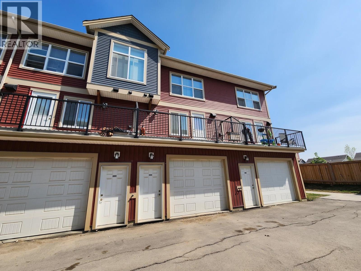
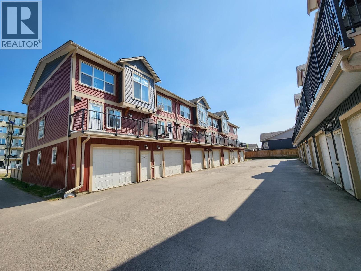
Have you been looking for newer low maintenance living, in a great neighbourhood with the conveniences of a detached house? Welcome to the Hudson Townhomes in beautiful Sunset Ridge. This townhome offers 3-level living with a tandem double garage on the bottom level which can also be used for additional living space. Make your way up to the main level with an open-concept functional kitchen with so much cabinetry and that overlooks the balcony that runs the length of the space so lots of room for BBQ's and seating. All three bedrooms, and two bathrooms including an ensuite located on the upper level. The front of the unit offers a fenced yard, great for the littles and pets! This is the lifestyle you've been looking for! (id:67141)
Property Details
| MLS® Number | R3147499 |
| Property Type | Single Family |
Building
| Bathroom Total | 3 |
| Bedrooms Total | 3 |
| Amenities | Laundry - In Suite, Fireplace(s) |
| Appliances | Washer, Dryer, Refrigerator, Stove, Dishwasher |
| Basement Type | None |
| Constructed Date | 2016 |
| Construction Style Attachment | Attached |
| Exterior Finish | Vinyl Siding |
| Fireplace Present | Yes |
| Fireplace Total | 1 |
| Foundation Type | Concrete Perimeter |
| Heating Fuel | Electric |
| Heating Type | Baseboard Heaters |
| Roof Material | Asphalt Shingle |
| Roof Style | Conventional |
| Stories Total | 3 |
| Size Interior | 1,353 Sqft |
| Total Finished Area | 1353 Sqft |
| Type | Row / Townhouse |
| Utility Water | Municipal Water |
Parking
| Tandem |
Land
| Acreage | No |
Rooms
| Level | Type | Length | Width | Dimensions |
|---|---|---|---|---|
| Above | Primary Bedroom | 10 ft ,1 in | 12 ft ,5 in | 10 ft ,1 in x 12 ft ,5 in |
| Above | Bedroom 2 | 9 ft ,9 in | 10 ft ,1 in | 9 ft ,9 in x 10 ft ,1 in |
| Above | Bedroom 3 | 11 ft ,6 in | 9 ft ,9 in | 11 ft ,6 in x 9 ft ,9 in |
| Lower Level | Foyer | 9 ft ,1 in | 5 ft | 9 ft ,1 in x 5 ft |
| Main Level | Kitchen | 14 ft ,2 in | 11 ft | 14 ft ,2 in x 11 ft |
| Main Level | Dining Room | 12 ft ,5 in | 13 ft ,6 in | 12 ft ,5 in x 13 ft ,6 in |
| Main Level | Living Room | 12 ft ,1 in | 16 ft ,2 in | 12 ft ,1 in x 16 ft ,2 in |
https://www.realtor.ca/real-estate/30050543/110-10303-112-street-fort-st-john
Contact Us
Contact us for more information

Elizabeth Chi
Personal Real Estate Corporation
elichi.ca/
www.linkedin.com/profile/view?id=102134634&trk=nav_responsive_tab_profile
twitter.com/@elizabethchi888
101-9120 100 Avenue
Fort St. John, British Columbia V1J 1X4
(250) 787-2100
(877) 575-2121
(250) 785-2551
www.century21.ca/energyrealty

The trademarks REALTOR®, REALTORS®, and the REALTOR® logo are controlled by The Canadian Real Estate Association (CREA) and identify real estate professionals who are members of CREA. The trademarks MLS®, Multiple Listing Service® and the associated logos are owned by The Canadian Real Estate Association (CREA) and identify the quality of services provided by real estate professionals who are members of CREA. The trademark DDF® is owned by The Canadian Real Estate Association (CREA) and identifies CREA's Data Distribution Facility (DDF®)
August 23 2026 07:42:31
BC Northern Real Estate Board
Century 21 Energy Realty