

12975 Tow Hill Road Masset, British Columbia V0T 1M0

$724,900
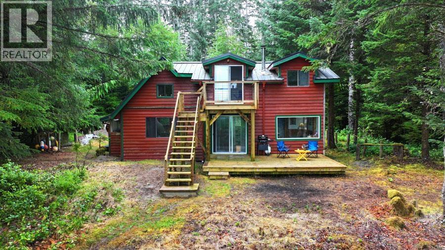
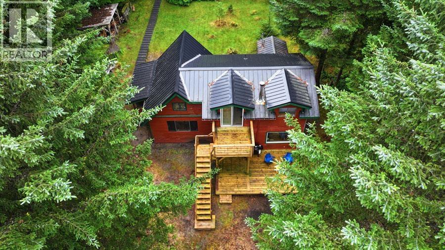
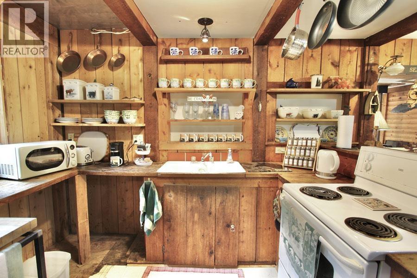
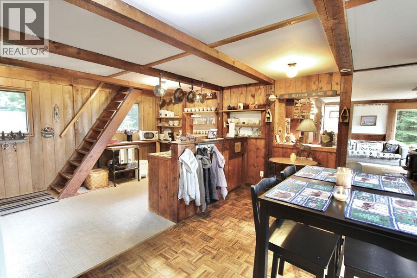
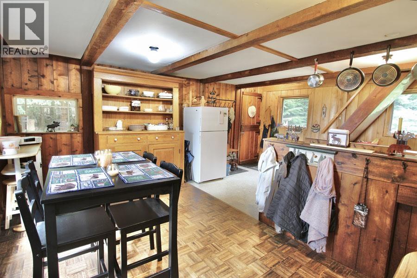
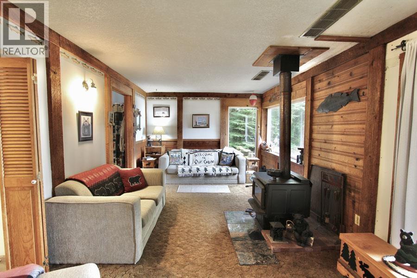
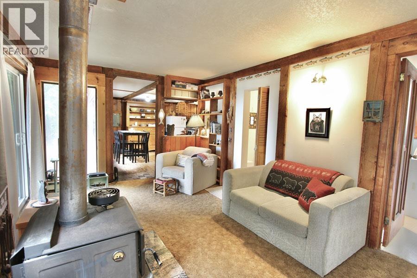
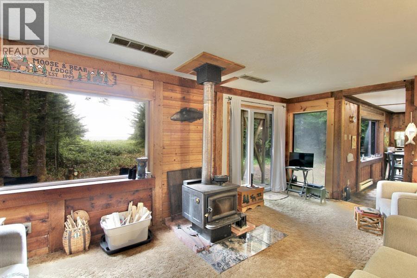
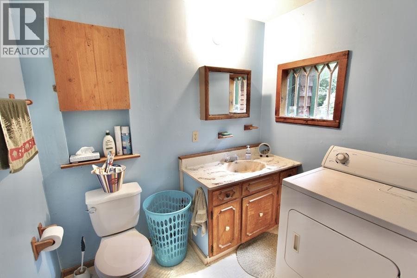
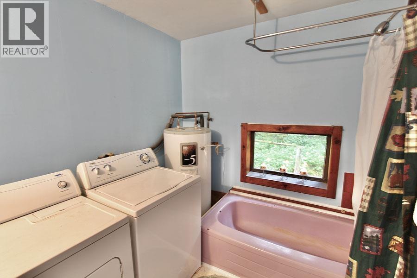
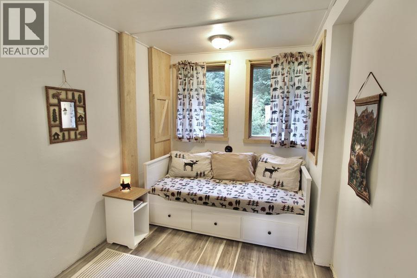
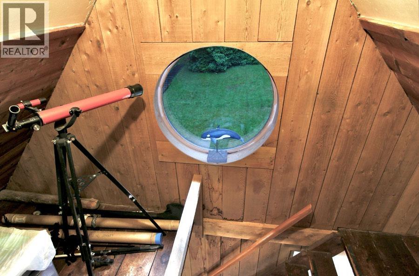
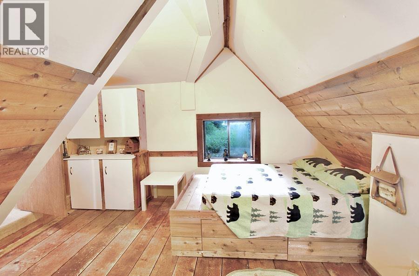
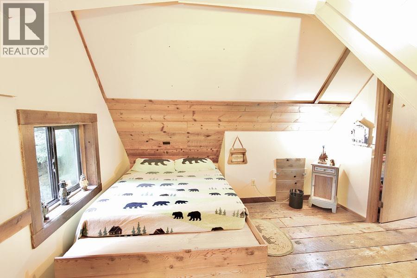
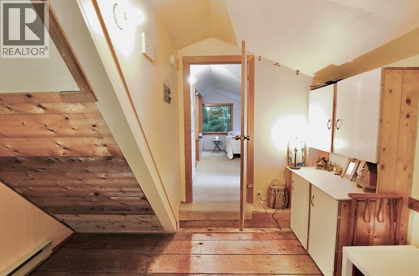
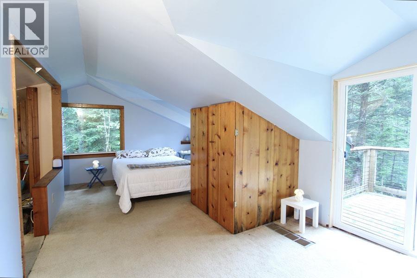
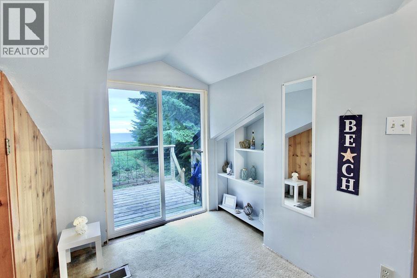
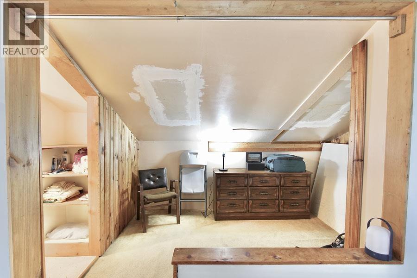
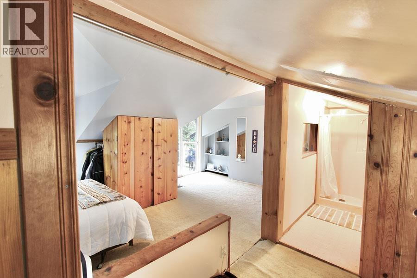
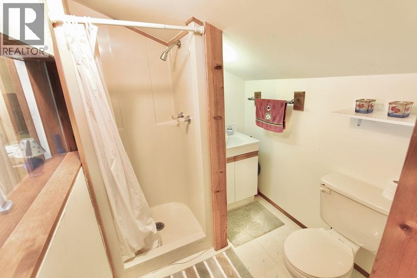
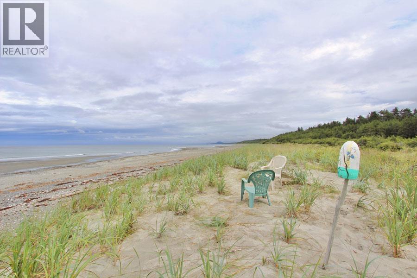
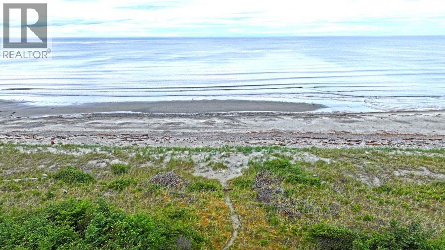
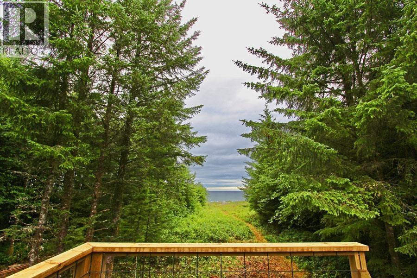
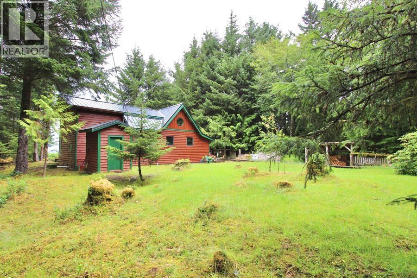
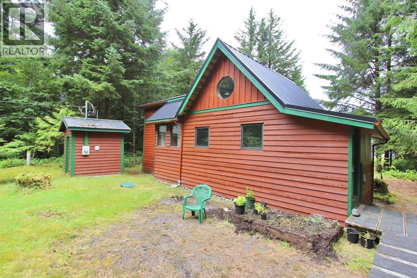
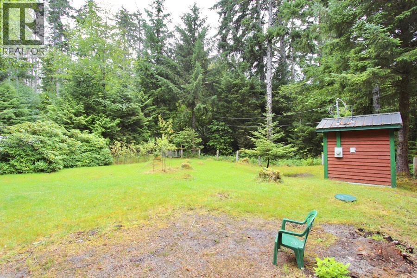
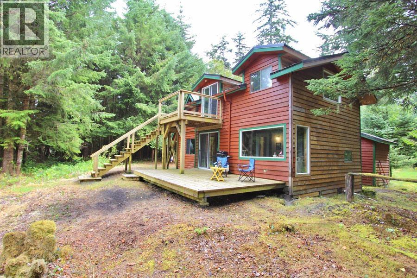
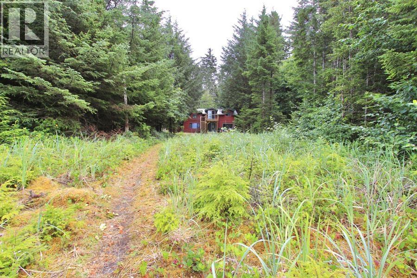
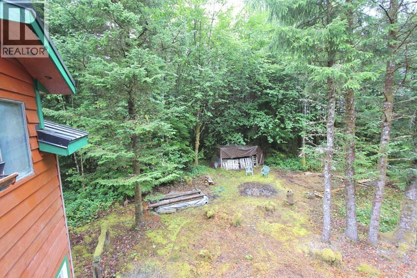
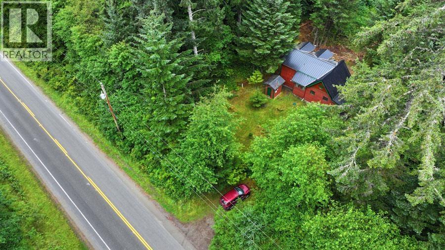
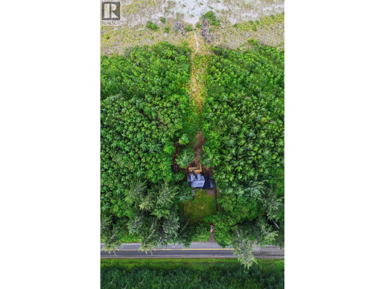
Wake up to the sound of the ocean on Tow Hill's coveted South Beach. This cozy 1,514 sq. ft. oceanfront home sits privately among the trees on 1.223 acres, with a long sandy beach, dunes and excellent surfing right at your doorstep. Offering 3 bedrooms and 2 full bathrooms, the home is designed for relaxed coastal living with spectacular oceanfront surroundings. Enjoy the new deck and balcony while taking in the ever-changing views, or cozy up beside the 3-year-old wood stove. A durable 2-year-old metal roof adds peace of mind. An application for approximately 0.3 additional acres of accreted land is also in progress. A rare opportunity to own a private oceanfront retreat in one of Haida Gwaii's most sought-after beach settings. Surf, explore, relax and enjoy the beauty of coastal living. (id:67141)
Property Details
| MLS® Number | R3159243 |
| Property Type | Single Family |
| View Type | Ocean View |
| Water Front Type | Waterfront |
Building
| Bathroom Total | 2 |
| Bedrooms Total | 3 |
| Appliances | Dryer, Washer, Refrigerator, Stove |
| Basement Type | Crawl Space |
| Constructed Date | 1960 |
| Construction Style Attachment | Detached |
| Exterior Finish | Wood |
| Fireplace Present | Yes |
| Fireplace Total | 1 |
| Fixture | Drapes/window Coverings |
| Foundation Type | Preserved Wood |
| Heating Fuel | Electric, Wood |
| Heating Type | Baseboard Heaters |
| Roof Material | Metal |
| Roof Style | Conventional |
| Stories Total | 2 |
| Size Interior | 1,514 Sqft |
| Total Finished Area | 1514 Sqft |
| Type | House |
| Utility Water | Drilled Well |
Parking
| Open |
Land
| Acreage | Yes |
| Size Irregular | 1.22 |
| Size Total | 1.22 Ac |
| Size Total Text | 1.22 Ac |
Rooms
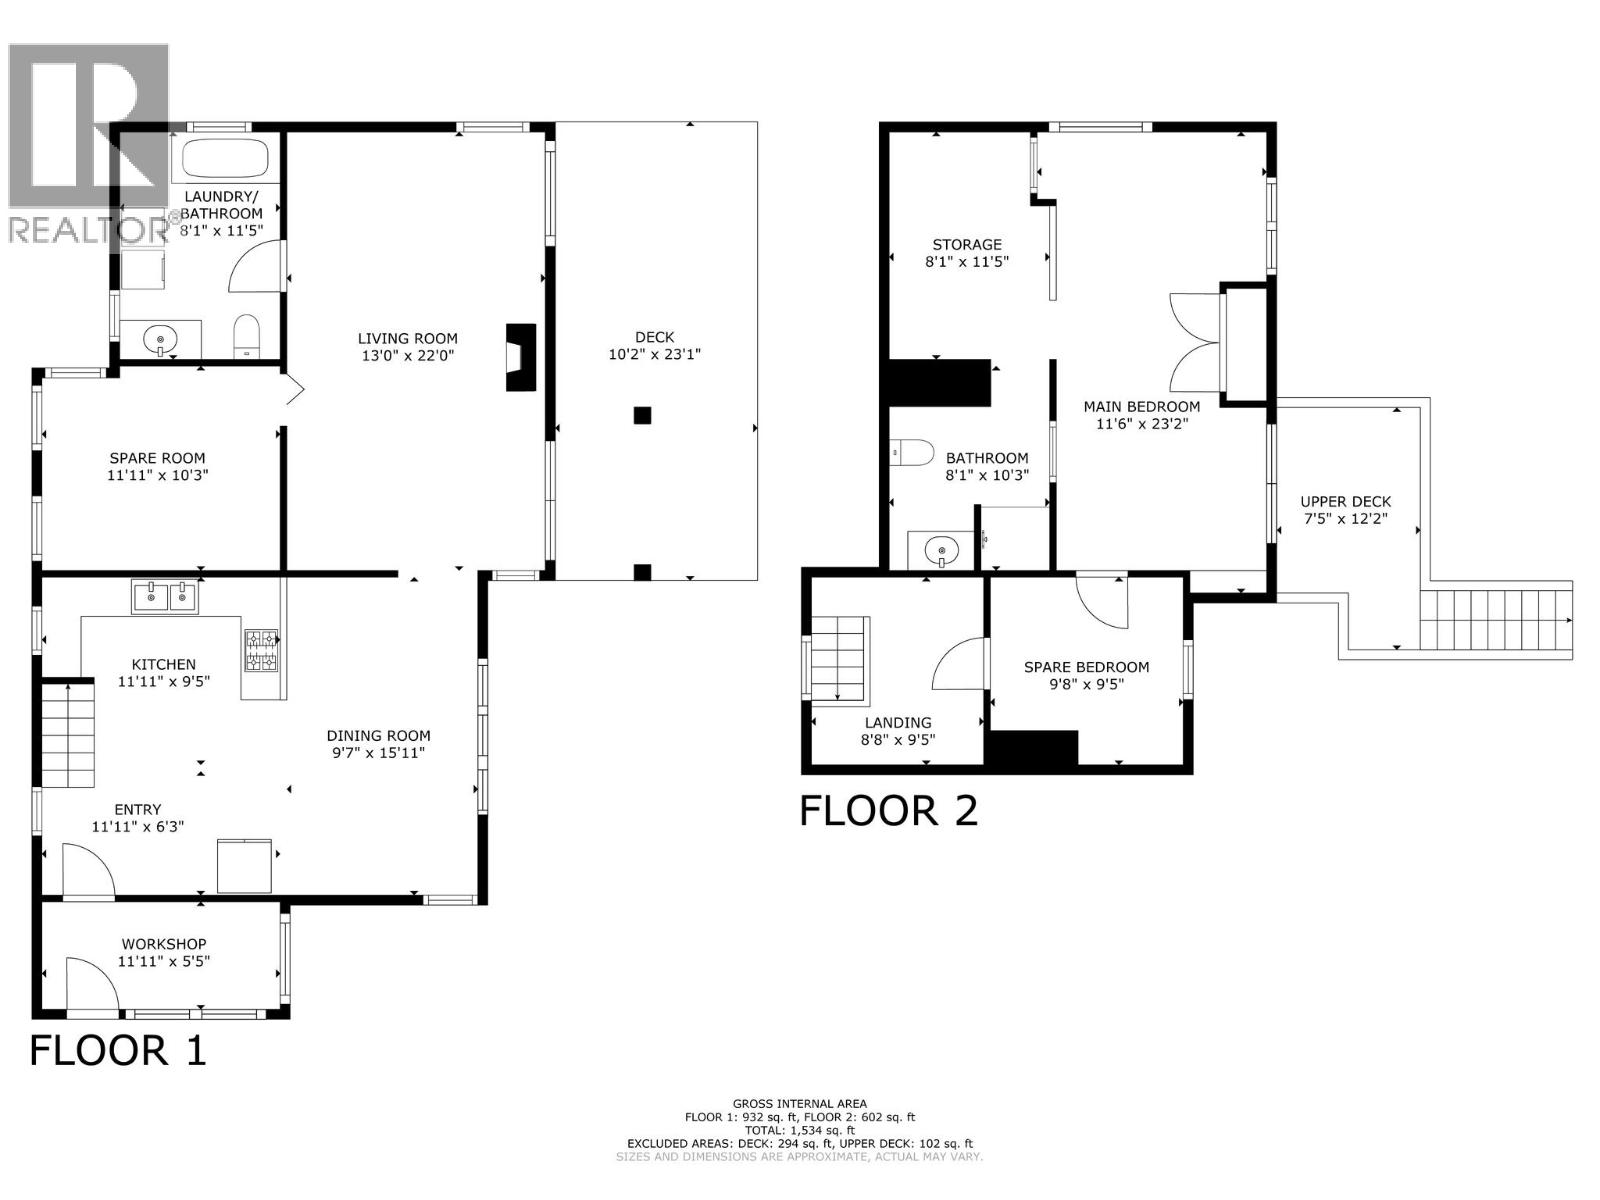
| Level | Type | Length | Width | Dimensions |
|---|---|---|---|---|
| Above | Other | 8 ft ,8 in | 9 ft ,5 in | 8 ft ,8 in x 9 ft ,5 in |
| Above | Bedroom 3 | 9 ft ,8 in | 9 ft ,5 in | 9 ft ,8 in x 9 ft ,5 in |
| Above | Primary Bedroom | 11 ft ,6 in | 23 ft ,2 in | 11 ft ,6 in x 23 ft ,2 in |
| Above | Other | 8 ft ,1 in | 11 ft ,5 in | 8 ft ,1 in x 11 ft ,5 in |
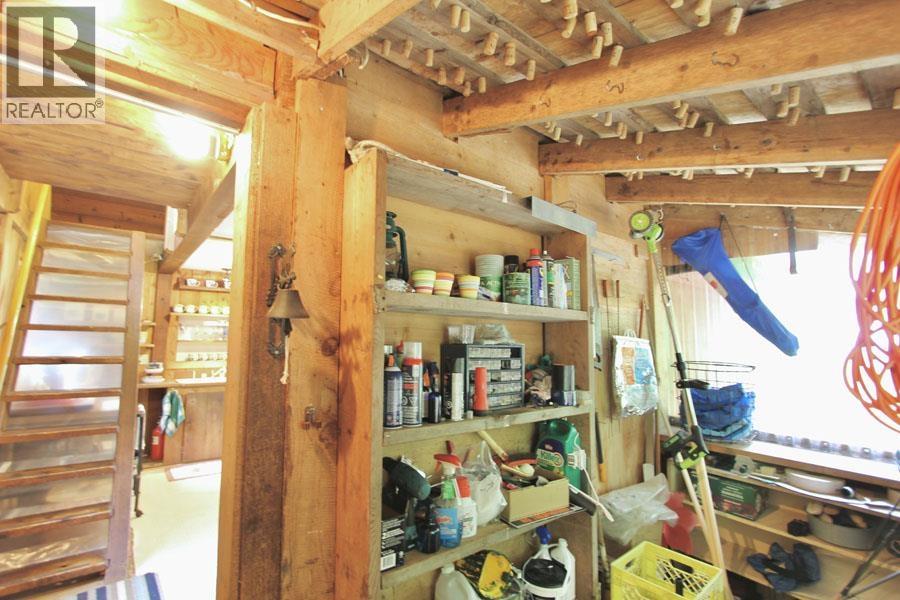
| Main Level | Workshop | 11 ft ,1 in | 5 ft ,5 in | 11 ft ,1 in x 5 ft ,5 in |
| Main Level | Foyer | 11 ft ,1 in | 6 ft ,3 in | 11 ft ,1 in x 6 ft ,3 in |
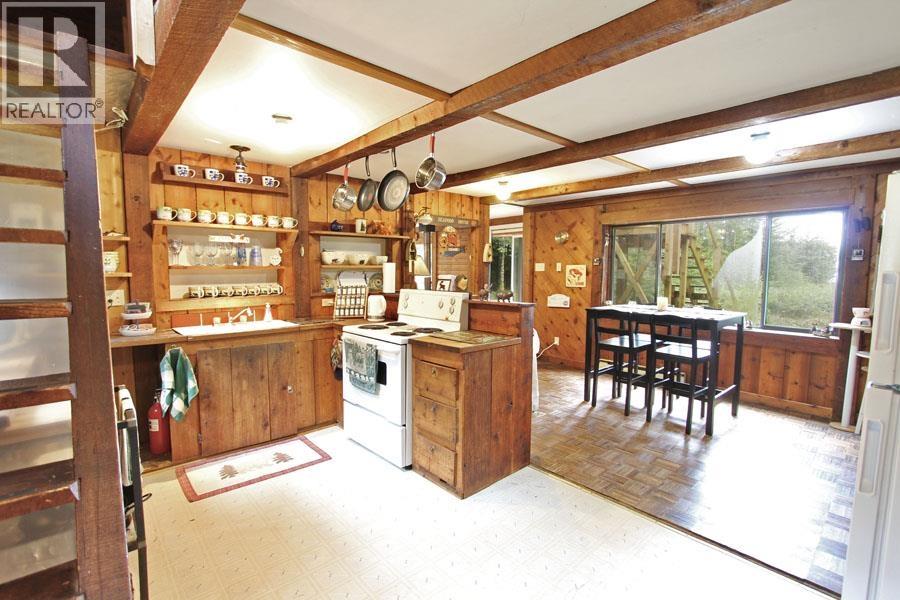
| Main Level | Kitchen | 11 ft ,1 in | 9 ft ,5 in | 11 ft ,1 in x 9 ft ,5 in |
| Main Level | Living Room | 13 ft | 22 ft | 13 ft x 22 ft |
| Main Level | Bedroom 2 | 11 ft ,1 in | 10 ft ,3 in | 11 ft ,1 in x 10 ft ,3 in |
| Main Level | Laundry Room | 8 ft ,1 in | 11 ft ,5 in | 8 ft ,1 in x 11 ft ,5 in |
| Main Level | Enclosed Porch | 10 ft ,2 in | 23 ft ,1 in | 10 ft ,2 in x 23 ft ,1 in |
https://www.realtor.ca/real-estate/30201829/12975-tow-hill-road-masset
Contact Us
Contact us for more information

Tracey De Frane
listingnanaimo.com/
7a - 6421 Applecross Road
Nanaimo, British Columbia V9V 1N1
(250) 756-2112
(250) 756-9144
www.suttonnanaimo.com/

The trademarks REALTOR®, REALTORS®, and the REALTOR® logo are controlled by The Canadian Real Estate Association (CREA) and identify real estate professionals who are members of CREA. The trademarks MLS®, Multiple Listing Service® and the associated logos are owned by The Canadian Real Estate Association (CREA) and identify the quality of services provided by real estate professionals who are members of CREA. The trademark DDF® is owned by The Canadian Real Estate Association (CREA) and identifies CREA's Data Distribution Facility (DDF®)
September 02 2026 08:52:17
BC Northern Real Estate Board
Sutton Group-West Coast Realty (Nan)