

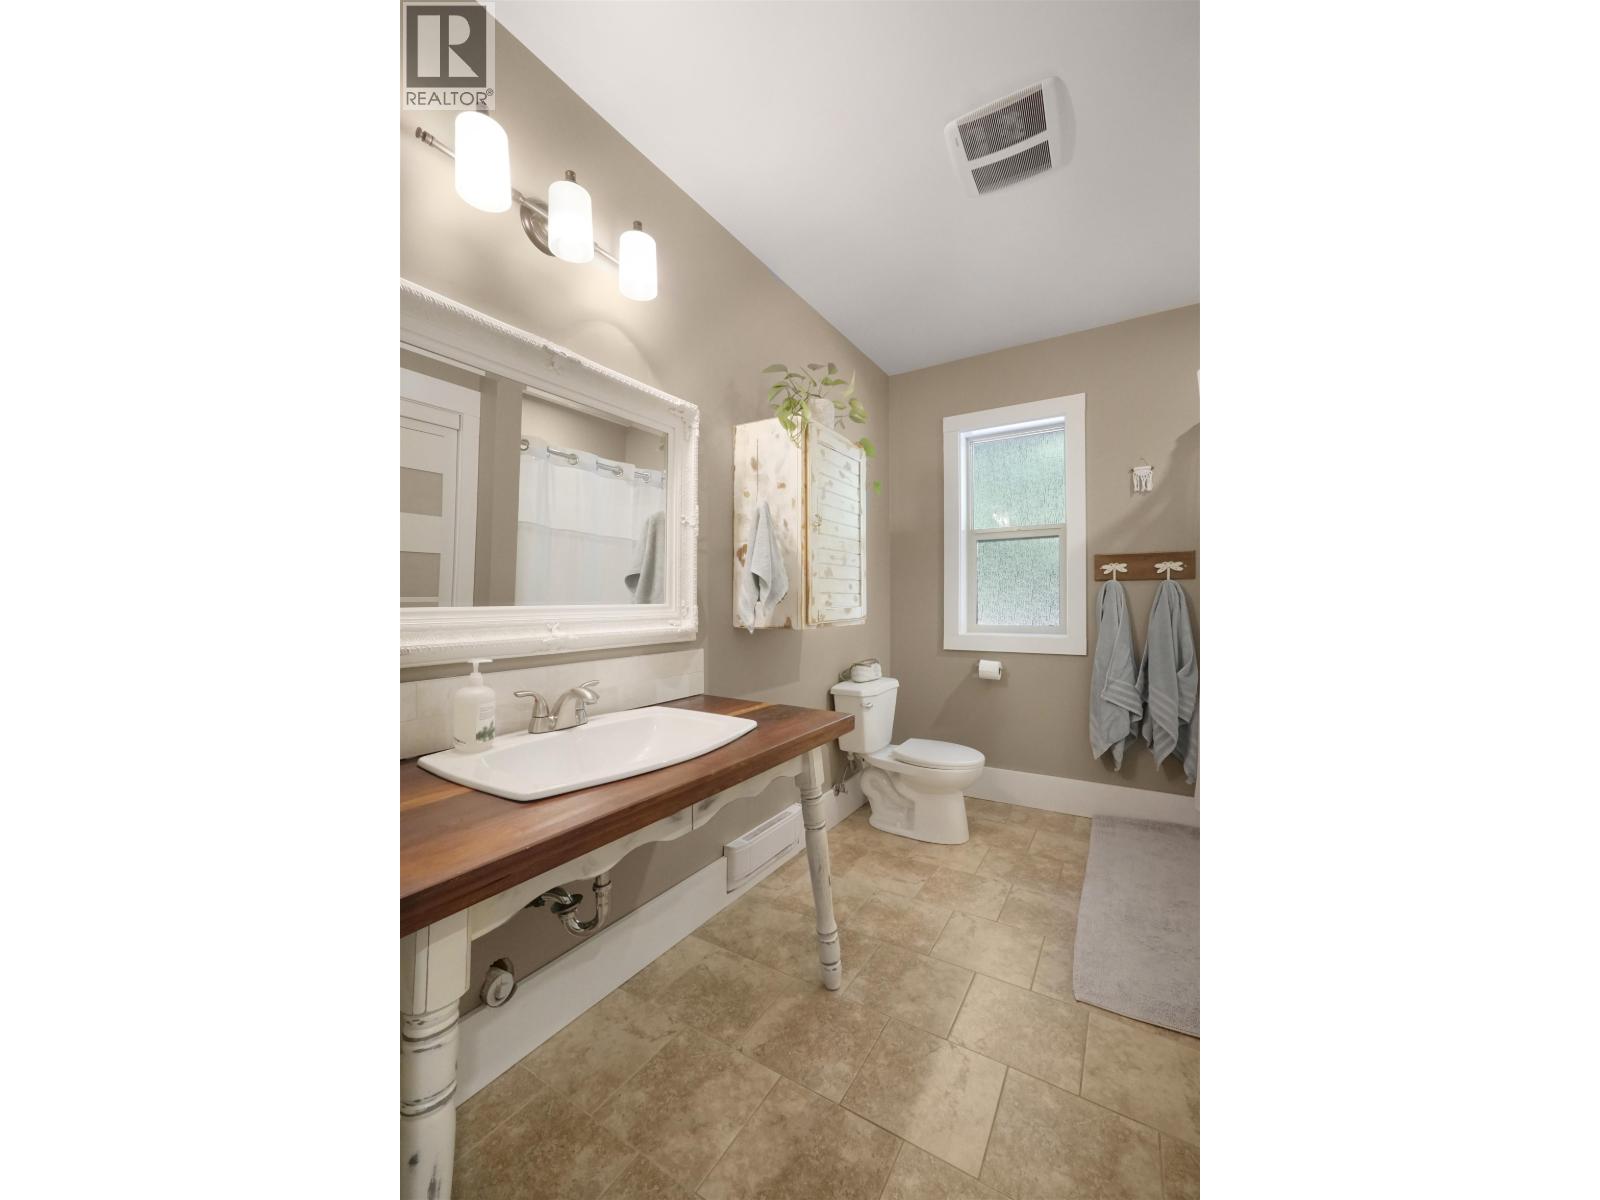
152 Dewberry Street Kitimat, British Columbia V8C 0A1

$730,000
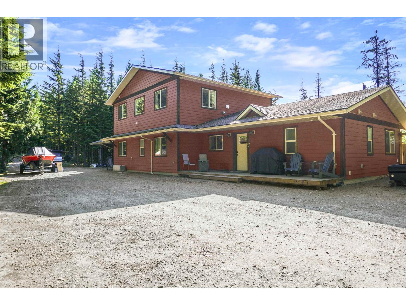
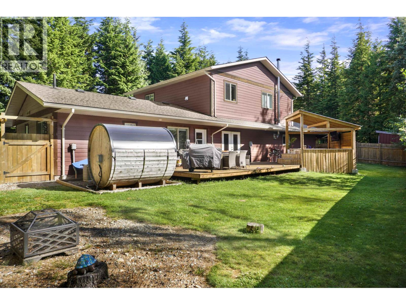
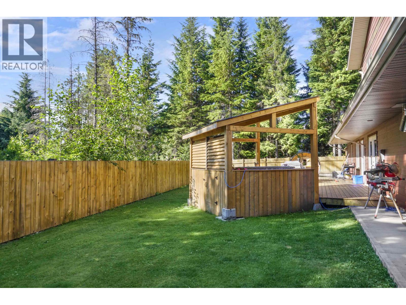
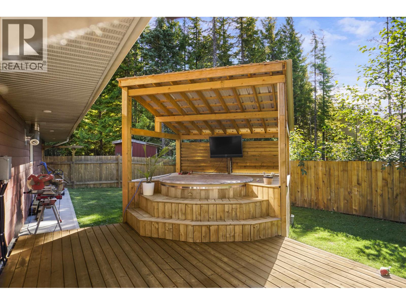
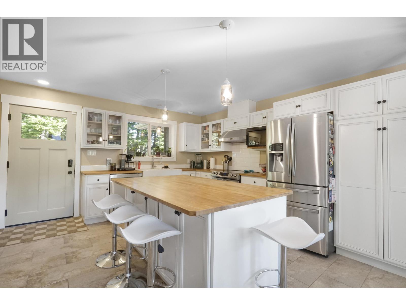
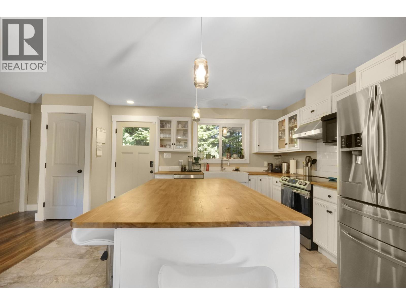
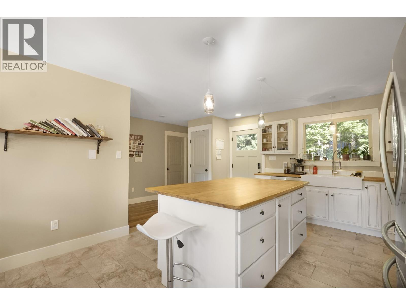
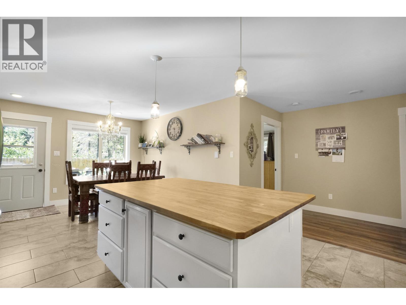
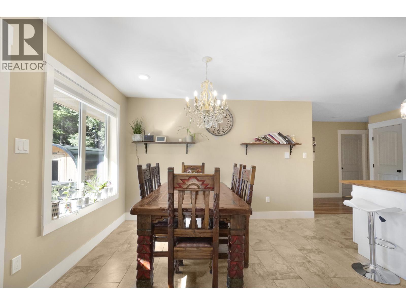
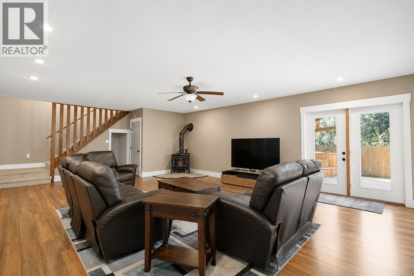
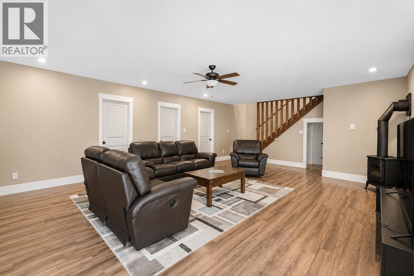
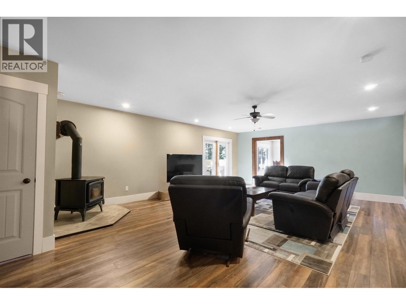
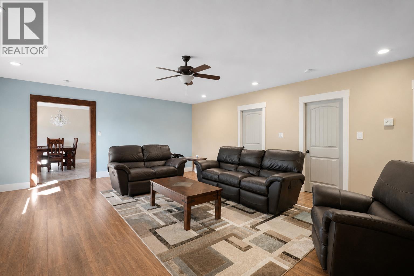
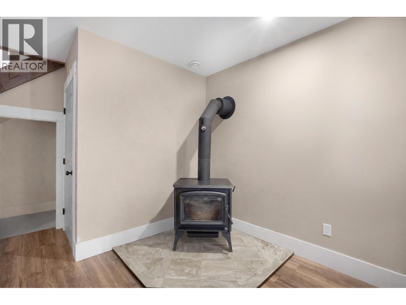
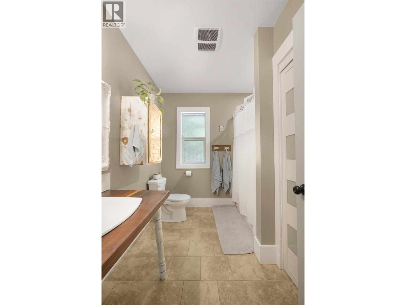
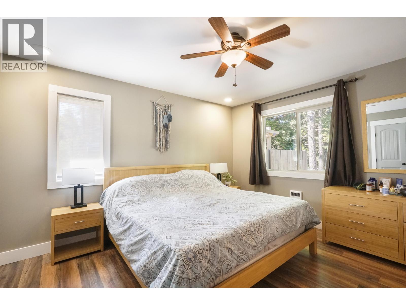
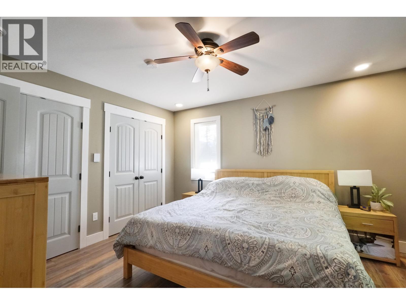
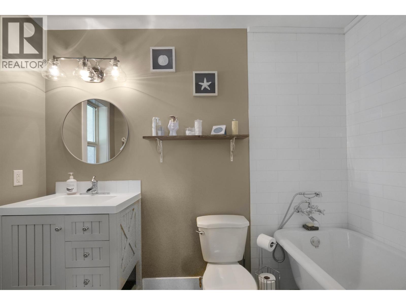
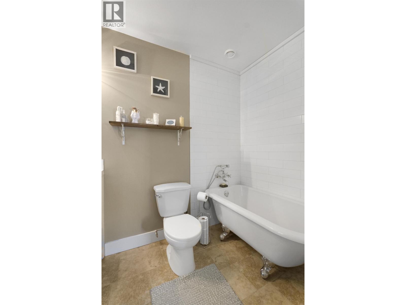
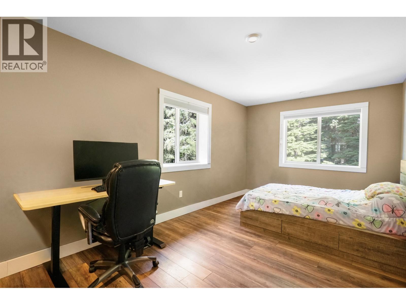
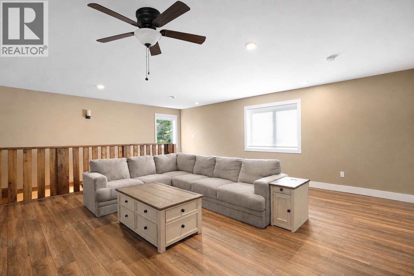
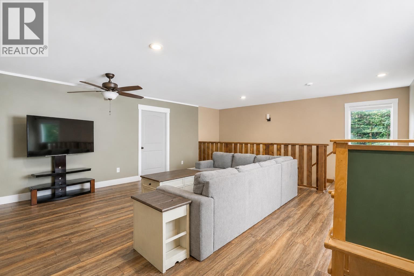
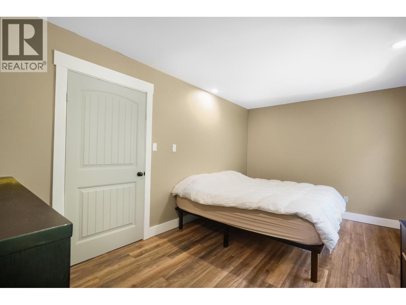
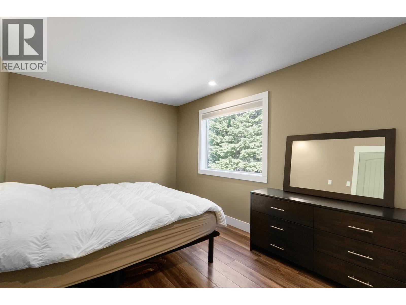
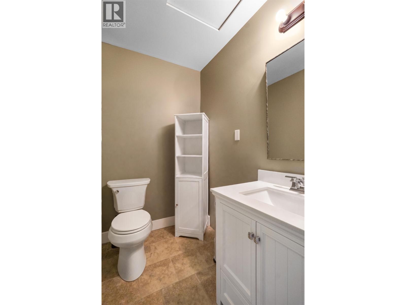
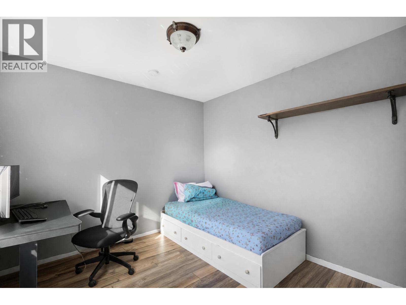
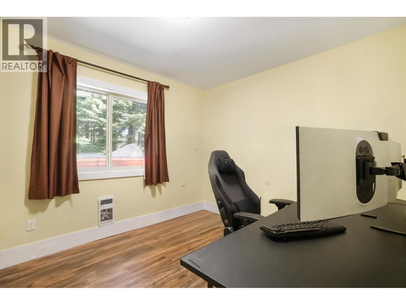
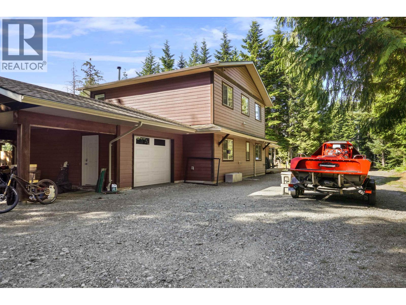
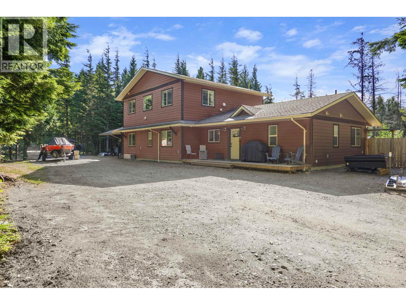
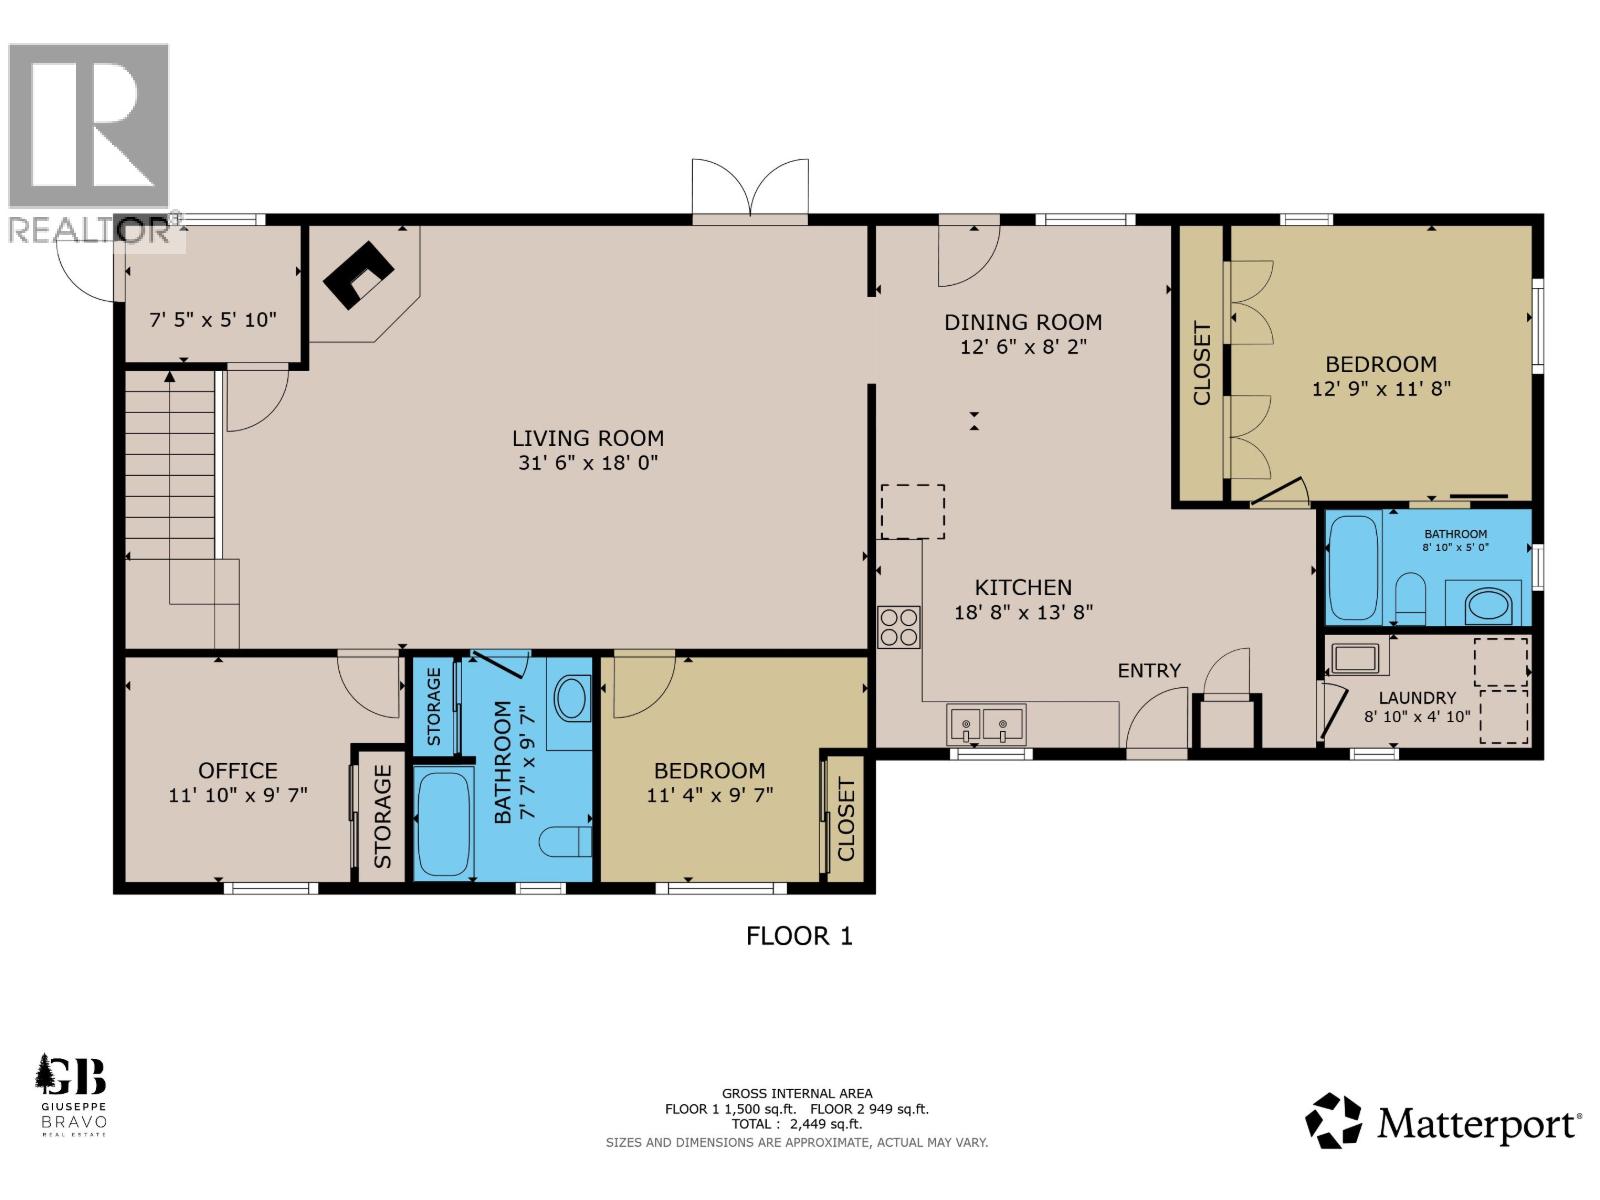
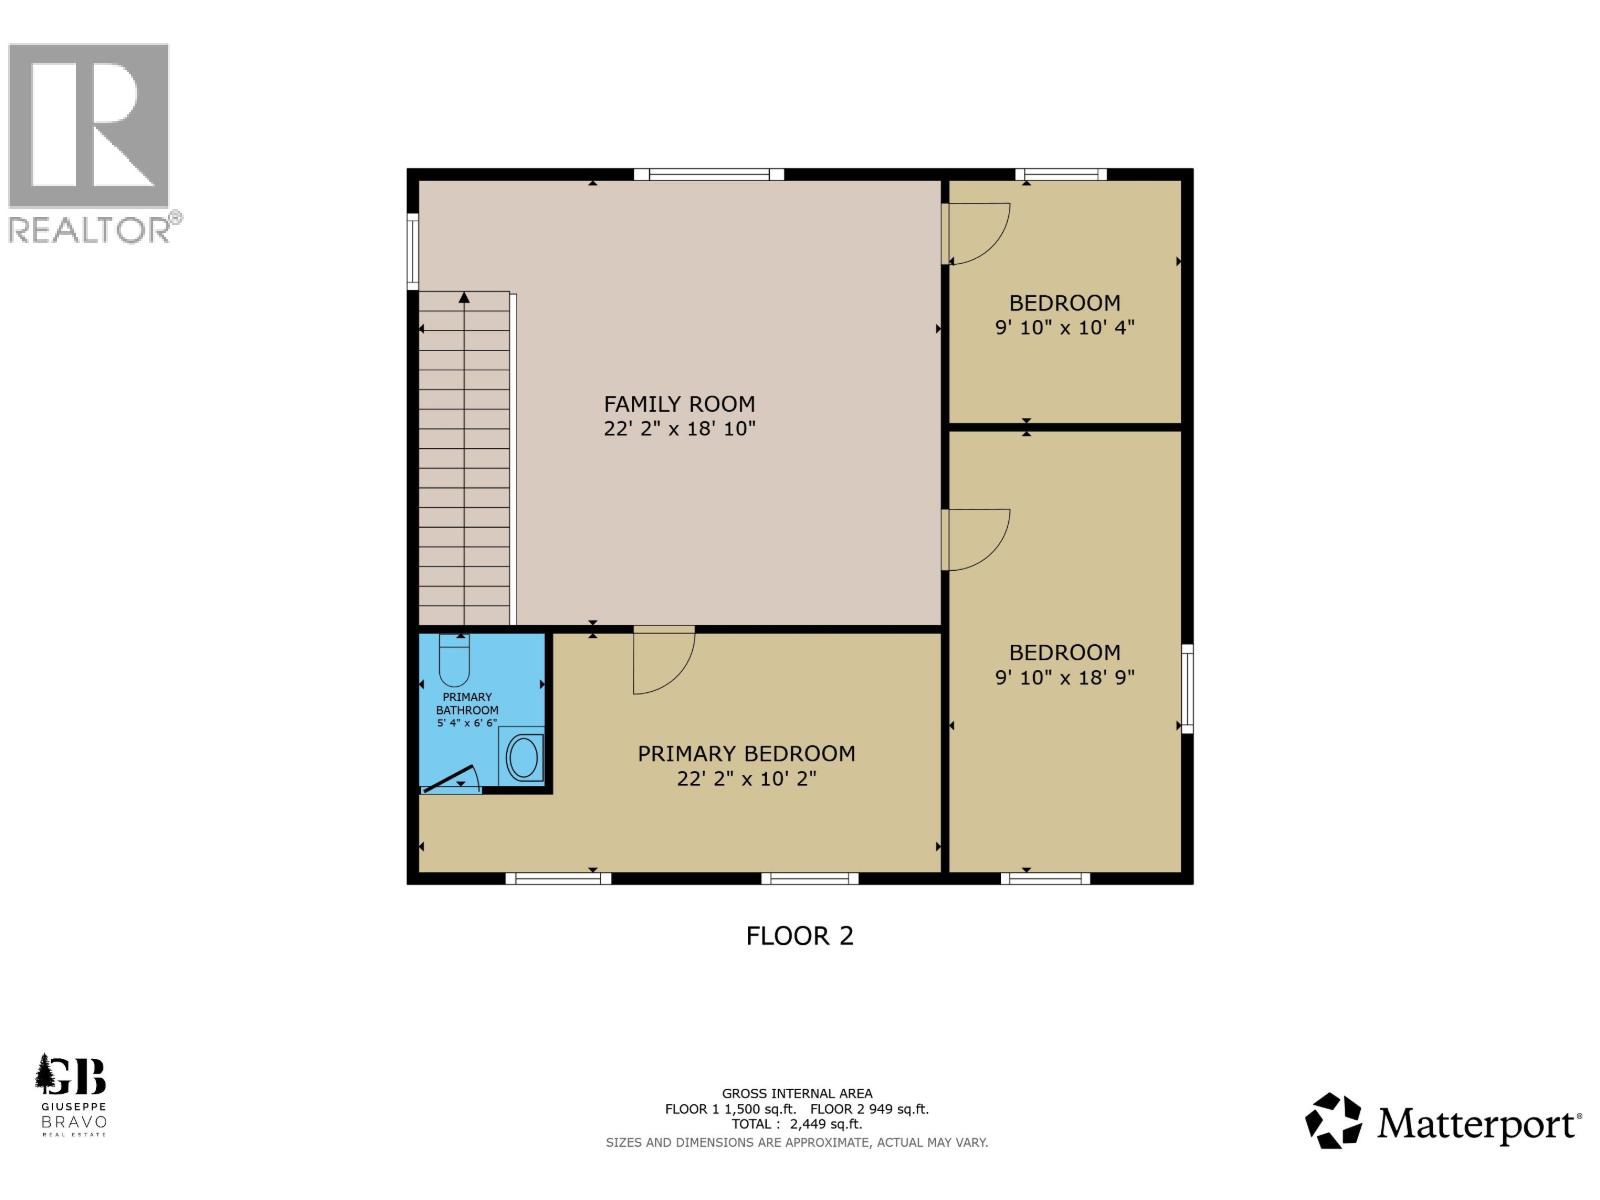
Looking to get into the meadows but don't want the hassle or price of building? This home is an excellent opportunity into one of Kitimat's most desired neighbourhoods. Sitting on just over 1.2 acres there is plenty of room for a future shop or carriage home. The house offers 2760 sq.ft of living space with 6 bedrooms and 2.5 bathrooms. The living room is huge, perfect for gathering and make memories. The wood fireplace keeps the house warm in the winter months making a cozy atmosphere. The backyard is fenced in with a patio and built in hot tub perfect for unwinding. The kitchen is solid maple cabinets and oak butcher block countertops giving that modern yet traditional touch! Tons of space for the family and toys. (id:67141)
Property Details
| MLS® Number | R3150978 |
| Property Type | Single Family |
Building
| Bathroom Total | 3 |
| Bedrooms Total | 6 |
| Appliances | Washer, Dryer, Refrigerator, Stove, Dishwasher |
| Basement Type | None |
| Constructed Date | 2014 |
| Construction Style Attachment | Detached |
| Exterior Finish | Composite Siding |
| Fireplace Present | Yes |
| Fireplace Total | 1 |
| Foundation Type | Concrete Perimeter |
| Heating Fuel | Electric |
| Heating Type | Baseboard Heaters |
| Roof Material | Asphalt Shingle |
| Roof Style | Conventional |
| Stories Total | 2 |
| Size Interior | 2,760 Sqft |
| Total Finished Area | 2760 Sqft |
| Type | House |
| Utility Water | Municipal Water |
Parking
| Garage | |
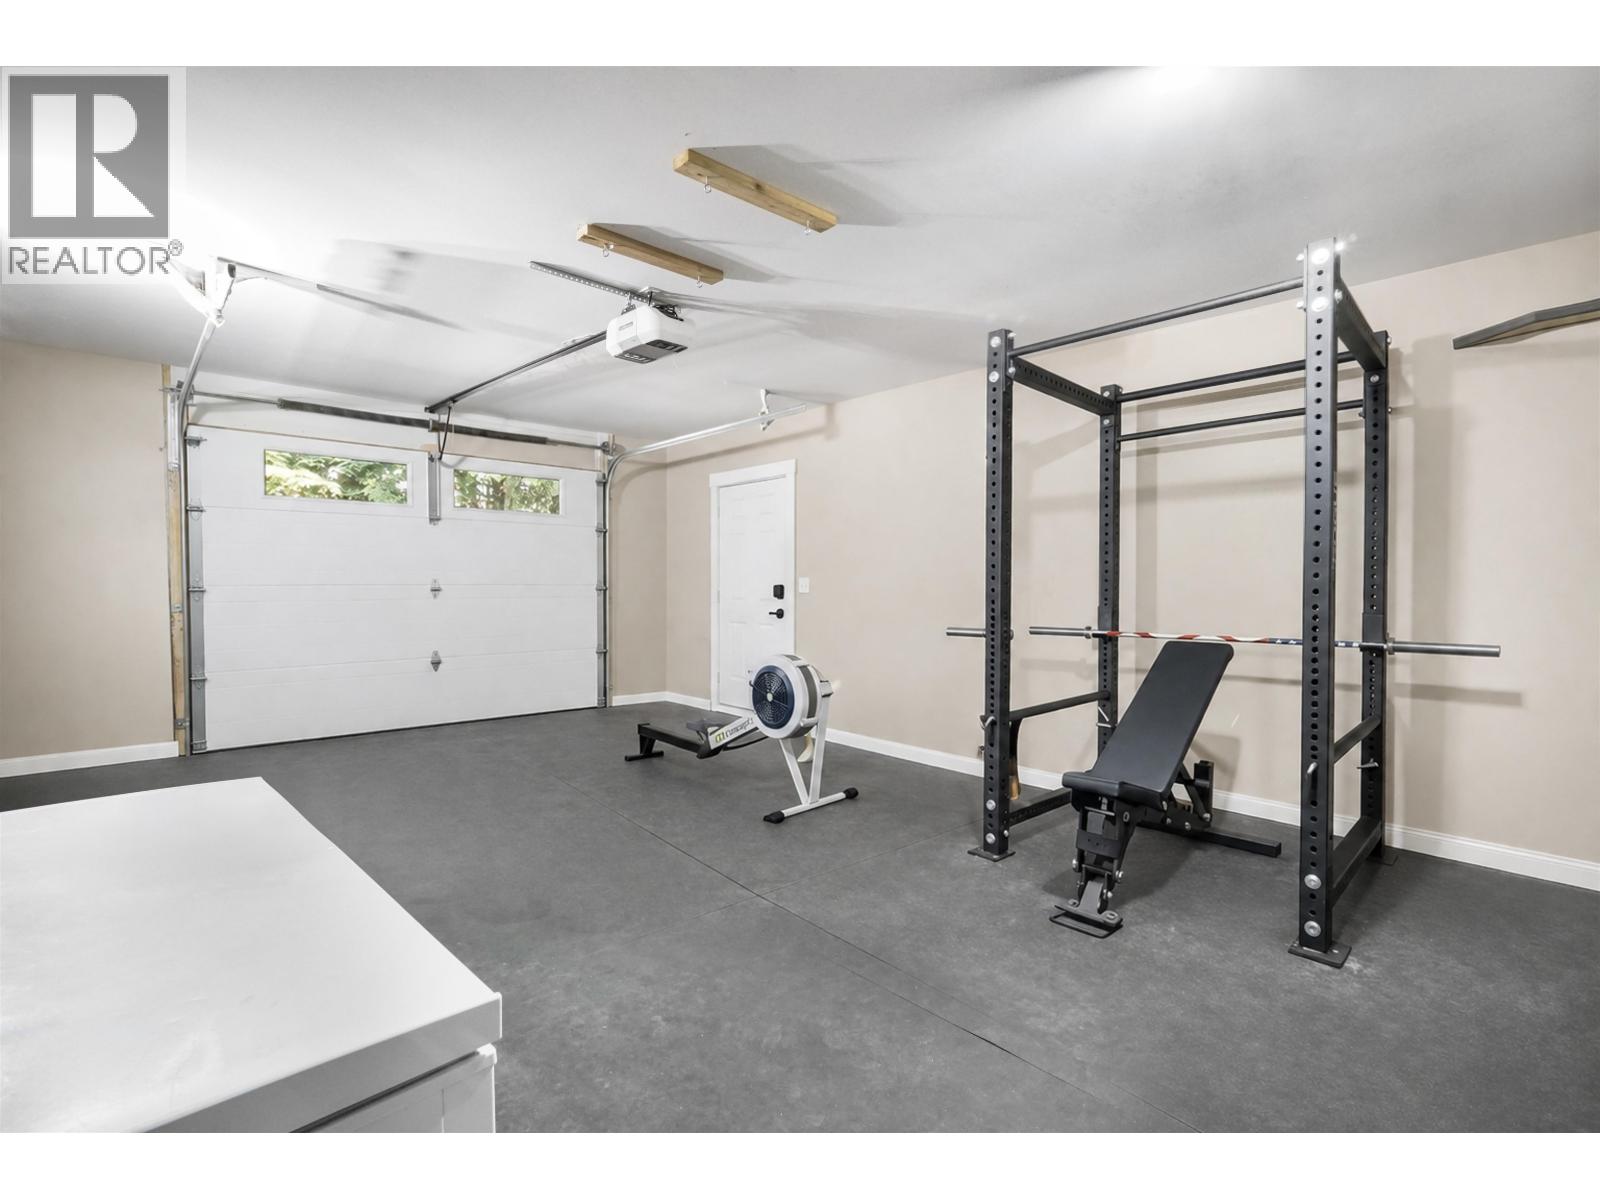
| Carport |
Land
| Acreage | Yes |
| Size Irregular | 1.23 |
| Size Total | 1.23 Ac |
| Size Total Text | 1.23 Ac |
Rooms
| Level | Type | Length | Width | Dimensions |
|---|---|---|---|---|
| Above | Bedroom 5 | 10 ft | 16 ft ,2 in | 10 ft x 16 ft ,2 in |
| Above | Bedroom 6 | 10 ft | 18 ft ,6 in | 10 ft x 18 ft ,6 in |
| Above | Additional Bedroom | 10 ft | 10 ft | 10 ft x 10 ft |
| Above | Recreational, Games Room | 18 ft | 12 ft | 18 ft x 12 ft |
| Main Level | Kitchen | 14 ft | 23 ft | 14 ft x 23 ft |
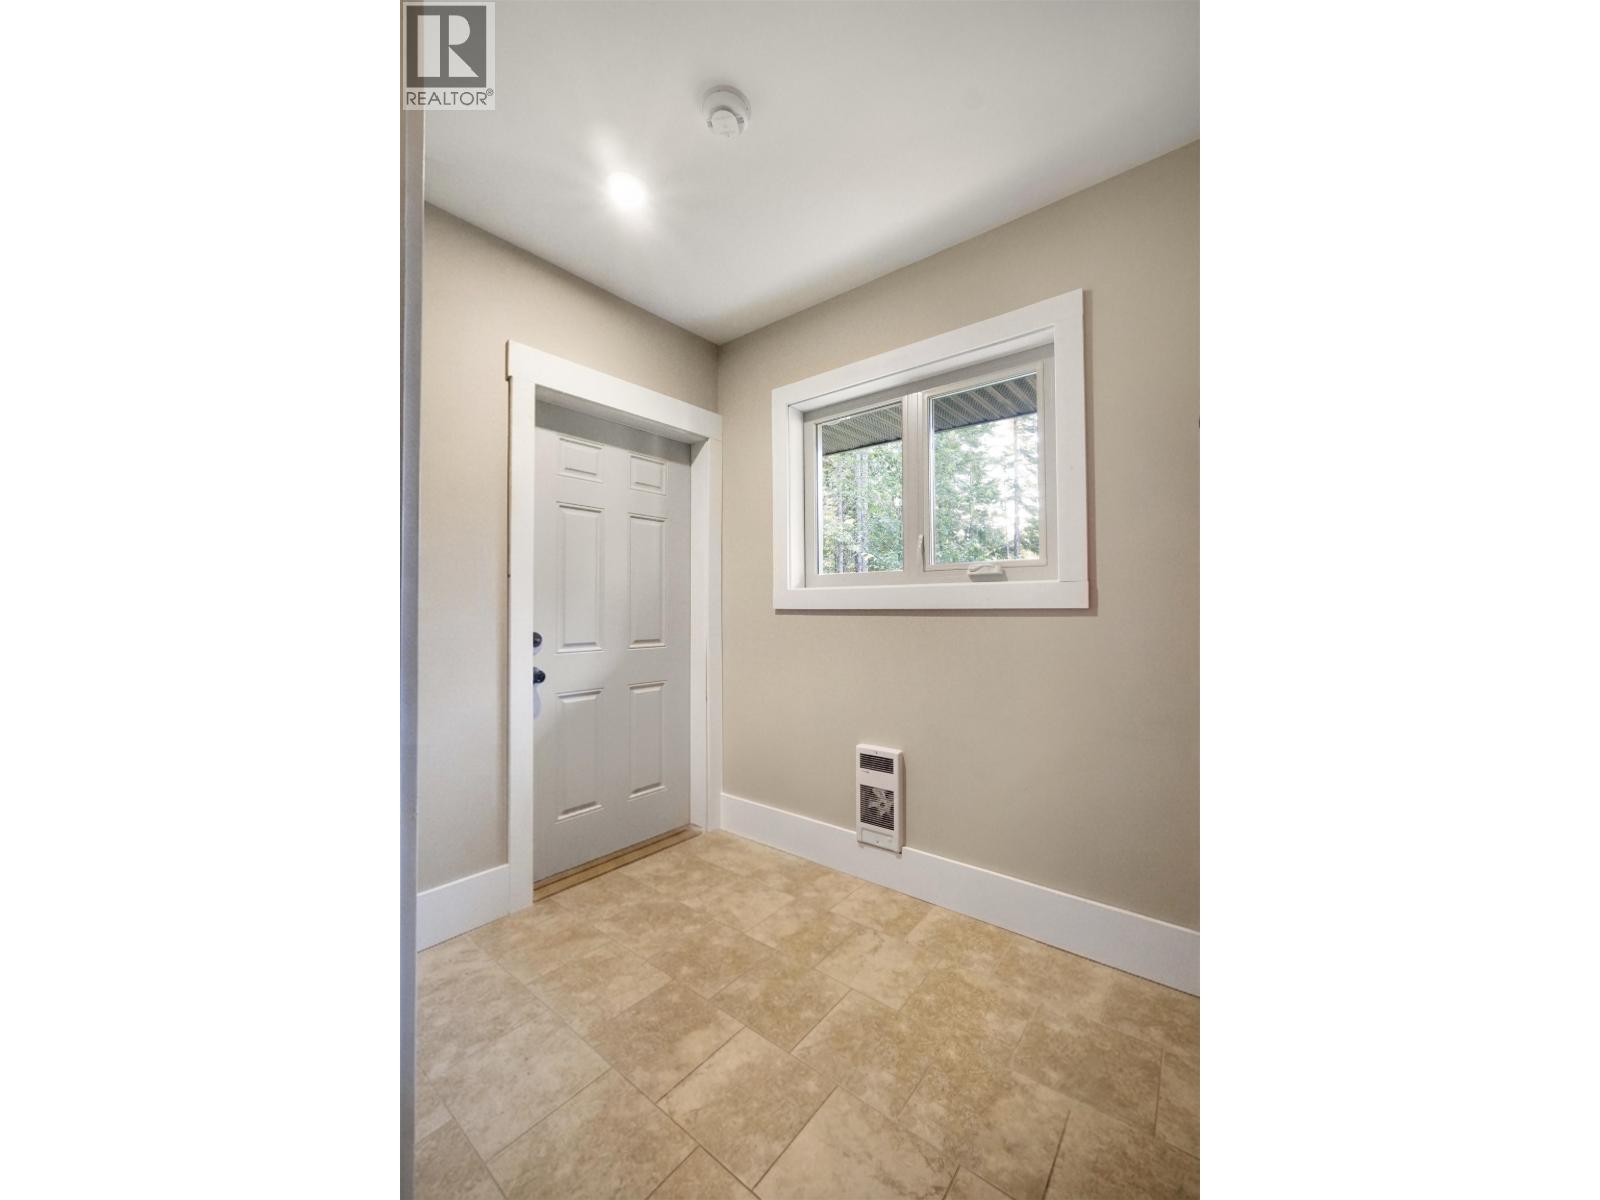
| Main Level | Mud Room | 6 ft | 7 ft ,5 in | 6 ft x 7 ft ,5 in |
| Main Level | Bedroom 2 | 10 ft | 12 ft | 10 ft x 12 ft |
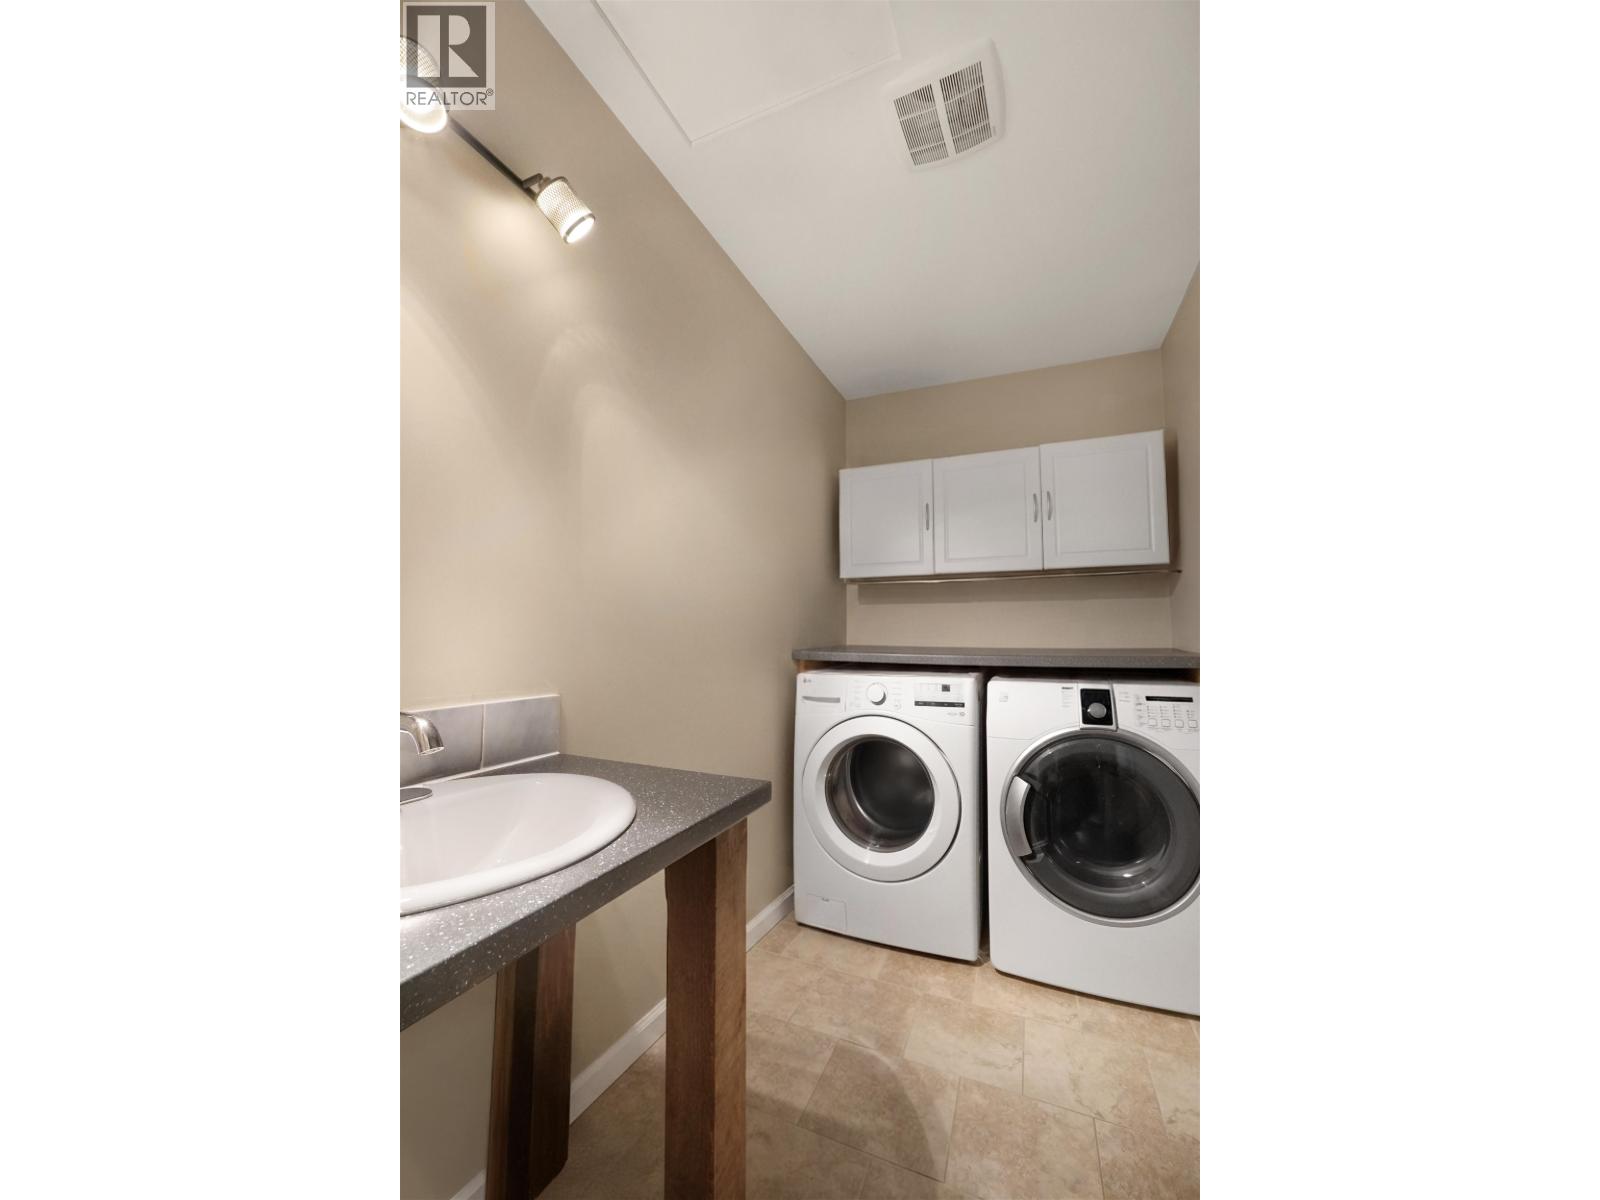
| Main Level | Laundry Room | 5 ft | 10 ft | 5 ft x 10 ft |
| Main Level | Bedroom 3 | 11 ft ,5 in | 10 ft | 11 ft ,5 in x 10 ft |
| Main Level | Bedroom 4 | 12 ft ,5 in | 13 ft ,5 in | 12 ft ,5 in x 13 ft ,5 in |
| Main Level | Living Room | 18 ft ,5 in | 28 ft ,5 in | 18 ft ,5 in x 28 ft ,5 in |
https://www.realtor.ca/real-estate/30092501/152-dewberry-street-kitimat
Contact Us
Contact us for more information

Giuseppe Bravo
Personal Real Estate Corporation
giuseppebravorealestate.ca/
www.facebook.com/GiuseppeBravoRealtor/
www.linkedin.com/in/giuseppe-bravo-6b392915a/?originalSubdomain=ca
www.instagram.com/giuseppebravorealtor/?hl=en
193 Nechako Centre
Kitimat, British Columbia V8C 1M8
(888) 882-2169

The trademarks REALTOR®, REALTORS®, and the REALTOR® logo are controlled by The Canadian Real Estate Association (CREA) and identify real estate professionals who are members of CREA. The trademarks MLS®, Multiple Listing Service® and the associated logos are owned by The Canadian Real Estate Association (CREA) and identify the quality of services provided by real estate professionals who are members of CREA. The trademark DDF® is owned by The Canadian Real Estate Association (CREA) and identifies CREA's Data Distribution Facility (DDF®)
September 24 2026 08:04:42
BC Northern Real Estate Board
Century 21 Northwest Realty Ltd.