

1601 Flint Road Quesnel, British Columbia V2J 4L9

$549,000
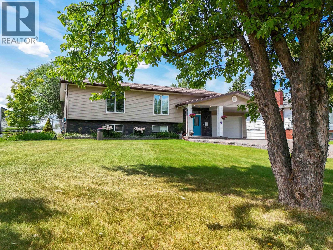
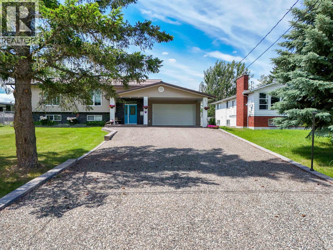
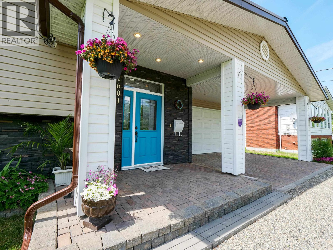
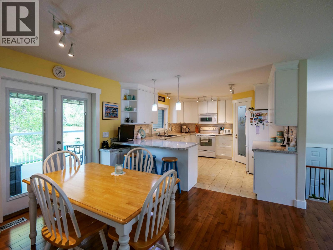
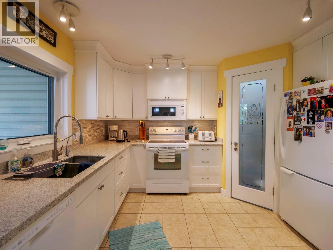
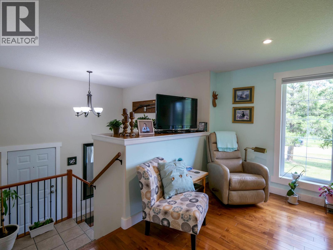
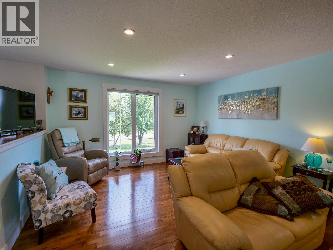
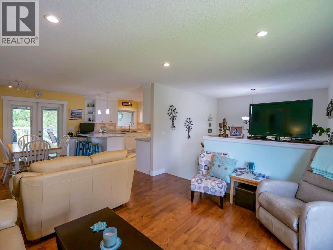
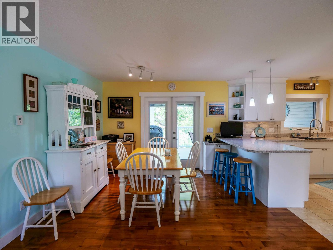
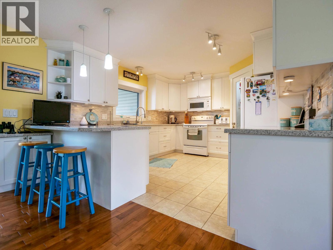
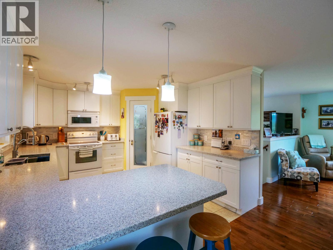
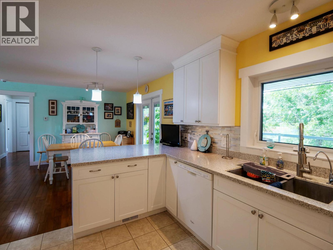
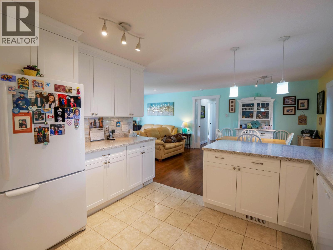
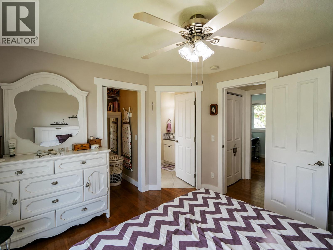
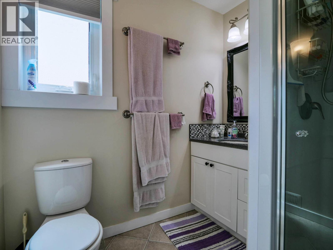
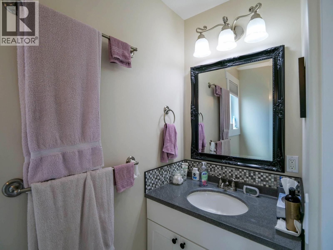
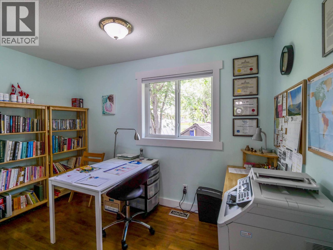
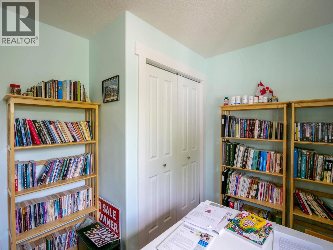
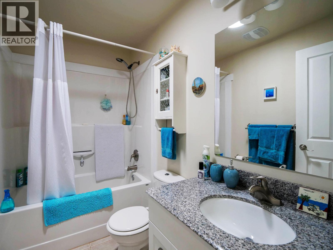
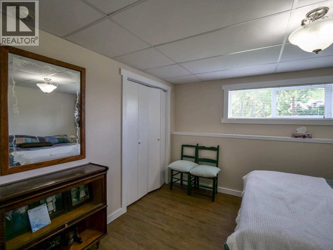
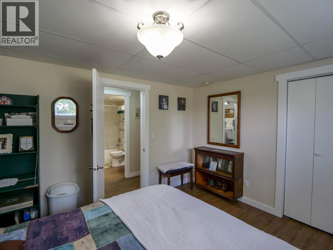
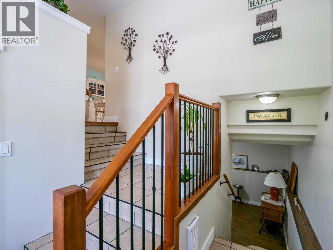
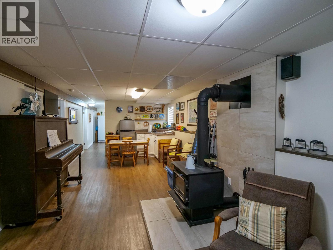
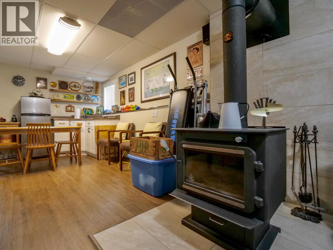
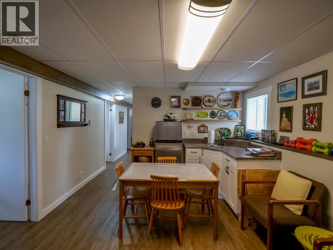
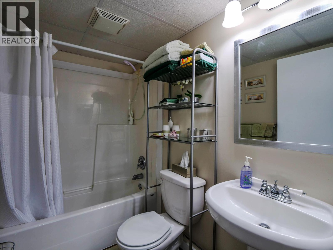
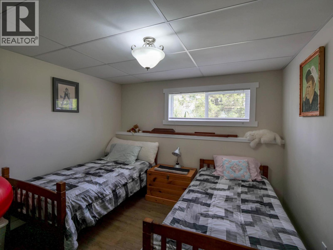
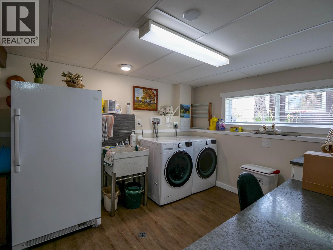
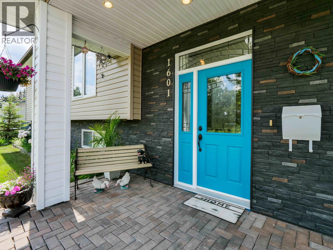
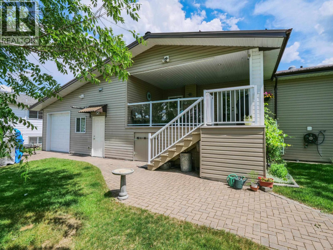
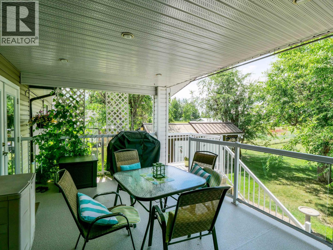
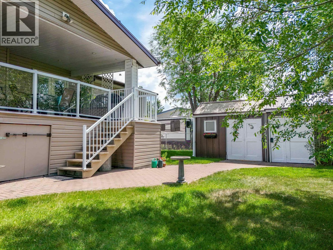
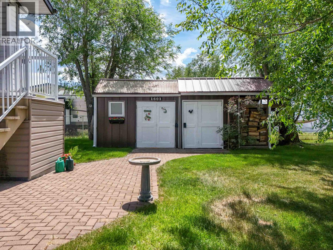
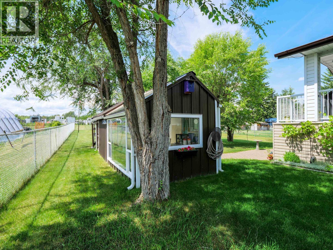
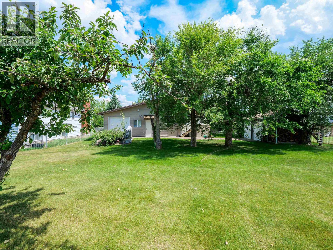
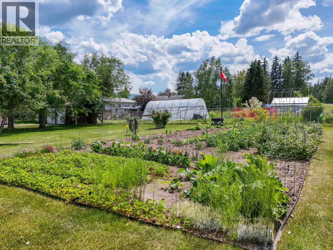
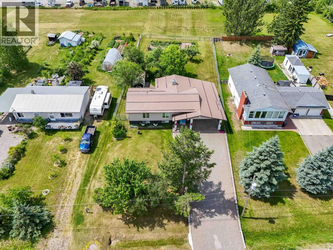
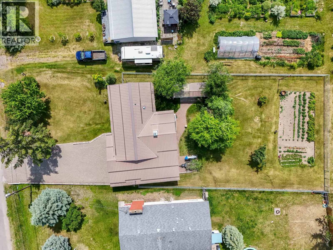
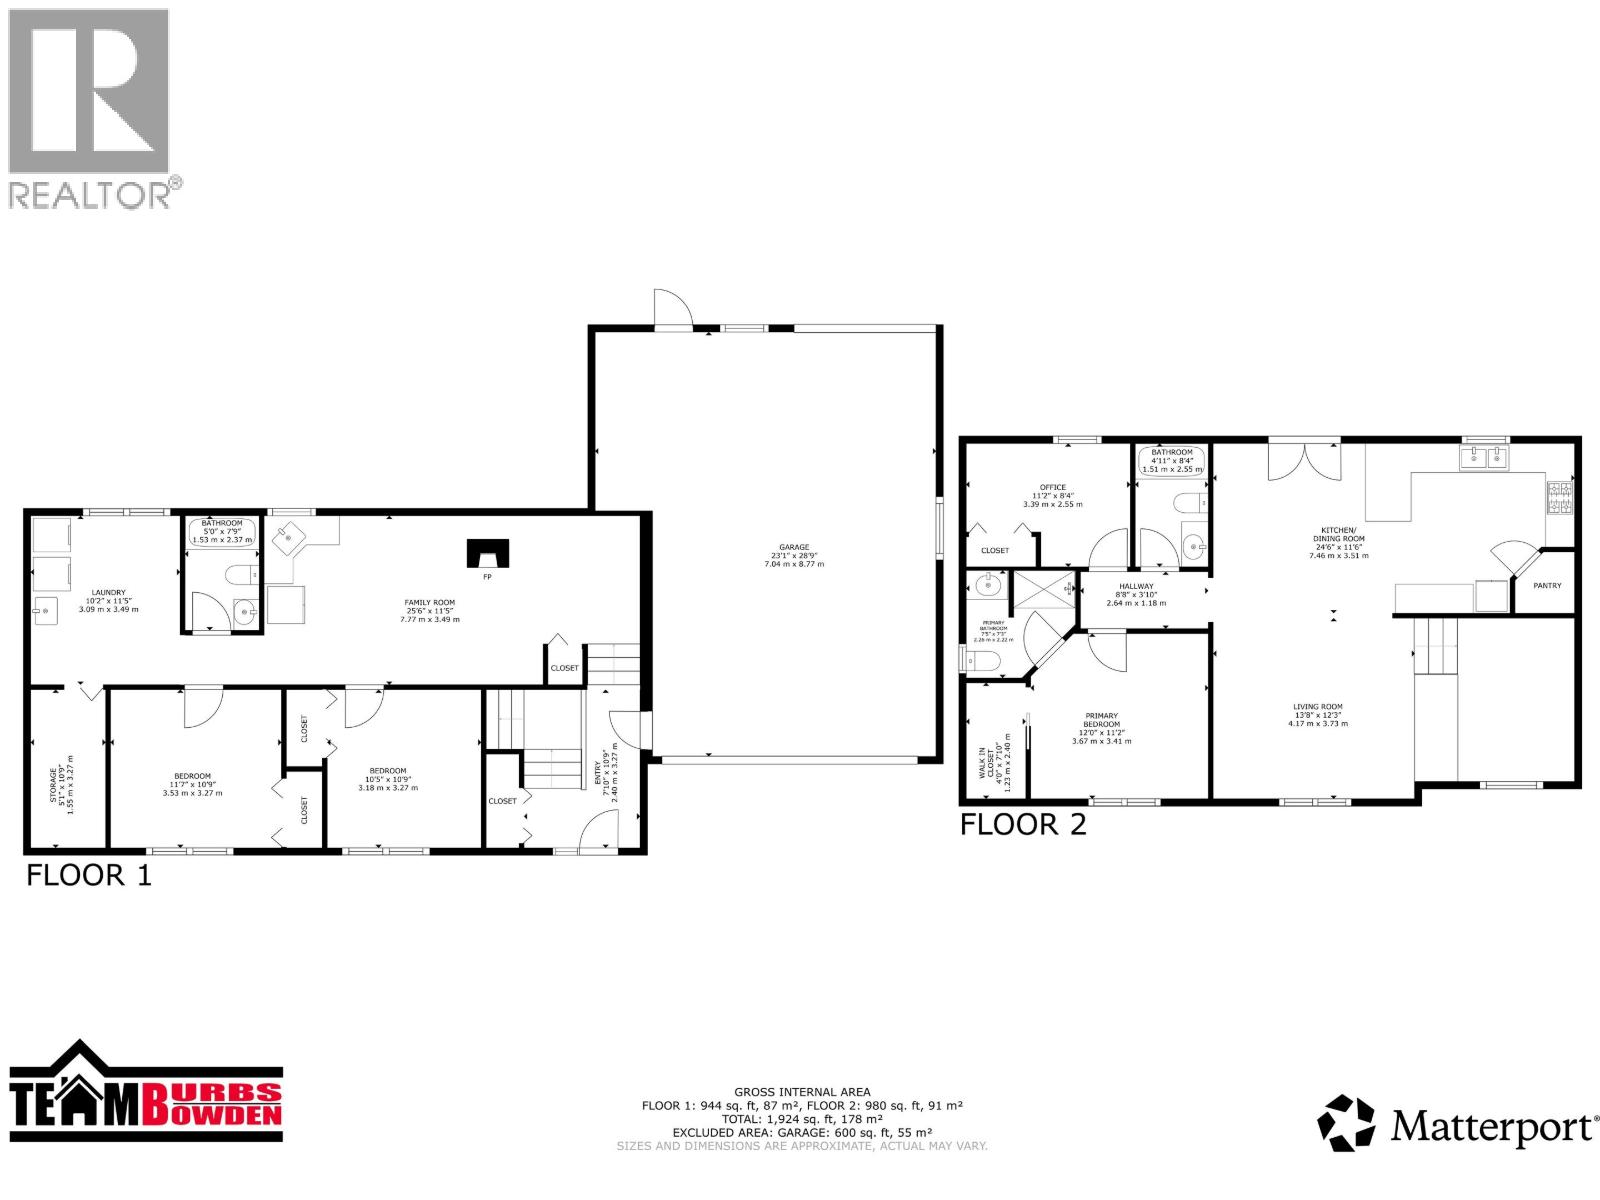
This home will surprise you the moment you walk in! Fully remodeled and rebuilt, this warm and inviting 4-bedroom, 3-bathroom home offers over 2,000 sq. ft. of comfortable living space on a generous 0.56-acre lot. The bright, open kitchen is the heart of the home, with great workspace and an easy flow into the main living areas. A cozy wood stove adds warmth and character, while the finished lower level gives you plenty of room to spread out. Outside, enjoy a covered deck, greenhouse, RV parking and an attached garage. The extensive rebuild also included new plumbing and electrical, in-floor heating on both levels, upgraded insulation, a generator hookup, central vac and a heated garage with 200-amp service. Rainwater collection tanks help feed the garden and greenhouse, while a natural gas BBQ hookup and garage door opening to the backyard add even more everyday convenience. Close to schools, parks, shopping and town amenities, this one truly needs to be seen! (id:67141)
Property Details
| MLS® Number | R3169578 |
| Property Type | Single Family |
Building
| Bathroom Total | 3 |
| Bedrooms Total | 4 |
| Appliances | Washer, Dryer, Refrigerator, Stove, Dishwasher |
| Architectural Style | Split Level Entry |
| Basement Development | Finished |
| Basement Type | N/a (finished) |
| Constructed Date | 1971 |
| Construction Style Attachment | Detached |
| Fireplace Present | Yes |
| Fireplace Total | 1 |
| Foundation Type | Concrete Perimeter |
| Heating Fuel | Natural Gas |
| Heating Type | Radiant/infra-red Heat |
| Roof Material | Metal |
| Roof Style | Conventional |
| Stories Total | 2 |
| Size Interior | 1,924 Sqft |
| Total Finished Area | 1924 Sqft |
| Type | House |
| Utility Water | Drilled Well |
Parking
| Garage | |
| Carport | |
| Garage | 2 |
| R V |
Land
| Acreage | No |
| Size Irregular | 0.56 |
| Size Total | 0.56 Ac |
| Size Total Text | 0.56 Ac |
Rooms
| Level | Type | Length | Width | Dimensions |
|---|---|---|---|---|
| Basement | Family Room | 25 ft | 11 ft ,5 in | 25 ft x 11 ft ,5 in |
| Basement | Laundry Room | 10 ft ,2 in | 11 ft ,5 in | 10 ft ,2 in x 11 ft ,5 in |
| Basement | Storage | 5 ft ,1 in | 10 ft ,9 in | 5 ft ,1 in x 10 ft ,9 in |
| Basement | Bedroom 3 | 11 ft ,7 in | 10 ft ,9 in | 11 ft ,7 in x 10 ft ,9 in |
| Basement | Bedroom 4 | 10 ft ,5 in | 10 ft ,9 in | 10 ft ,5 in x 10 ft ,9 in |
| Main Level | Living Room | 13 ft ,8 in | 12 ft ,3 in | 13 ft ,8 in x 12 ft ,3 in |
| Main Level | Kitchen | 24 ft ,6 in | 11 ft ,6 in | 24 ft ,6 in x 11 ft ,6 in |
| Main Level | Primary Bedroom | 12 ft | 11 ft ,2 in | 12 ft x 11 ft ,2 in |
| Main Level | Other | 4 ft | 7 ft ,1 in | 4 ft x 7 ft ,1 in |
| Main Level | Bedroom 2 | 11 ft ,2 in | 8 ft ,4 in | 11 ft ,2 in x 8 ft ,4 in |
https://www.realtor.ca/real-estate/30328045/1601-flint-road-quesnel
Contact Us
Contact us for more information

Stacey Bowden
PREC - Team Burbs Bowden
agents.royallepage.ca/staceybowden
www.instagram.com/sbowdenrealestate/
456 Reid Street
Quesnel, British Columbia V2J 2M6
(250) 564-4488

Curtis Burbs Burbee
PREC - Team Burbs Bowden
www.youtube.com/embed/CCTtopAxmcs
www.curtisburbee.com/
www.facebook.com/curtisburbee
456 Reid Street
Quesnel, British Columbia V2J 2M6
(250) 564-4488

The trademarks REALTOR®, REALTORS®, and the REALTOR® logo are controlled by The Canadian Real Estate Association (CREA) and identify real estate professionals who are members of CREA. The trademarks MLS®, Multiple Listing Service® and the associated logos are owned by The Canadian Real Estate Association (CREA) and identify the quality of services provided by real estate professionals who are members of CREA. The trademark DDF® is owned by The Canadian Real Estate Association (CREA) and identifies CREA's Data Distribution Facility (DDF®)
September 25 2026 04:25:48
BC Northern Real Estate Board
Royal LePage Aspire Realty (Qsnl)