

1761 Kopeka Place Williams Lake, British Columbia V2G 5B4

$760,000
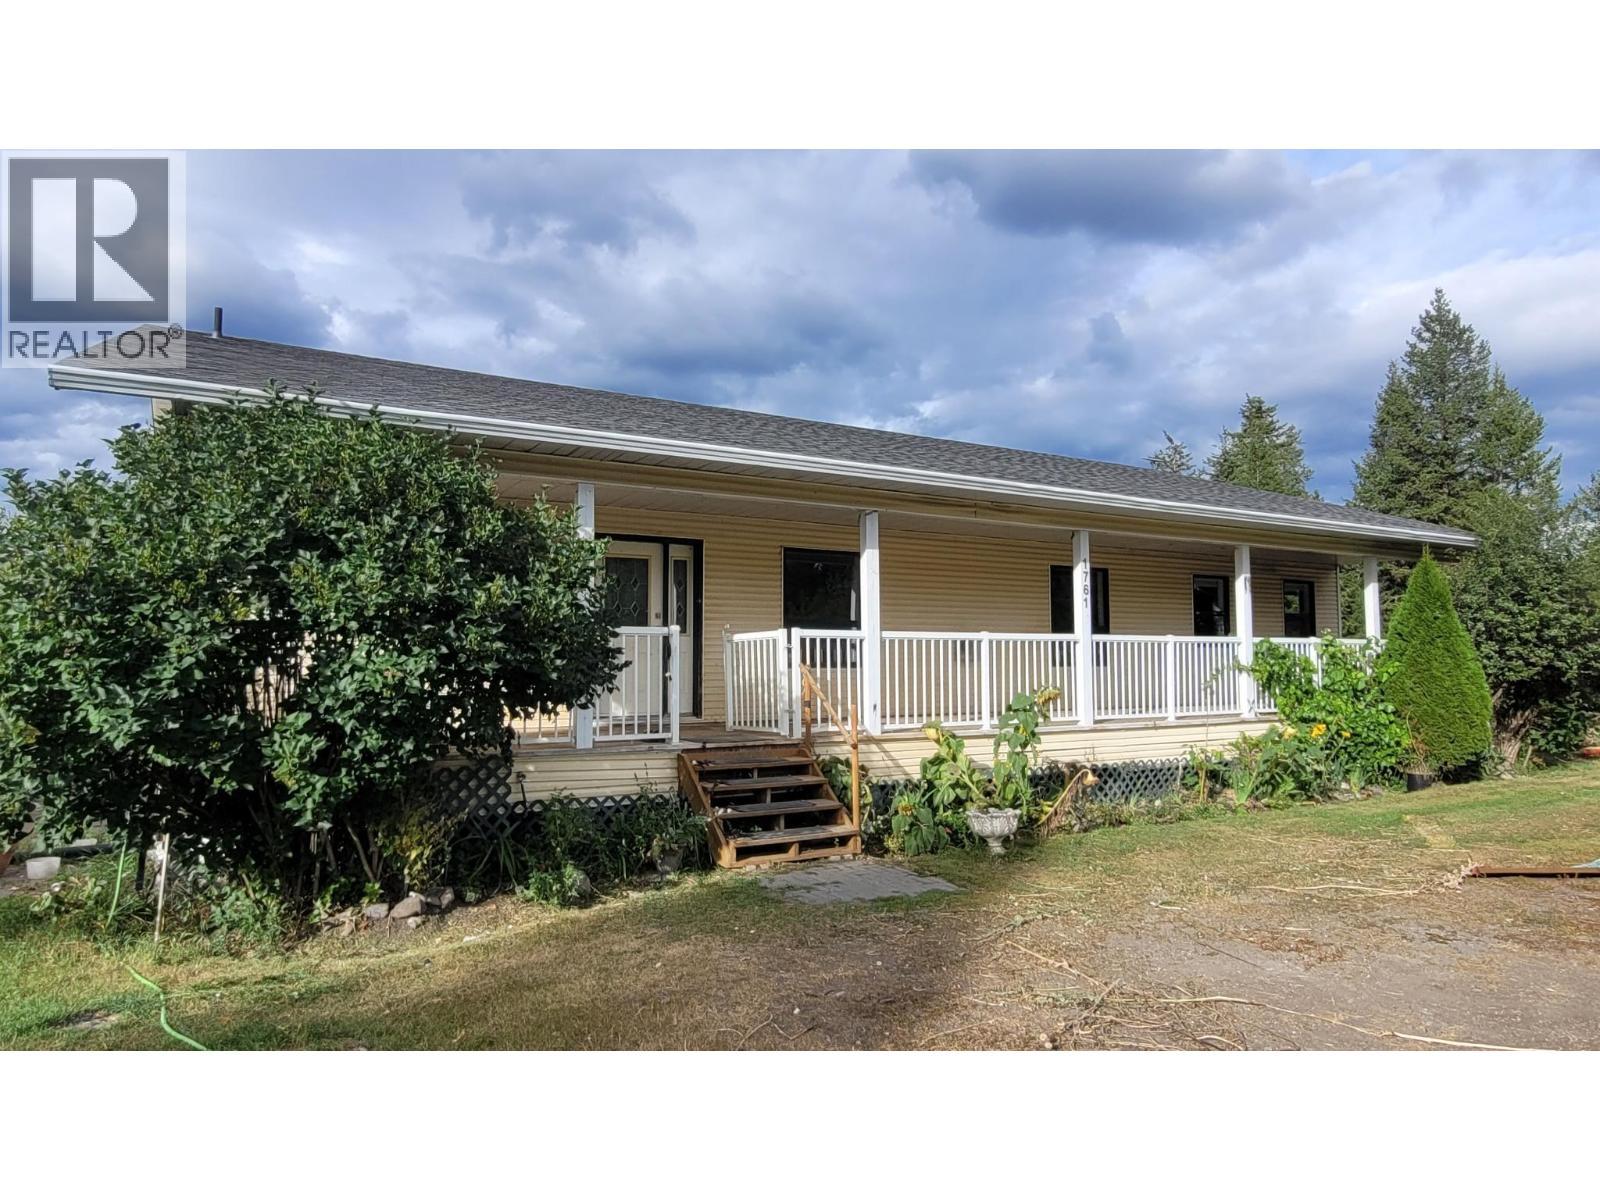
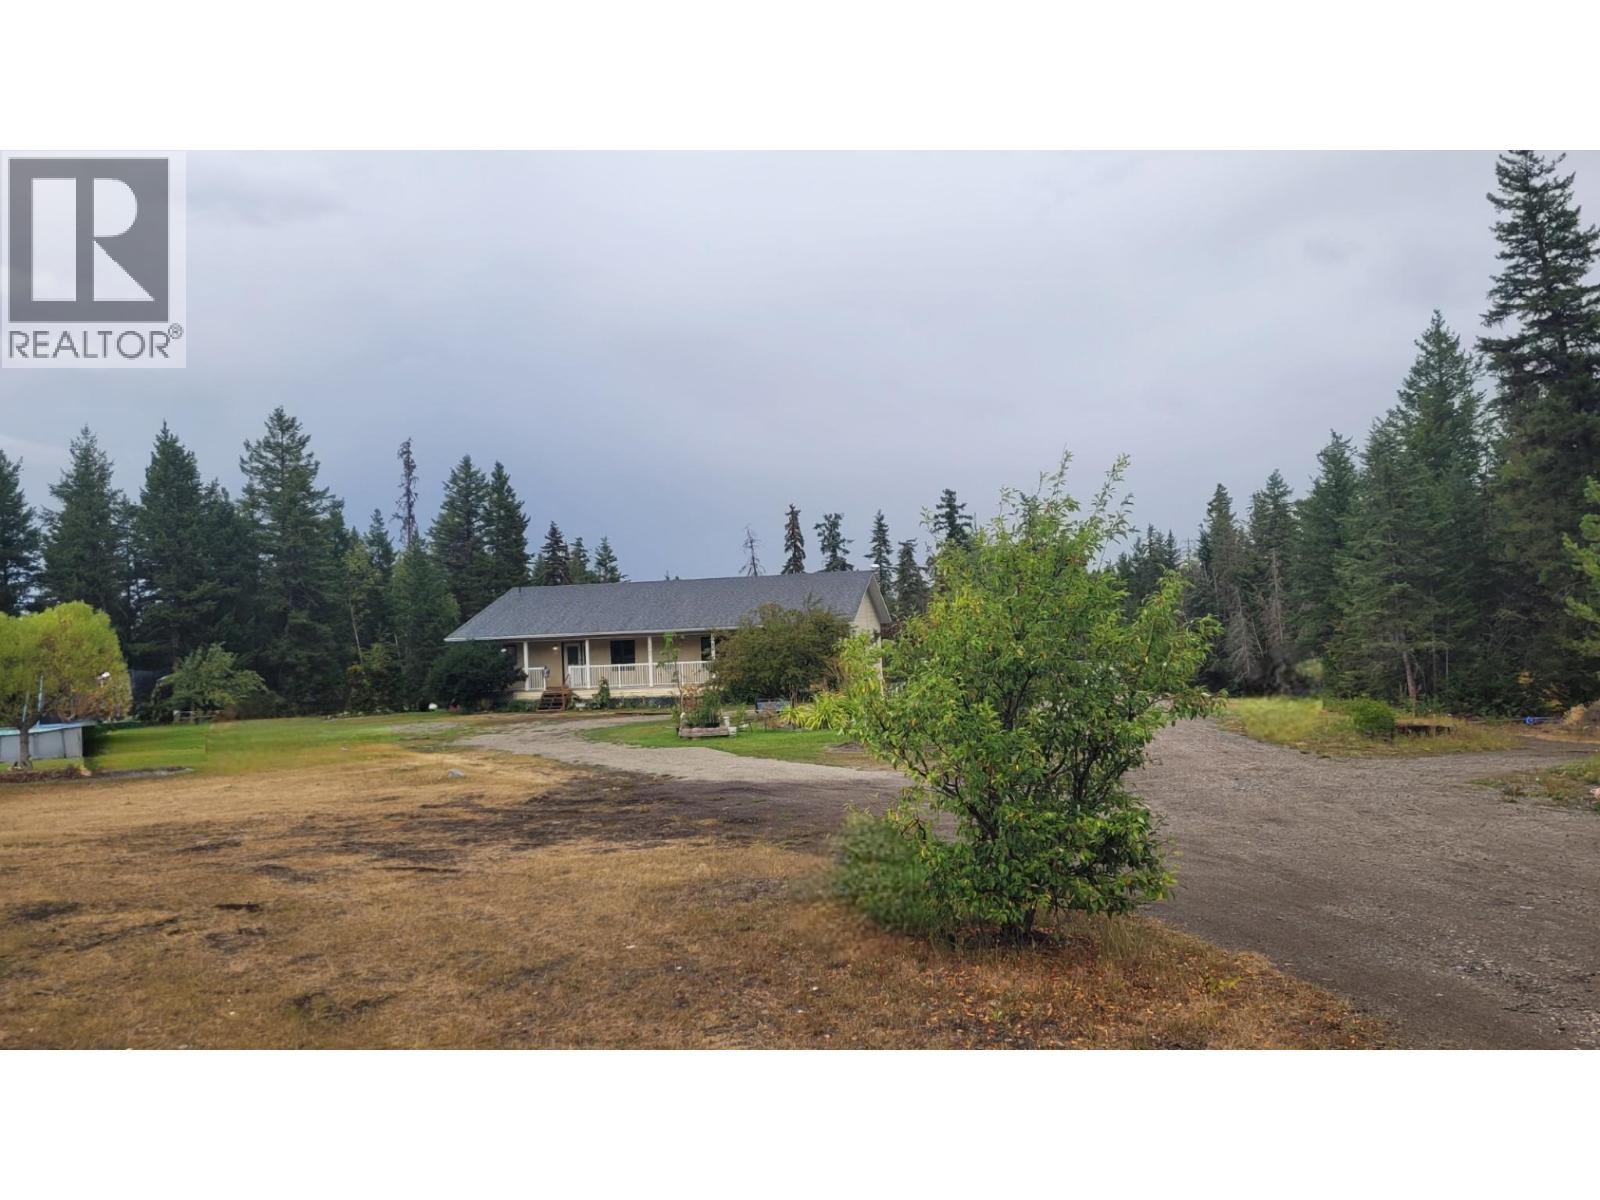
Opportunity awaits with this sprawling 3480 sqft 3-4 bedroom 3 bathroom Rancher with full basement on over 5 acres in desirable Fox Mountain neighbourhood. This charming home is ideal for the growing family, with large rooms, well landcaped-fenced yard, covered decks, and newer roof. All this in a private setting yet 10 minutes to all amenities. (id:67141)
Property Details
| MLS® Number | R3168634 |
| Property Type | Single Family |
| View Type | View |
Building
| Bathroom Total | 3 |
| Bedrooms Total | 3 |
| Basement Development | Finished |
| Basement Type | Full (finished) |
| Constructed Date | 1993 |
| Construction Style Attachment | Detached |
| Exterior Finish | Metal |
| Fireplace Present | Yes |
| Fireplace Total | 1 |
| Foundation Type | Concrete Perimeter |
| Heating Fuel | Natural Gas |
| Heating Type | Forced Air |
| Roof Material | Asphalt Shingle |
| Roof Style | Conventional |
| Stories Total | 2 |
| Size Interior | 3,480 Sqft |
| Total Finished Area | 3480 Sqft |
| Type | House |
| Utility Water | Drilled Well |
Parking
| Garage | 2 |
| Open | |
| R V |
Land
| Acreage | Yes |
| Size Irregular | 5.13 |
| Size Total | 5.13 Ac |
| Size Total Text | 5.13 Ac |
Rooms
| Level | Type | Length | Width | Dimensions |
|---|---|---|---|---|
| Lower Level | Flex Space | 11 ft ,6 in | 13 ft | 11 ft ,6 in x 13 ft |
| Lower Level | Den | 12 ft ,8 in | 12 ft | 12 ft ,8 in x 12 ft |
| Lower Level | Recreational, Games Room | 19 ft ,6 in | 21 ft | 19 ft ,6 in x 21 ft |
| Lower Level | Bedroom 2 | 11 ft ,1 in | 16 ft | 11 ft ,1 in x 16 ft |
| Lower Level | Bedroom 3 | 15 ft ,6 in | 12 ft ,1 in | 15 ft ,6 in x 12 ft ,1 in |
| Lower Level | Cold Room | 7 ft ,6 in | 6 ft ,2 in | 7 ft ,6 in x 6 ft ,2 in |
| Lower Level | Den | 12 ft ,7 in | 10 ft ,7 in | 12 ft ,7 in x 10 ft ,7 in |
| Lower Level | Other | 10 ft ,3 in | 6 ft ,9 in | 10 ft ,3 in x 6 ft ,9 in |
| Main Level | Living Room | 14 ft ,7 in | 22 ft ,5 in | 14 ft ,7 in x 22 ft ,5 in |
| Main Level | Kitchen | 21 ft ,2 in | 14 ft ,2 in | 21 ft ,2 in x 14 ft ,2 in |
| Main Level | Primary Bedroom | 20 ft ,6 in | 12 ft ,4 in | 20 ft ,6 in x 12 ft ,4 in |
| Main Level | Library | 16 ft ,9 in | 15 ft ,2 in | 16 ft ,9 in x 15 ft ,2 in |
| Main Level | Dining Room | 12 ft ,1 in | 10 ft ,8 in | 12 ft ,1 in x 10 ft ,8 in |
| Main Level | Laundry Room | 10 ft ,8 in | 5 ft ,1 in | 10 ft ,8 in x 5 ft ,1 in |
| Main Level | Pantry | 8 ft | 5 ft | 8 ft x 5 ft |
| Main Level | Other | 9 ft ,7 in | 8 ft ,6 in | 9 ft ,7 in x 8 ft ,6 in |
| Main Level | Den | 10 ft ,8 in | 7 ft ,1 in | 10 ft ,8 in x 7 ft ,1 in |
| Main Level | Family Room | 16 ft ,6 in | 15 ft ,9 in | 16 ft ,6 in x 15 ft ,9 in |
https://www.realtor.ca/real-estate/30323497/1761-kopeka-place-williams-lake
Contact Us
Contact us for more information

Michael Henshall
8387 Young Rd
Chilliwack, British Columbia V2P 4N8
(604) 795-2955
(800) 795-2955
(604) 795-2770
www.homelifeadvantage.com/

Adam Dirkson
PREC - CARIBOO REAL ESTATE GROUP
www.100milerealestate.com/
www.facebook.com/100milehouserealestate
96 Cariboo Hwy 97, Po Box. 55 100 Mile House
100 Mile House, British Columbia V0K 2Z0
(250) 395-3424

The trademarks REALTOR®, REALTORS®, and the REALTOR® logo are controlled by The Canadian Real Estate Association (CREA) and identify real estate professionals who are members of CREA. The trademarks MLS®, Multiple Listing Service® and the associated logos are owned by The Canadian Real Estate Association (CREA) and identify the quality of services provided by real estate professionals who are members of CREA. The trademark DDF® is owned by The Canadian Real Estate Association (CREA) and identifies CREA's Data Distribution Facility (DDF®)
September 25 2026 07:52:05
BC Northern Real Estate Board
Advantage Property Management, Exp Realty (100 Mile)