

2007 Likely Road Williams Lake, British Columbia V0K 2G0

$1,189,000
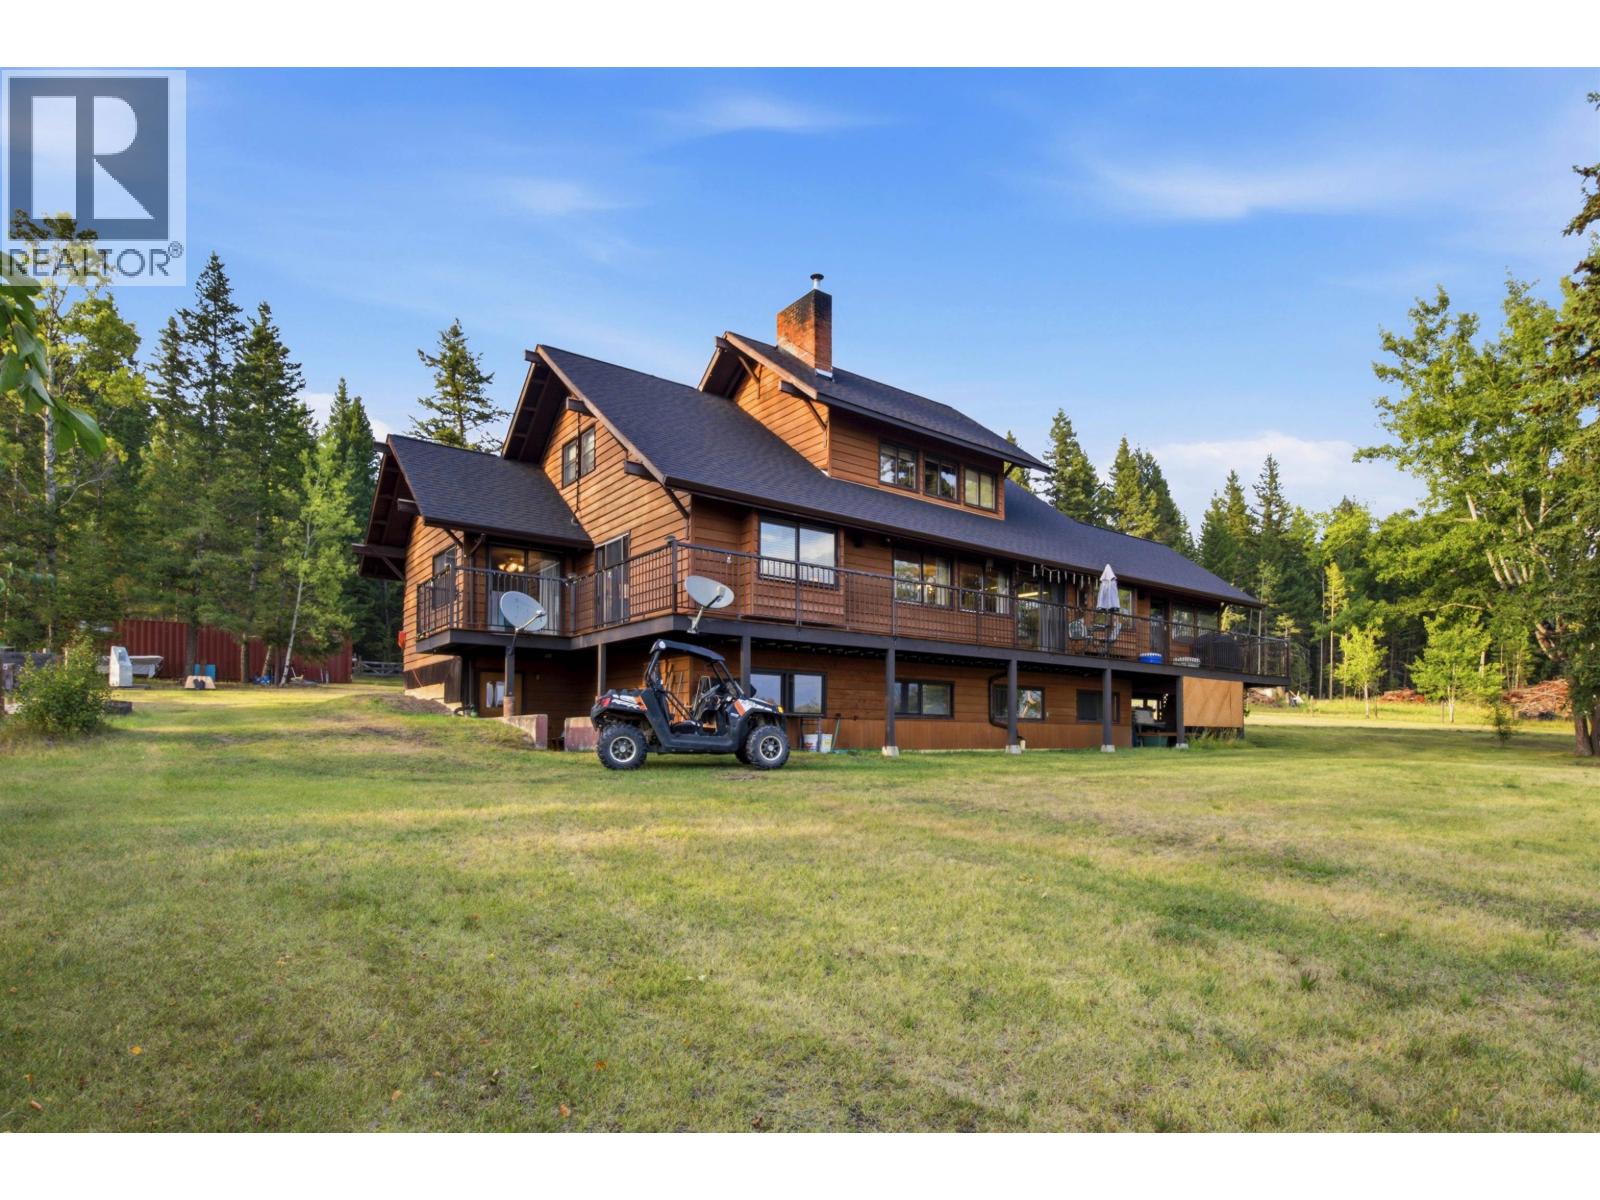
Welcome to this majestic country estate, set on over 21 acres with more than 2,300 feet of frontage and backing onto thousands of acres of Crown land. This custom-built home boasts over 4,300 sq. ft. of living space, featuring 6 bedrooms, 4 bathrooms, a beautiful sunroom, and stunning lake views. Incorporating materials sourced from the property itself, the home offers character, warmth, and a connection to its surroundings. Numerous updates include a new heating boiler. A separate mobile home offering over 900 sq. ft. provides excellent mortgage- helper potential and is currently rented month-to-month to tenants who would love to stay. The main home has been professionally measured. Experience peaceful country living with room to explore, relax, and enjoy the natural surroundings. (id:67141)
Property Details
| MLS® Number | R3170252 |
| Property Type | Single Family |
| View Type | Lake View, Mountain View |
Building
| Bathroom Total | 4 |
| Bedrooms Total | 4 |
| Appliances | Washer, Dryer, Refrigerator, Stove, Dishwasher |
| Basement Type | Full |
| Constructed Date | 1981 |
| Construction Style Attachment | Detached |
| Fireplace Present | Yes |
| Fireplace Total | 2 |
| Foundation Type | Concrete Perimeter |
| Heating Fuel | Wood |
| Heating Type | Hot Water |
| Roof Material | Asphalt Shingle |
| Roof Style | Conventional |
| Stories Total | 3 |
| Size Interior | 4,334 Sqft |
| Total Finished Area | 4334 Sqft |
| Type | House |
| Utility Water | Drilled Well |
Land
| Acreage | Yes |
| Size Irregular | 21 |
| Size Total | 21 Ac |
| Size Total Text | 21 Ac |
Rooms
| Level | Type | Length | Width | Dimensions |
|---|---|---|---|---|
| Above | Bedroom 2 | 13 ft ,1 in | 9 ft ,1 in | 13 ft ,1 in x 9 ft ,1 in |
| Above | Bedroom 3 | 13 ft ,1 in | 11 ft ,1 in | 13 ft ,1 in x 11 ft ,1 in |
| Above | Storage | 6 ft ,5 in | 7 ft ,6 in | 6 ft ,5 in x 7 ft ,6 in |
| Above | Family Room | 17 ft ,4 in | 15 ft ,6 in | 17 ft ,4 in x 15 ft ,6 in |
| Above | Office | 12 ft ,5 in | 11 ft ,1 in | 12 ft ,5 in x 11 ft ,1 in |
| Above | Bedroom 4 | 12 ft ,5 in | 11 ft ,1 in | 12 ft ,5 in x 11 ft ,1 in |
| Above | Storage | 8 ft ,3 in | 6 ft ,4 in | 8 ft ,3 in x 6 ft ,4 in |
| Lower Level | Recreational, Games Room | 29 ft ,8 in | 15 ft ,6 in | 29 ft ,8 in x 15 ft ,6 in |
| Lower Level | Utility Room | 13 ft ,2 in | 15 ft ,6 in | 13 ft ,2 in x 15 ft ,6 in |
| Lower Level | Workshop | 17 ft ,7 in | 15 ft | 17 ft ,7 in x 15 ft |
| Main Level | Enclosed Porch | 9 ft ,6 in | 5 ft ,4 in | 9 ft ,6 in x 5 ft ,4 in |
| Main Level | Foyer | 4 ft ,8 in | 7 ft ,1 in | 4 ft ,8 in x 7 ft ,1 in |
| Main Level | Office | 9 ft ,6 in | 7 ft ,1 in | 9 ft ,6 in x 7 ft ,1 in |
| Main Level | Kitchen | 11 ft ,5 in | 23 ft ,1 in | 11 ft ,5 in x 23 ft ,1 in |
| Main Level | Dining Room | 15 ft ,8 in | 15 ft ,6 in | 15 ft ,8 in x 15 ft ,6 in |
| Main Level | Living Room | 16 ft ,1 in | 16 ft ,1 in | 16 ft ,1 in x 16 ft ,1 in |
| Main Level | Solarium | 16 ft | 16 ft | 16 ft x 16 ft |
| Main Level | Primary Bedroom | 17 ft ,7 in | 15 ft | 17 ft ,7 in x 15 ft |
| Main Level | Other | 5 ft ,4 in | 7 ft ,1 in | 5 ft ,4 in x 7 ft ,1 in |
| Main Level | Laundry Room | 7 ft ,1 in | 9 ft | 7 ft ,1 in x 9 ft |
https://www.realtor.ca/real-estate/30337173/2007-likely-road-williams-lake
Contact Us
Contact us for more information

Amar Dhaliwal
Personal Real Estate Corporation
2790 Allwood Street
Abbotsford, British Columbia V2T 3R7
(604) 855-0800
(604) 855-0833
www.suttongroupwestcoastabbotsford.com/

The trademarks REALTOR®, REALTORS®, and the REALTOR® logo are controlled by The Canadian Real Estate Association (CREA) and identify real estate professionals who are members of CREA. The trademarks MLS®, Multiple Listing Service® and the associated logos are owned by The Canadian Real Estate Association (CREA) and identify the quality of services provided by real estate professionals who are members of CREA. The trademark DDF® is owned by The Canadian Real Estate Association (CREA) and identifies CREA's Data Distribution Facility (DDF®)
September 28 2026 09:14:01
BC Northern Real Estate Board
Sutton Group-West Coast Realty (Abbotsford)