

2175 White Road Williams Lake, British Columbia V2G 5H1

$627,900
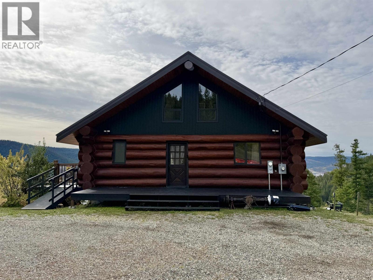
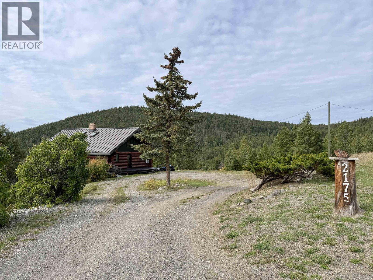
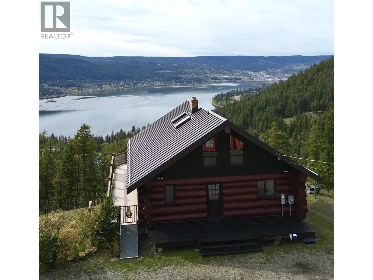
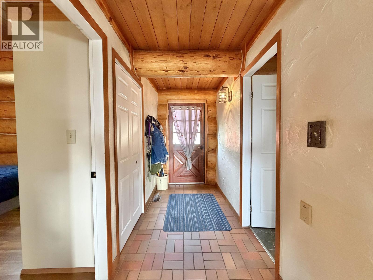
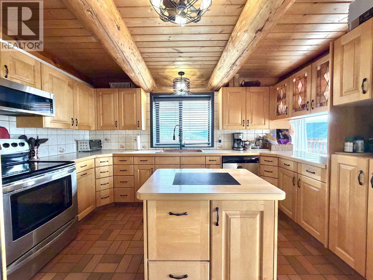
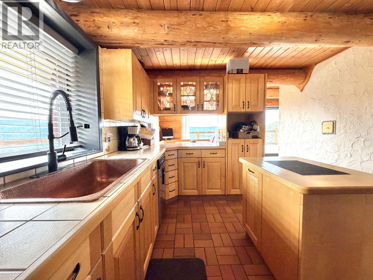
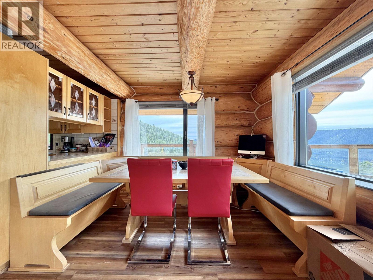
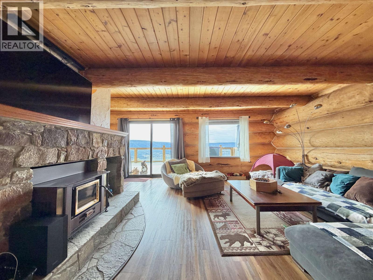
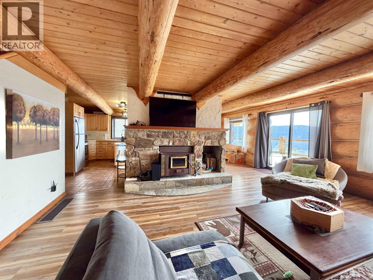
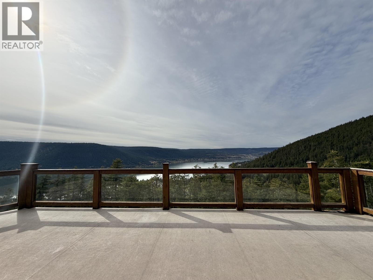
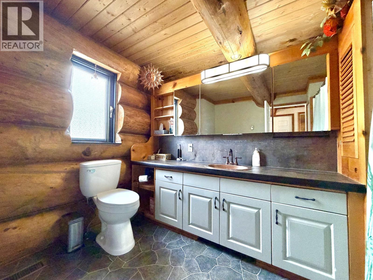
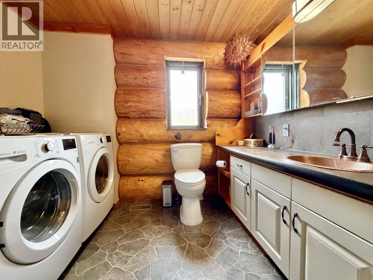
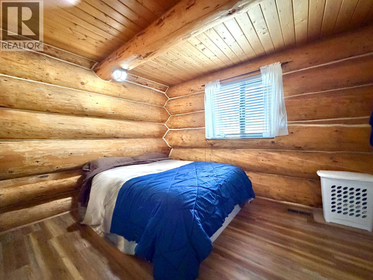
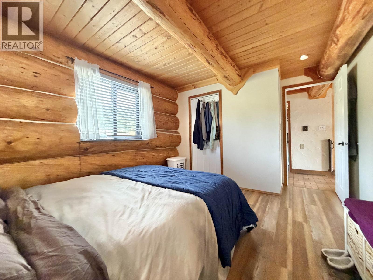
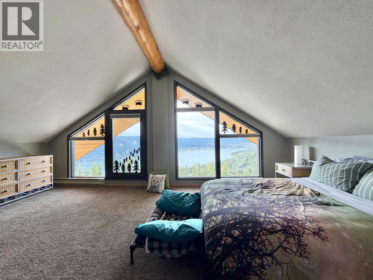
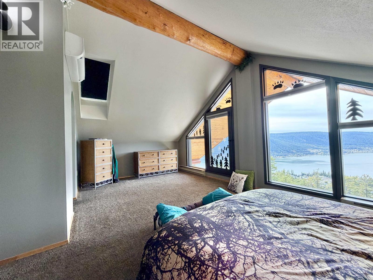
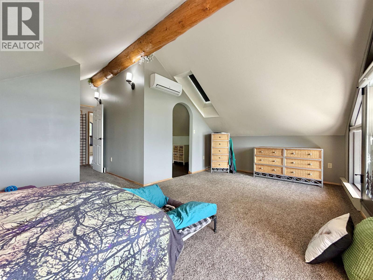
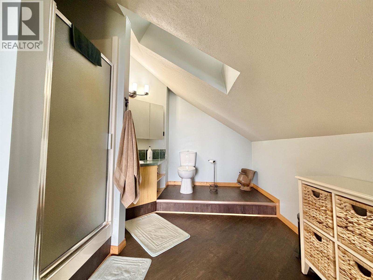
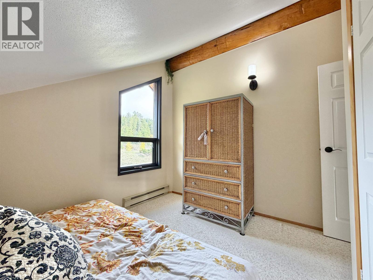
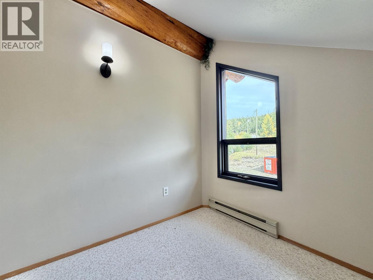
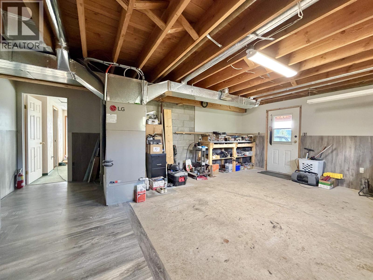
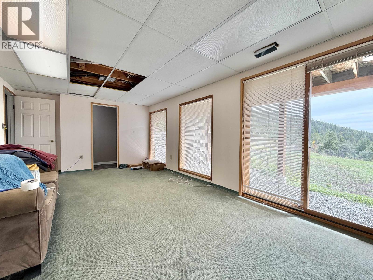
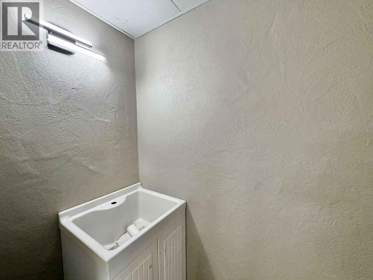
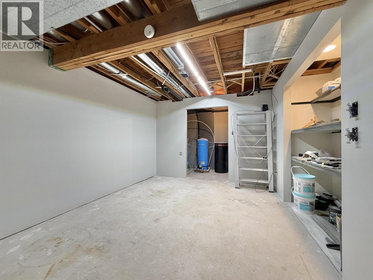
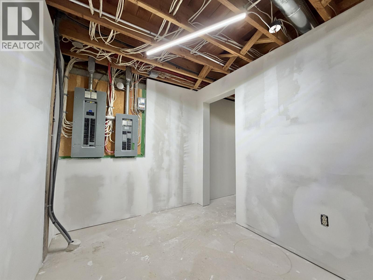
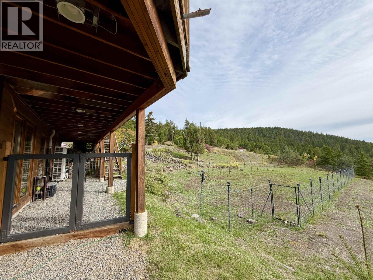
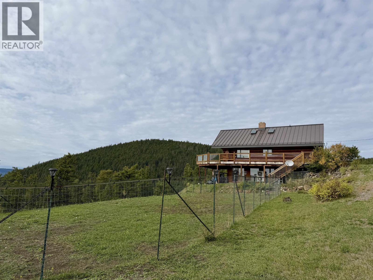
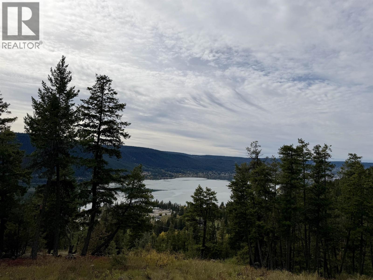
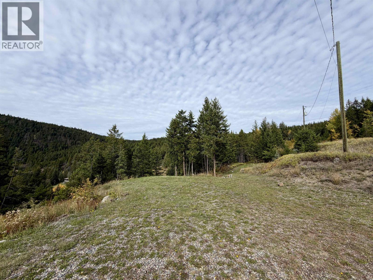
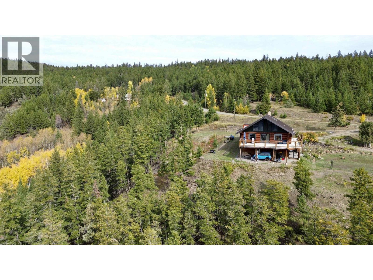
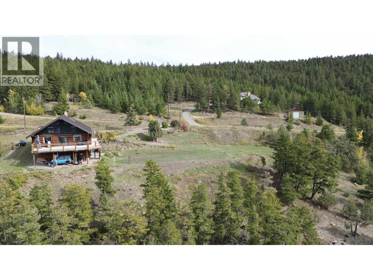
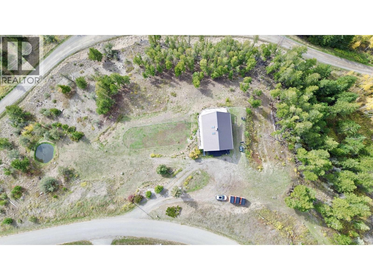
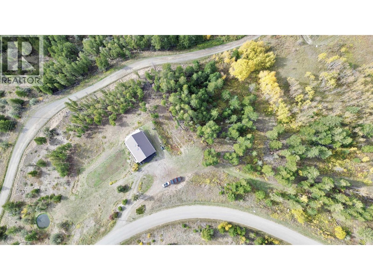
Enjoy an incredible view of Williams Lake from this beautiful log home set on 4.97 private acres. With 4 bedrooms and 2 bathrooms, this home offers a spacious and functional layout with plenty of room for the whole family. The main floor features a welcoming kitchen, dining and living areas, a bedroom, and a 4-piece bathroom with laundry. Step onto the deck and take in the stunning lake and valley views. Upstairs, the spacious primary suite is a true retreat with floor-to-ceiling windows, a walk-in closet and 3-piece ensuite—imagine waking up to that view every morning. Two additional bedrooms complete the upper level. The basement offers a finished rec room, roughed-in half bathroom, abundant storage and plenty of potential. Outside enjoy privacy, space and a fenced dog run! (id:67141)
Property Details
| MLS® Number | R3171862 |
| Property Type | Single Family |
| View Type | Lake View, View, View Of Water |
Building
| Bathroom Total | 2 |
| Bedrooms Total | 4 |
| Appliances | Washer, Dryer, Refrigerator, Stove, Dishwasher |
| Basement Development | Partially Finished |
| Basement Type | N/a (partially Finished) |
| Constructed Date | 1987 |
| Construction Style Attachment | Detached |
| Exterior Finish | Log |
| Foundation Type | Concrete Perimeter |
| Heating Type | Heat Pump |
| Roof Material | Metal |
| Roof Style | Conventional |
| Stories Total | 3 |
| Size Interior | 2,212 Sqft |
| Total Finished Area | 2212 Sqft |
| Type | House |
| Utility Water | Drilled Well |
Parking
| Open |
Land
| Acreage | Yes |
| Size Irregular | 4.97 |
| Size Total | 4.97 Ac |
| Size Total Text | 4.97 Ac |
Rooms
| Level | Type | Length | Width | Dimensions |
|---|---|---|---|---|
| Above | Primary Bedroom | 21 ft | 10 ft ,8 in | 21 ft x 10 ft ,8 in |
| Above | Bedroom 3 | 9 ft ,9 in | 9 ft | 9 ft ,9 in x 9 ft |
| Above | Bedroom 4 | 10 ft | 9 ft | 10 ft x 9 ft |
| Basement | Recreational, Games Room | 21 ft ,1 in | 15 ft | 21 ft ,1 in x 15 ft |
| Basement | Other | 21 ft ,1 in | 10 ft | 21 ft ,1 in x 10 ft |
| Basement | Storage | 14 ft ,8 in | 10 ft ,2 in | 14 ft ,8 in x 10 ft ,2 in |
| Main Level | Living Room | 19 ft ,5 in | 15 ft | 19 ft ,5 in x 15 ft |
| Main Level | Dining Room | 11 ft ,1 in | 10 ft | 11 ft ,1 in x 10 ft |
| Main Level | Kitchen | 11 ft ,1 in | 10 ft | 11 ft ,1 in x 10 ft |
| Main Level | Bedroom 2 | 11 ft ,2 in | 11 ft | 11 ft ,2 in x 11 ft |
| Main Level | Foyer | 10 ft | 5 ft | 10 ft x 5 ft |
| Main Level | Laundry Room | 10 ft ,1 in | 9 ft ,8 in | 10 ft ,1 in x 9 ft ,8 in |
https://www.realtor.ca/real-estate/30358221/2175-white-road-williams-lake
Contact Us
Contact us for more information

Susan Colgate
(866) 407-0095
www.cariboohomes.com/
www.facebook.com/SusanColgateRealEstate/
#2-25 S 4th Ave
Williams Lake, British Columbia V2G 1J2
(250) 398-9889

The trademarks REALTOR®, REALTORS®, and the REALTOR® logo are controlled by The Canadian Real Estate Association (CREA) and identify real estate professionals who are members of CREA. The trademarks MLS®, Multiple Listing Service® and the associated logos are owned by The Canadian Real Estate Association (CREA) and identify the quality of services provided by real estate professionals who are members of CREA. The trademark DDF® is owned by The Canadian Real Estate Association (CREA) and identifies CREA's Data Distribution Facility (DDF®)
October 02 2026 07:25:47
BC Northern Real Estate Board
Royal LePage Interior Properties