

2635 Basaraba Road Williams Lake, British Columbia V2G 4W2

$1,100,000
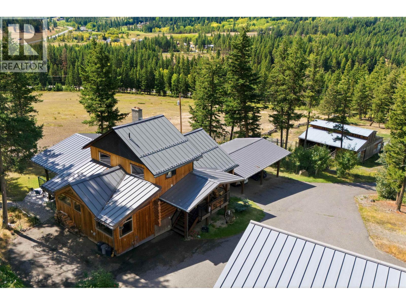
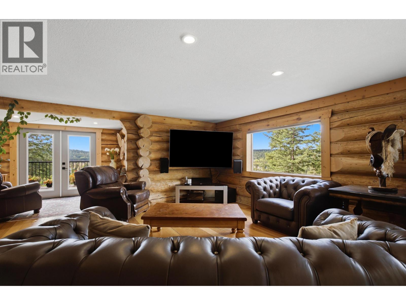
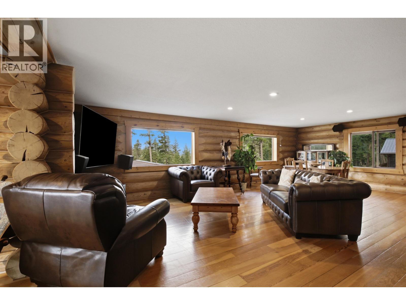
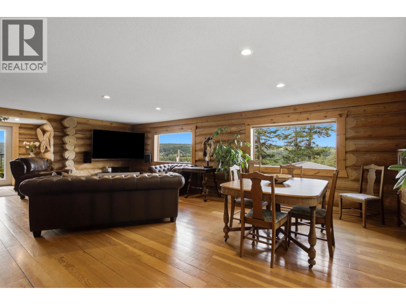
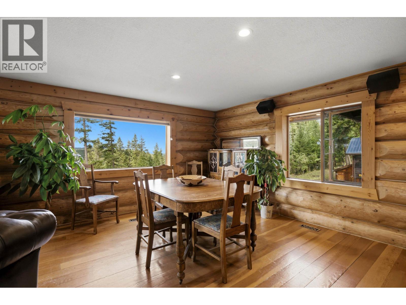
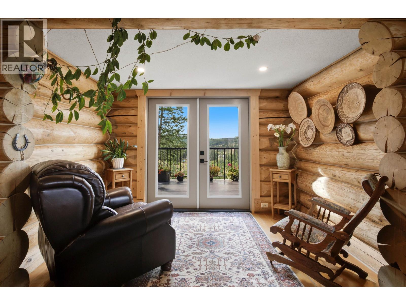
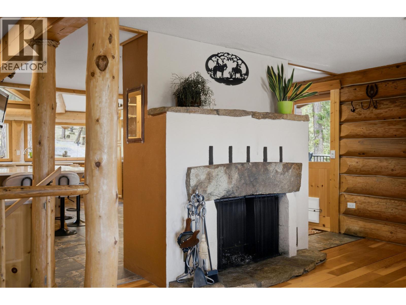
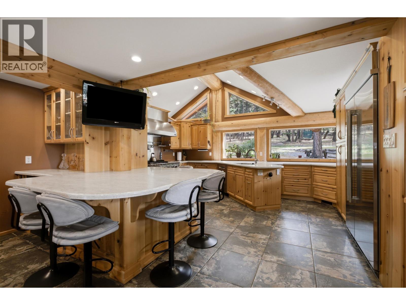
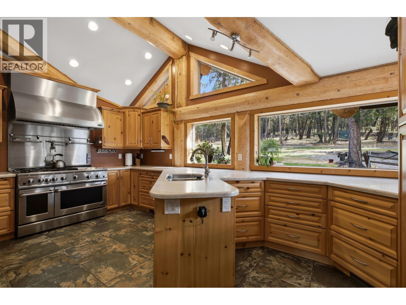
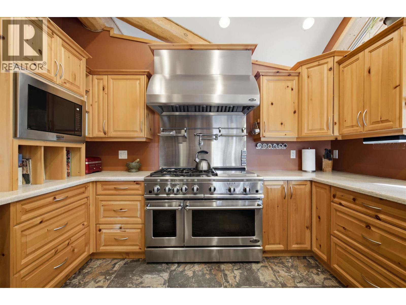
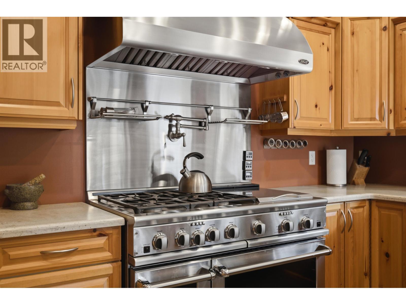
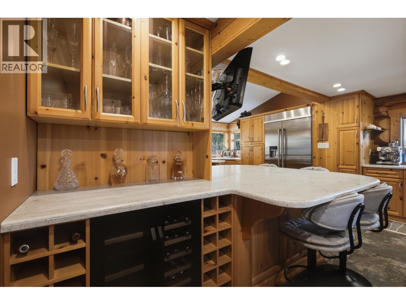
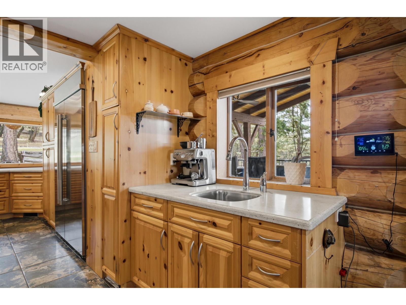
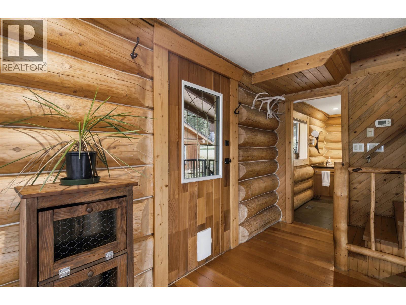
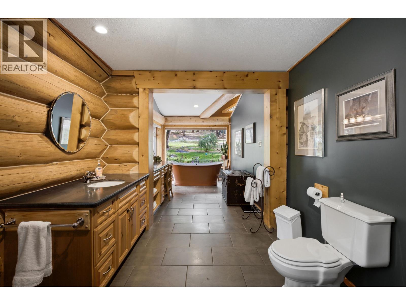
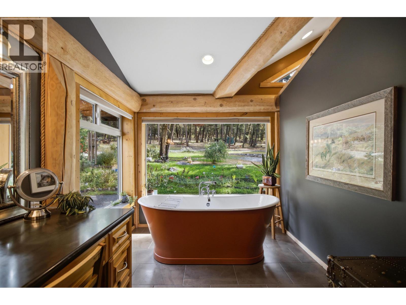
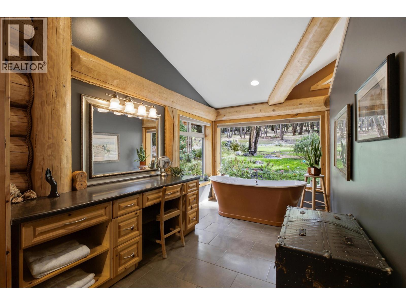
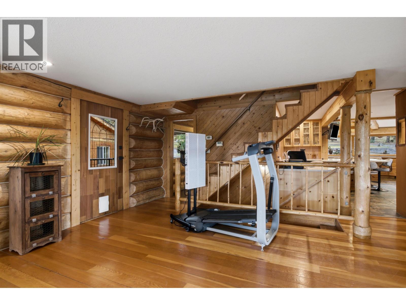
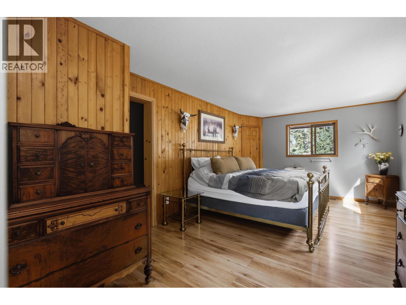
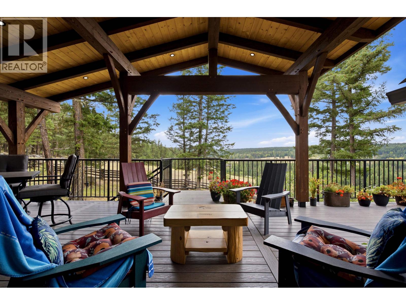
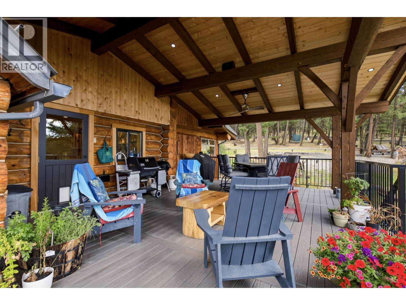
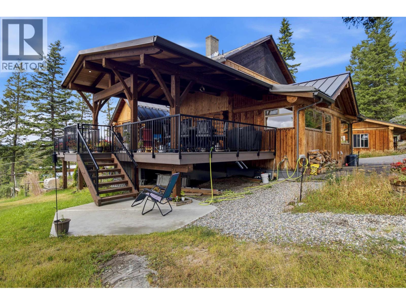
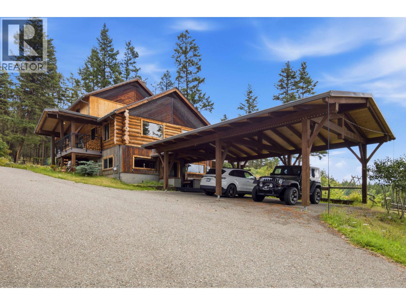
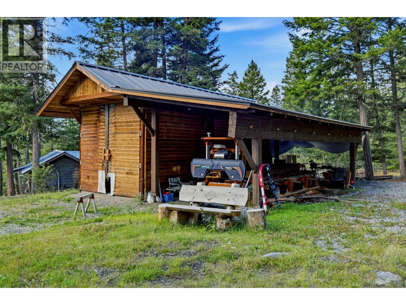
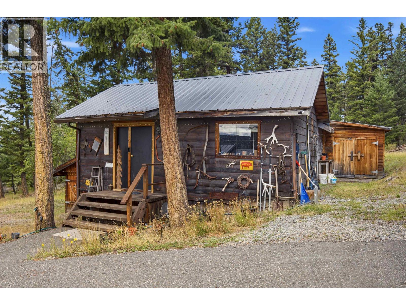
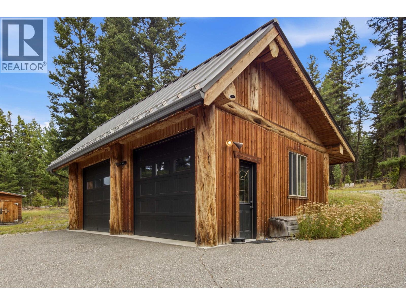
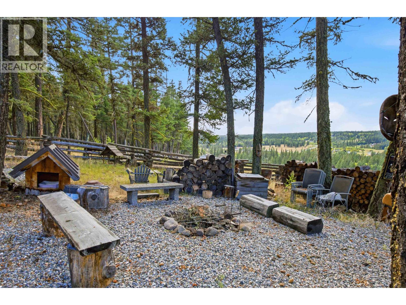
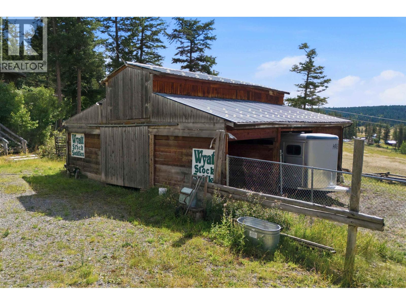
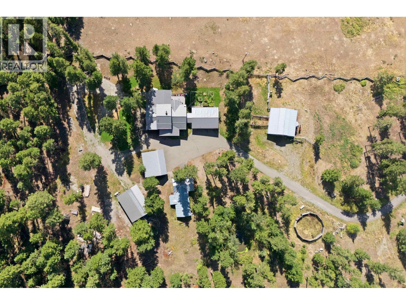
LIVE EVERY DAY LIKE YOU’RE WATCHING YELLOWSTONE. Wide-open spaces, rugged beauty & luxury living come together on this uniquely positioned 4.94-acre estate with Crown land access & endless trail-riding adventures from your doorstep. A spectacular log home offers timeless character, impressive craftsmanship, a gourmet hosting kitchen & seamless indoor-outdoor living with a stunning post-&-beam covered patio. The property is exceptionally equipped with a 27’x21’ detached garage, 33’x36’ barn, 11’x29’ boat storage & attached double carport. Enjoy privacy, freedom, entertaining & unforgettable summer evenings in a setting that feels straight out of a movie. More than acreage living, this is a lifestyle defined by space, character & adventure. (id:67141)
Property Details
| MLS® Number | R3160147 |
| Property Type | Single Family |
| Storage Type | Storage |
| Structure | Workshop |
| View Type | View |
Building
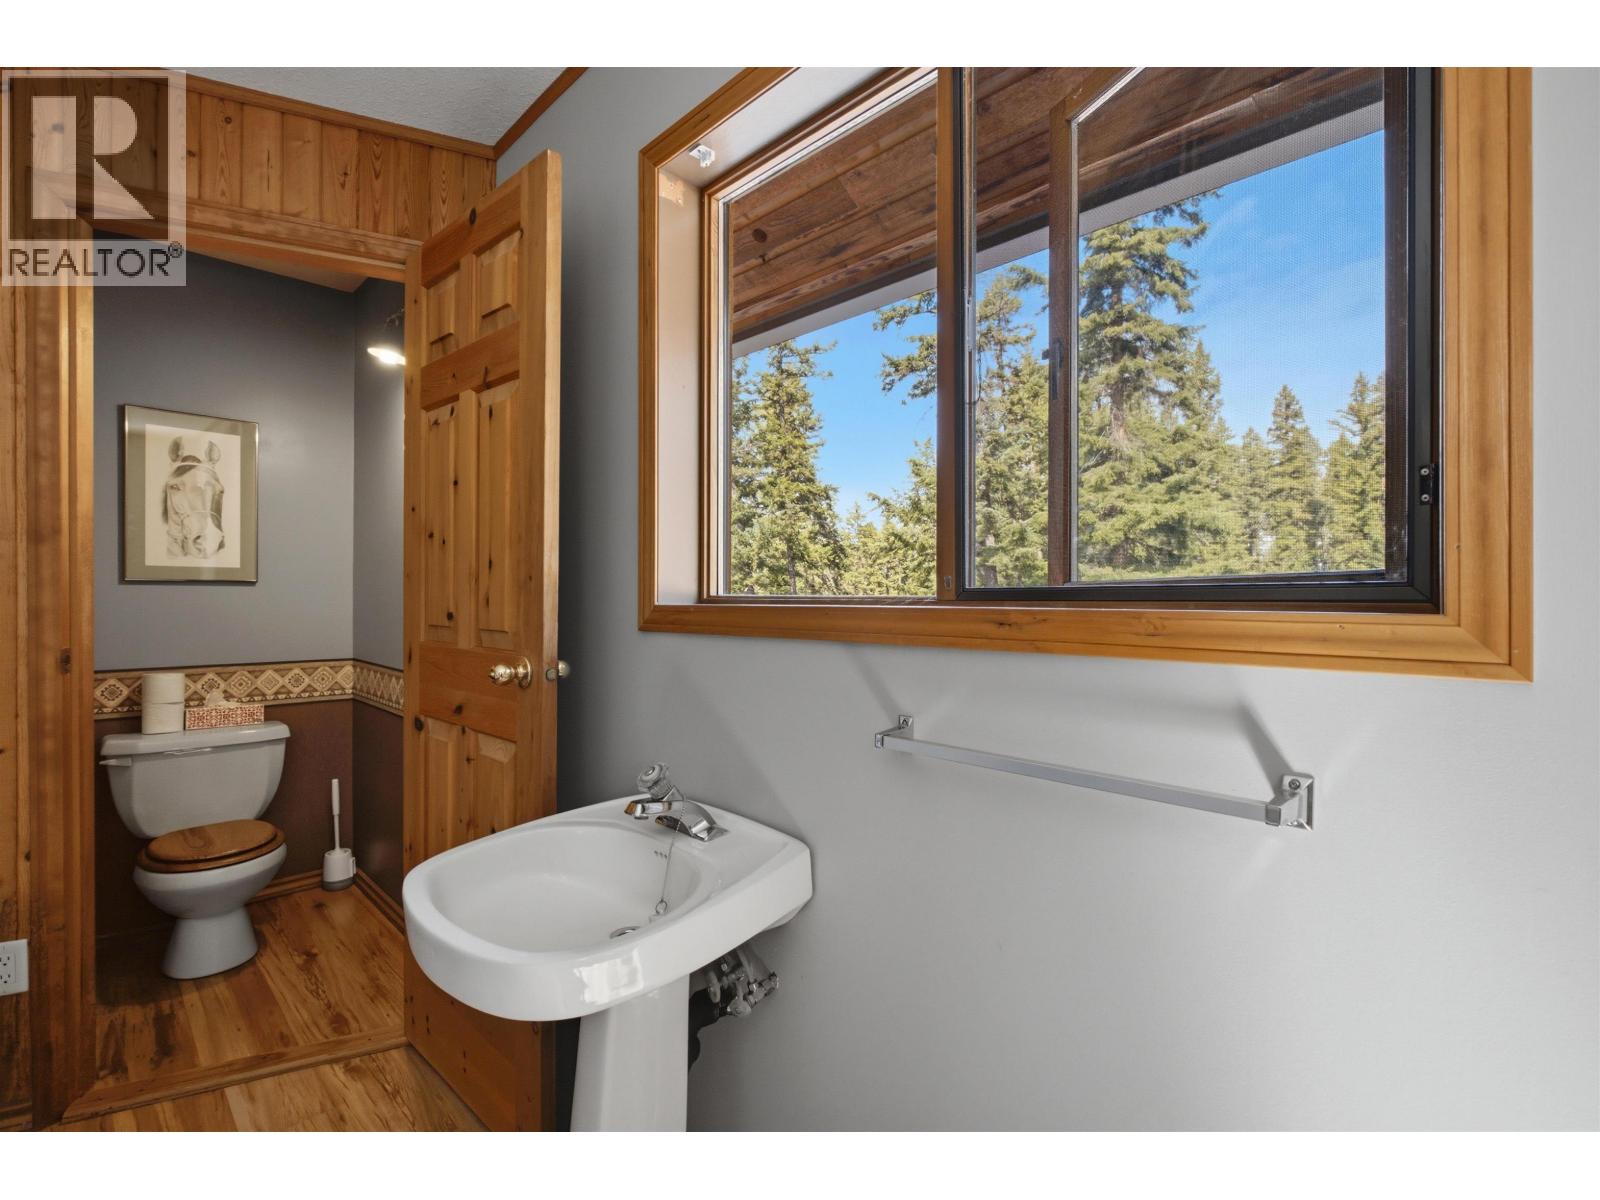
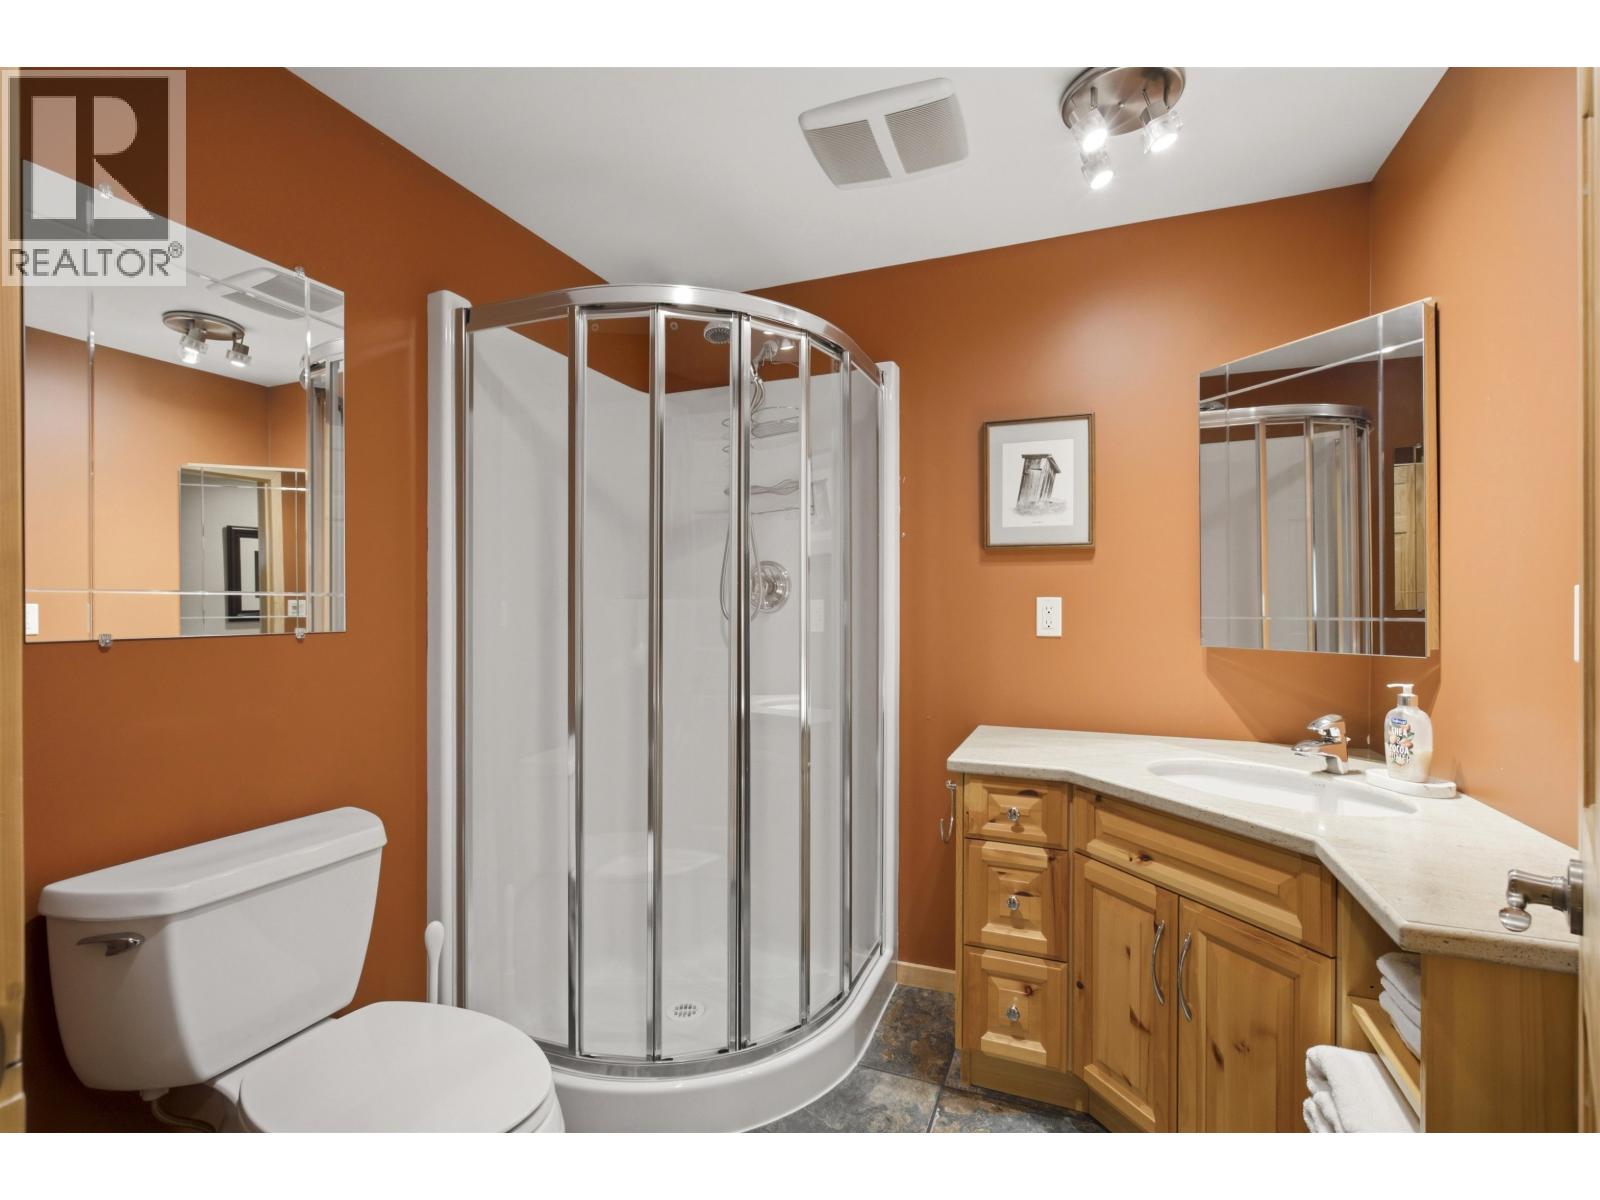
| Bathroom Total | 3 |
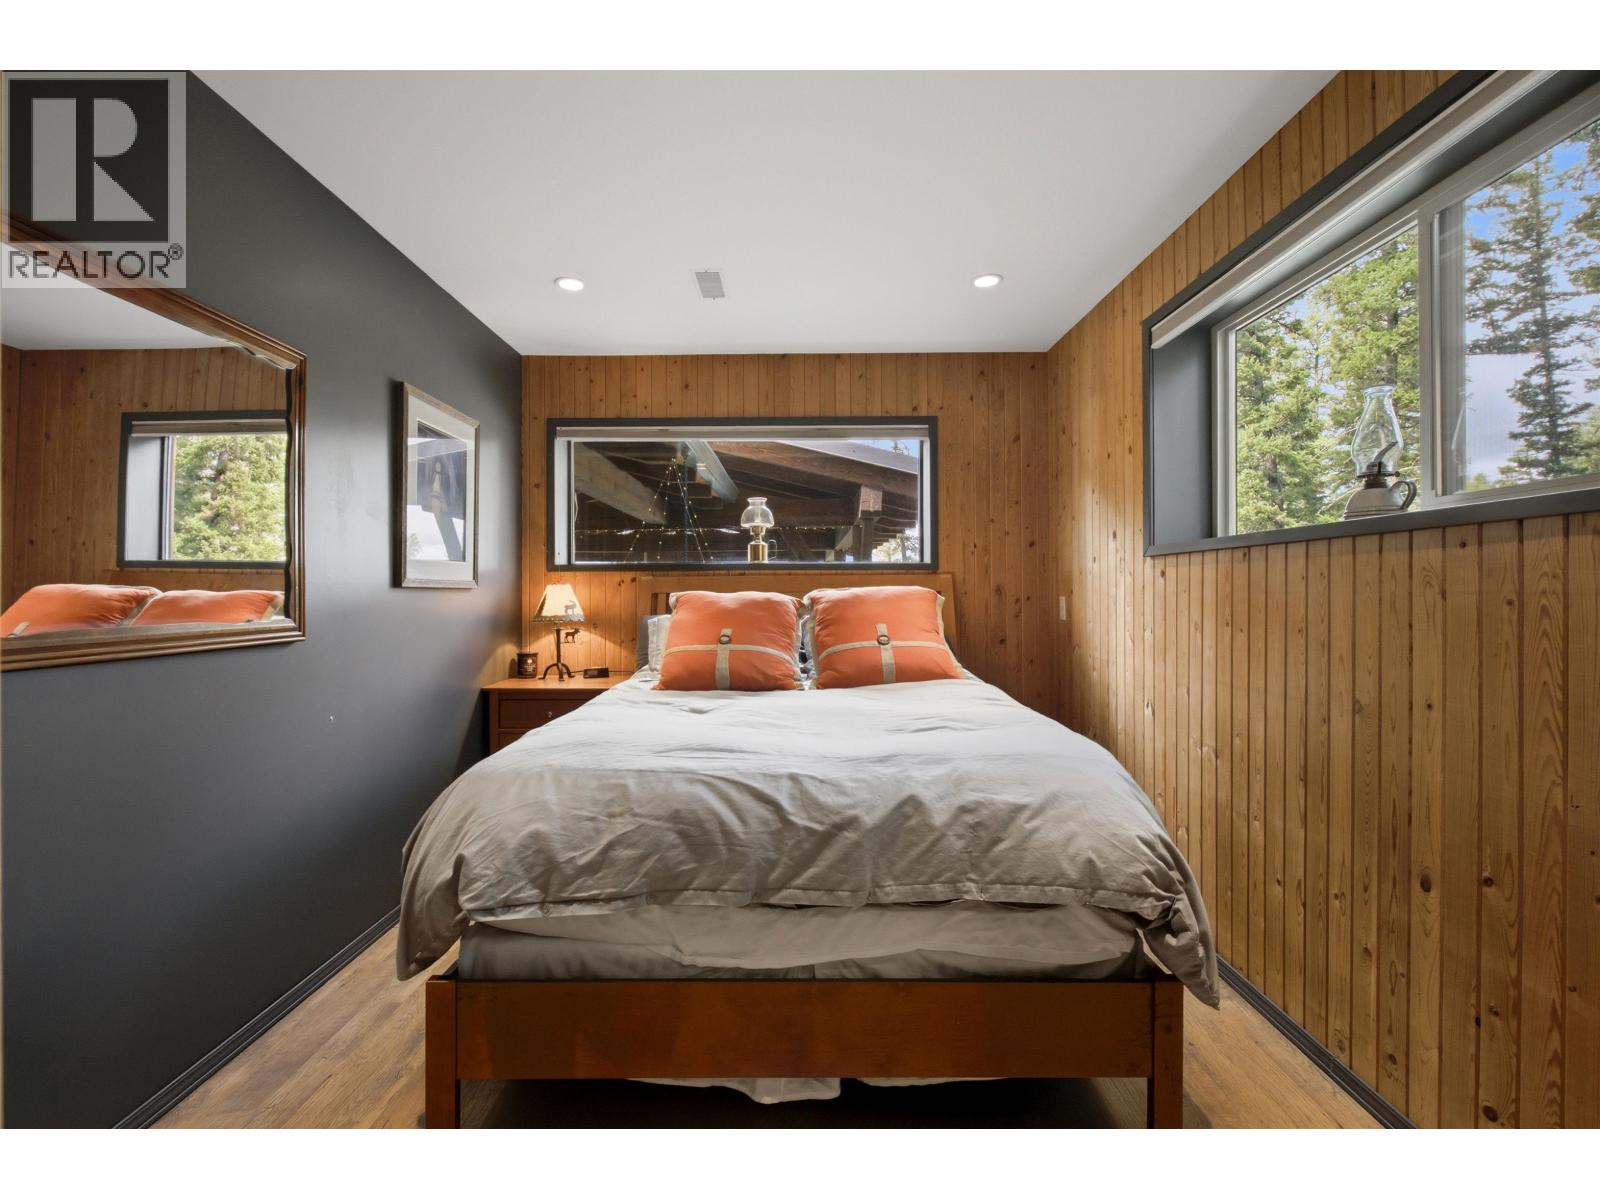
| Bedrooms Total | 3 |
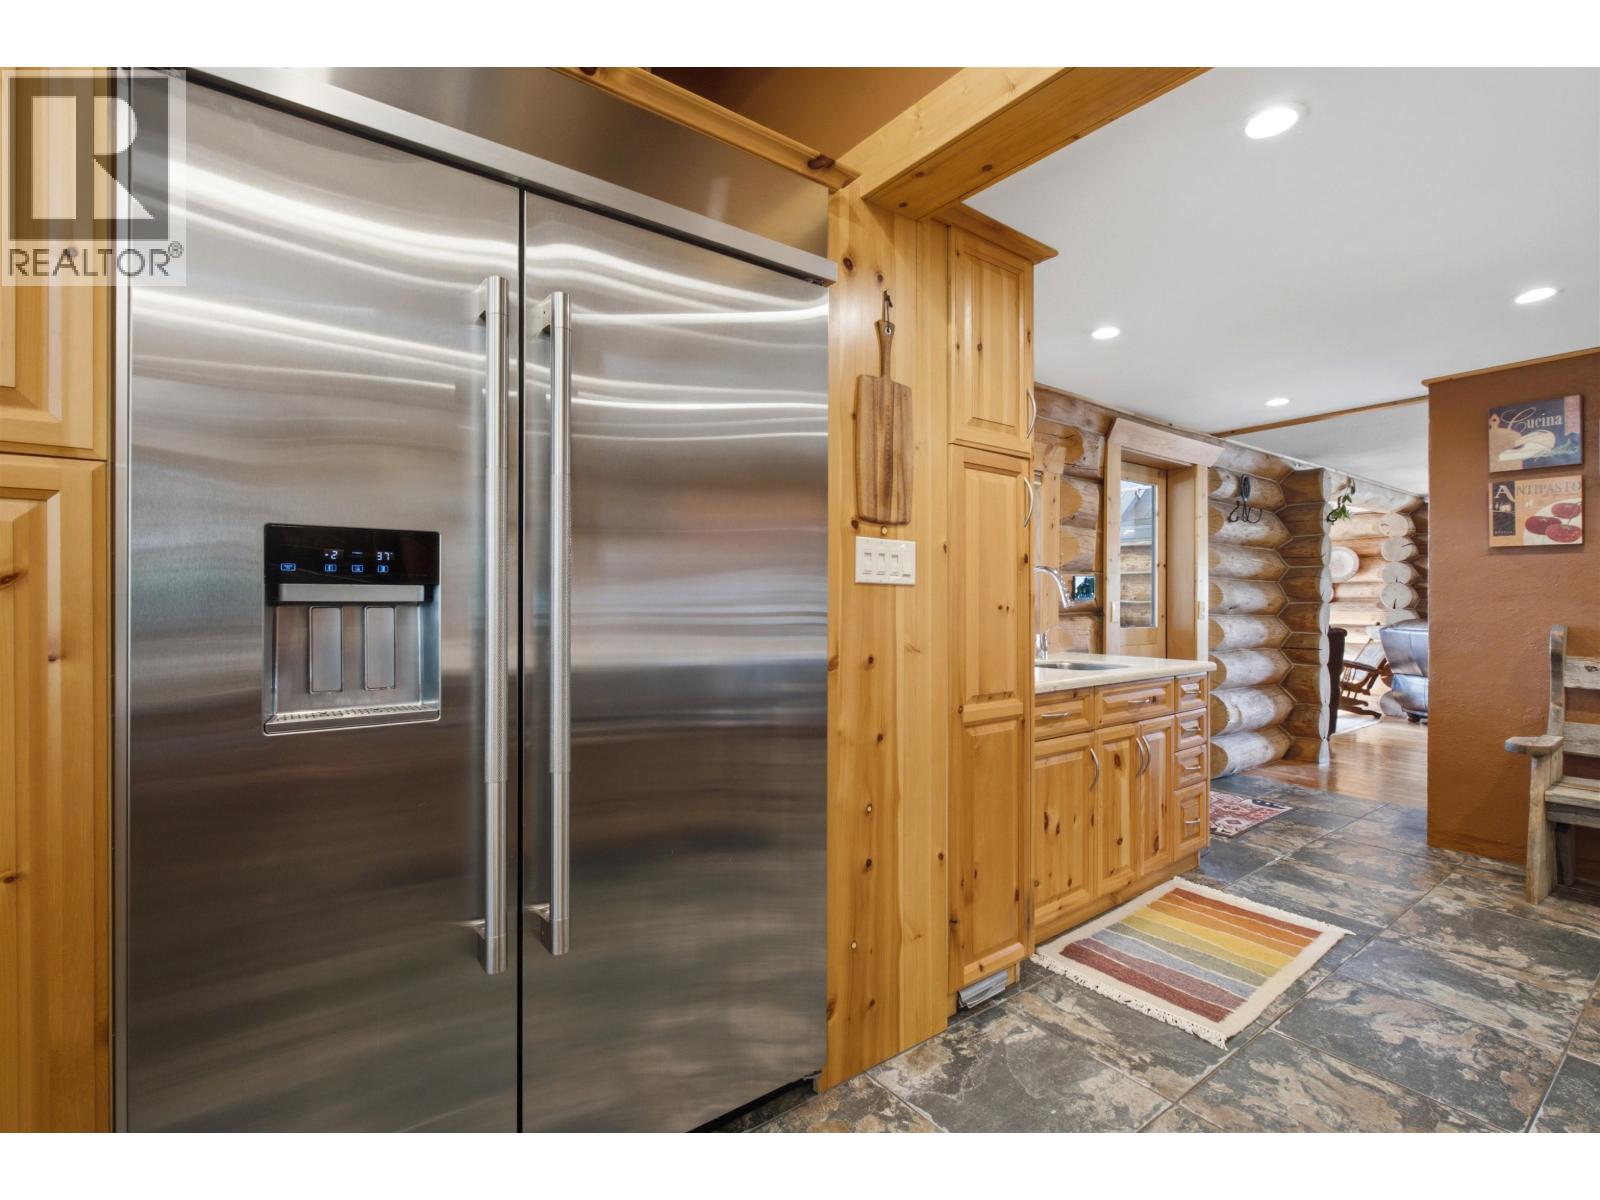
| Appliances | Washer/dryer Combo, Dishwasher, Refrigerator, Stove |
| Basement Development | Finished |
| Basement Type | Full (finished) |
| Constructed Date | 1983 |
| Construction Style Attachment | Detached |
| Cooling Type | Central Air Conditioning |
| Fireplace Present | Yes |
| Fireplace Total | 1 |
| Foundation Type | Concrete Block, Unknown |
| Heating Fuel | Natural Gas |
| Heating Type | Forced Air |
| Roof Material | Metal |
| Roof Style | Conventional |
| Stories Total | 3 |
| Size Interior | 2,438 Sqft |
| Total Finished Area | 2438 Sqft |
| Type | House |
| Utility Water | Drilled Well |
Parking
| Carport | |
| Detached Garage | |
| Open |
Land
| Acreage | Yes |
| Size Irregular | 4.97 |
| Size Total | 4.97 Ac |
| Size Total Text | 4.97 Ac |
Rooms
| Level | Type | Length | Width | Dimensions |
|---|---|---|---|---|
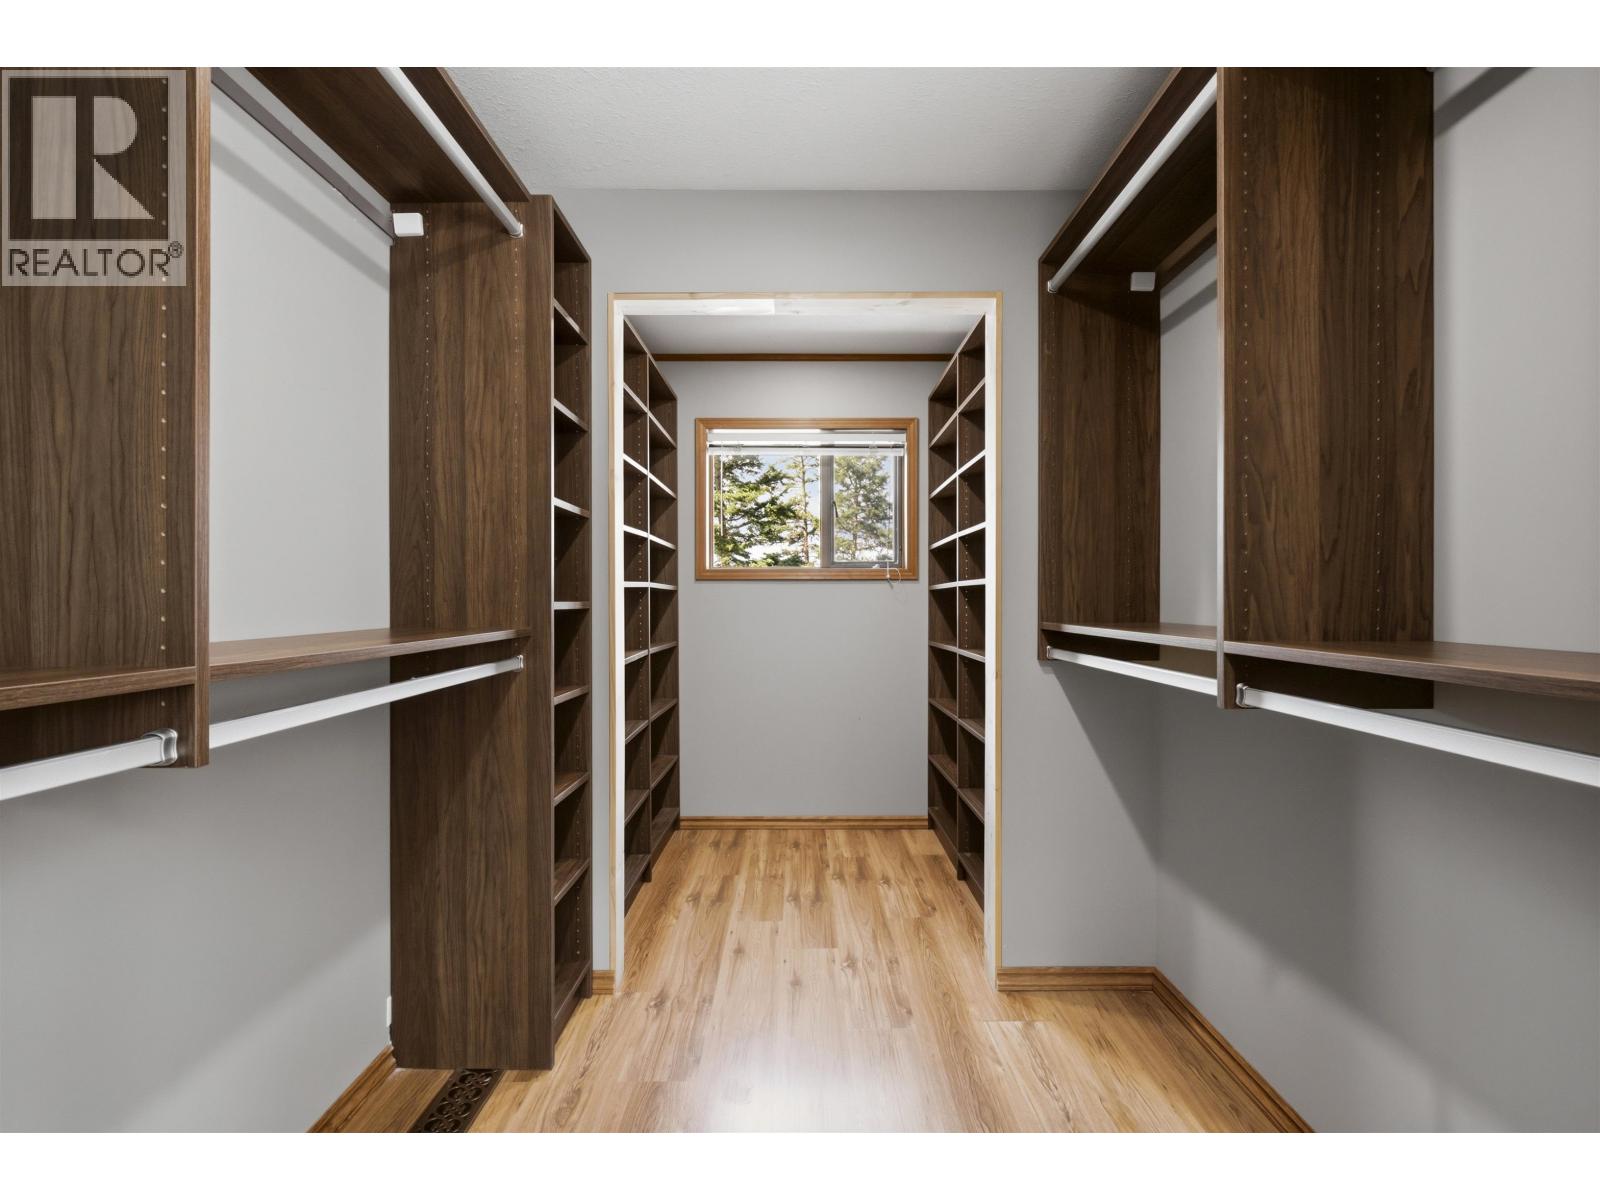
| Above | Primary Bedroom | 11 ft ,4 in | 19 ft ,8 in | 11 ft ,4 in x 19 ft ,8 in |
| Above | Other | 6 ft ,1 in | 14 ft ,9 in | 6 ft ,1 in x 14 ft ,9 in |
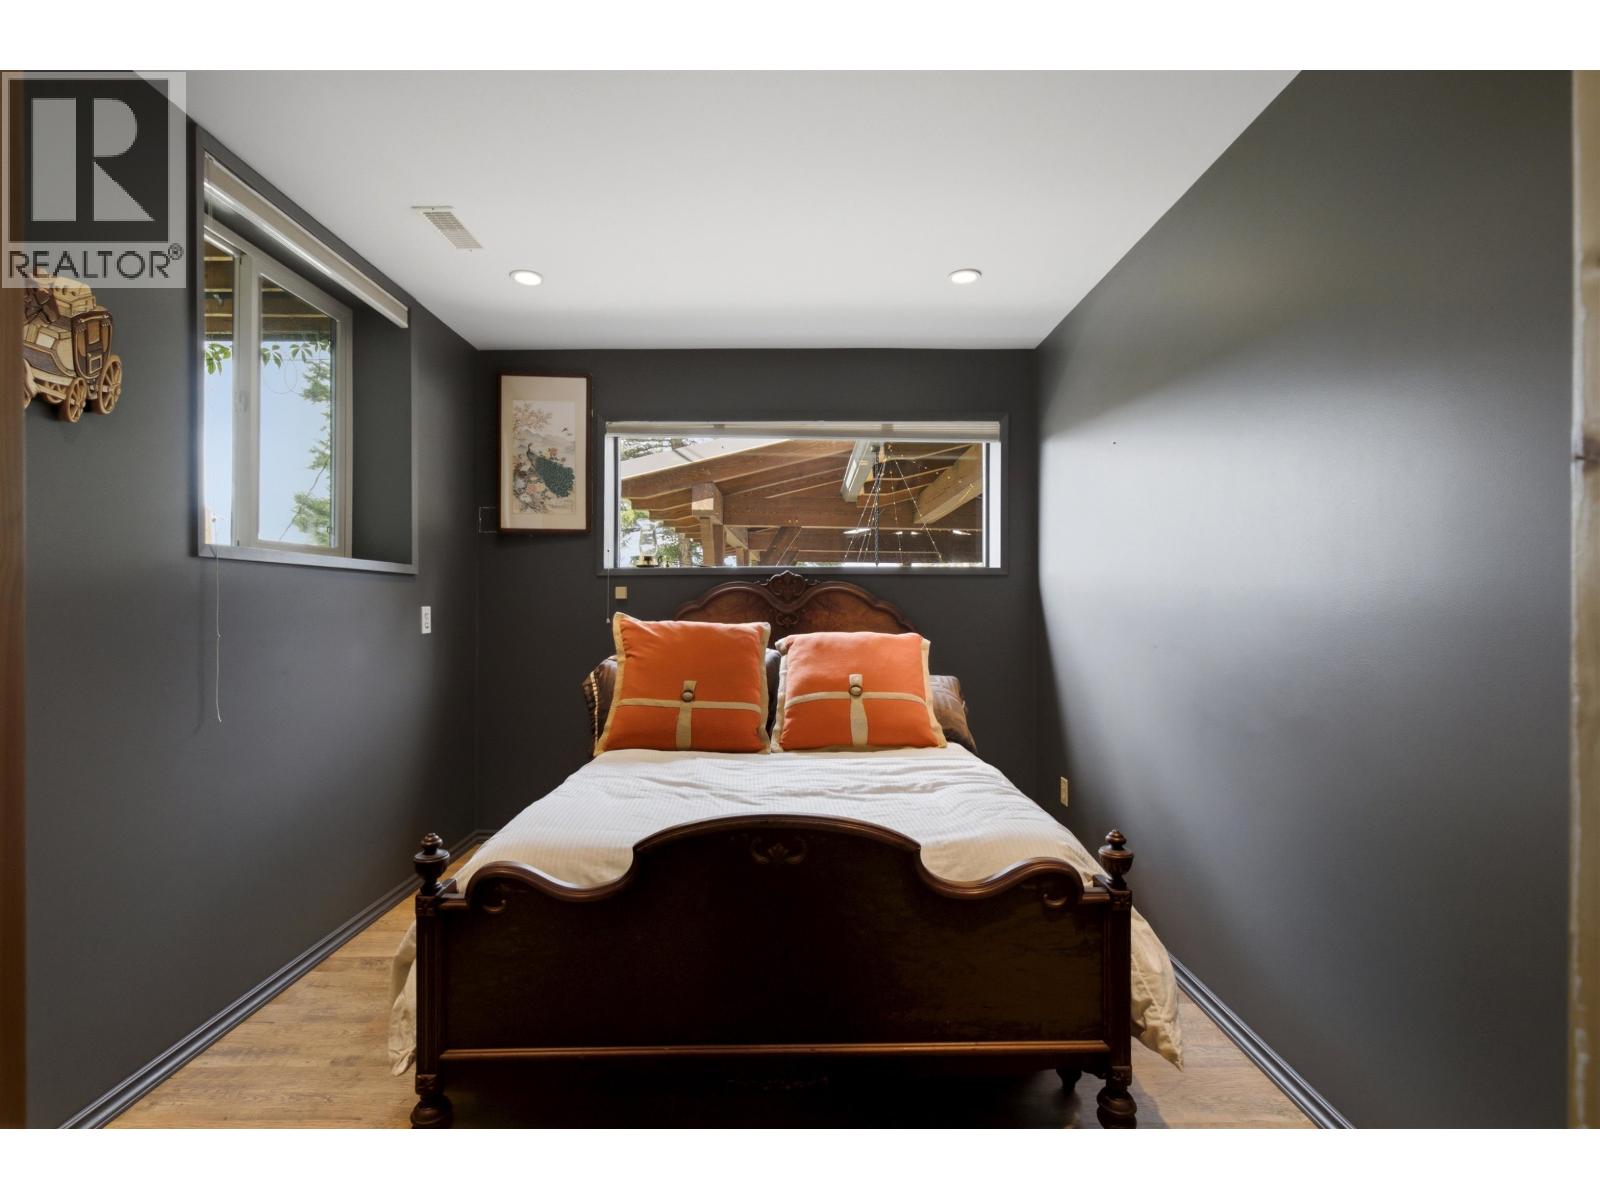
| Basement | Bedroom 2 | 11 ft ,5 in | 9 ft | 11 ft ,5 in x 9 ft |
| Basement | Bedroom 3 | 10 ft ,6 in | 8 ft ,1 in | 10 ft ,6 in x 8 ft ,1 in |
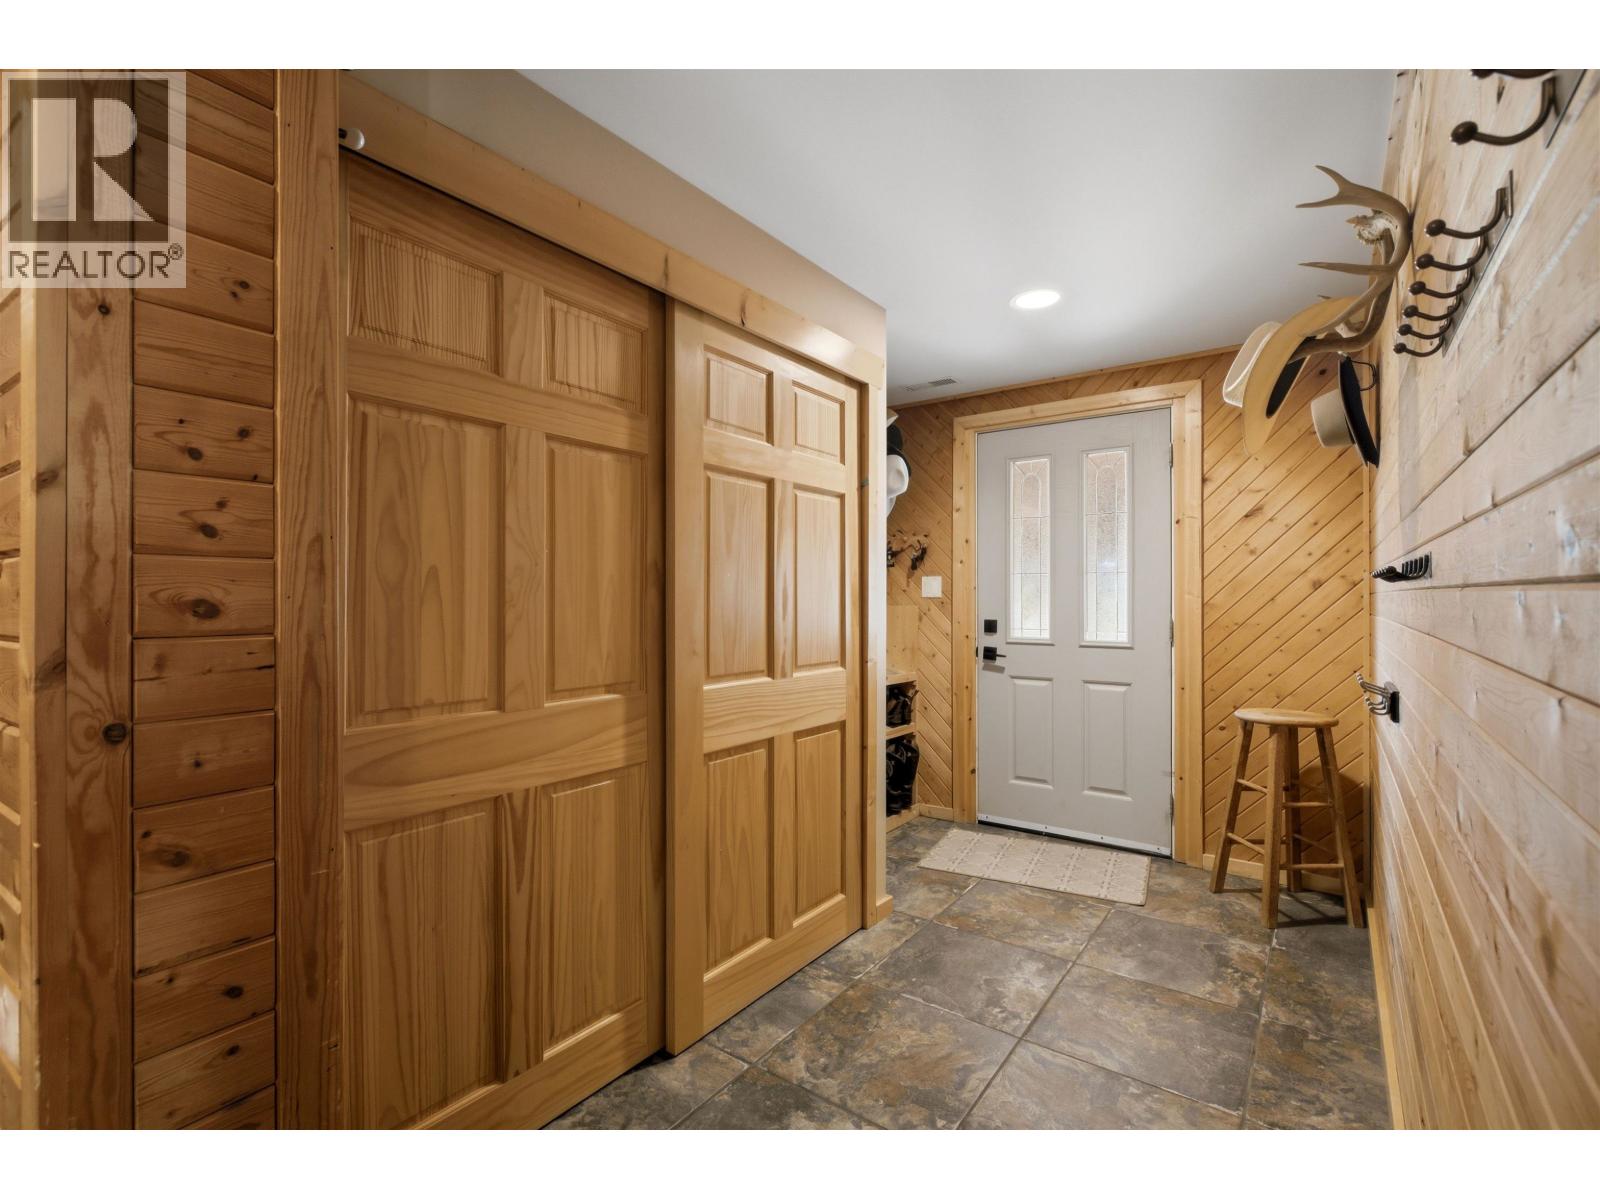
| Basement | Mud Room | 10 ft ,8 in | 4 ft ,9 in | 10 ft ,8 in x 4 ft ,9 in |
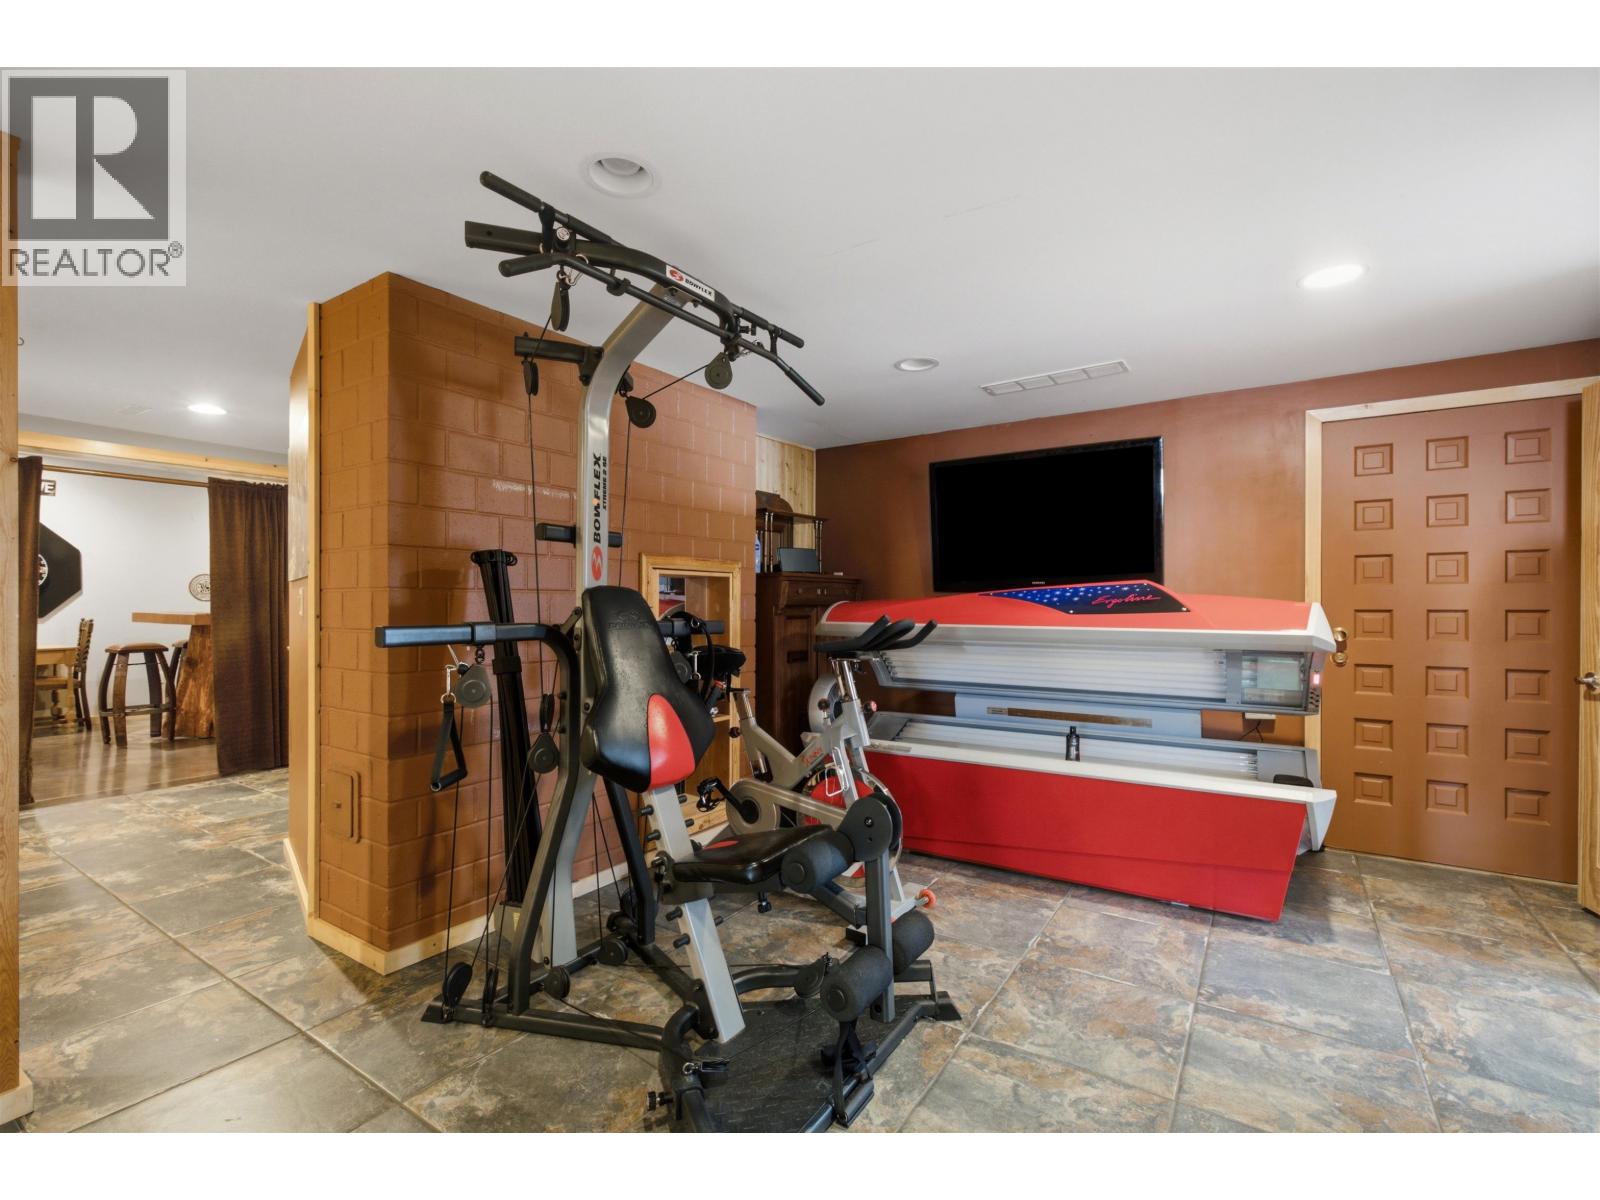
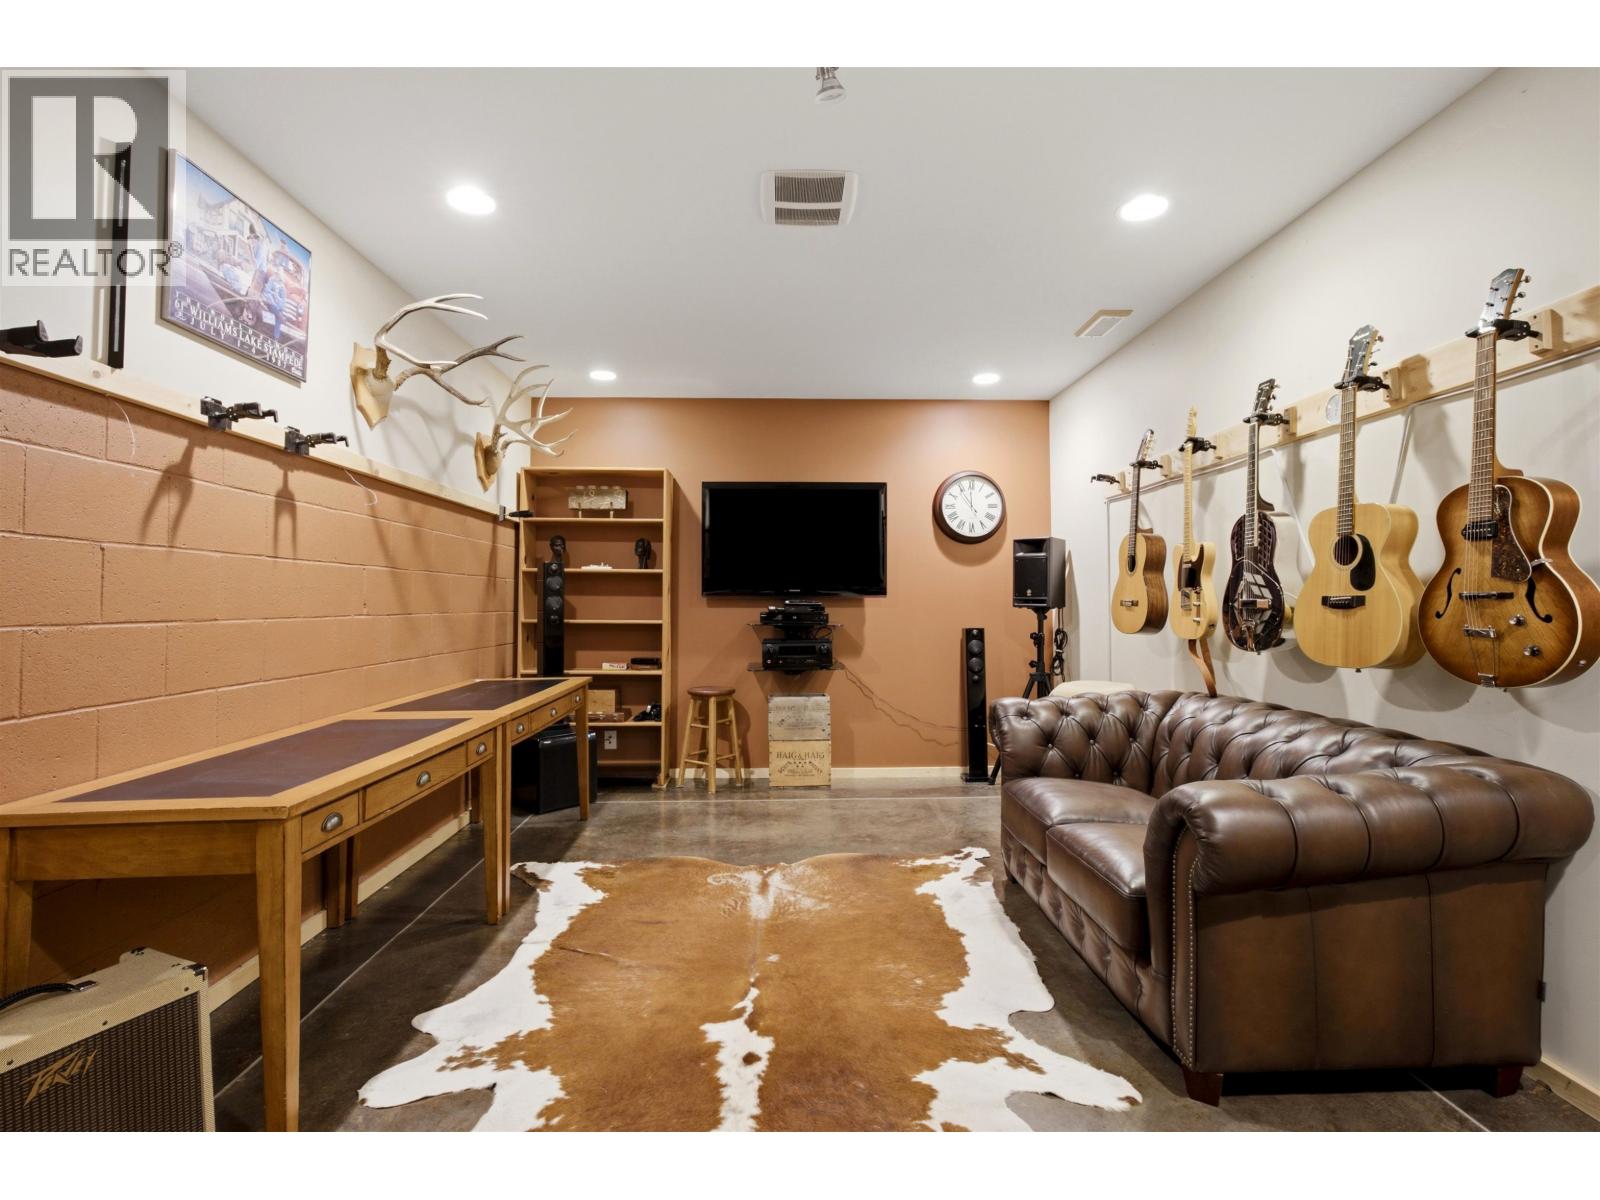
| Basement | Gym | 16 ft | 11 ft ,8 in | 16 ft x 11 ft ,8 in |
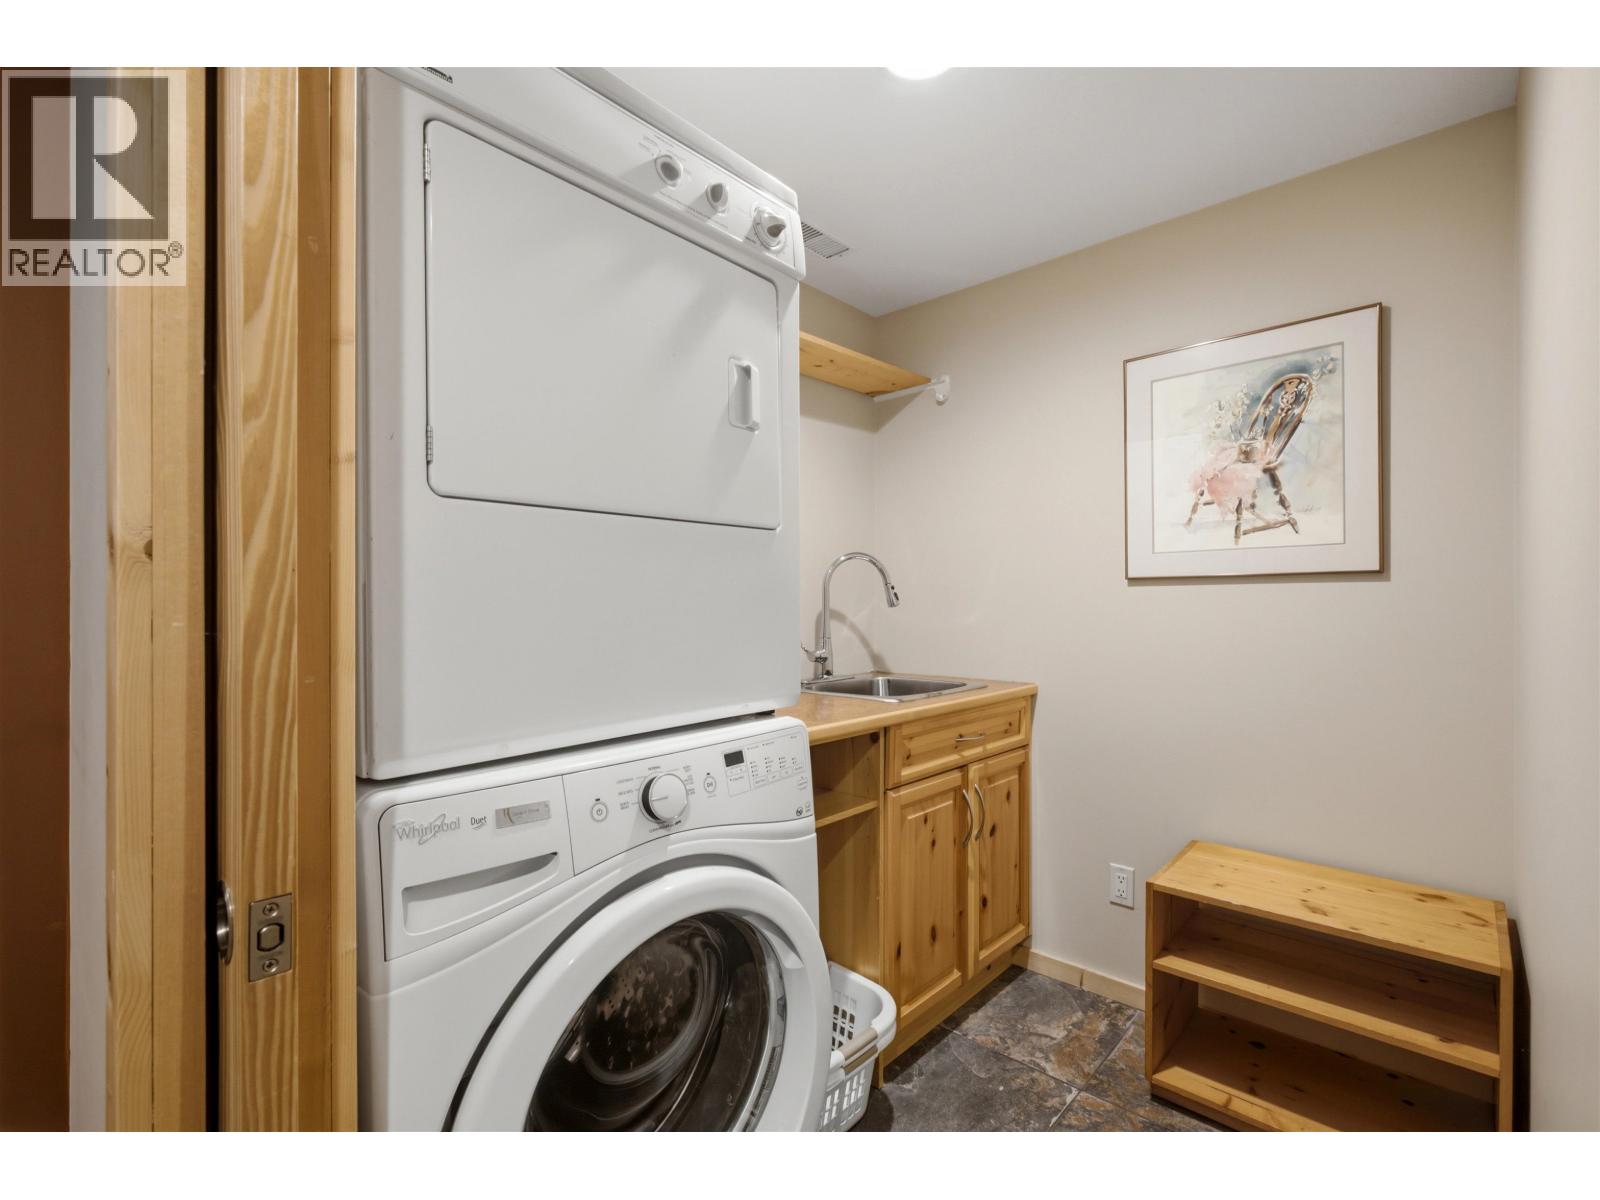
| Basement | Laundry Room | 6 ft ,7 in | 5 ft ,8 in | 6 ft ,7 in x 5 ft ,8 in |
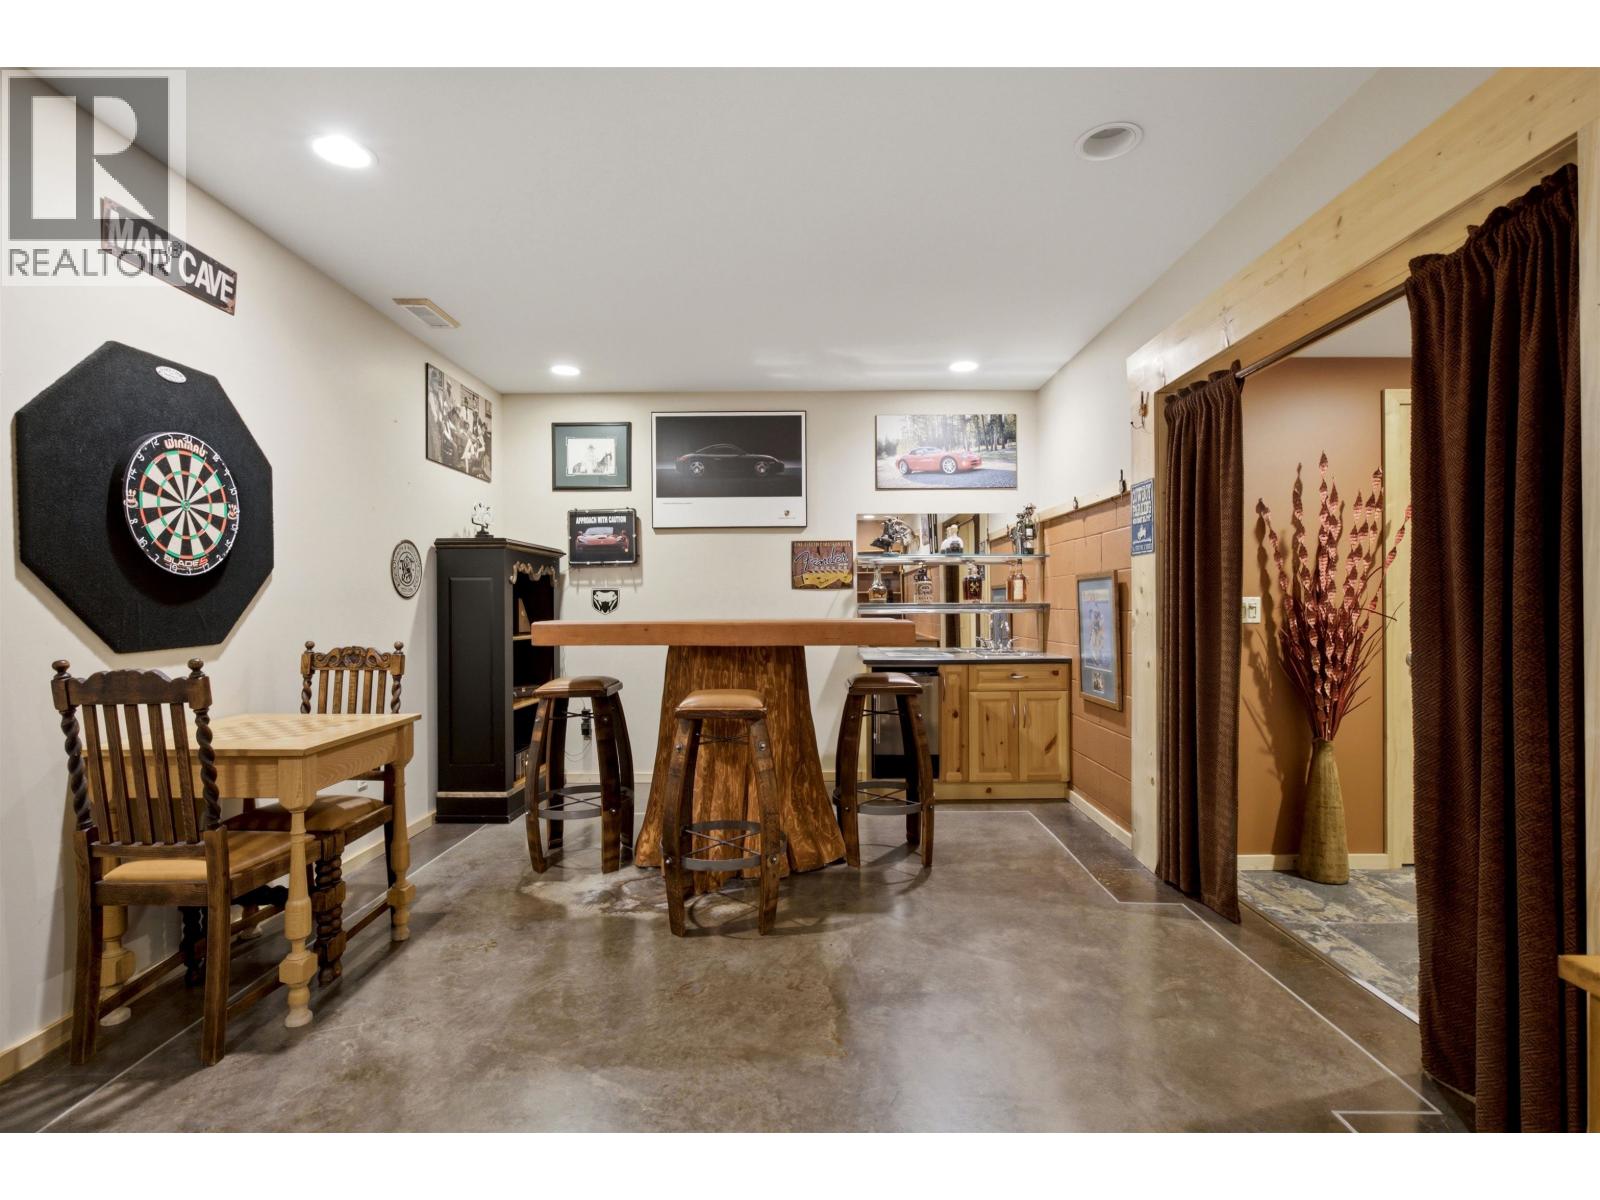
| Basement | Recreational, Games Room | 11 ft ,7 in | 25 ft ,4 in | 11 ft ,7 in x 25 ft ,4 in |
| Basement | Storage | 10 ft ,8 in | 6 ft ,8 in | 10 ft ,8 in x 6 ft ,8 in |
| Main Level | Kitchen | 17 ft ,1 in | 17 ft ,2 in | 17 ft ,1 in x 17 ft ,2 in |
| Main Level | Office | 8 ft ,6 in | 4 ft ,1 in | 8 ft ,6 in x 4 ft ,1 in |
| Main Level | Living Room | 21 ft ,8 in | 16 ft ,6 in | 21 ft ,8 in x 16 ft ,6 in |
| Main Level | Dining Room | 12 ft ,8 in | 10 ft ,3 in | 12 ft ,8 in x 10 ft ,3 in |
https://www.realtor.ca/real-estate/30217120/2635-basaraba-road-williams-lake
Contact Us
Contact us for more information

Tanya Rankin
(250) 392-4154
www.williamslakerealestate.com/
93 4th Ave S.
Williams Lake, British Columbia V2G 1J6
(250) 392-0371
www.williamslakerealestate.com/

The trademarks REALTOR®, REALTORS®, and the REALTOR® logo are controlled by The Canadian Real Estate Association (CREA) and identify real estate professionals who are members of CREA. The trademarks MLS®, Multiple Listing Service® and the associated logos are owned by The Canadian Real Estate Association (CREA) and identify the quality of services provided by real estate professionals who are members of CREA. The trademark DDF® is owned by The Canadian Real Estate Association (CREA) and identifies CREA's Data Distribution Facility (DDF®)
September 01 2026 04:52:12
BC Northern Real Estate Board
Tanya Rankin Ltd