

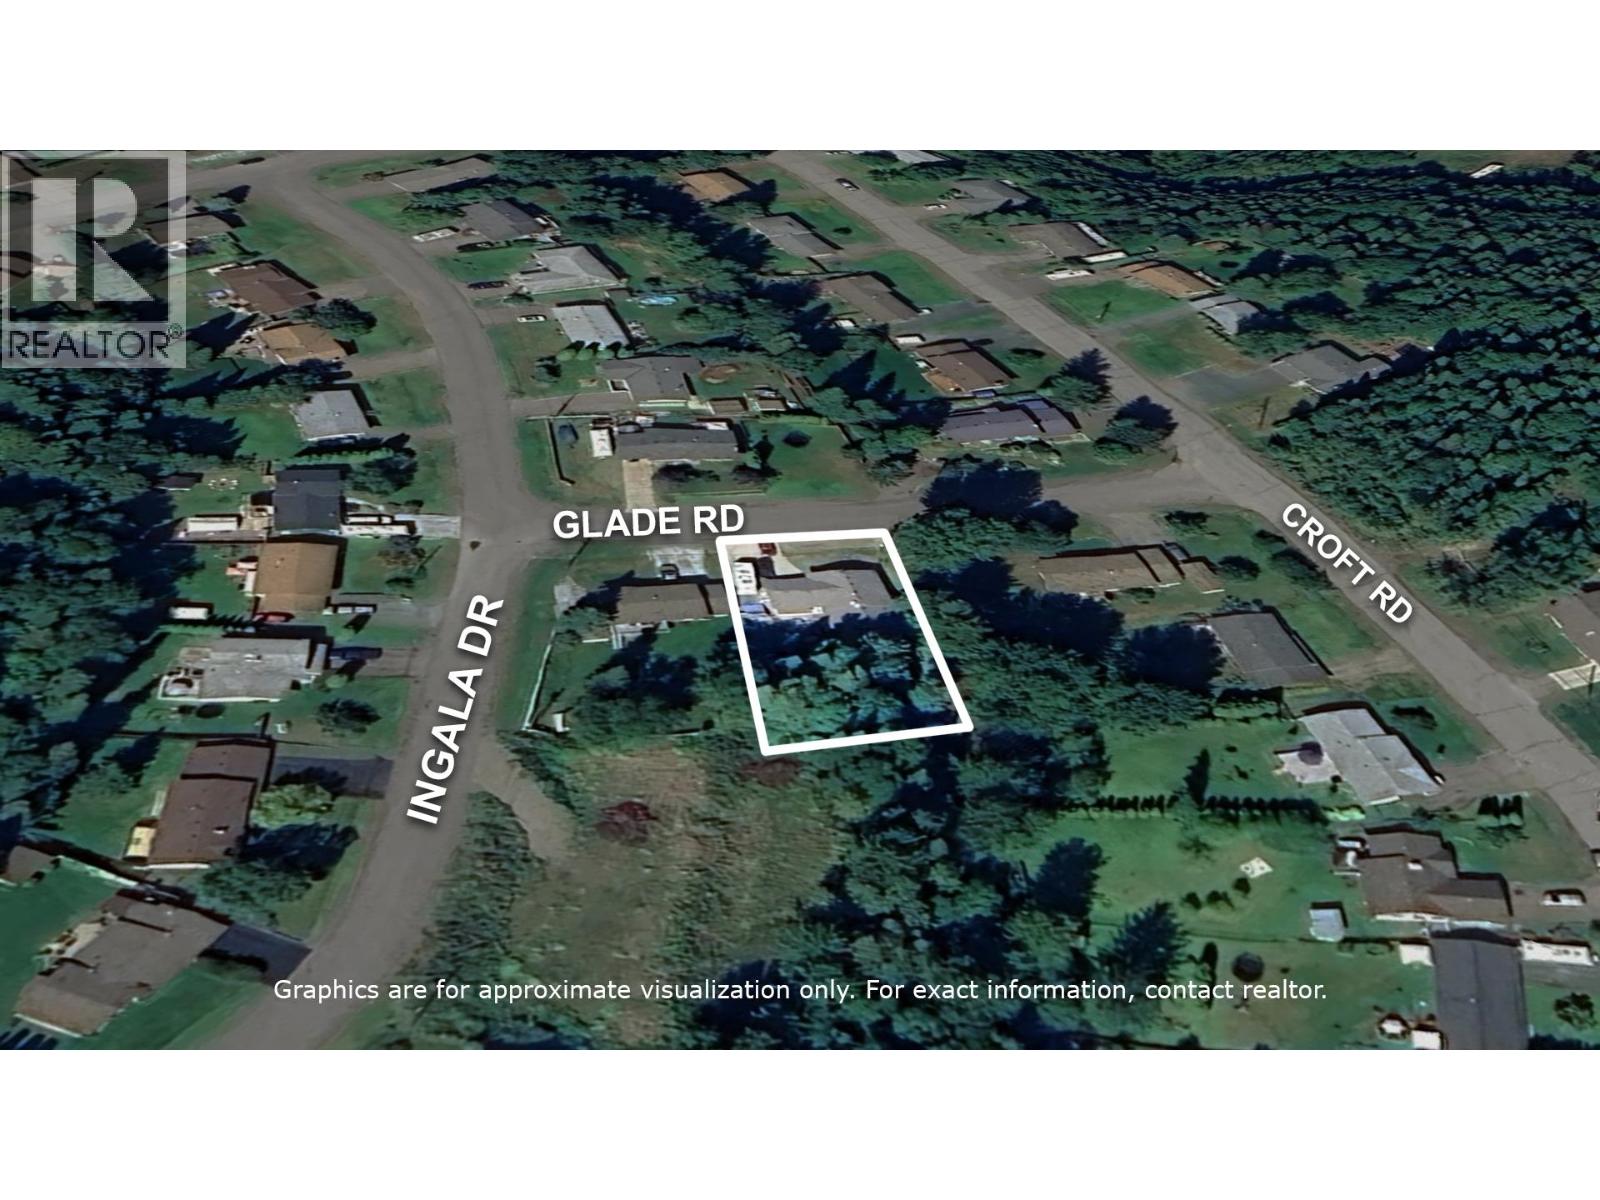
3018 Glade Road Prince George, British Columbia V2K 4C3

$589,999
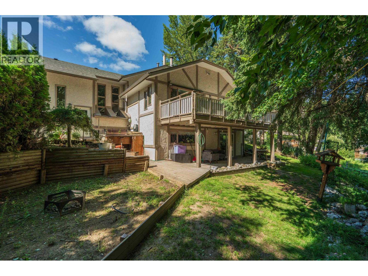
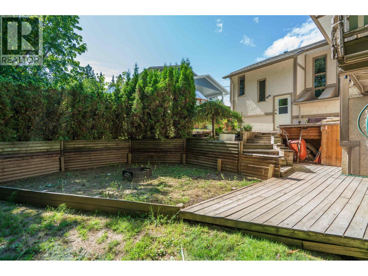
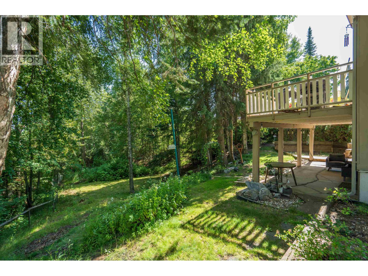
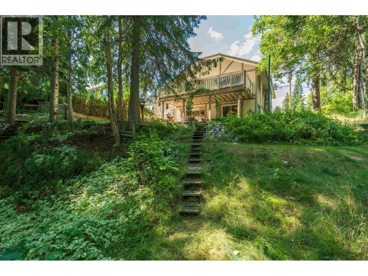
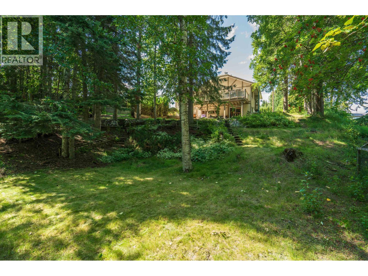
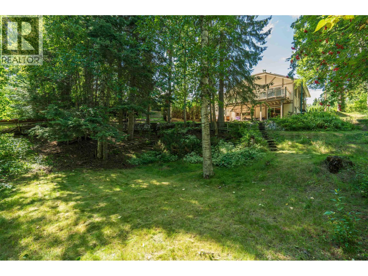
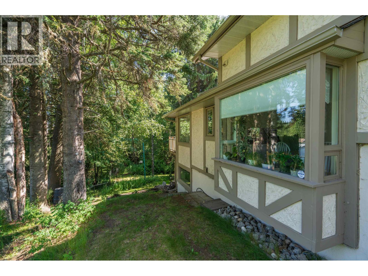
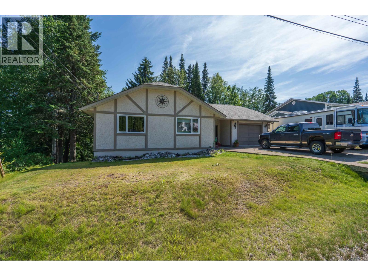
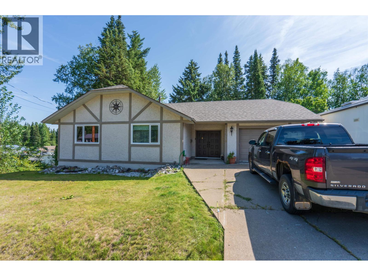
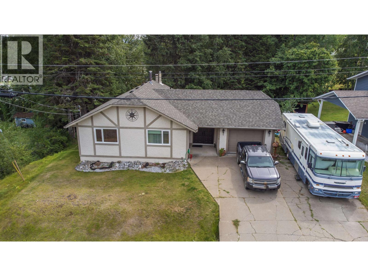
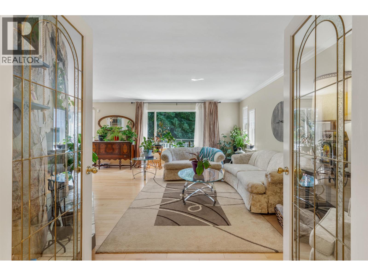
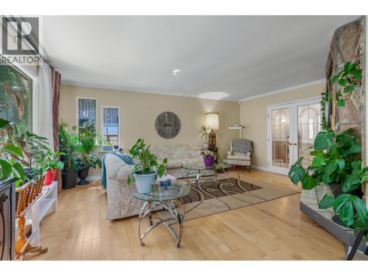
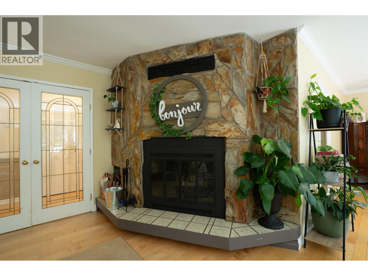
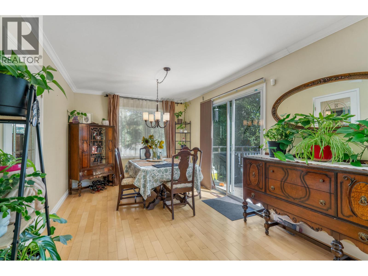
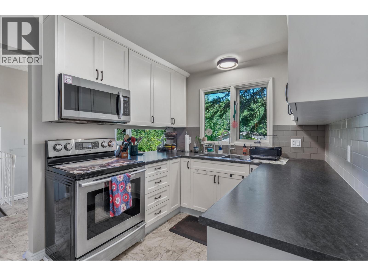
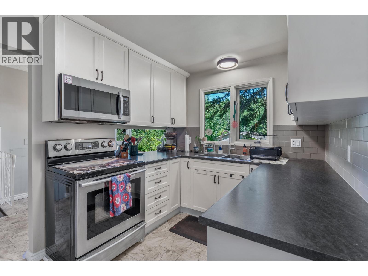
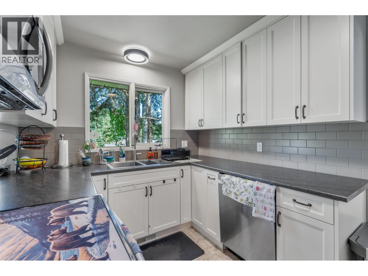
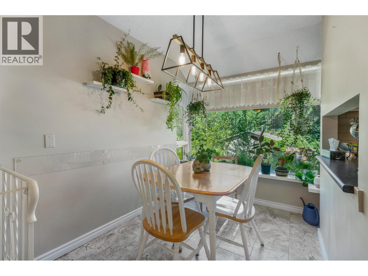
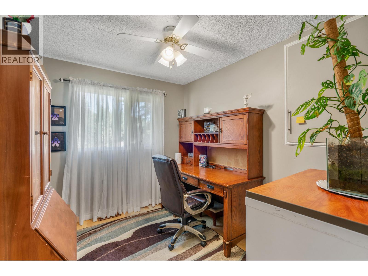
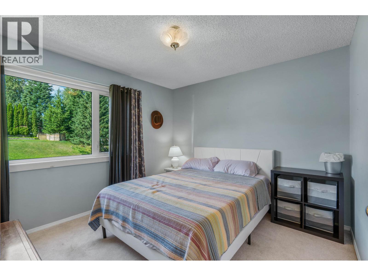
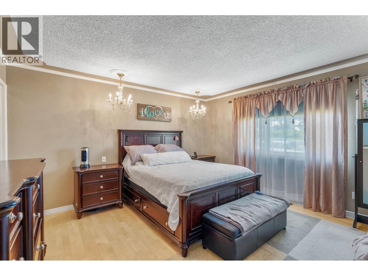
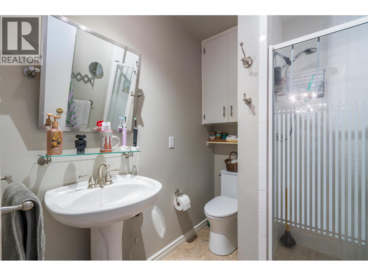
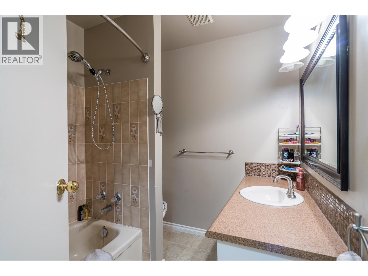
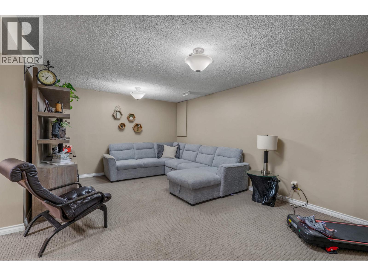
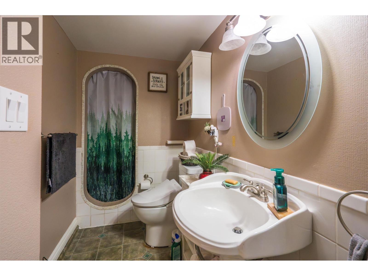
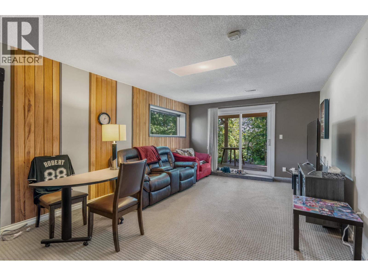
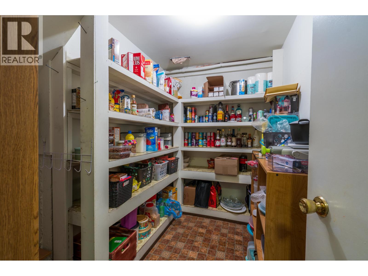
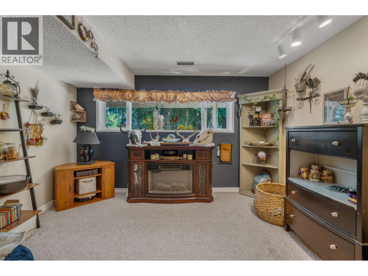
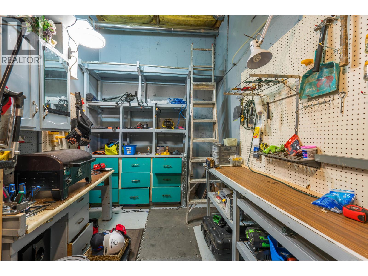
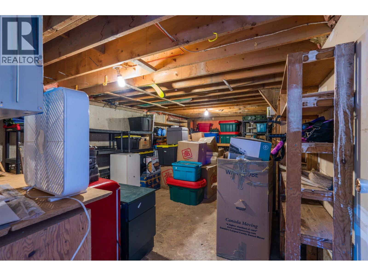
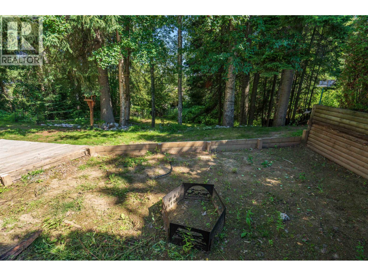
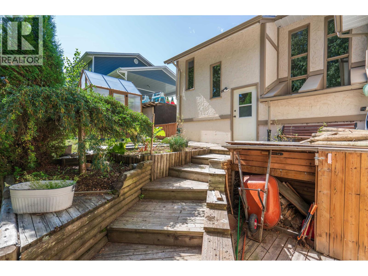
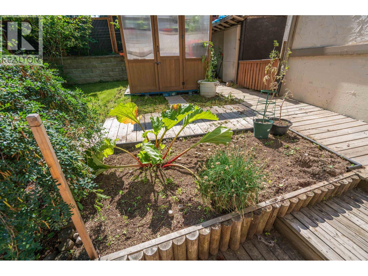
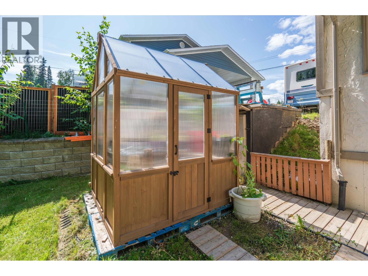
This home is beautiful 4 level split is promised to be your new oasis! Featuring four bedrooms and three full bathrooms, this 4-level split has so much to offer! Great layout, an immense amount of space, an attached garage, and more storage than you will know what to do with! The super private backyard offers peaceful evenings on the deck, in your own personal oasis. It'll offer your very own getaway from the trappings of a busy life. (id:67141)
Property Details
| MLS® Number | R3165966 |
| Property Type | Single Family |
Building
| Bathroom Total | 3 |
| Bedrooms Total | 4 |
| Basement Development | Partially Finished |
| Basement Type | Full (partially Finished) |
| Constructed Date | 1982 |
| Construction Style Attachment | Detached |
| Construction Style Split Level | Split Level |
| Foundation Type | Concrete Perimeter |
| Heating Fuel | Natural Gas |
| Heating Type | Forced Air |
| Roof Material | Asphalt Shingle |
| Roof Style | Conventional |
| Stories Total | 4 |
| Size Interior | 3,156 Sqft |
| Total Finished Area | 3156 Sqft |
| Type | House |
| Utility Water | Municipal Water |
Parking
| Garage | 1 |
| Open | |
| R V |
Land
| Acreage | No |
| Size Irregular | 11761 |
| Size Total | 11761 Sqft |
| Size Total Text | 11761 Sqft |
Rooms
| Level | Type | Length | Width | Dimensions |
|---|---|---|---|---|
| Above | Bedroom 2 | 9 ft | 8 ft ,1 in | 9 ft x 8 ft ,1 in |
| Above | Primary Bedroom | 13 ft | 13 ft ,1 in | 13 ft x 13 ft ,1 in |
| Above | Bedroom 3 | 11 ft | 10 ft | 11 ft x 10 ft |
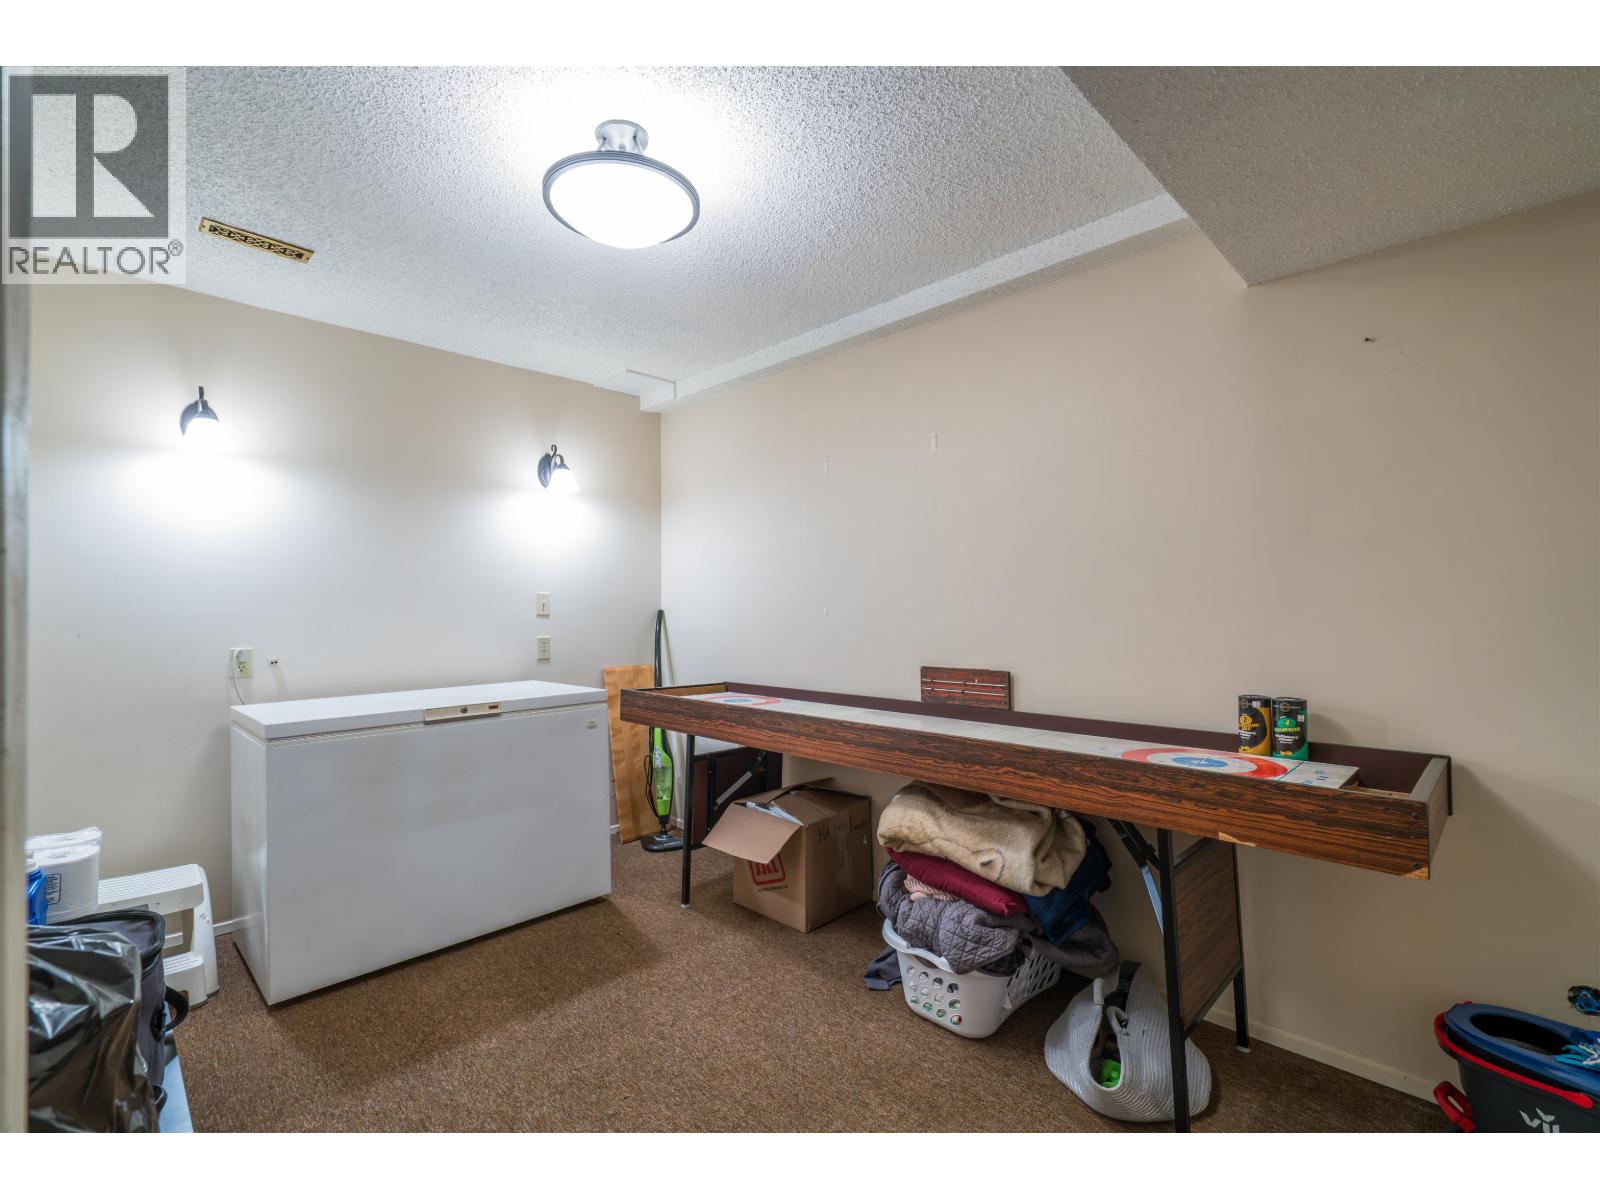
| Basement | Cold Room | 6 ft | 9 ft | 6 ft x 9 ft |
| Basement | Recreational, Games Room | 12 ft | 18 ft ,1 in | 12 ft x 18 ft ,1 in |
| Basement | Bedroom 4 | 12 ft ,1 in | 11 ft | 12 ft ,1 in x 11 ft |
| Basement | Workshop | 8 ft | 16 ft | 8 ft x 16 ft |
| Lower Level | Living Room | 20 ft | 12 ft | 20 ft x 12 ft |
| Lower Level | Flex Space | 12 ft | 8 ft ,1 in | 12 ft x 8 ft ,1 in |
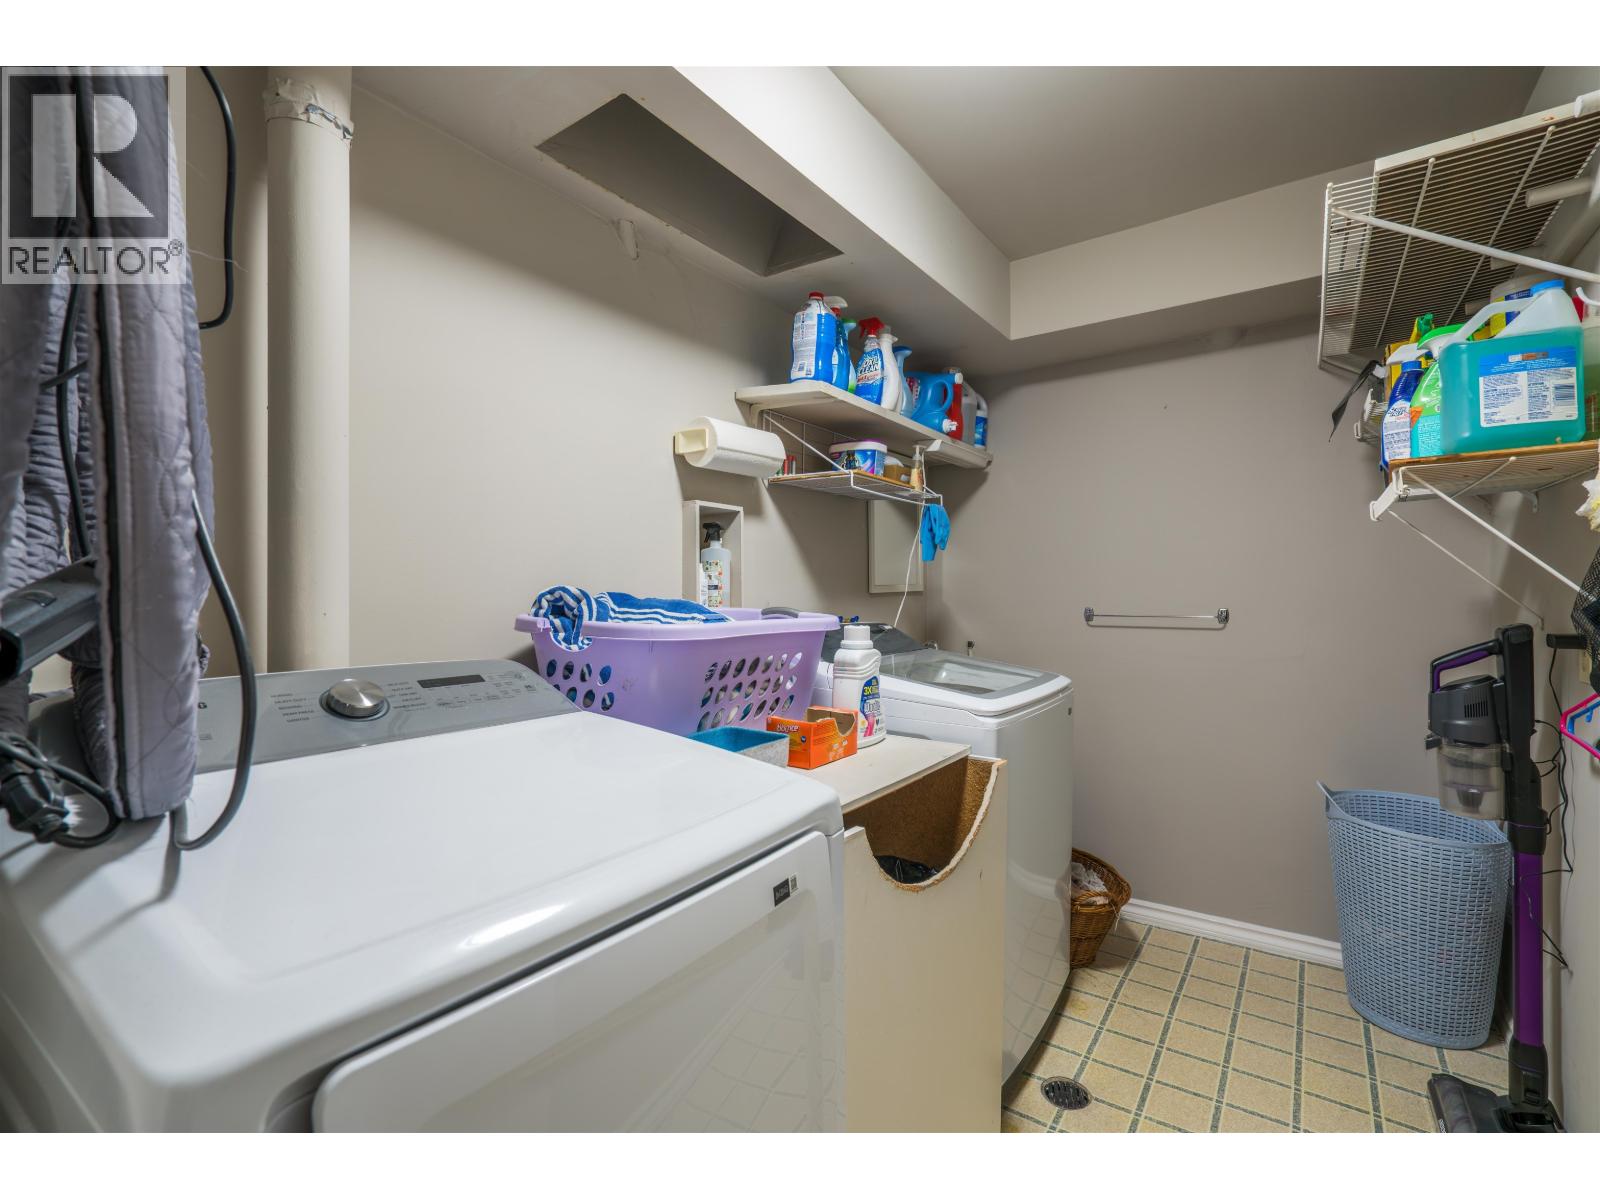
| Lower Level | Laundry Room | 9 ft | 5 ft ,1 in | 9 ft x 5 ft ,1 in |
| Lower Level | Storage | 22 ft | 12 ft | 22 ft x 12 ft |
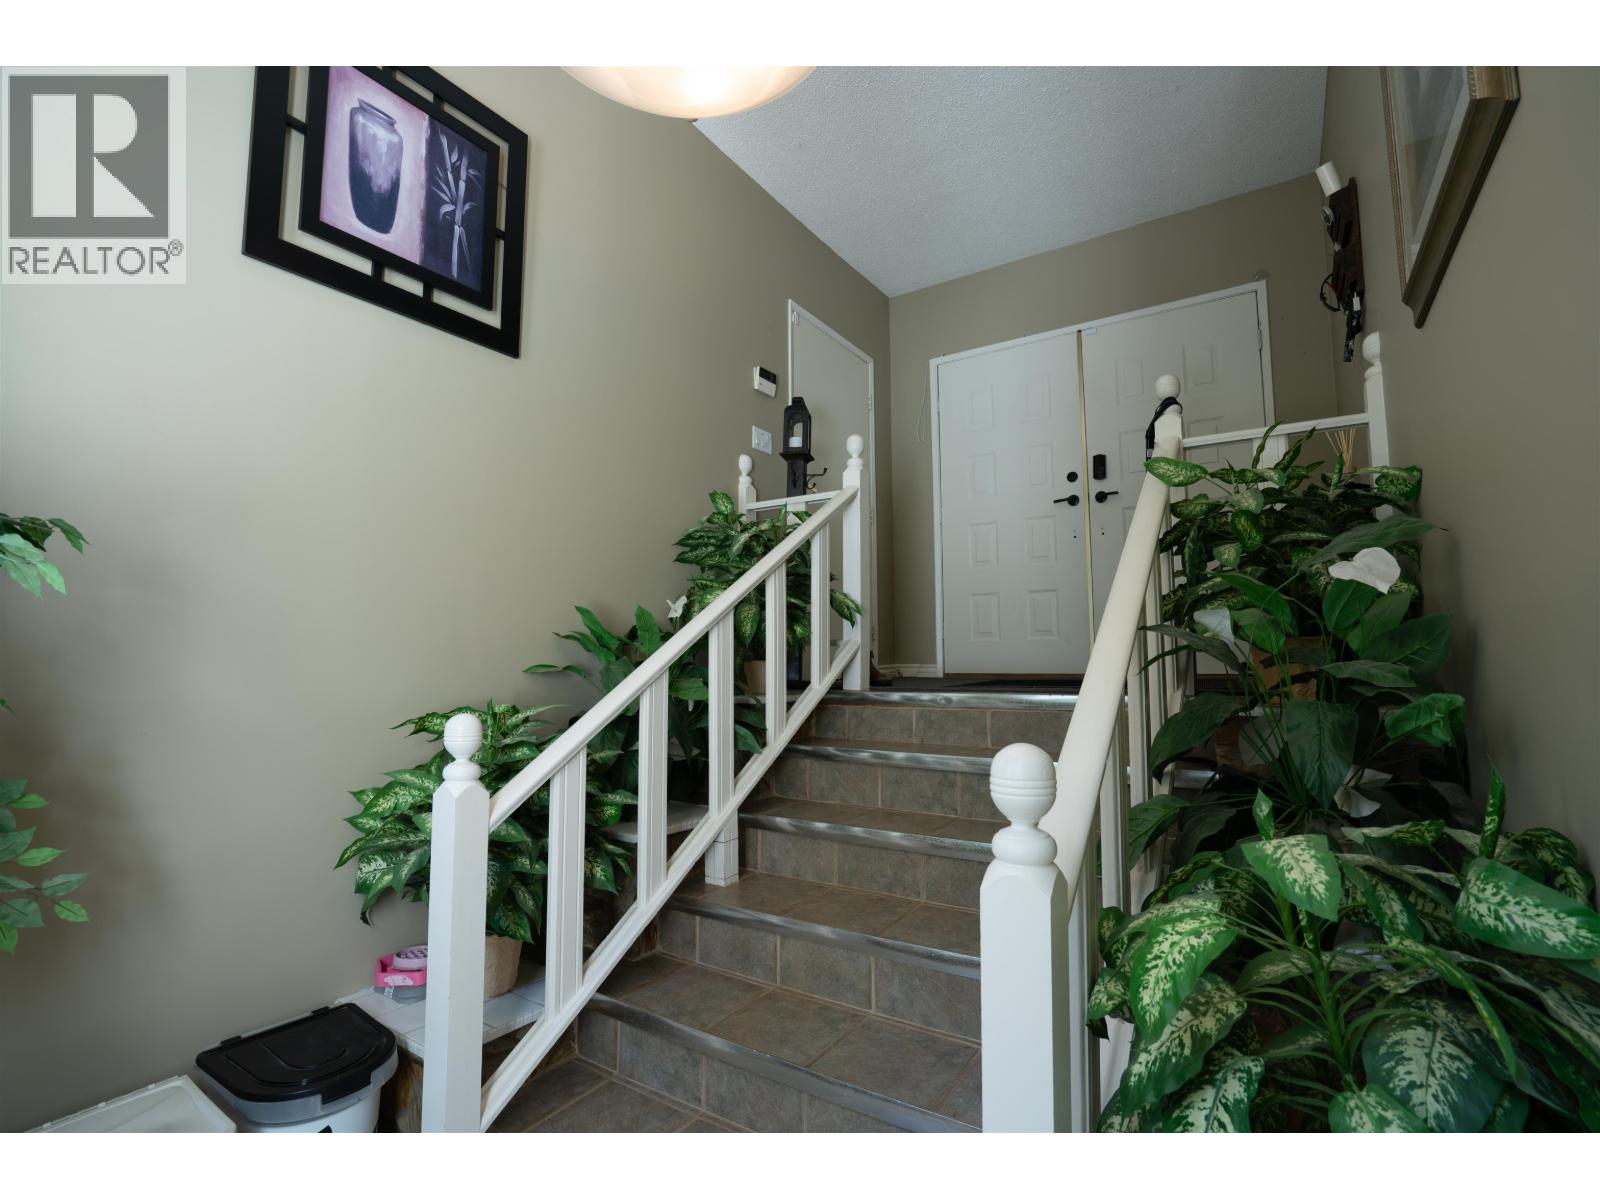
| Main Level | Foyer | 16 ft | 8 ft | 16 ft x 8 ft |
| Main Level | Eating Area | 11 ft ,1 in | 6 ft | 11 ft ,1 in x 6 ft |
| Main Level | Kitchen | 11 ft ,1 in | 7 ft | 11 ft ,1 in x 7 ft |
| Main Level | Dining Room | 13 ft ,1 in | 9 ft ,1 in | 13 ft ,1 in x 9 ft ,1 in |
| Main Level | Family Room | 18 ft | 13 ft ,1 in | 18 ft x 13 ft ,1 in |
https://www.realtor.ca/real-estate/30283657/3018-glade-road-prince-george
Contact Us
Contact us for more information

Jonah Mosher
1679 15th Avenue
Prince George, British Columbia V2L 3X2
(250) 563-1000
(250) 563-1005
www.teampowerhouse.com/

The trademarks REALTOR®, REALTORS®, and the REALTOR® logo are controlled by The Canadian Real Estate Association (CREA) and identify real estate professionals who are members of CREA. The trademarks MLS®, Multiple Listing Service® and the associated logos are owned by The Canadian Real Estate Association (CREA) and identify the quality of services provided by real estate professionals who are members of CREA. The trademark DDF® is owned by The Canadian Real Estate Association (CREA) and identifies CREA's Data Distribution Facility (DDF®)
September 21 2026 11:33:53
BC Northern Real Estate Board
Team Powerhouse Realty