

358 W 5th Street Vanderhoof, British Columbia V0J 3A0

$329,000
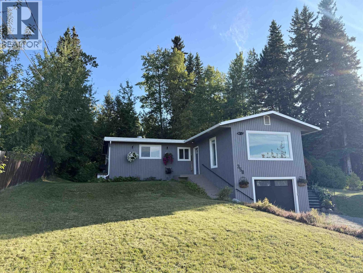
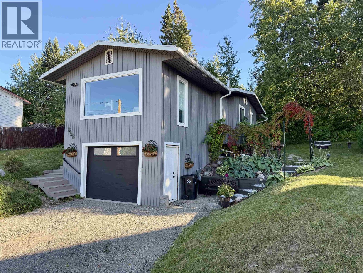
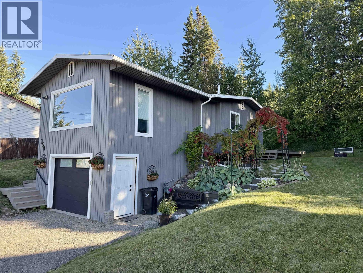
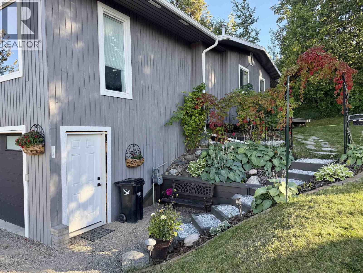
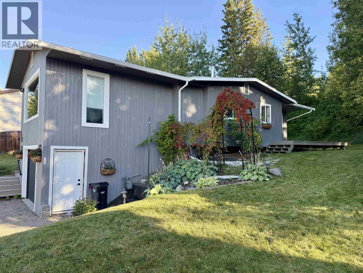
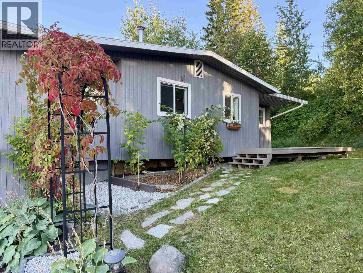
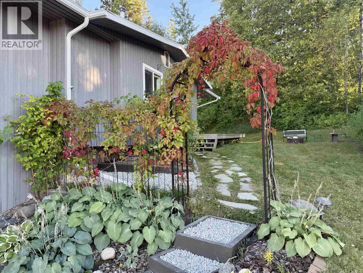
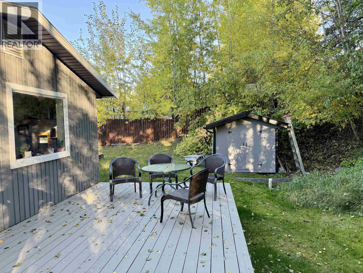
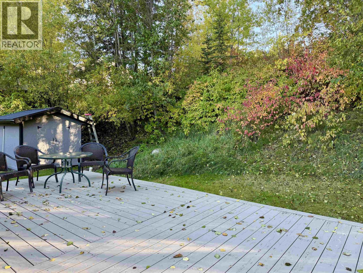
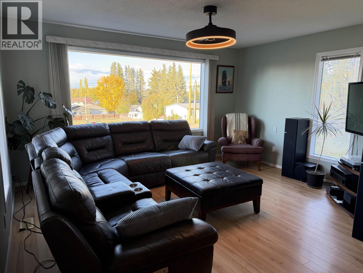
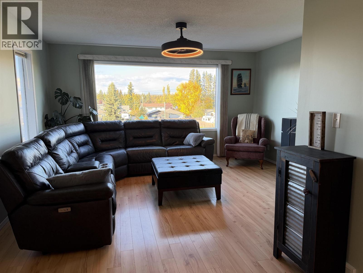
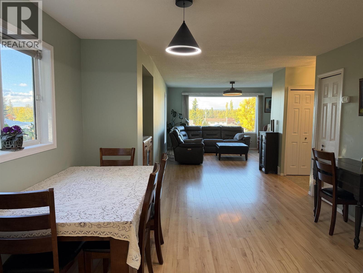
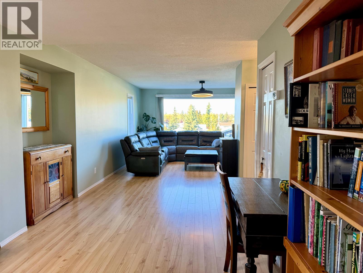
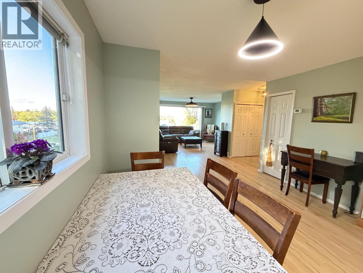
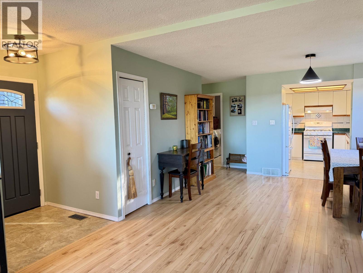
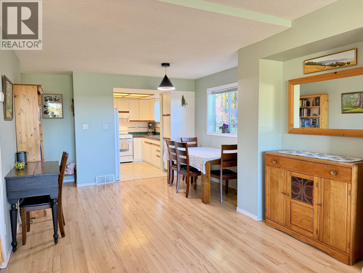
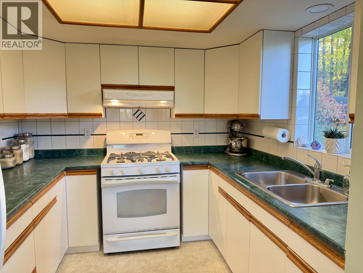
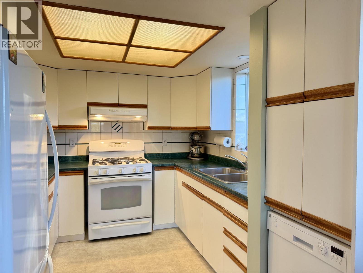
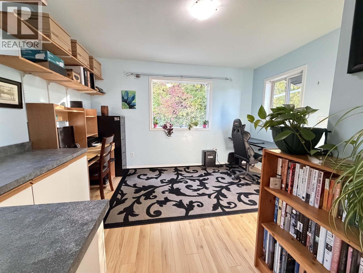
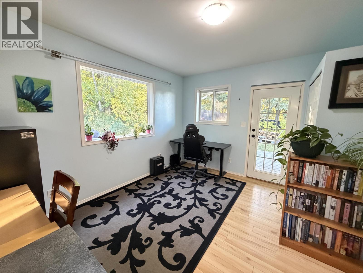
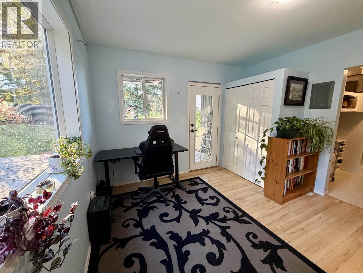
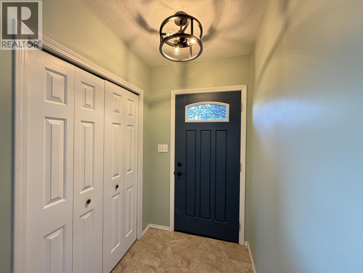
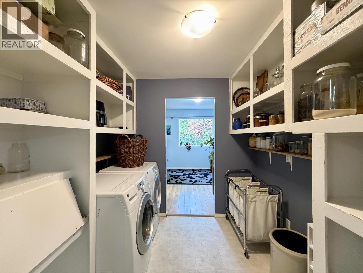
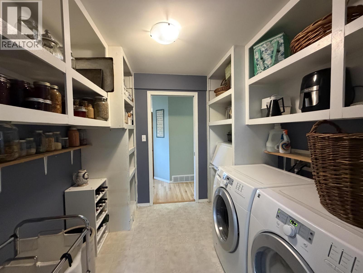
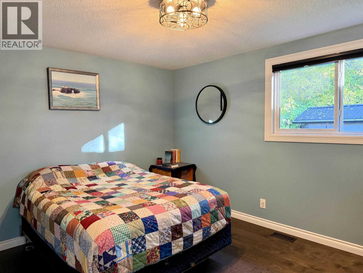
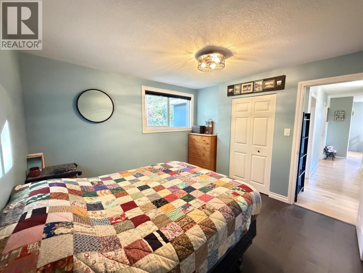
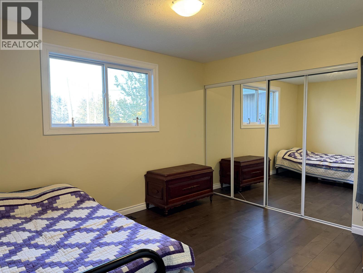
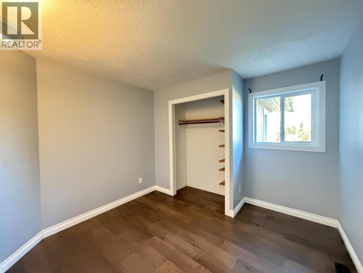
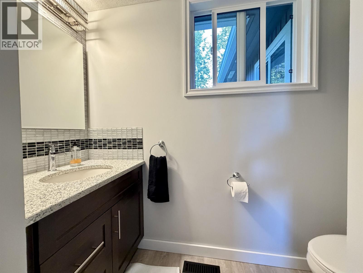
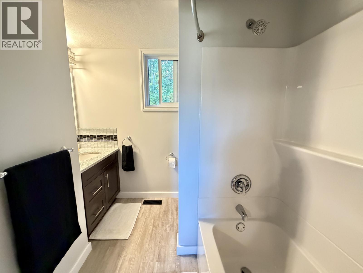
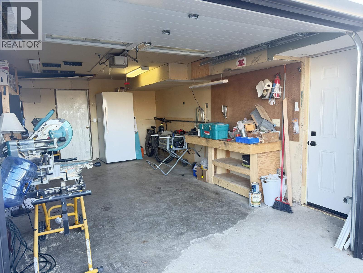
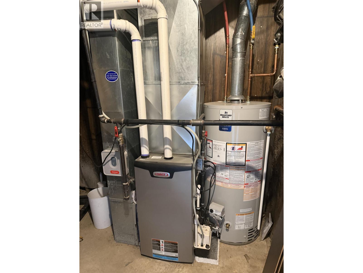
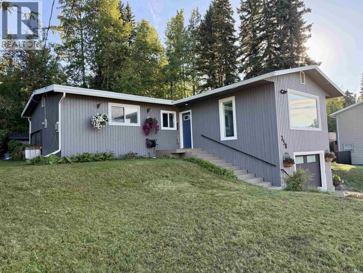
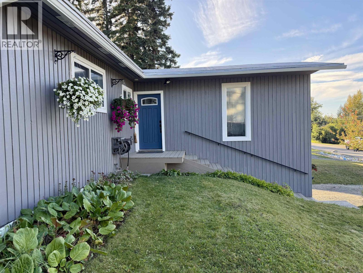
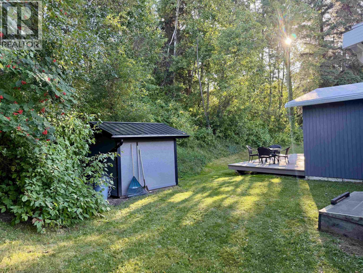
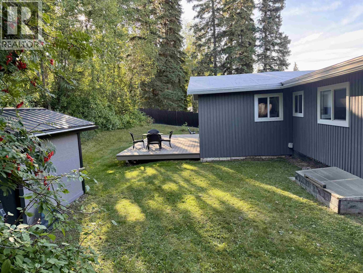
Bright, inviting, and beautifully updated, this open-concept home offers a fantastic layout in a quiet neighbourhood with a park just steps away and lovely views overlooking the town. Designed for comfort and efficiency, this 3-bedroom home features a newly renovated bathroom and a spacious office that could easily serve as a 4th bedroom. Recent upgrades include engineered hardwood in the bedrooms, a high-efficiency gas furnace (2019), new hot water tank (2025), new garage door (2026), refreshed lighting, and fresh paint. Additional improvements done over the years include blown-in attic insulation and updated windows and doors which enhance both energy savings and peace of mind. The cleverly designed laundry room doubles as a pass-through pantry, offering storage and versatility. (id:67141)
Property Details
| MLS® Number | R3171472 |
| Property Type | Single Family |
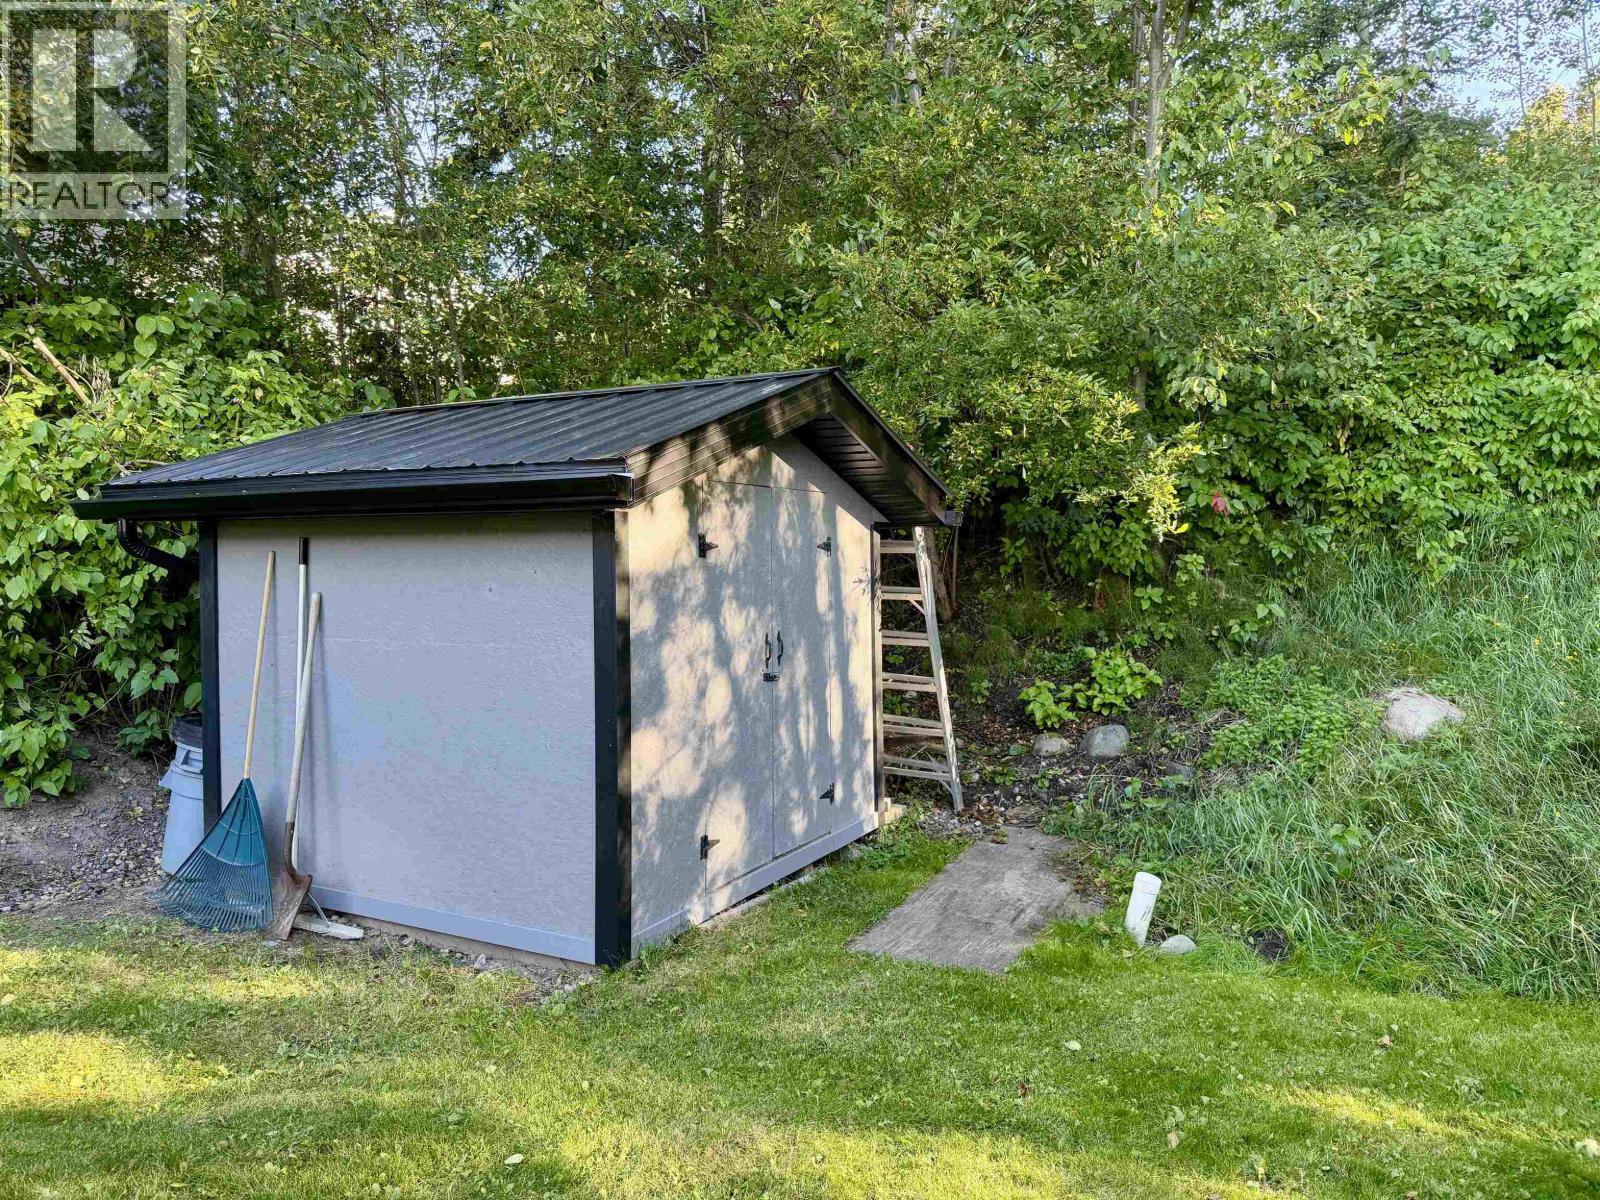
| Storage Type | Storage |
| View Type | City View |
Building
| Bathroom Total | 1 |
| Bedrooms Total | 3 |
| Appliances | Washer, Dryer, Refrigerator, Stove, Dishwasher |
| Architectural Style | Ranch |
| Basement Development | Unfinished |
| Basement Type | Partial (unfinished) |
| Constructed Date | 1966 |
| Construction Style Attachment | Detached |
| Exterior Finish | Wood |
| Foundation Type | Preserved Wood |
| Heating Fuel | Natural Gas |
| Heating Type | Forced Air |
| Roof Material | Membrane |
| Roof Style | Conventional |
| Stories Total | 1 |
| Size Interior | 1,482 Sqft |
| Total Finished Area | 1482 Sqft |
| Type | House |
| Utility Water | Municipal Water |
Parking
| Garage | 1 |
Land
| Acreage | No |
| Size Irregular | 7920 |
| Size Total | 7920 Sqft |
| Size Total Text | 7920 Sqft |
Rooms
| Level | Type | Length | Width | Dimensions |
|---|---|---|---|---|
| Main Level | Kitchen | 8 ft ,8 in | 10 ft | 8 ft ,8 in x 10 ft |
| Main Level | Dining Room | 8 ft ,7 in | 12 ft ,1 in | 8 ft ,7 in x 12 ft ,1 in |
| Main Level | Living Room | 12 ft ,1 in | 14 ft ,9 in | 12 ft ,1 in x 14 ft ,9 in |
| Main Level | Flex Space | 9 ft ,6 in | 11 ft | 9 ft ,6 in x 11 ft |
| Main Level | Primary Bedroom | 11 ft ,2 in | 11 ft ,3 in | 11 ft ,2 in x 11 ft ,3 in |
| Main Level | Bedroom 2 | 10 ft ,3 in | 12 ft ,3 in | 10 ft ,3 in x 12 ft ,3 in |
| Main Level | Bedroom 3 | 7 ft ,8 in | 10 ft ,4 in | 7 ft ,8 in x 10 ft ,4 in |
| Main Level | Office | 9 ft ,3 in | 13 ft ,1 in | 9 ft ,3 in x 13 ft ,1 in |
| Main Level | Laundry Room | 8 ft | 8 ft ,4 in | 8 ft x 8 ft ,4 in |
| Main Level | Foyer | 4 ft ,6 in | 5 ft ,3 in | 4 ft ,6 in x 5 ft ,3 in |
https://www.realtor.ca/real-estate/30353446/358-w-5th-street-vanderhoof
Contact Us
Contact us for more information

Jody Pedersen
Po Box 1096, 2416 Burrard Ave
Vanderhoof, British Columbia V0J 3A0
(250) 567-9222

The trademarks REALTOR®, REALTORS®, and the REALTOR® logo are controlled by The Canadian Real Estate Association (CREA) and identify real estate professionals who are members of CREA. The trademarks MLS®, Multiple Listing Service® and the associated logos are owned by The Canadian Real Estate Association (CREA) and identify the quality of services provided by real estate professionals who are members of CREA. The trademark DDF® is owned by The Canadian Real Estate Association (CREA) and identifies CREA's Data Distribution Facility (DDF®)
October 01 2026 10:51:42
BC Northern Real Estate Board
RE/MAX Vanderhoof