

4191 Crotteau Road Quesnel, British Columbia V2J 6W7

$324,900
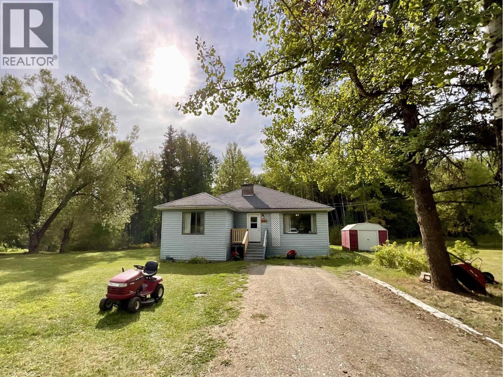
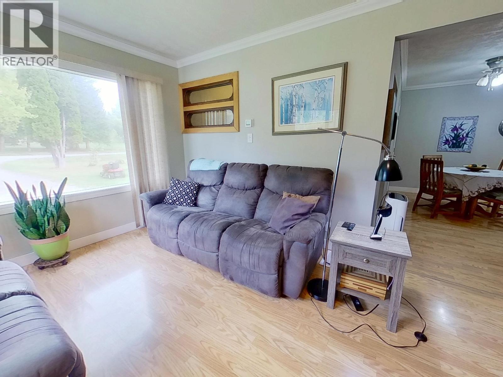
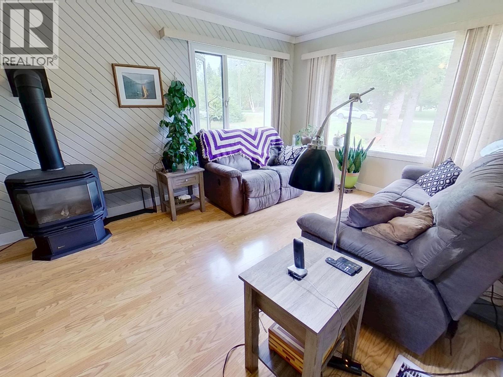
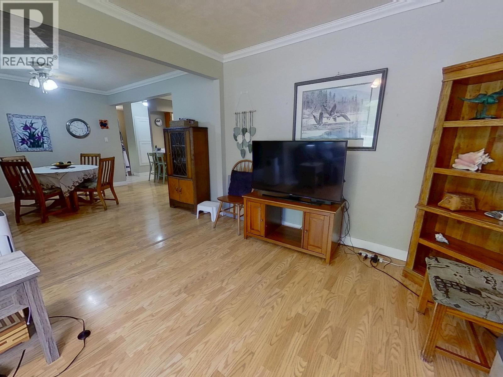
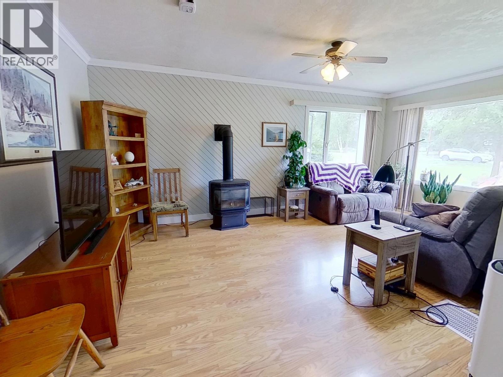
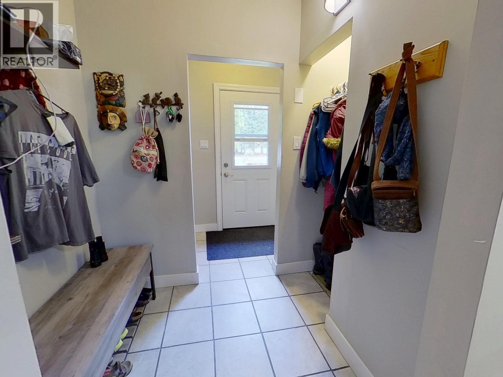
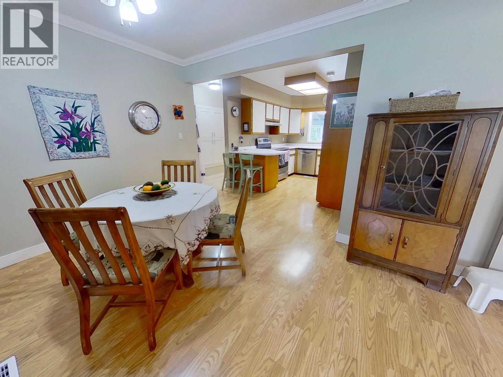
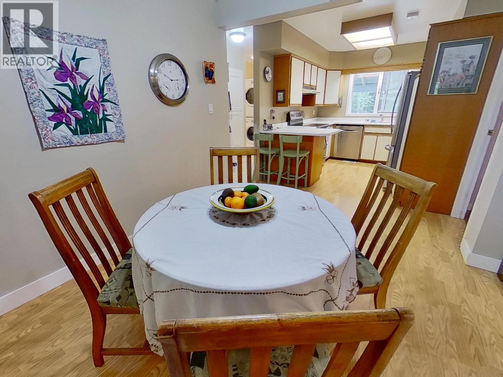
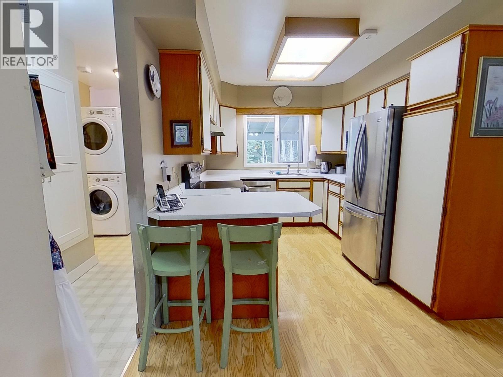
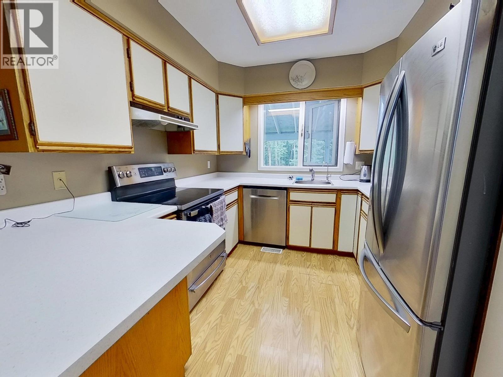
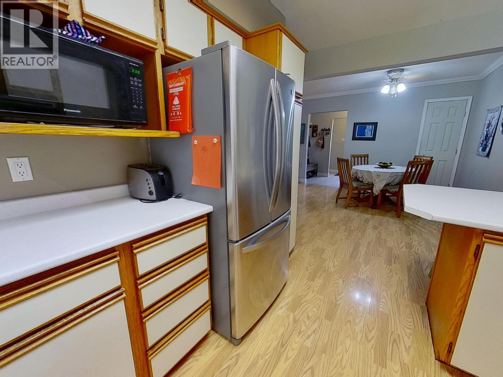
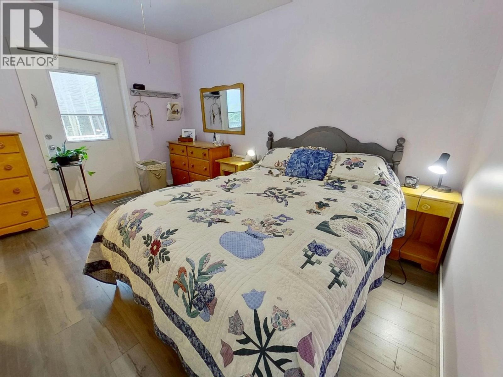
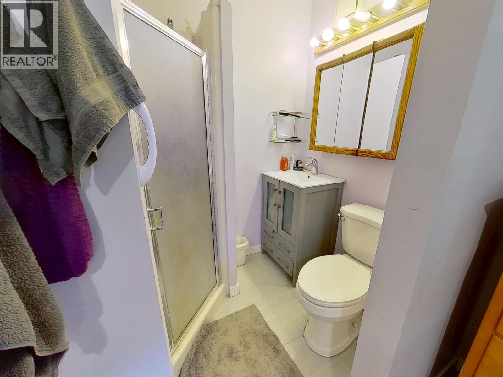
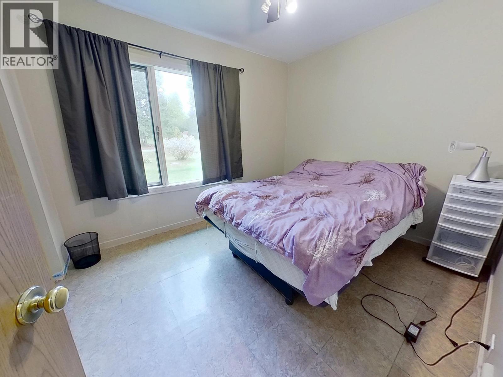
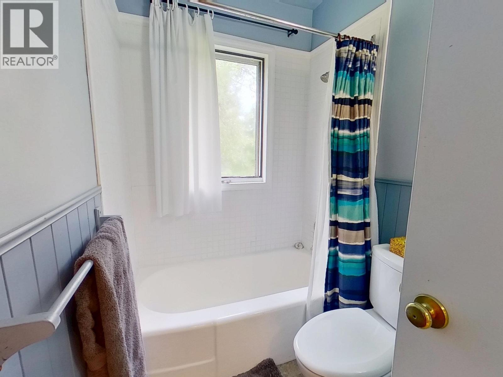
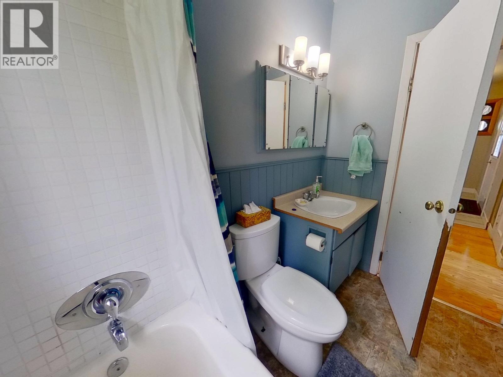
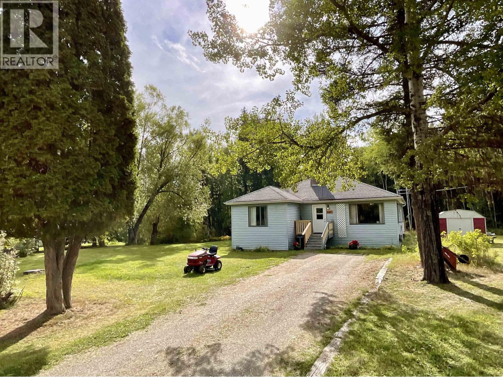
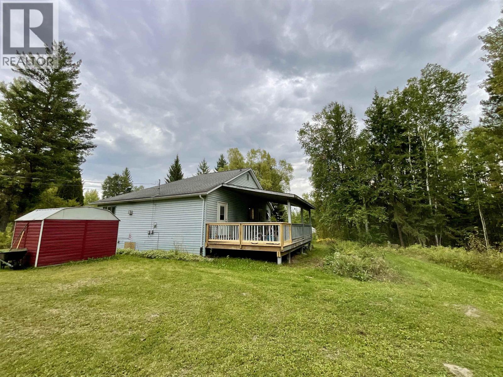
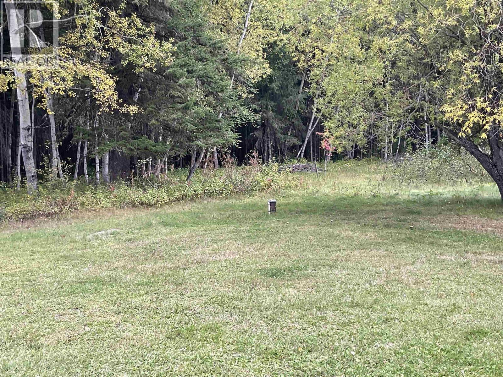
Acreage Opportunity Just Minutes from Town! This 3 bedroom, 2 bath home sits on close to 4 acres and offers plenty of room to enjoy the country lifestyle while staying close to town. The property is zoned to allow farm animals, making it a great option for those looking for space for a small hobby farm or acreage lifestyle. The home needs some TLC but offers a great opportunity to add value and make it your own. Recent improvements include new kitchen counters, and the amazing covered back deck provides a wonderful space to relax and enjoy the outdoors. Priced below assessed value, this property is worth a look! (id:67141)
Property Details
| MLS® Number | R3166225 |
| Property Type | Single Family |
Building
| Bathroom Total | 2 |
| Bedrooms Total | 3 |
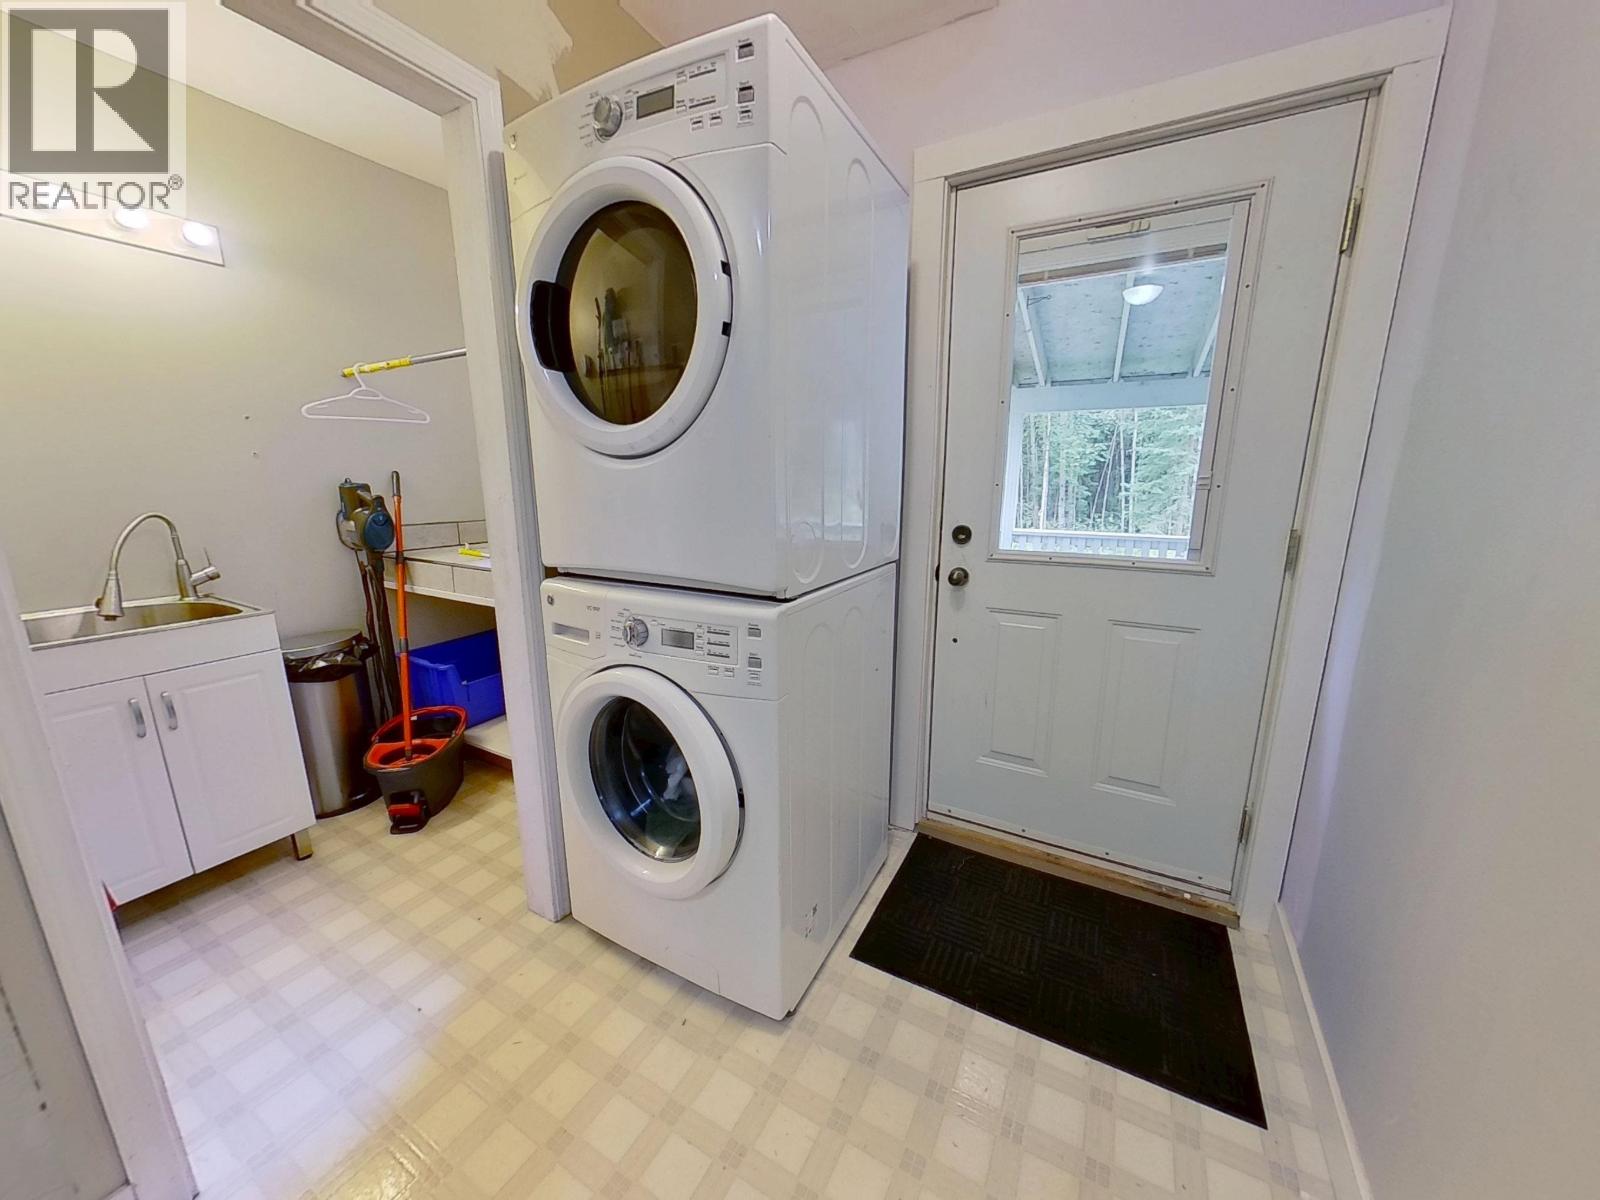
| Appliances | Washer, Dryer, Refrigerator, Stove, Dishwasher |
| Basement Development | Unfinished |
| Basement Type | Full (unfinished) |
| Constructed Date | 1955 |
| Construction Style Attachment | Detached |
| Exterior Finish | Vinyl Siding |
| Fireplace Present | Yes |
| Fireplace Total | 1 |
| Foundation Type | Concrete Perimeter |
| Heating Fuel | Natural Gas |
| Heating Type | Forced Air |
| Roof Material | Asphalt Shingle |
| Roof Style | Conventional |
| Stories Total | 2 |
| Size Interior | 1,383 Sqft |
| Total Finished Area | 1383 Sqft |
| Type | House |
| Utility Water | Drilled Well |
Parking
| Open |
Land
| Acreage | Yes |
| Size Irregular | 3.81 |
| Size Total | 3.81 Ac |
| Size Total Text | 3.81 Ac |
Rooms
| Level | Type | Length | Width | Dimensions |
|---|---|---|---|---|
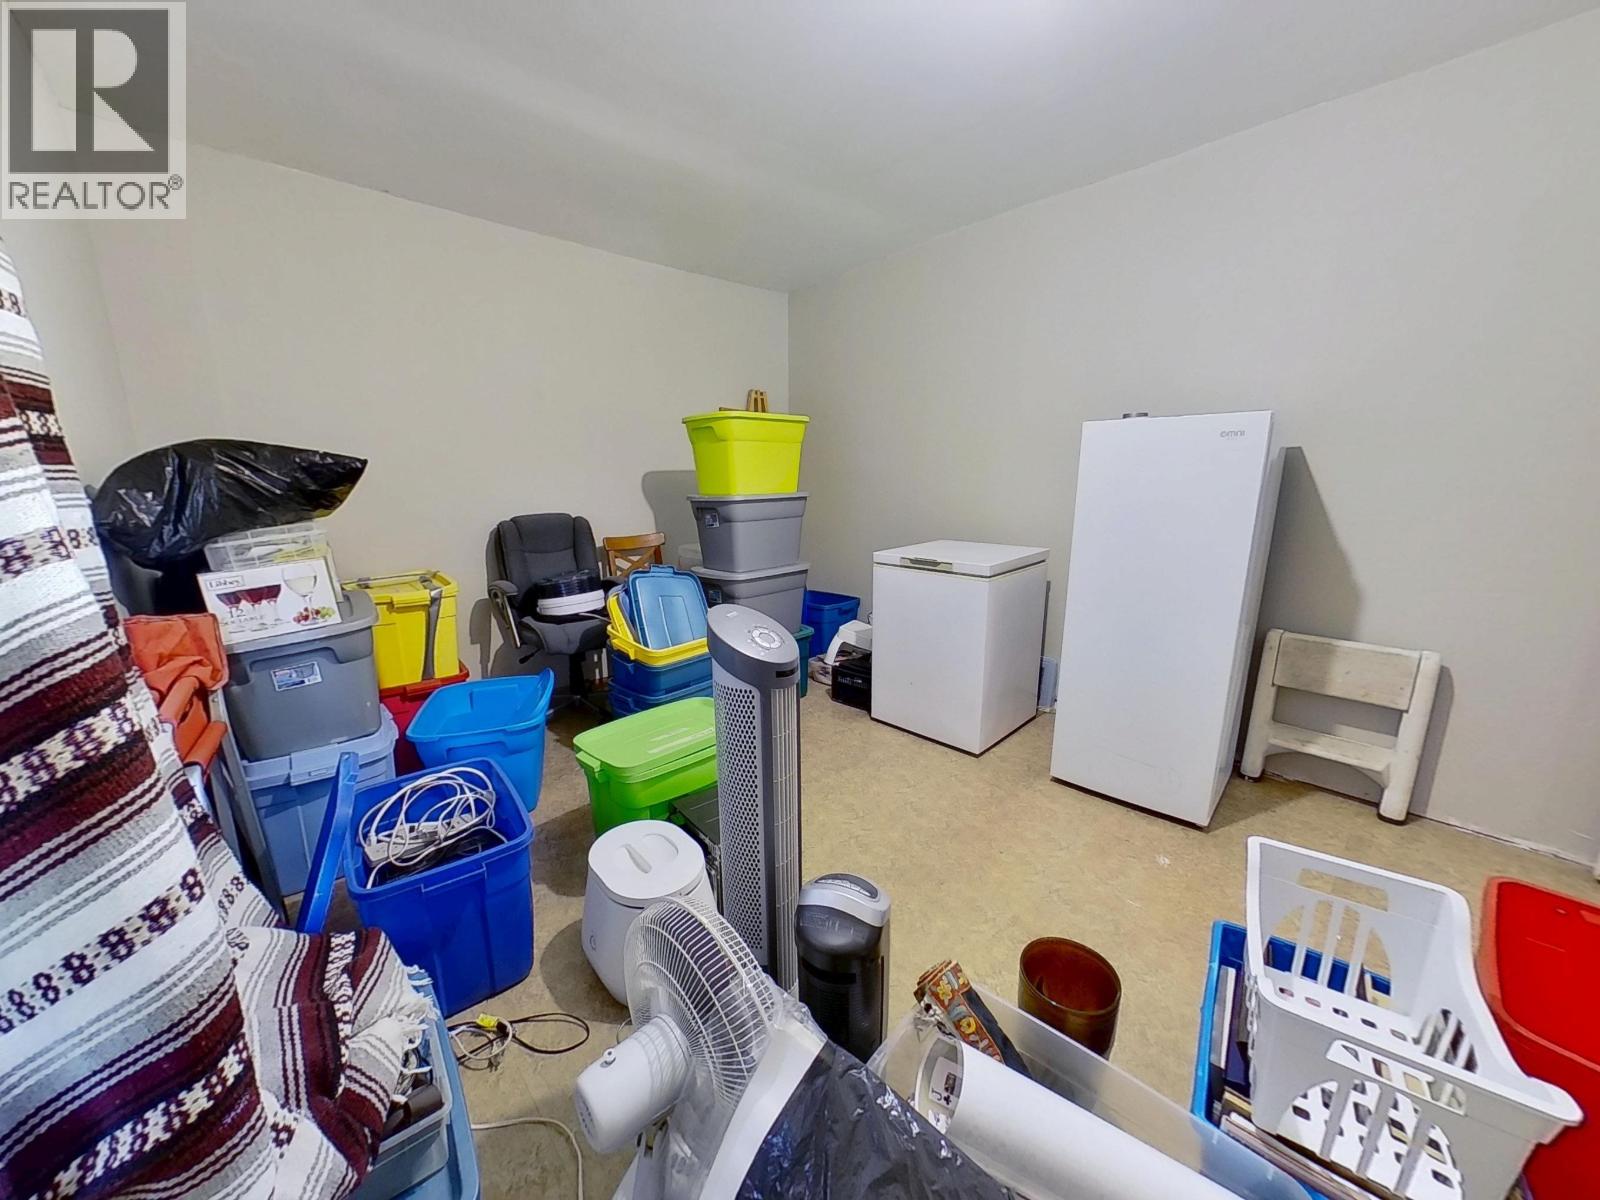
| Basement | Storage | 13 ft ,6 in | 37 ft ,5 in | 13 ft ,6 in x 37 ft ,5 in |
| Basement | Storage | 9 ft ,2 in | 13 ft ,1 in | 9 ft ,2 in x 13 ft ,1 in |
| Basement | Storage | 9 ft ,1 in | 13 ft ,1 in | 9 ft ,1 in x 13 ft ,1 in |
| Basement | Other | 29 ft ,4 in | 24 ft | 29 ft ,4 in x 24 ft |
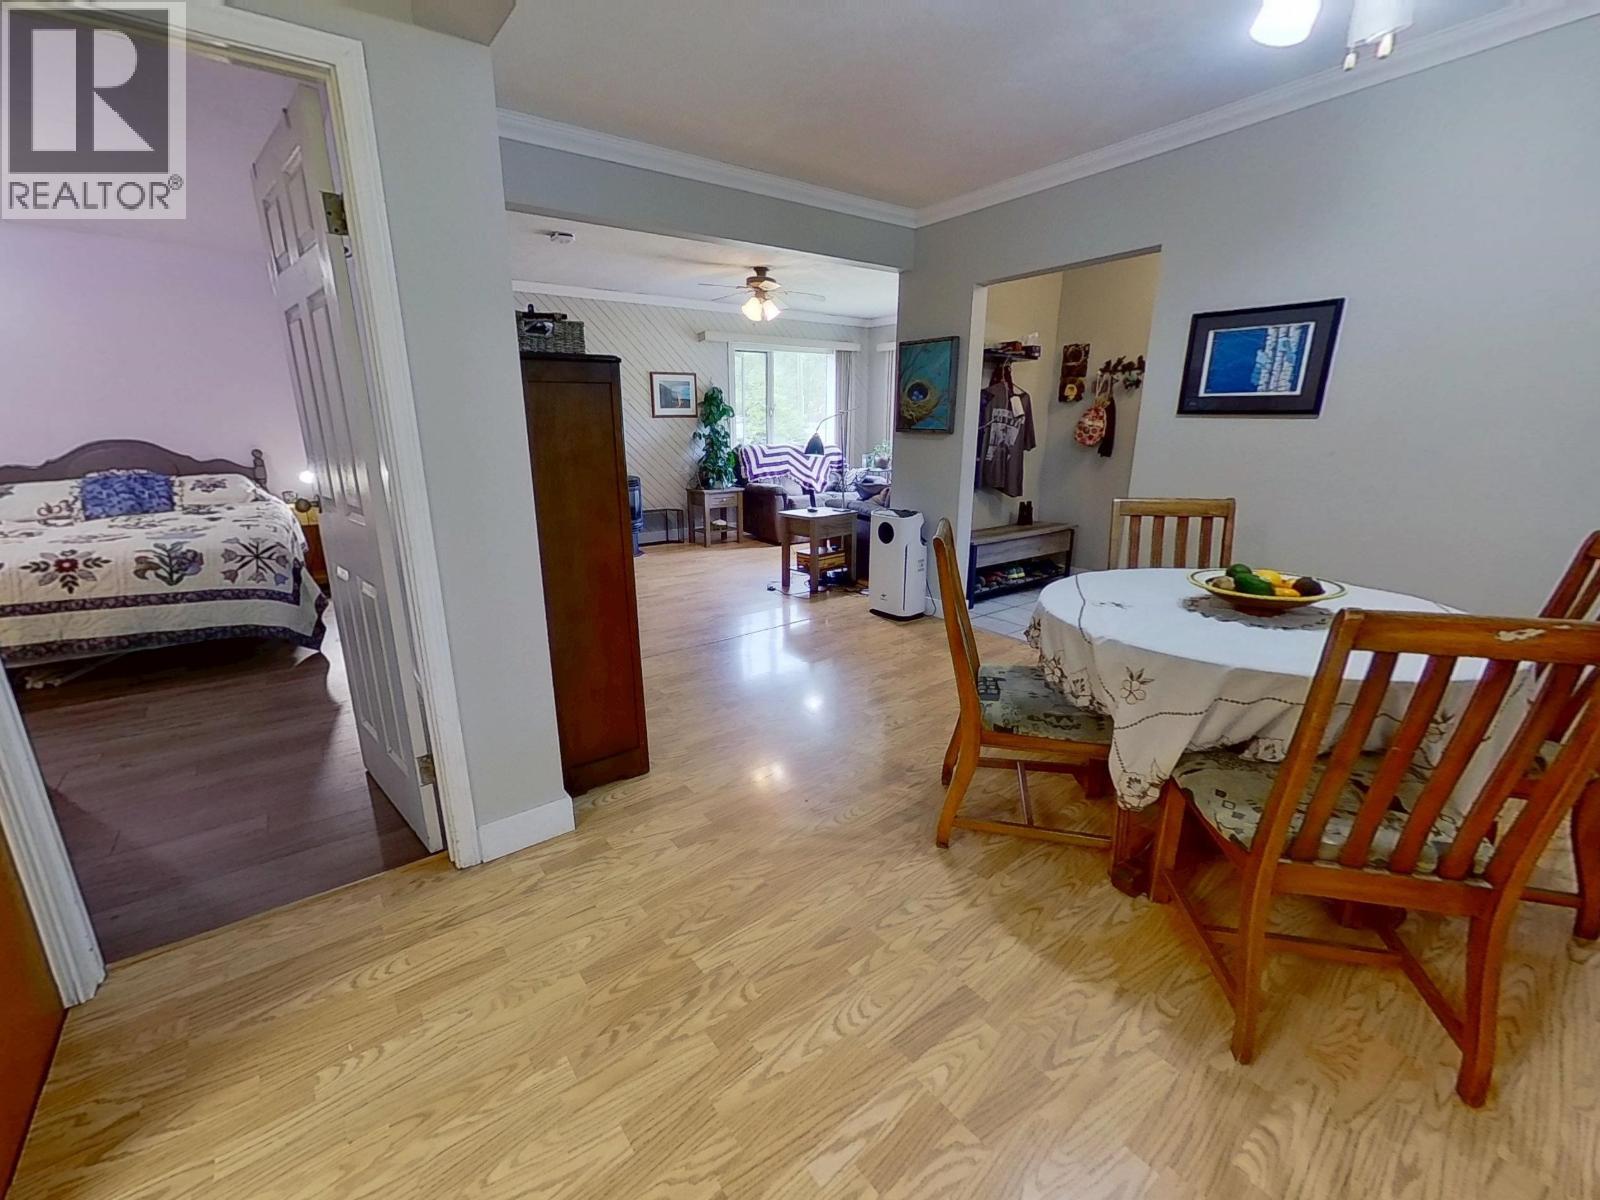
| Main Level | Living Room | 19 ft ,8 in | 11 ft ,6 in | 19 ft ,8 in x 11 ft ,6 in |
| Main Level | Dining Room | 9 ft ,4 in | 12 ft ,1 in | 9 ft ,4 in x 12 ft ,1 in |
| Main Level | Kitchen | 13 ft ,7 in | 9 ft ,4 in | 13 ft ,7 in x 9 ft ,4 in |
| Main Level | Primary Bedroom | 13 ft ,5 in | 15 ft ,1 in | 13 ft ,5 in x 15 ft ,1 in |
| Main Level | Bedroom 2 | 15 ft ,6 in | 11 ft ,1 in | 15 ft ,6 in x 11 ft ,1 in |
| Main Level | Bedroom 3 | 9 ft ,4 in | 11 ft ,7 in | 9 ft ,4 in x 11 ft ,7 in |
| Main Level | Laundry Room | 6 ft ,5 in | 4 ft ,1 in | 6 ft ,5 in x 4 ft ,1 in |
https://www.realtor.ca/real-estate/30287646/4191-crotteau-road-quesnel
Contact Us
Contact us for more information
Pam Devereux
Cariboo Life Realty Team
www.facebook.com/quesnelrealtor/?ref=settings
www.linkedin.com/in/pam-devereux-71a9a1156/
pamdevereuxrealtor/
310 St Laurent Ave
Quesnel, British Columbia V2J 5A3
(250) 985-2100
(250) 992-8833
www.century21.ca/energyrealty
Emma Dyer
Cariboo Life Realty Team
310 St Laurent Ave
Quesnel, British Columbia V2J 5A3
(250) 985-2100
(250) 992-8833
www.century21.ca/energyrealty

The trademarks REALTOR®, REALTORS®, and the REALTOR® logo are controlled by The Canadian Real Estate Association (CREA) and identify real estate professionals who are members of CREA. The trademarks MLS®, Multiple Listing Service® and the associated logos are owned by The Canadian Real Estate Association (CREA) and identify the quality of services provided by real estate professionals who are members of CREA. The trademark DDF® is owned by The Canadian Real Estate Association (CREA) and identifies CREA's Data Distribution Facility (DDF®)
September 16 2026 10:51:56
BC Northern Real Estate Board
Century 21 Energy Realty(Qsnl)