

476 Thompson Road Quesnel, British Columbia V2J 5B5

$535,000
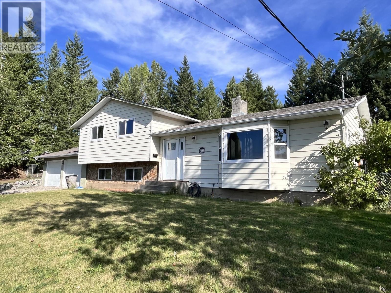
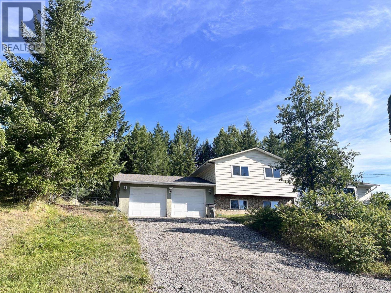
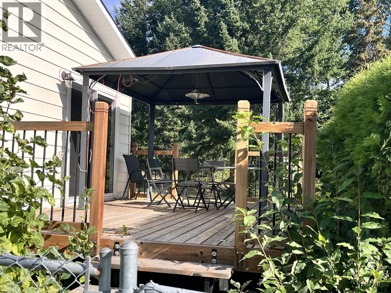
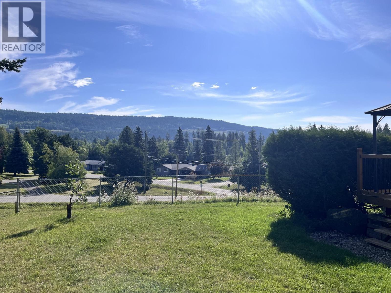
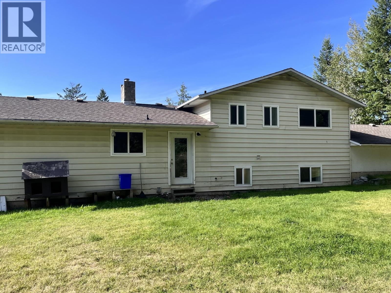
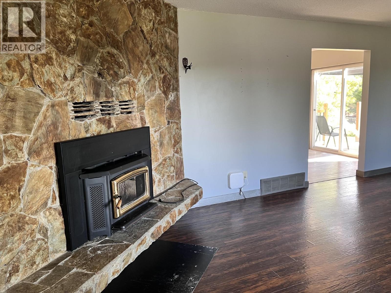
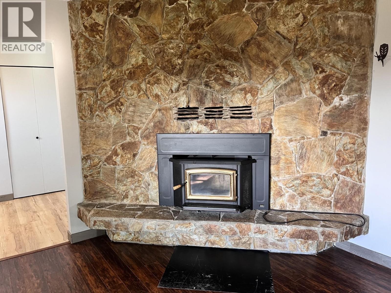
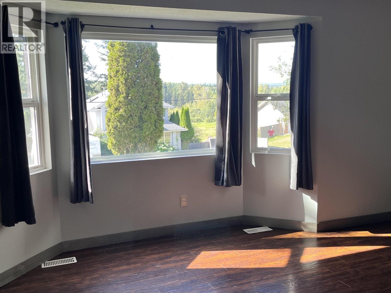
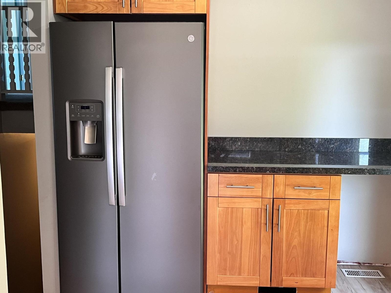
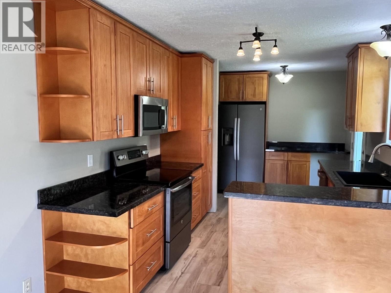
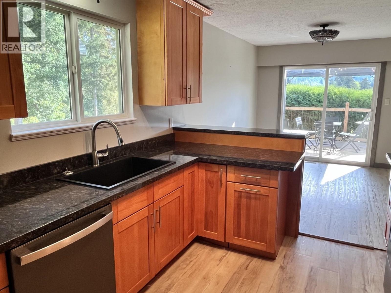
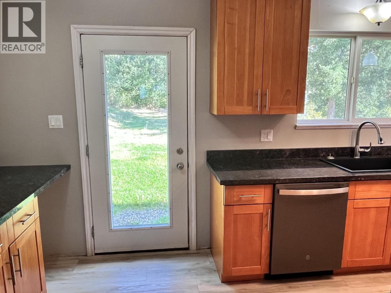
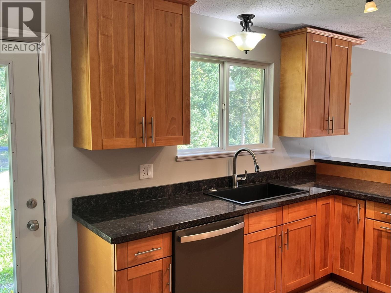
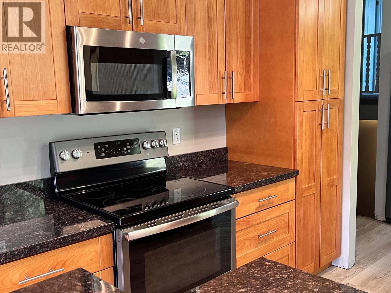
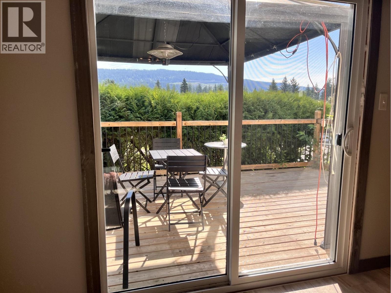
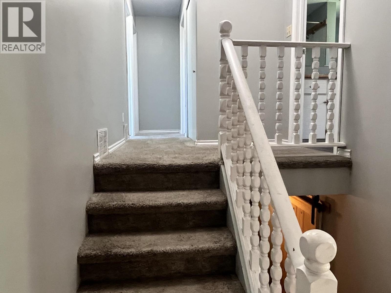
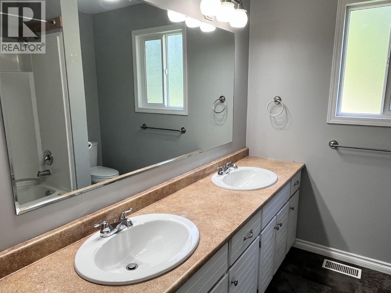
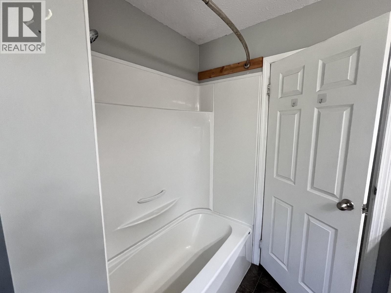
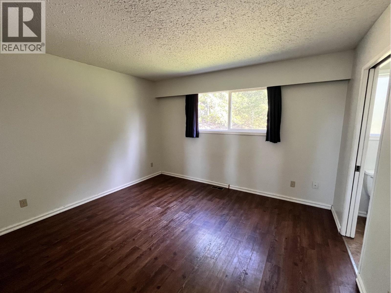
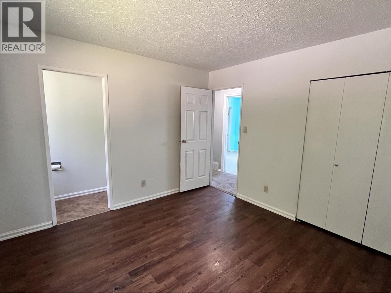
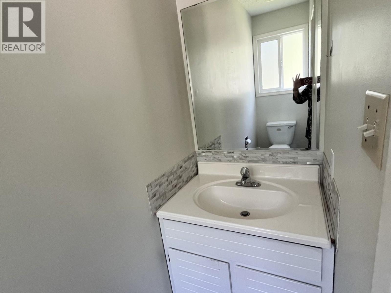
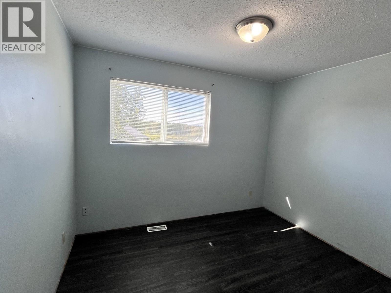
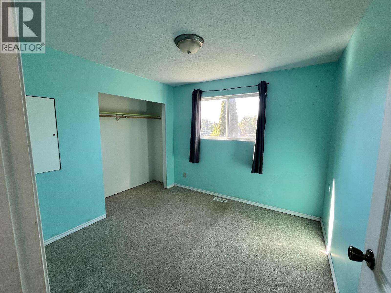
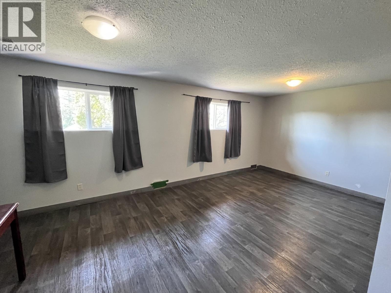
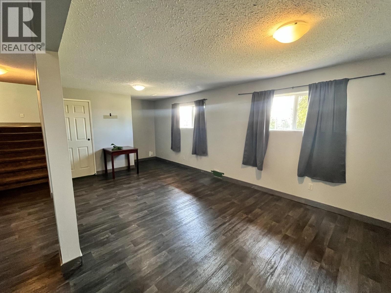
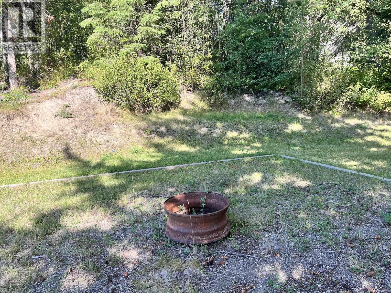
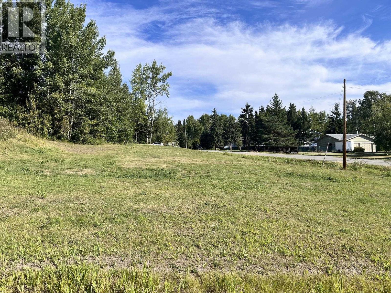
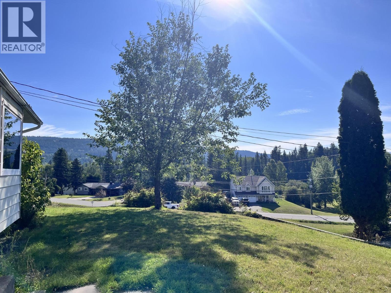
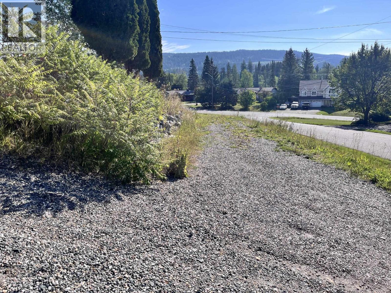
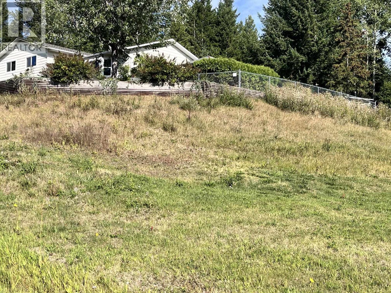
This updated Family home in South Hills is just what you've been looking for! 4 Beds/ 3 Baths on 0.91 of an acre that could possibly be subdivided or build that shop you have always dreamed of. Beautiful new kitchen w/granite and stainless appliances, updated flooring, HWT, deck, and paint. Cozy fireplace for those winter days. The sundeck off the dining room has a beautiful view of the mountain ridge. Back yard is completely fenced. Double car garage. A short walk to Dragon Lake and to Dragon Lake Elementary. So close to the amenities that South Quesnel has to offer! And priced below Assessed value, so don't delay on viewing this beautiful home! Quick possession available. (id:67141)
Property Details
| MLS® Number | R3161552 |
| Property Type | Single Family |
| View Type | View (panoramic) |
Building
| Bathroom Total | 3 |
| Bedrooms Total | 4 |
| Amenities | Fireplace(s) |
| Appliances | Washer, Dryer, Refrigerator, Stove, Dishwasher |
| Basement Development | Unfinished |
| Basement Type | N/a (unfinished) |
| Constructed Date | 1980 |
| Construction Style Attachment | Detached |
| Construction Style Split Level | Split Level |
| Exterior Finish | Vinyl Siding |
| Fireplace Present | Yes |
| Fireplace Total | 1 |
| Fixture | Drapes/window Coverings |
| Foundation Type | Concrete Perimeter |
| Heating Fuel | Natural Gas |
| Heating Type | Forced Air |
| Roof Material | Asphalt Shingle |
| Roof Style | Conventional |
| Stories Total | 4 |
| Size Interior | 1,915 Sqft |
| Total Finished Area | 1915 Sqft |
| Type | House |
| Utility Water | Municipal Water |
Parking
| Garage | 2 |
Land
| Acreage | No |
| Size Irregular | 0.91 |
| Size Total | 0.91 Ac |
| Size Total Text | 0.91 Ac |
Rooms
| Level | Type | Length | Width | Dimensions |
|---|---|---|---|---|
| Above | Primary Bedroom | 12 ft | 10 ft | 12 ft x 10 ft |
| Above | Bedroom 2 | 10 ft | 8 ft | 10 ft x 8 ft |
| Above | Bedroom 3 | 10 ft | 9 ft | 10 ft x 9 ft |
| Lower Level | Recreational, Games Room | 20 ft | 10 ft | 20 ft x 10 ft |
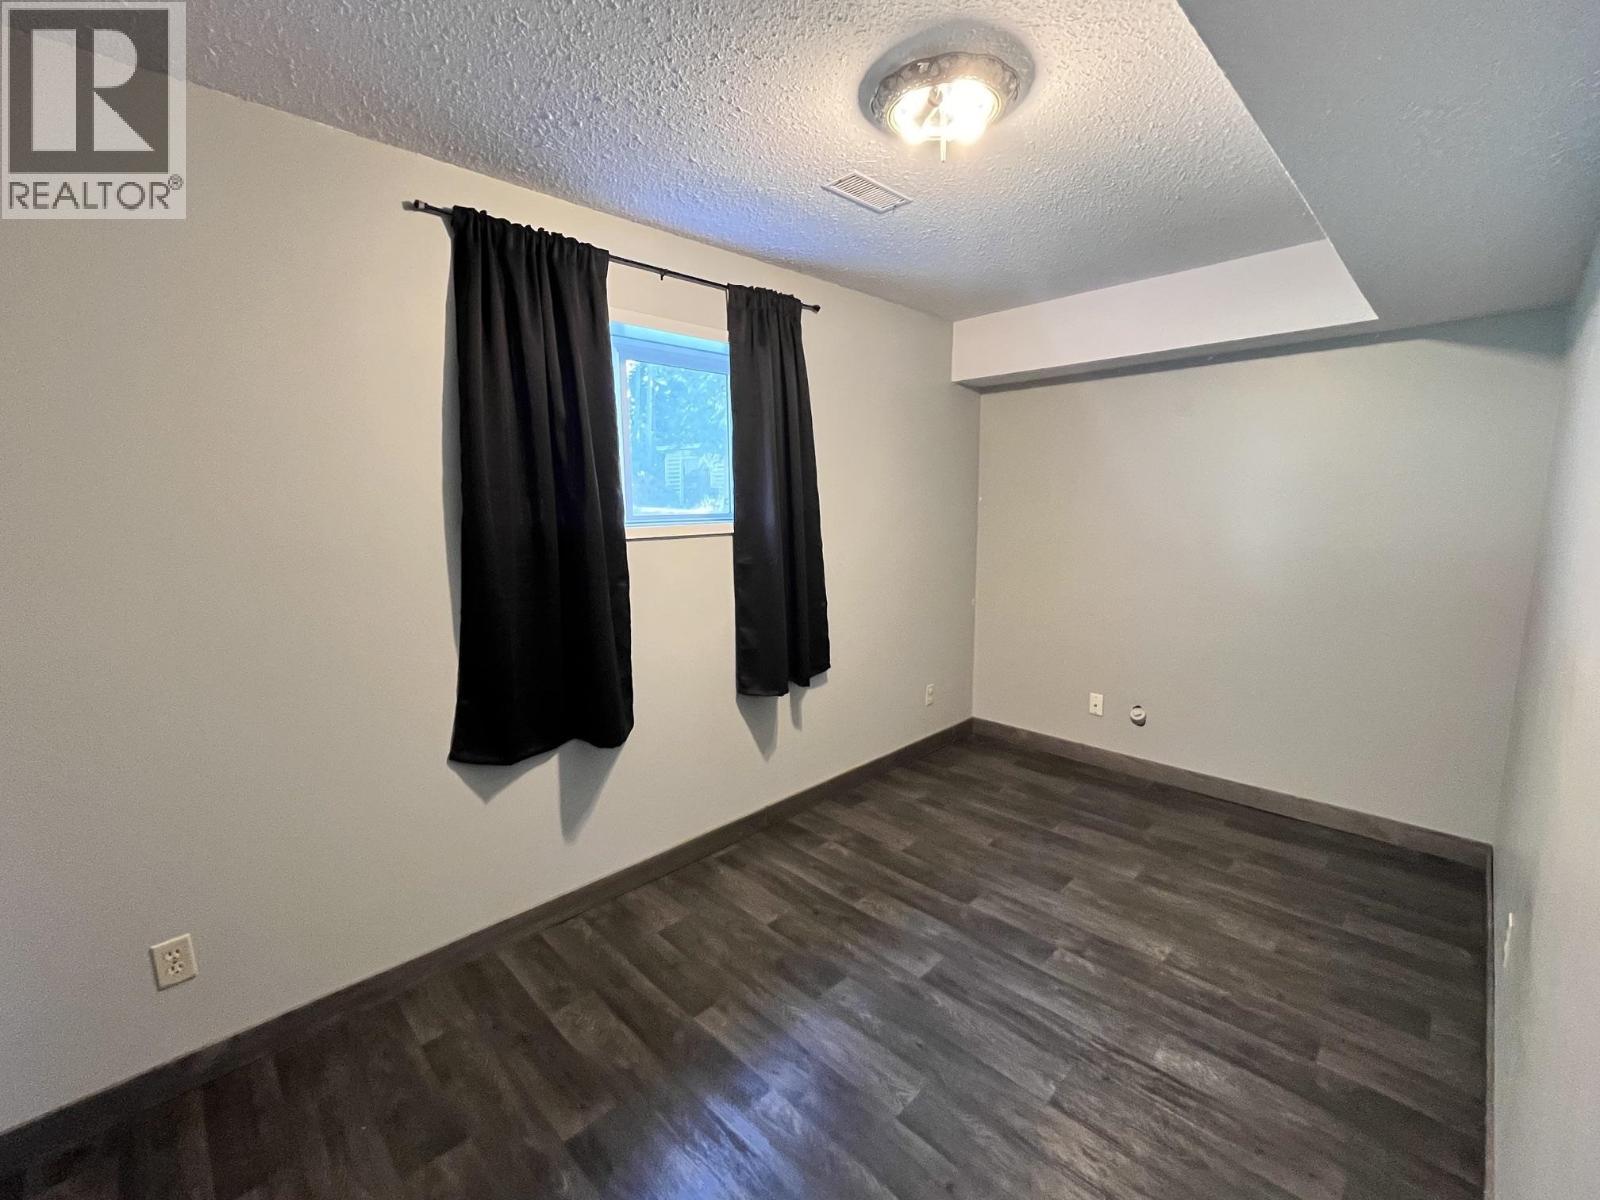
| Lower Level | Bedroom 4 | 13 ft | 7 ft | 13 ft x 7 ft |
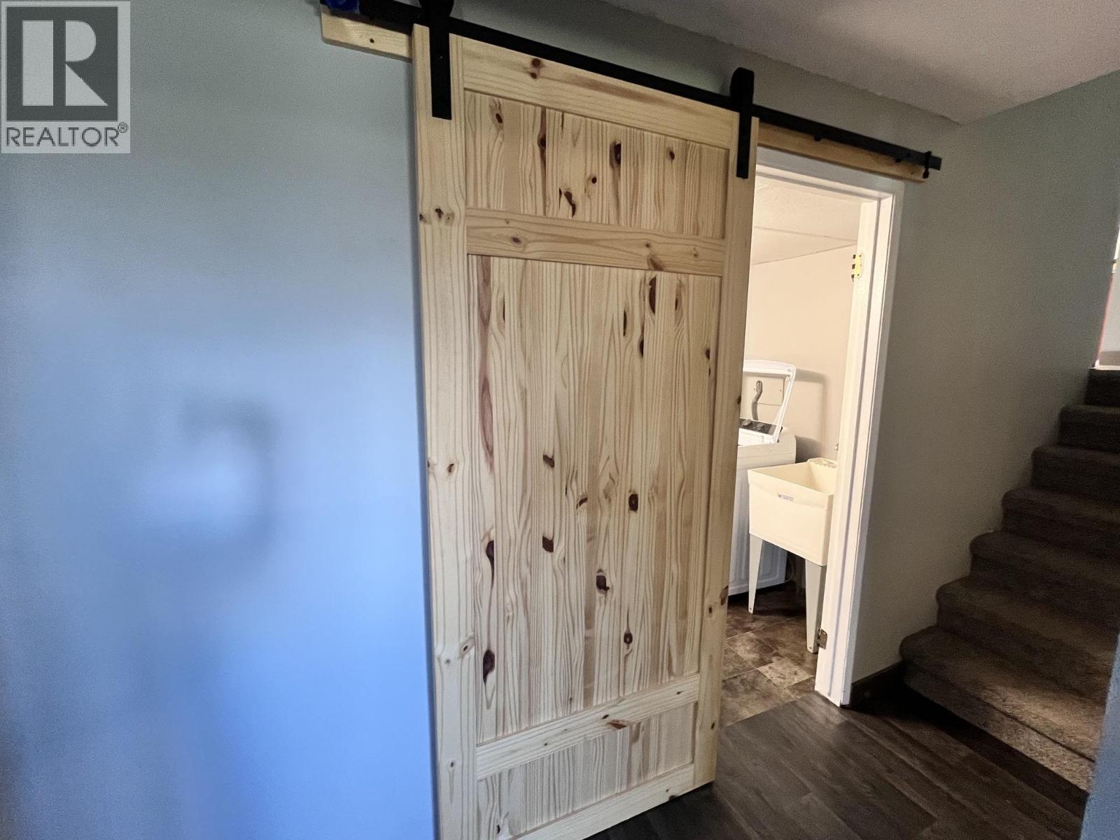
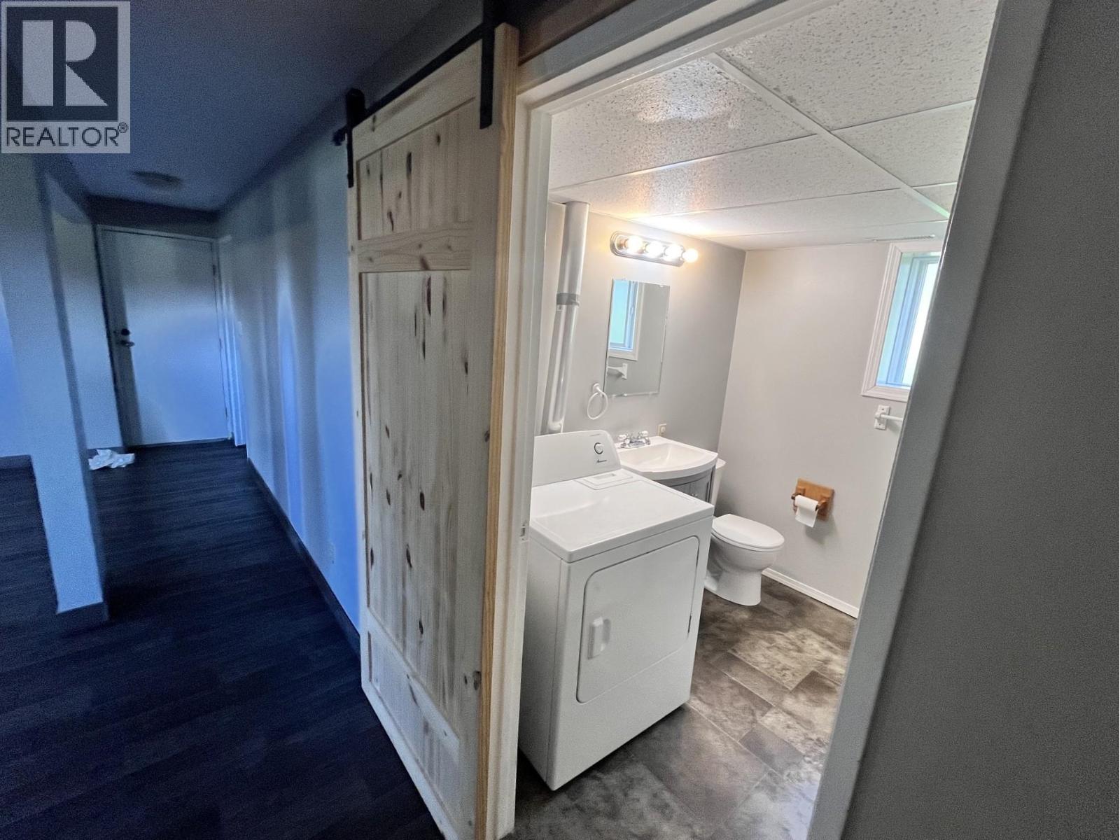
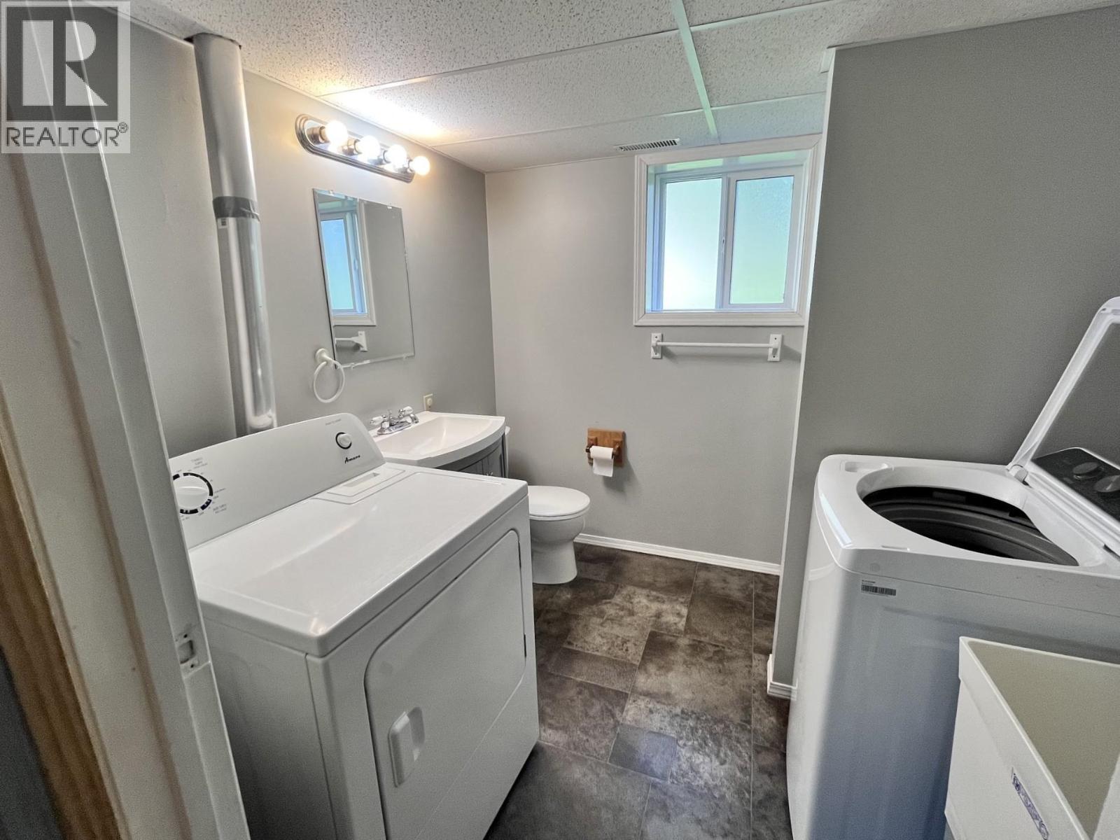
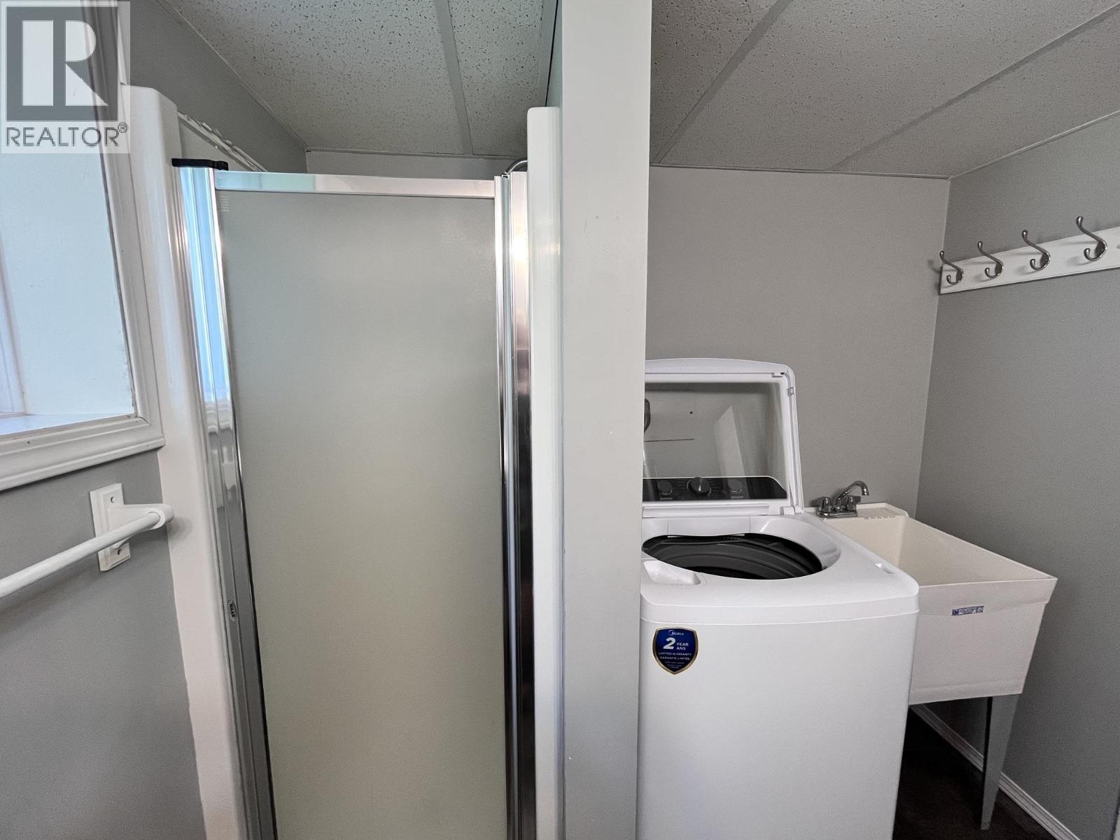
| Lower Level | Laundry Room | 8 ft | 8 ft | 8 ft x 8 ft |
| Main Level | Kitchen | 16 ft | 16 ft | 16 ft x 16 ft |
| Main Level | Dining Room | 11 ft | 9 ft | 11 ft x 9 ft |
| Main Level | Living Room | 20 ft | 12 ft | 20 ft x 12 ft |
| Main Level | Foyer | 8 ft | 6 ft | 8 ft x 6 ft |
https://www.realtor.ca/real-estate/30235155/476-thompson-road-quesnel
Contact Us
Contact us for more information

Joanne Goldsmith
(250) 992-2240
310 St Laurent Ave
Quesnel, British Columbia V2J 5A3
(250) 985-2100
(250) 992-8833
www.century21.ca/energyrealty

The trademarks REALTOR®, REALTORS®, and the REALTOR® logo are controlled by The Canadian Real Estate Association (CREA) and identify real estate professionals who are members of CREA. The trademarks MLS®, Multiple Listing Service® and the associated logos are owned by The Canadian Real Estate Association (CREA) and identify the quality of services provided by real estate professionals who are members of CREA. The trademark DDF® is owned by The Canadian Real Estate Association (CREA) and identifies CREA's Data Distribution Facility (DDF®)
September 13 2026 08:24:29
BC Northern Real Estate Board
Century 21 Energy Realty(Qsnl)