

4832 Clarke Avenue Lac La Hache, British Columbia V0K 1T0

$489,000
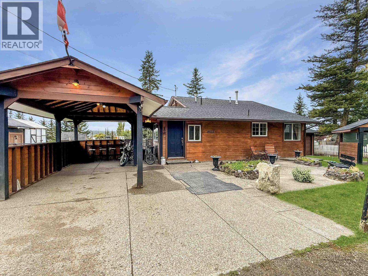
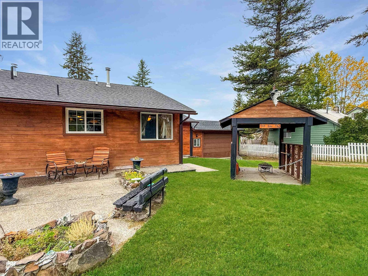
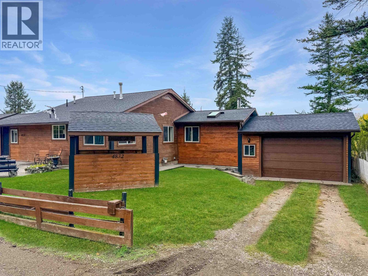
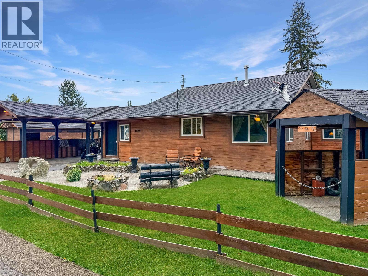
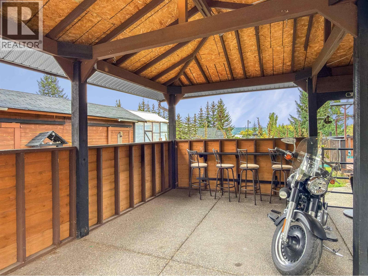
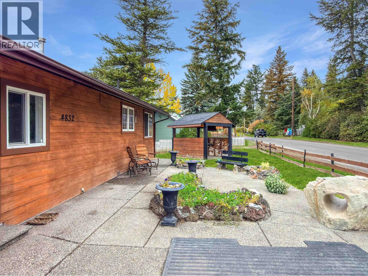
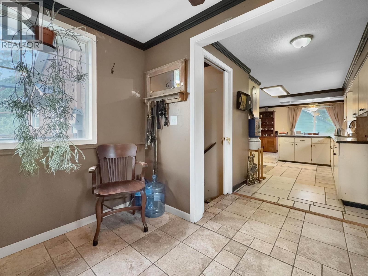
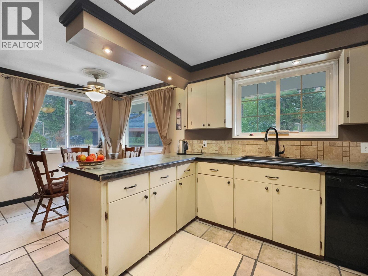
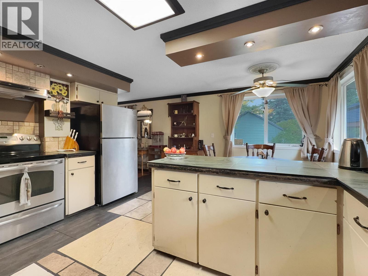
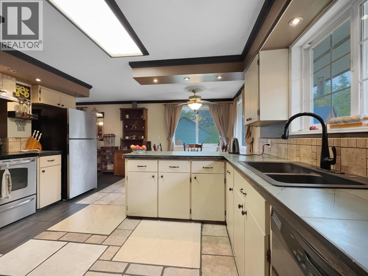
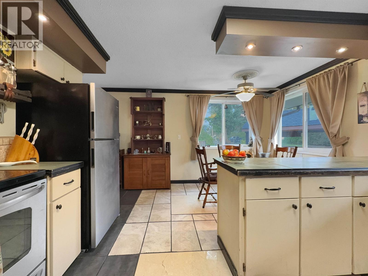
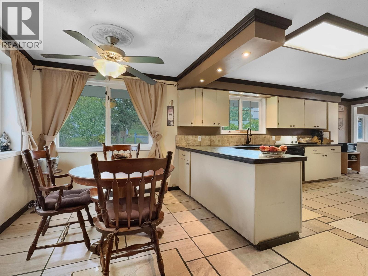
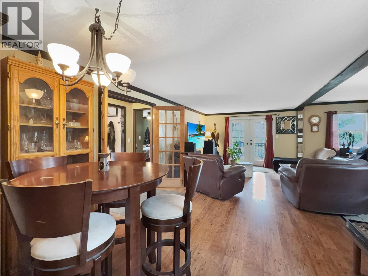
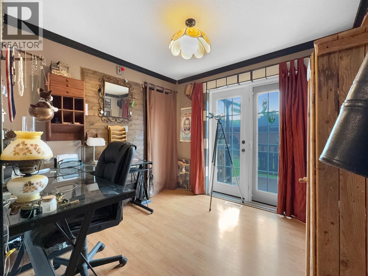
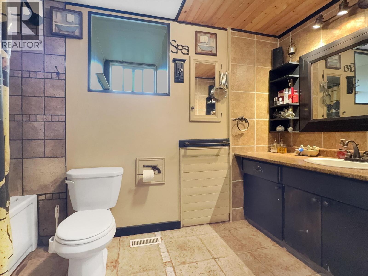
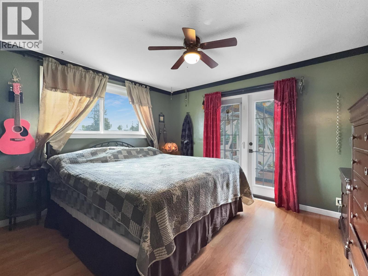
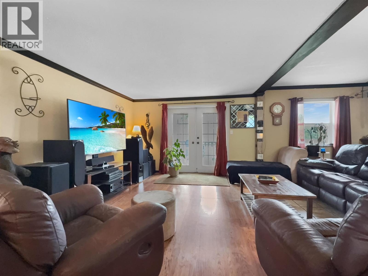
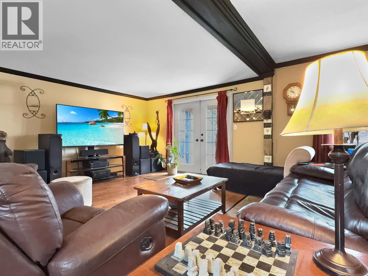
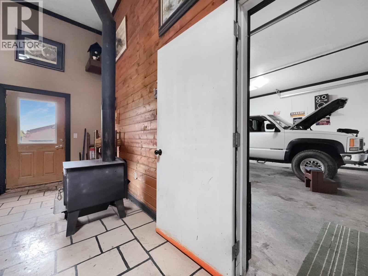
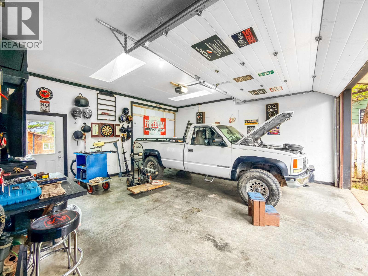
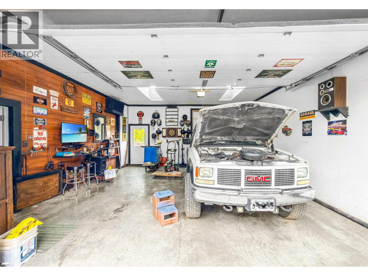
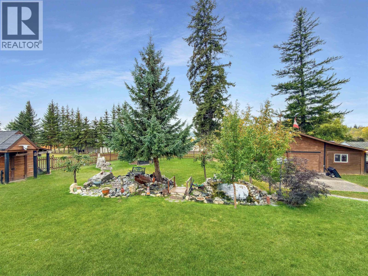
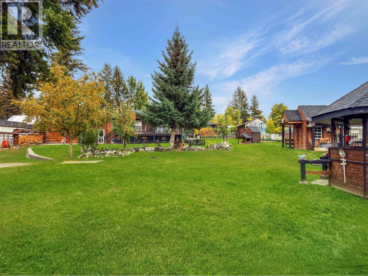
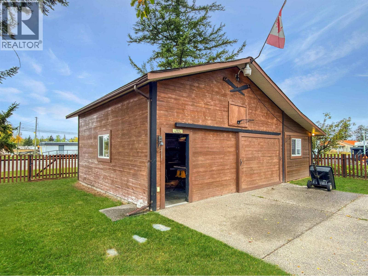
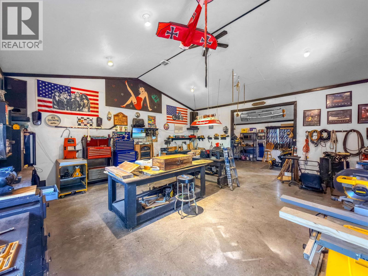
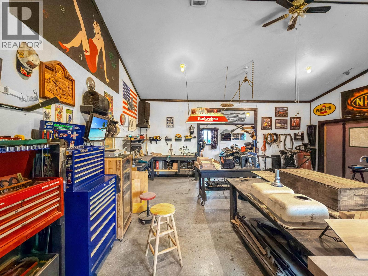
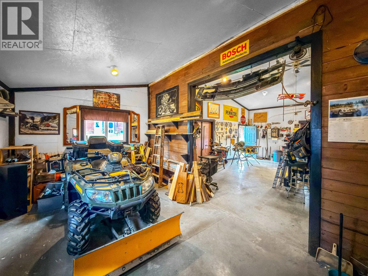
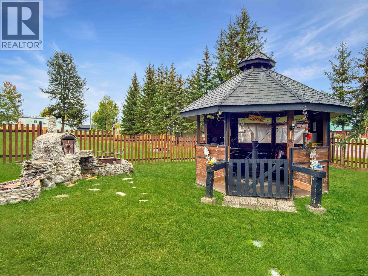
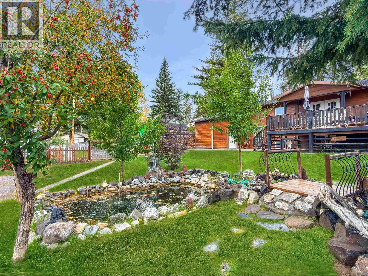
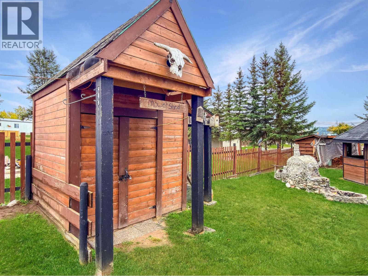
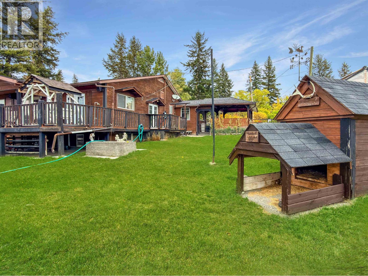
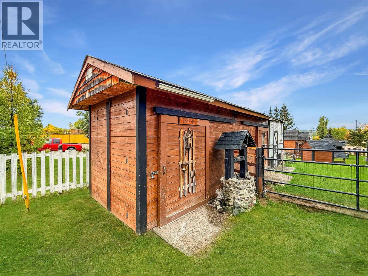
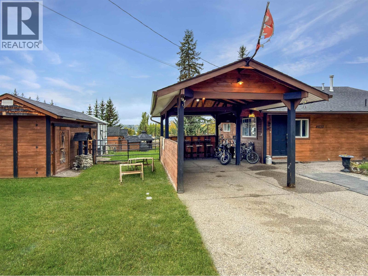
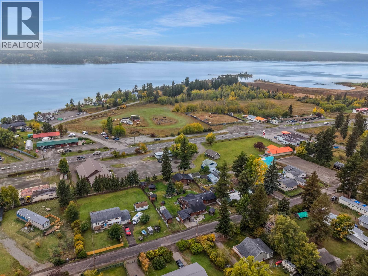
You could spend years trying to recreate a property this complete. From the impressive 24x24 detached shop to the beautifully established backyard, every corner offers something worth getting excited about. Professionally landscaped and fully fenced, the yard is an incredible space filled with mature gardens, a tranquil water feature, gazebo, multiple storage sheds and inviting areas to gather, unwind and enjoy the outdoors. The pull-through double garage makes accessing the backyard and shop incredibly convenient, while the attached carport adds even more versatility. Inside, the home is equally impressive—attractively updated and exceptionally maintained. This is a rare combination of pride of ownership, incredible outdoor space and the shop setup so many Cariboo buyers are searching for (id:67141)
Property Details
| MLS® Number | R3170832 |
| Property Type | Single Family |
| Storage Type | Storage |
| Structure | Workshop |
| View Type | Lake View |
Building
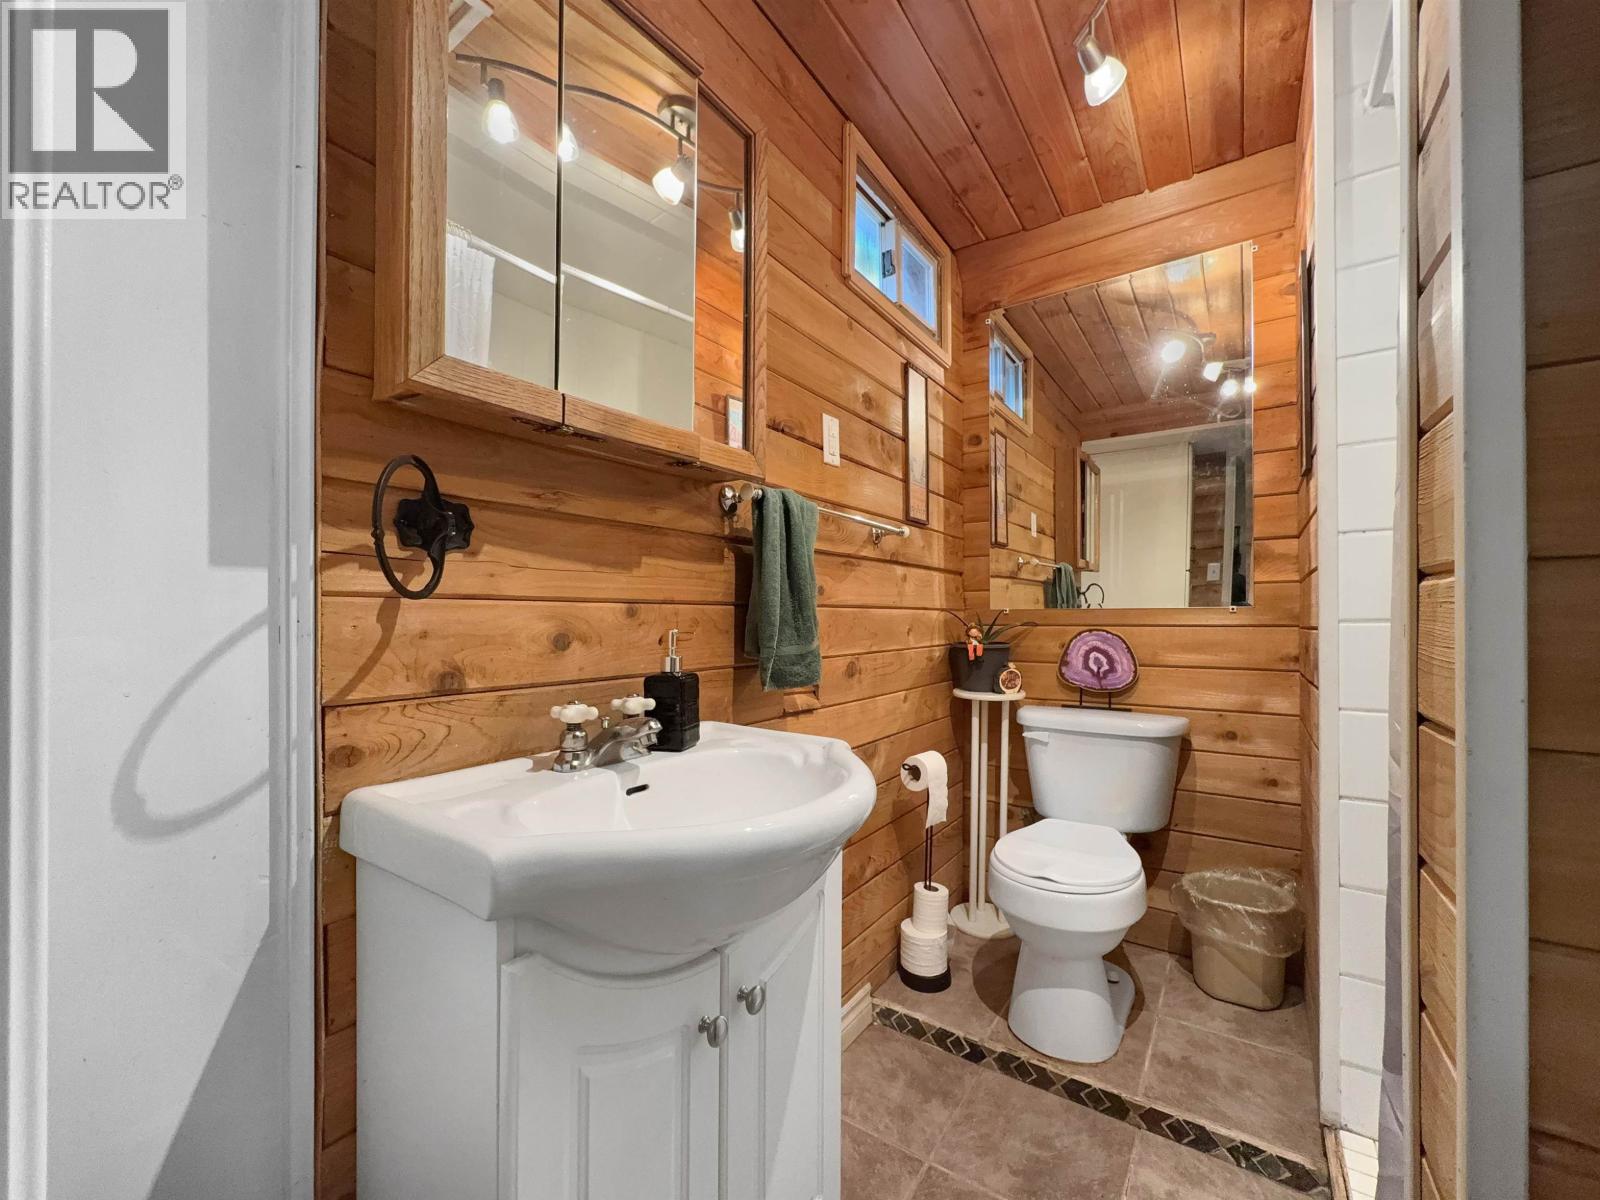
| Bathroom Total | 2 |
| Bedrooms Total | 3 |
| Appliances | Washer, Dryer, Refrigerator, Stove, Dishwasher |
| Basement Development | Finished |
| Basement Type | Full (finished) |
| Constructed Date | 1947 |
| Construction Style Attachment | Detached |
| Exterior Finish | Wood |
| Fireplace Present | Yes |
| Fireplace Total | 1 |
| Foundation Type | Concrete Perimeter |
| Heating Fuel | Natural Gas |
| Heating Type | Forced Air |
| Roof Material | Asphalt Shingle |
| Roof Style | Conventional |
| Stories Total | 2 |
| Size Interior | 2,432 Sqft |
| Total Finished Area | 2432 Sqft |
| Type | House |
| Utility Water | Municipal Water |
Parking
| Carport | |
| Detached Garage | |
| Tandem |
Land
| Acreage | No |
| Size Irregular | 19166 |
| Size Total | 19166 Sqft |
| Size Total Text | 19166 Sqft |
Rooms
| Level | Type | Length | Width | Dimensions |
|---|---|---|---|---|
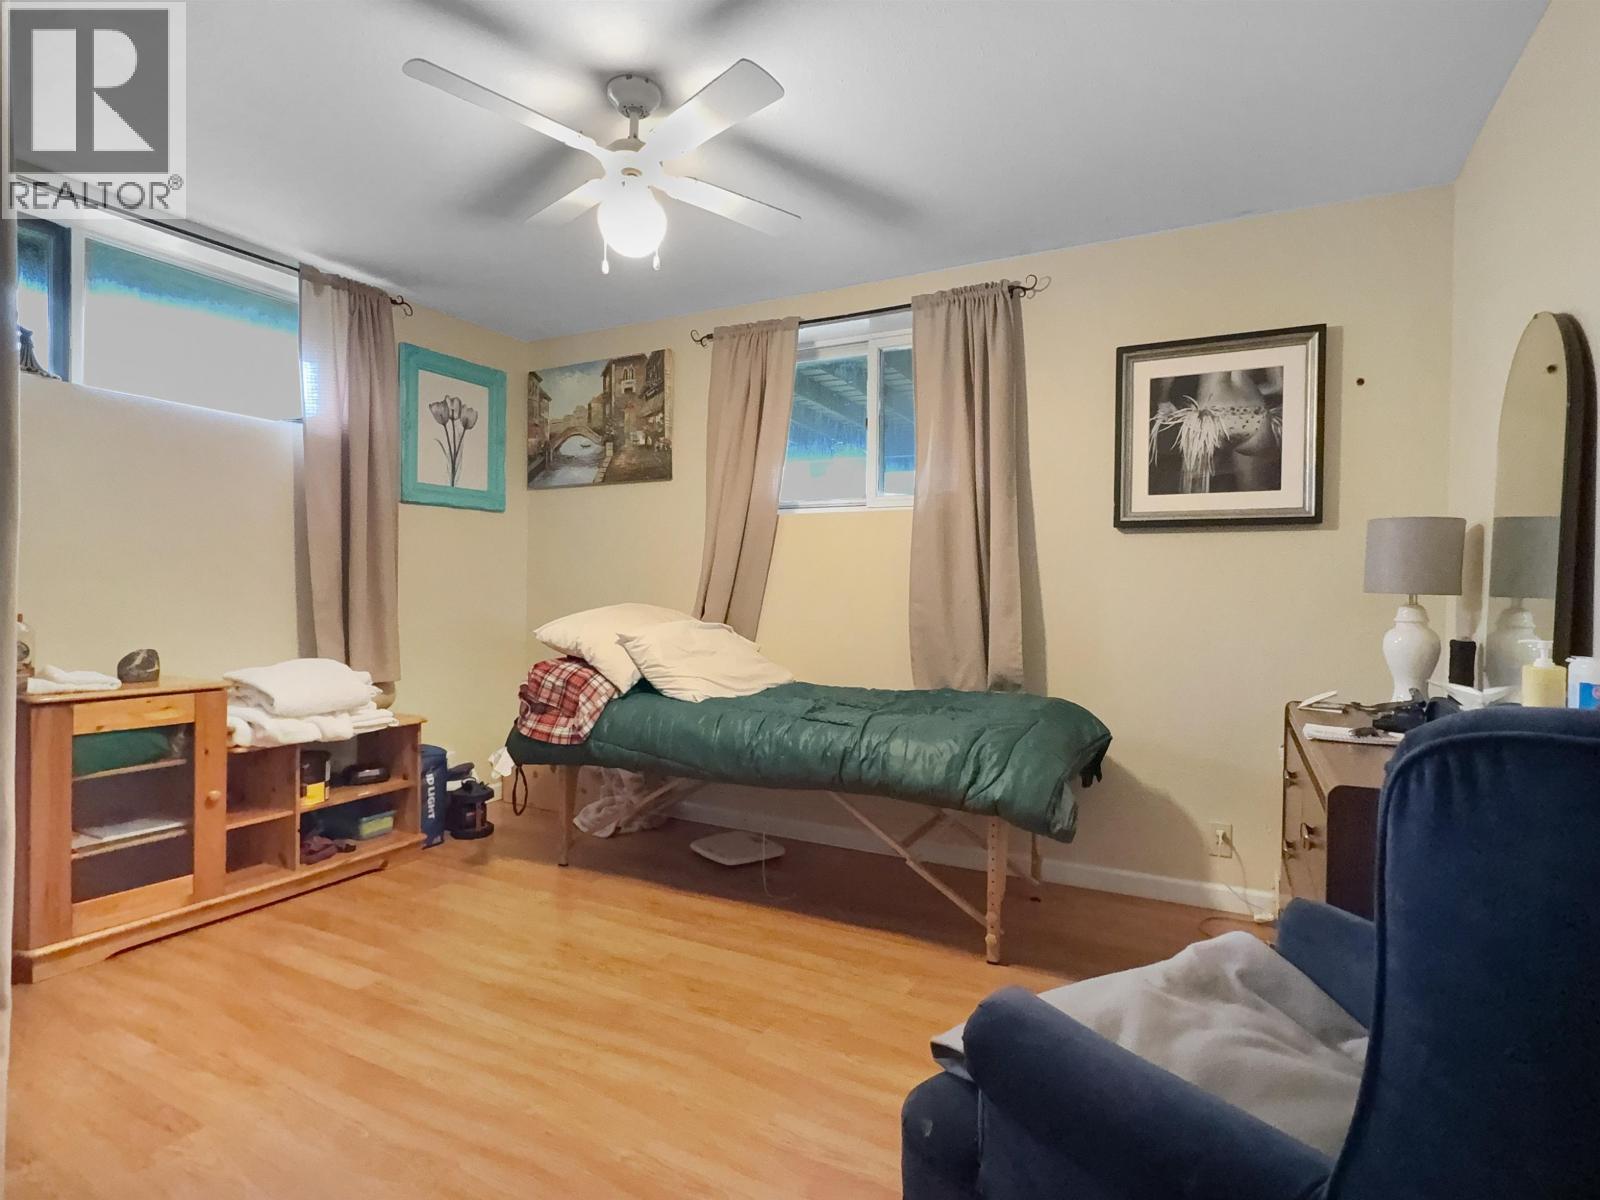
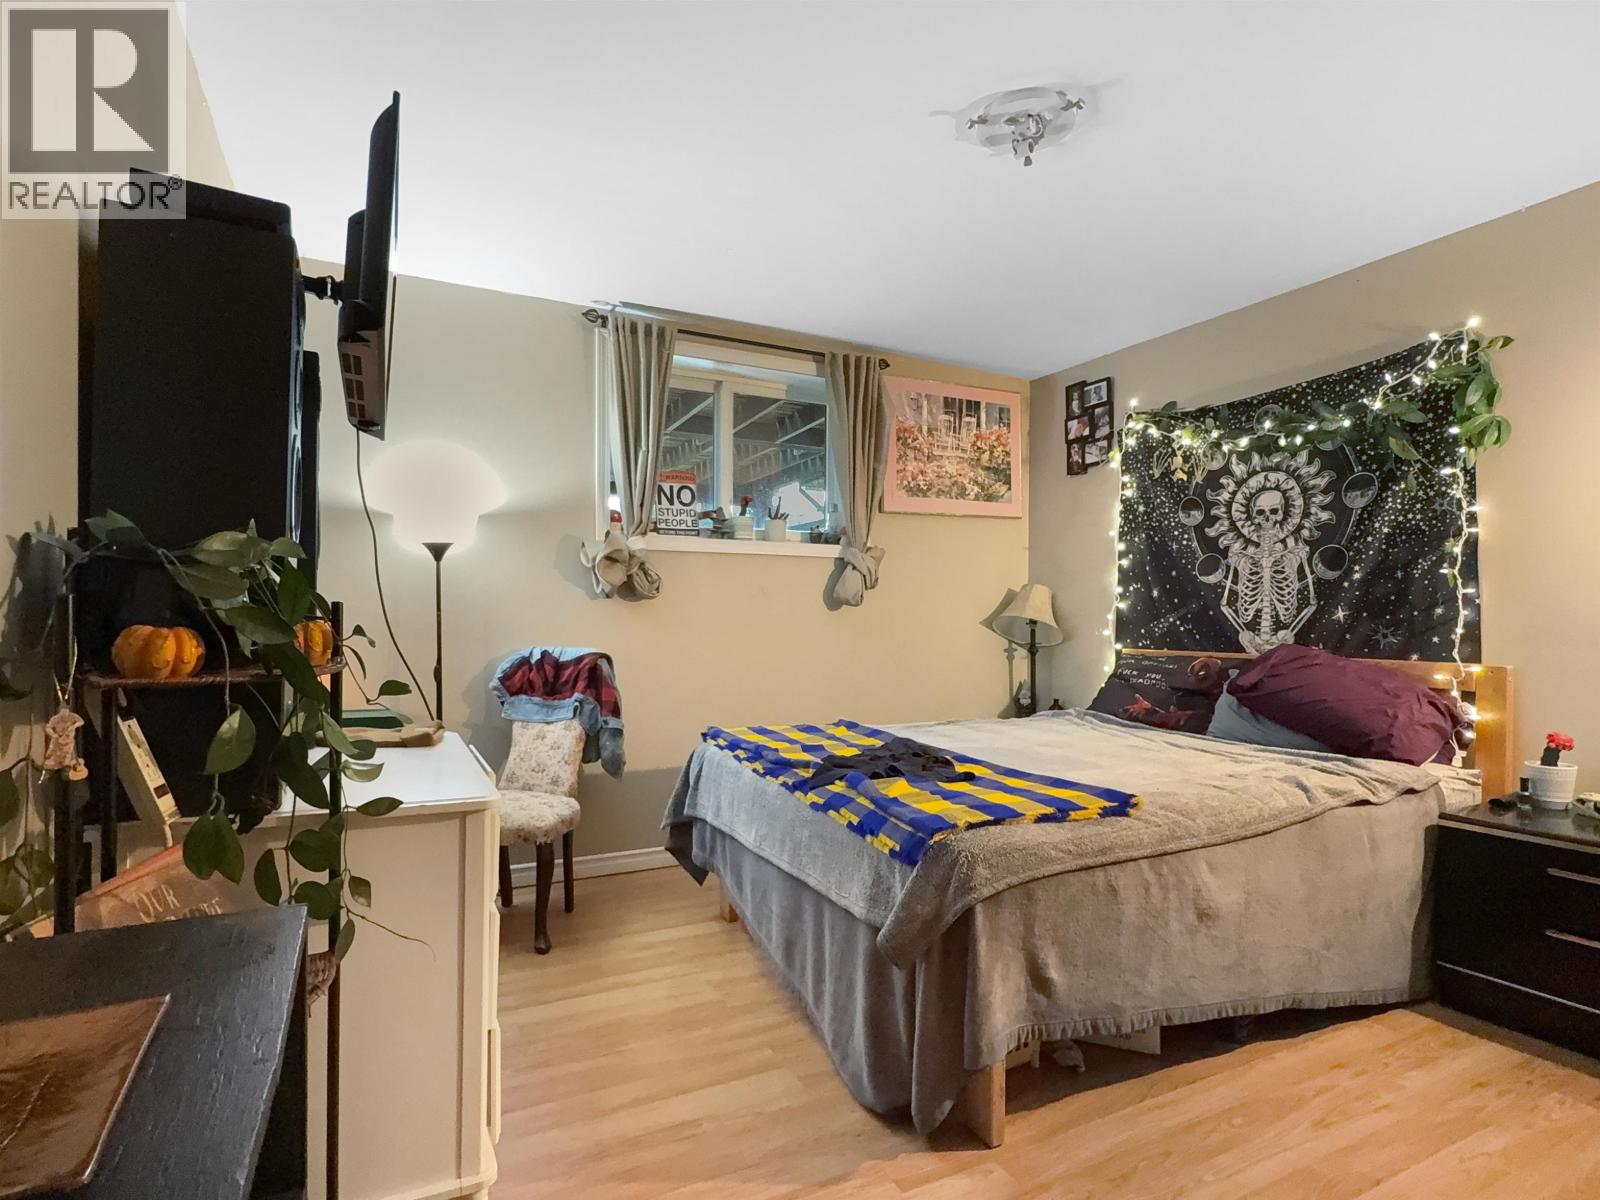
| Basement | Bedroom 2 | 12 ft | 12 ft ,7 in | 12 ft x 12 ft ,7 in |
| Basement | Bedroom 3 | 11 ft ,3 in | 12 ft ,7 in | 11 ft ,3 in x 12 ft ,7 in |
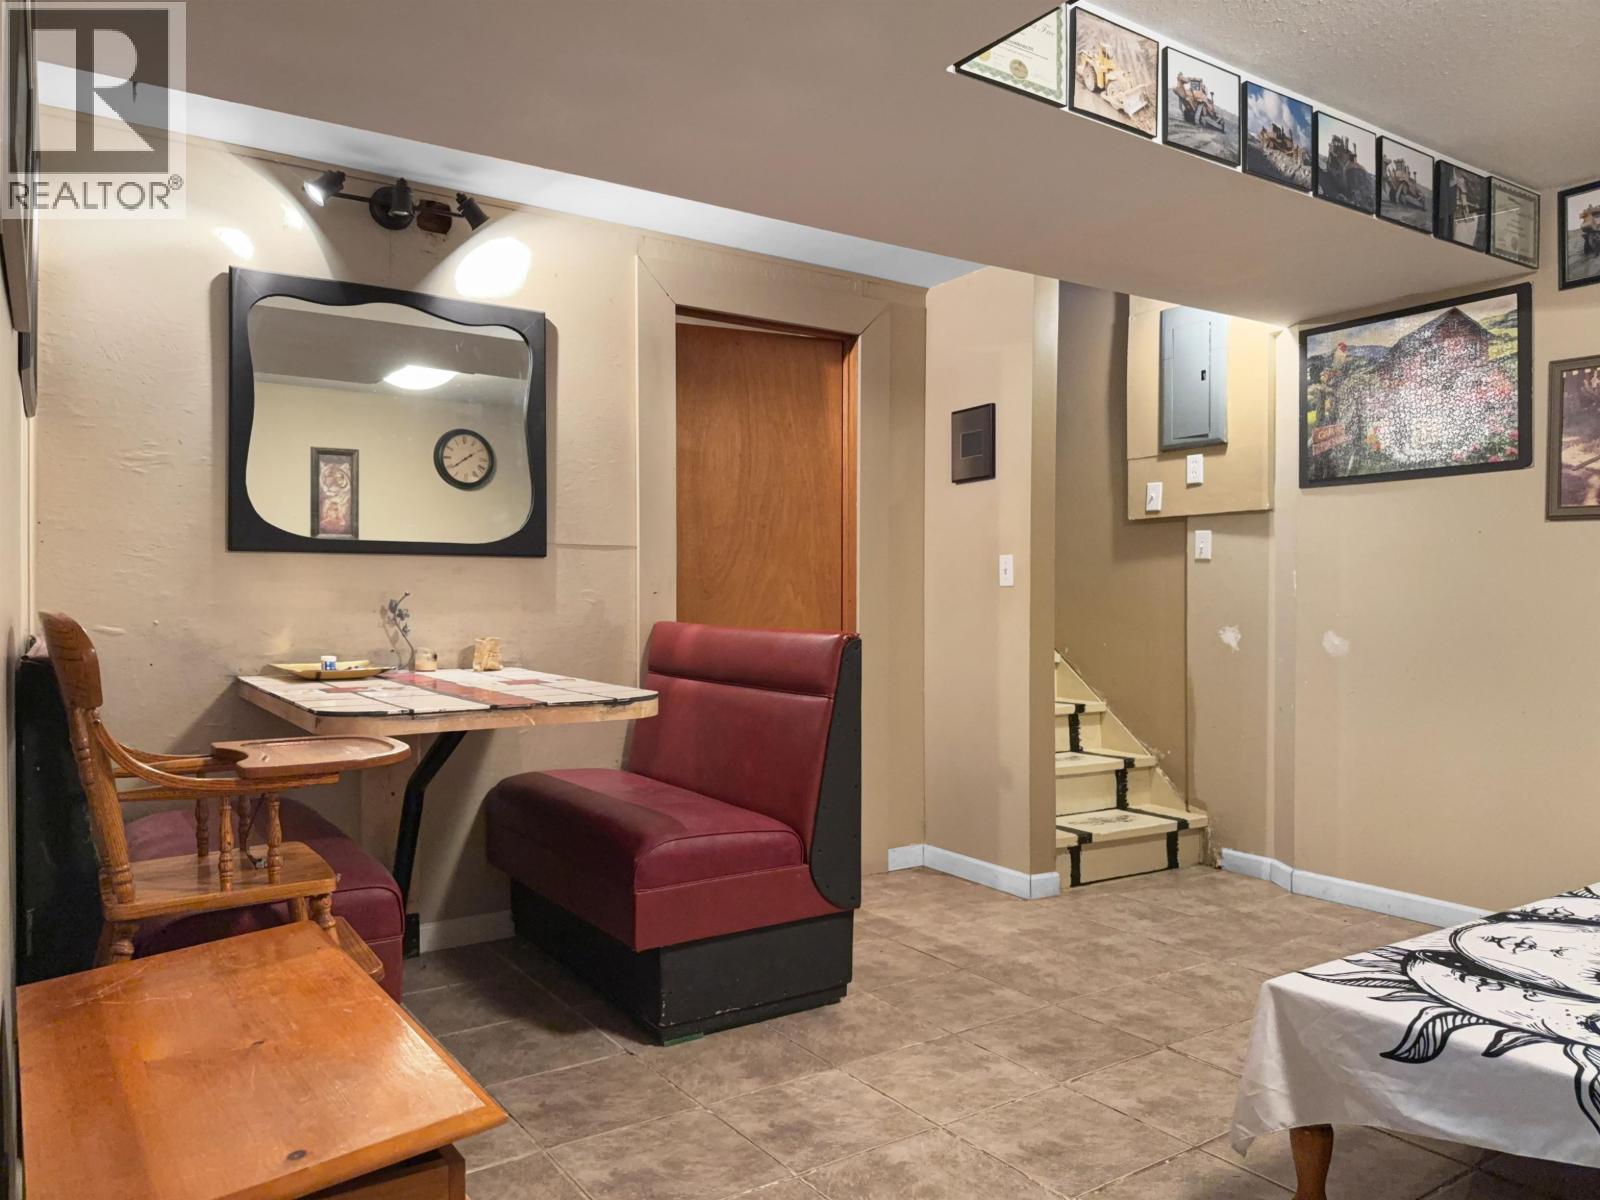
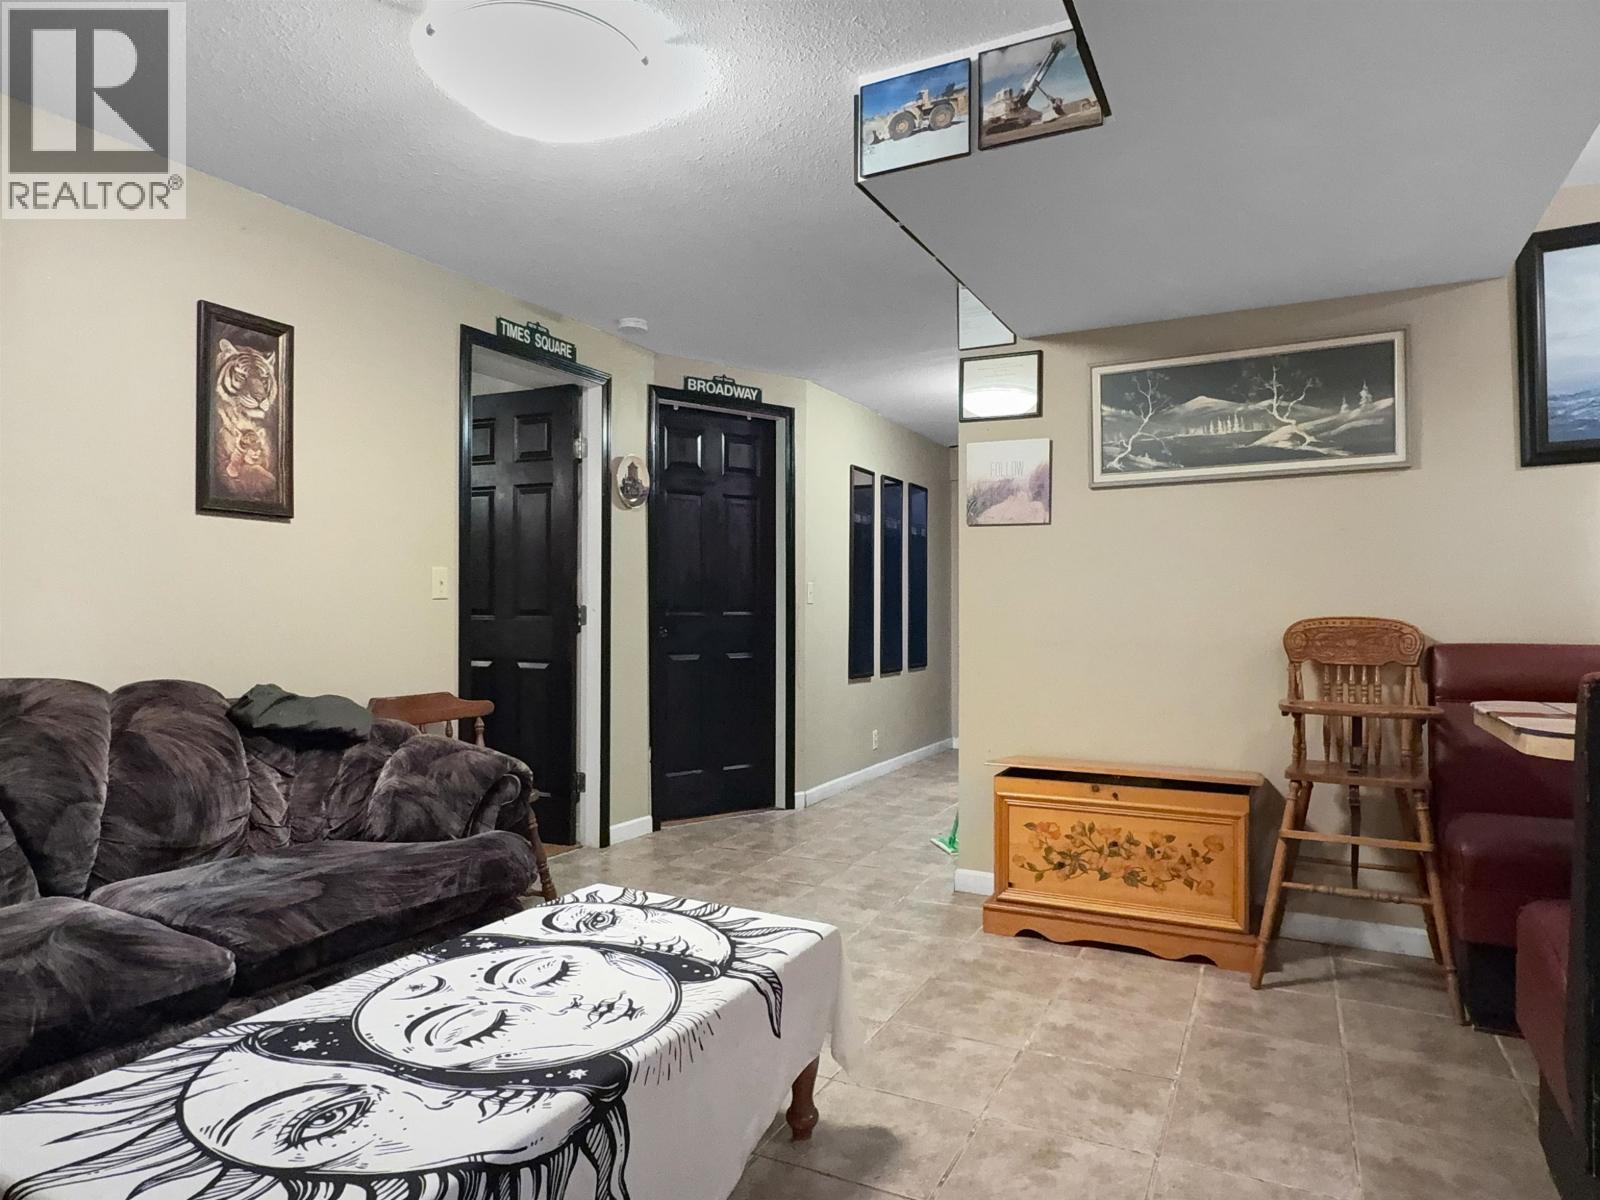
| Basement | Recreational, Games Room | 12 ft ,6 in | 13 ft ,9 in | 12 ft ,6 in x 13 ft ,9 in |
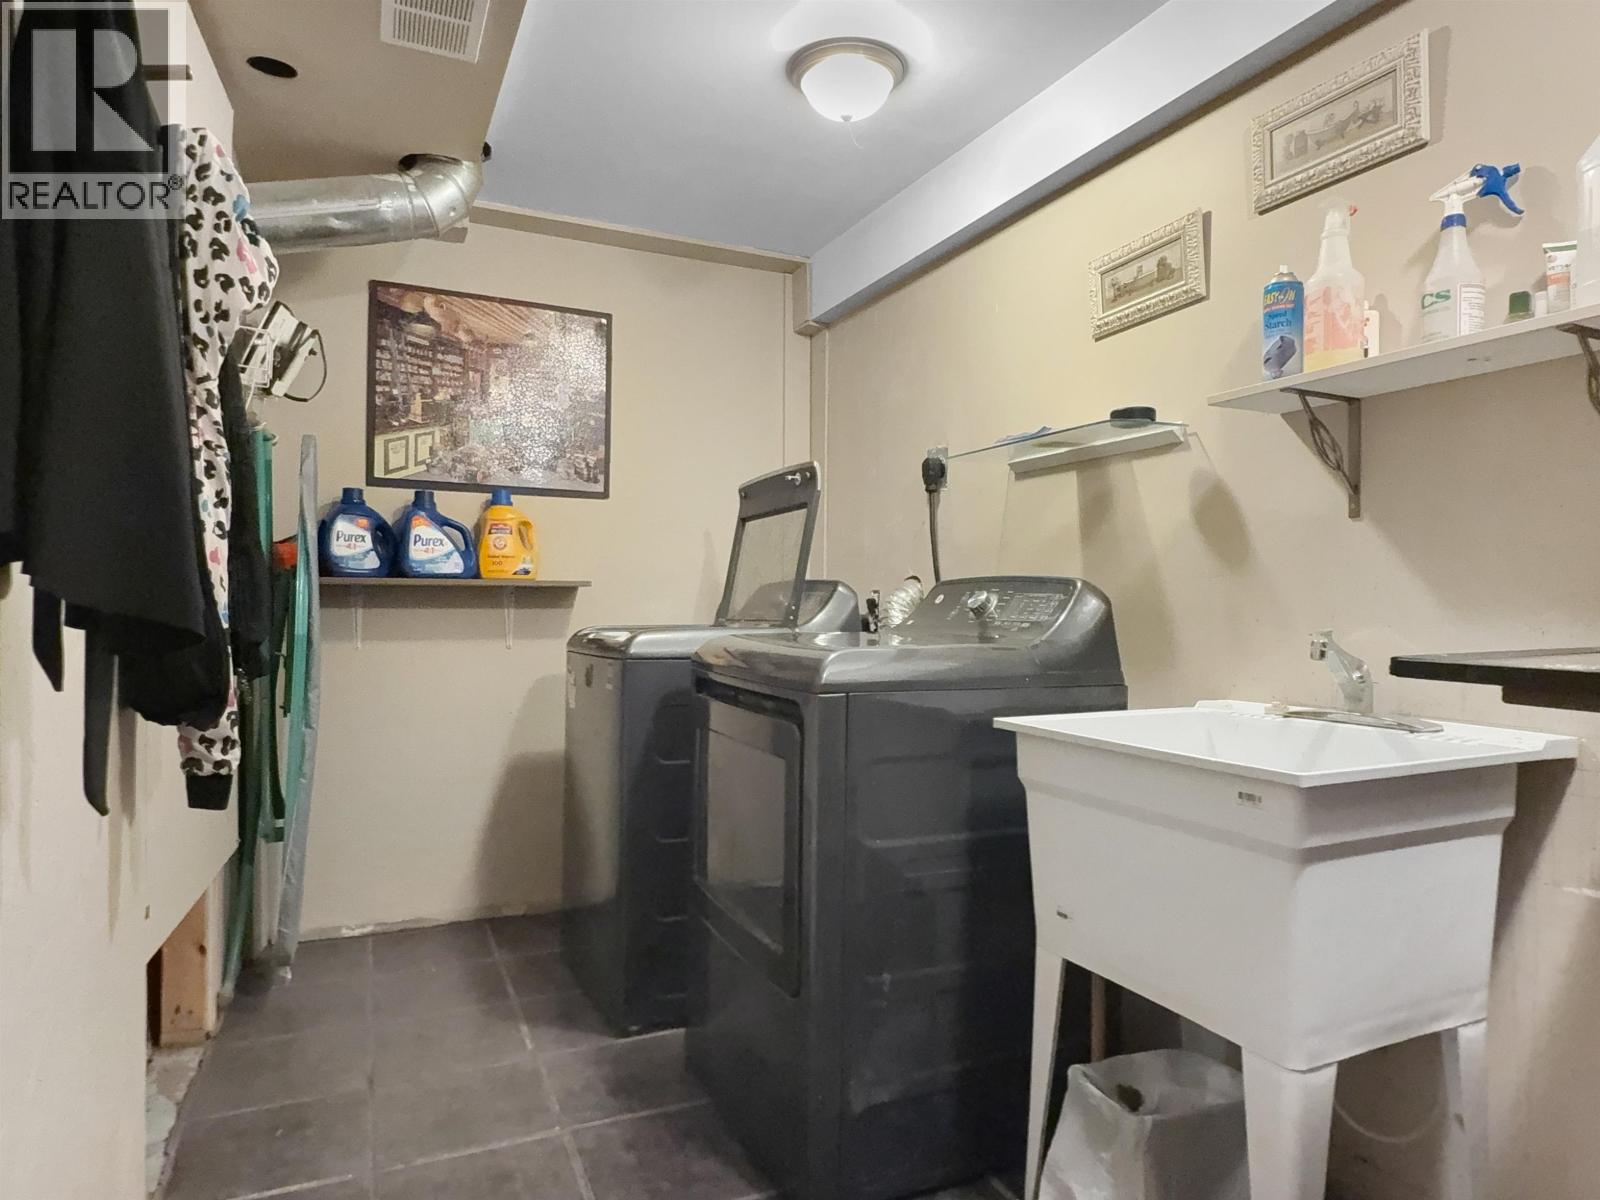
| Basement | Laundry Room | 6 ft ,7 in | 14 ft | 6 ft ,7 in x 14 ft |
| Basement | Mud Room | 7 ft | 8 ft ,3 in | 7 ft x 8 ft ,3 in |
| Main Level | Kitchen | 13 ft | 14 ft ,6 in | 13 ft x 14 ft ,6 in |
| Main Level | Living Room | 12 ft | 18 ft | 12 ft x 18 ft |
| Main Level | Eating Area | 7 ft | 10 ft ,7 in | 7 ft x 10 ft ,7 in |
| Main Level | Dining Room | 10 ft ,6 in | 10 ft ,6 in | 10 ft ,6 in x 10 ft ,6 in |
| Main Level | Office | 8 ft | 9 ft ,7 in | 8 ft x 9 ft ,7 in |
| Main Level | Primary Bedroom | 12 ft ,6 in | 12 ft ,8 in | 12 ft ,6 in x 12 ft ,8 in |
| Main Level | Foyer | 9 ft ,5 in | 11 ft ,6 in | 9 ft ,5 in x 11 ft ,6 in |
https://www.realtor.ca/real-estate/30350884/4832-clarke-avenue-lac-la-hache
Contact Us
Contact us for more information

Trevor Bigg
Personal Real Estate Corporation
2551 Queensway
Prince George, British Columbia V2L 1N1
(833) 817-6506
(778) 508-7639

The trademarks REALTOR®, REALTORS®, and the REALTOR® logo are controlled by The Canadian Real Estate Association (CREA) and identify real estate professionals who are members of CREA. The trademarks MLS®, Multiple Listing Service® and the associated logos are owned by The Canadian Real Estate Association (CREA) and identify the quality of services provided by real estate professionals who are members of CREA. The trademark DDF® is owned by The Canadian Real Estate Association (CREA) and identifies CREA's Data Distribution Facility (DDF®)
October 01 2026 06:25:42
BC Northern Real Estate Board
Exp Realty