

4882 Gloinnzun Crescent 108 Mile Ranch, British Columbia V0K 2Z0

$950,000
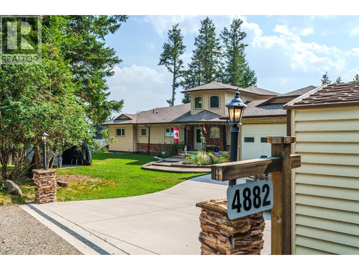
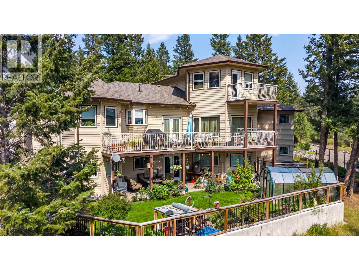
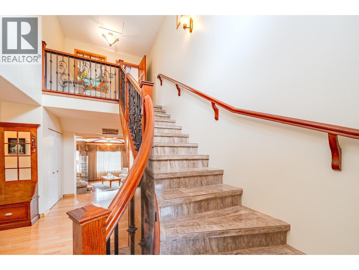
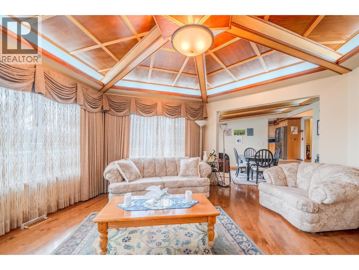
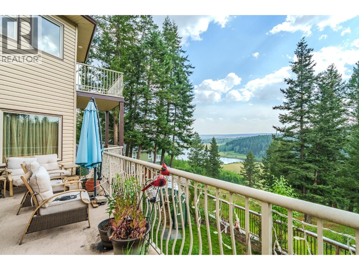
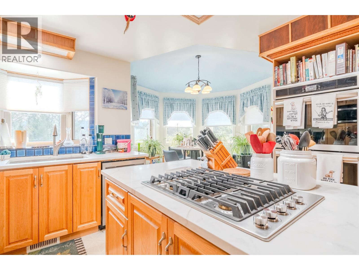
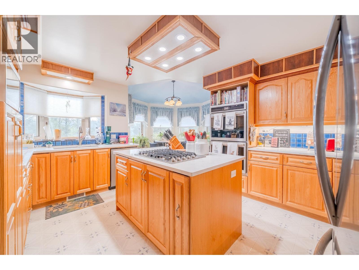
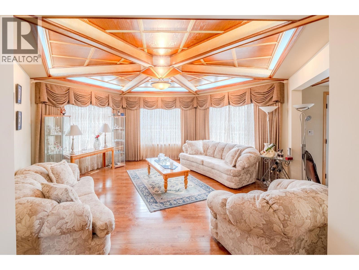
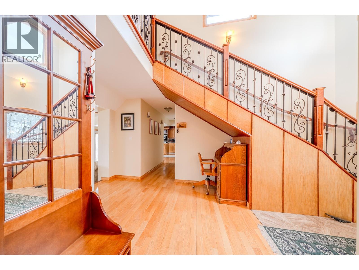
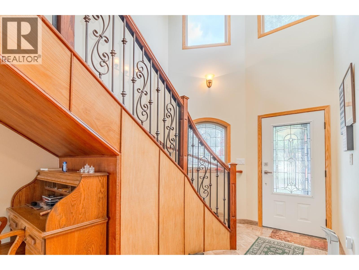
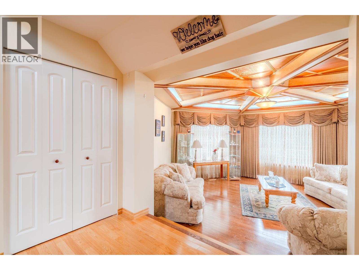
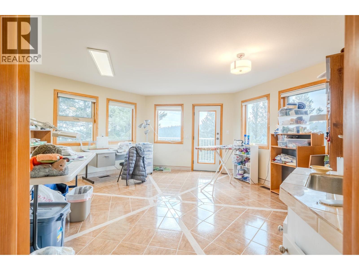
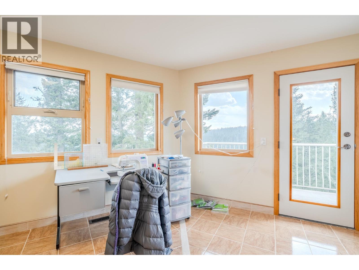
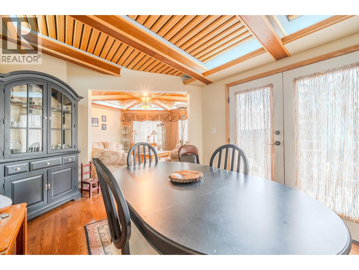
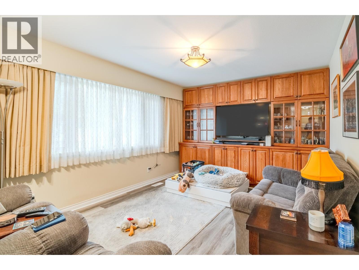
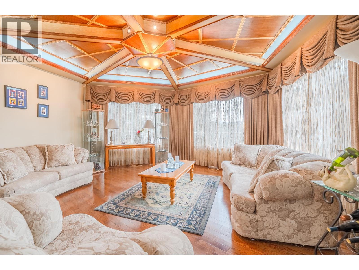
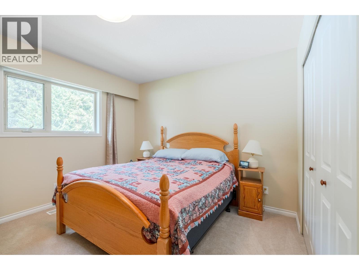
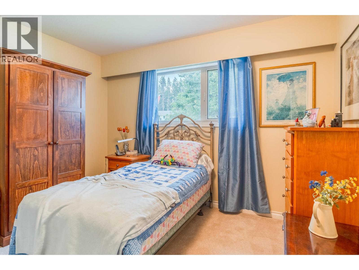
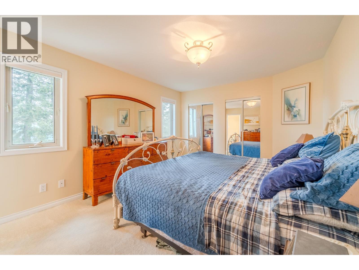
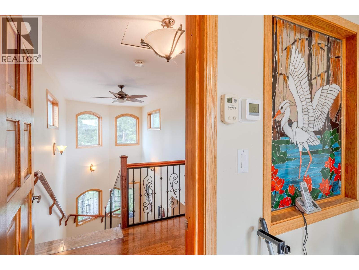
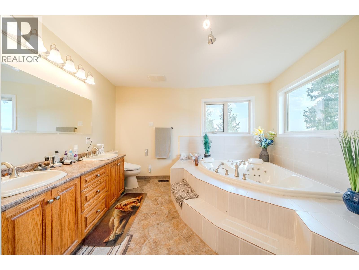
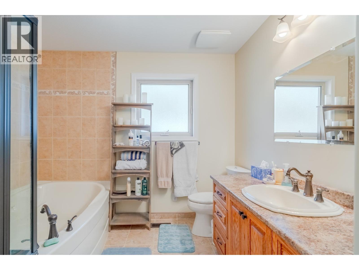
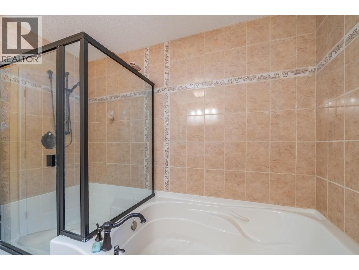
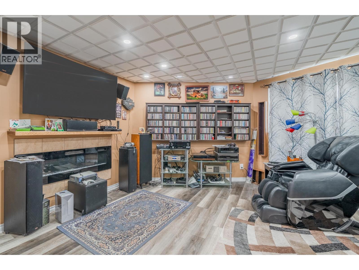
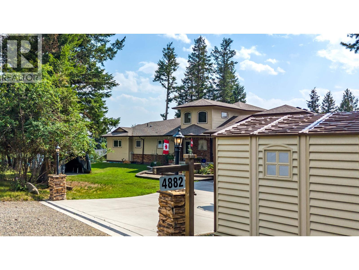
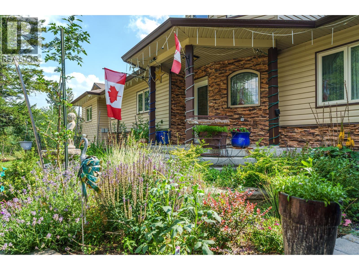
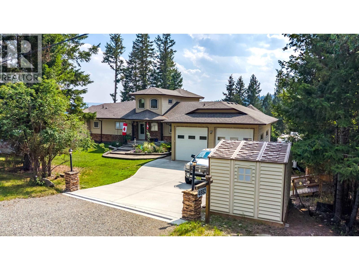
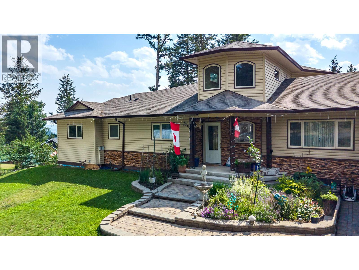
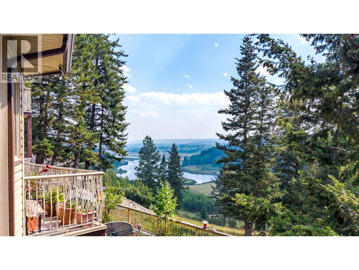
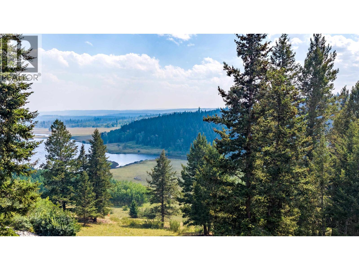
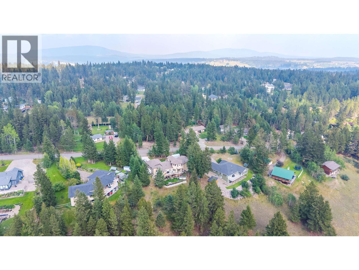
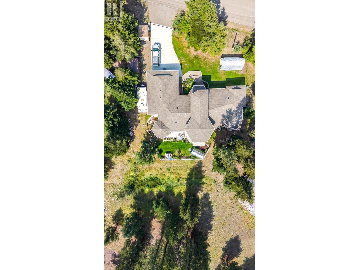
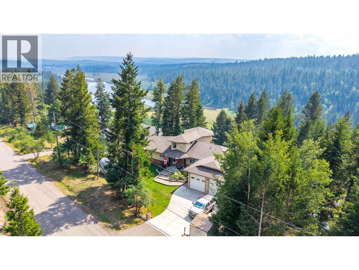
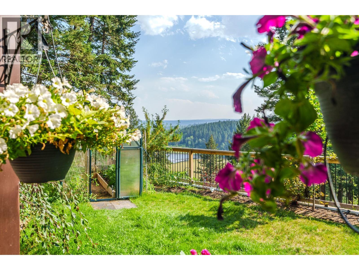
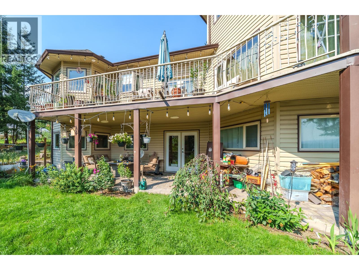
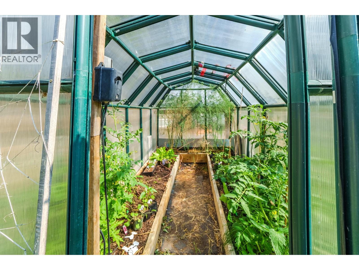
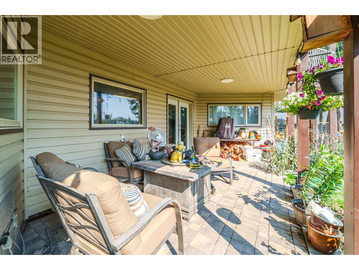
Welcome home! Great location backing onto Green space with views down the walker valley, This home will impress from the moment you walk in the front door. Beautifully done feature staircase up to the top floor room, perfect for the artist, games, or hobbies. The main floor features three bedrooms, and three bathrooms, with high end finishes throughout. The Double garage/workshop with one half extended to 33' in length so room for two vehicles and all the tools. The basement is largely undeveloped - there is a finished media room and Sauna, and tons of space left should you want a suite, more bedrooms, or just use it as storage. Greenhouse, in ground irrigation front and back - this is one of the premier quality homes in the 108 Ranch community. (id:67141)
Property Details
| MLS® Number | R3151843 |
| Property Type | Single Family |
| View Type | View |
Building
| Bathroom Total | 4 |
| Bedrooms Total | 3 |
| Appliances | Sauna |
| Basement Development | Partially Finished |
| Basement Type | Full (partially Finished) |
| Constructed Date | 2007 |
| Construction Style Attachment | Detached |
| Exterior Finish | Vinyl Siding |
| Foundation Type | Concrete Perimeter |
| Heating Fuel | Natural Gas |
| Heating Type | Forced Air |
| Roof Material | Asphalt Shingle |
| Roof Style | Conventional |
| Stories Total | 3 |
| Size Interior | 2,564 Sqft |
| Total Finished Area | 2564 Sqft |
| Type | House |
| Utility Water | Community Water System |
Parking
| Garage | 2 |
Land
| Acreage | No |
| Size Irregular | 0.59 |
| Size Total | 0.59 Ac |
| Size Total Text | 0.59 Ac |
Rooms
| Level | Type | Length | Width | Dimensions |
|---|---|---|---|---|
| Above | Hobby Room | 16 ft ,4 in | 16 ft ,4 in | 16 ft ,4 in x 16 ft ,4 in |
| Basement | Media | 18 ft | 18 ft | 18 ft x 18 ft |
| Main Level | Kitchen | 15 ft | 13 ft ,4 in | 15 ft x 13 ft ,4 in |
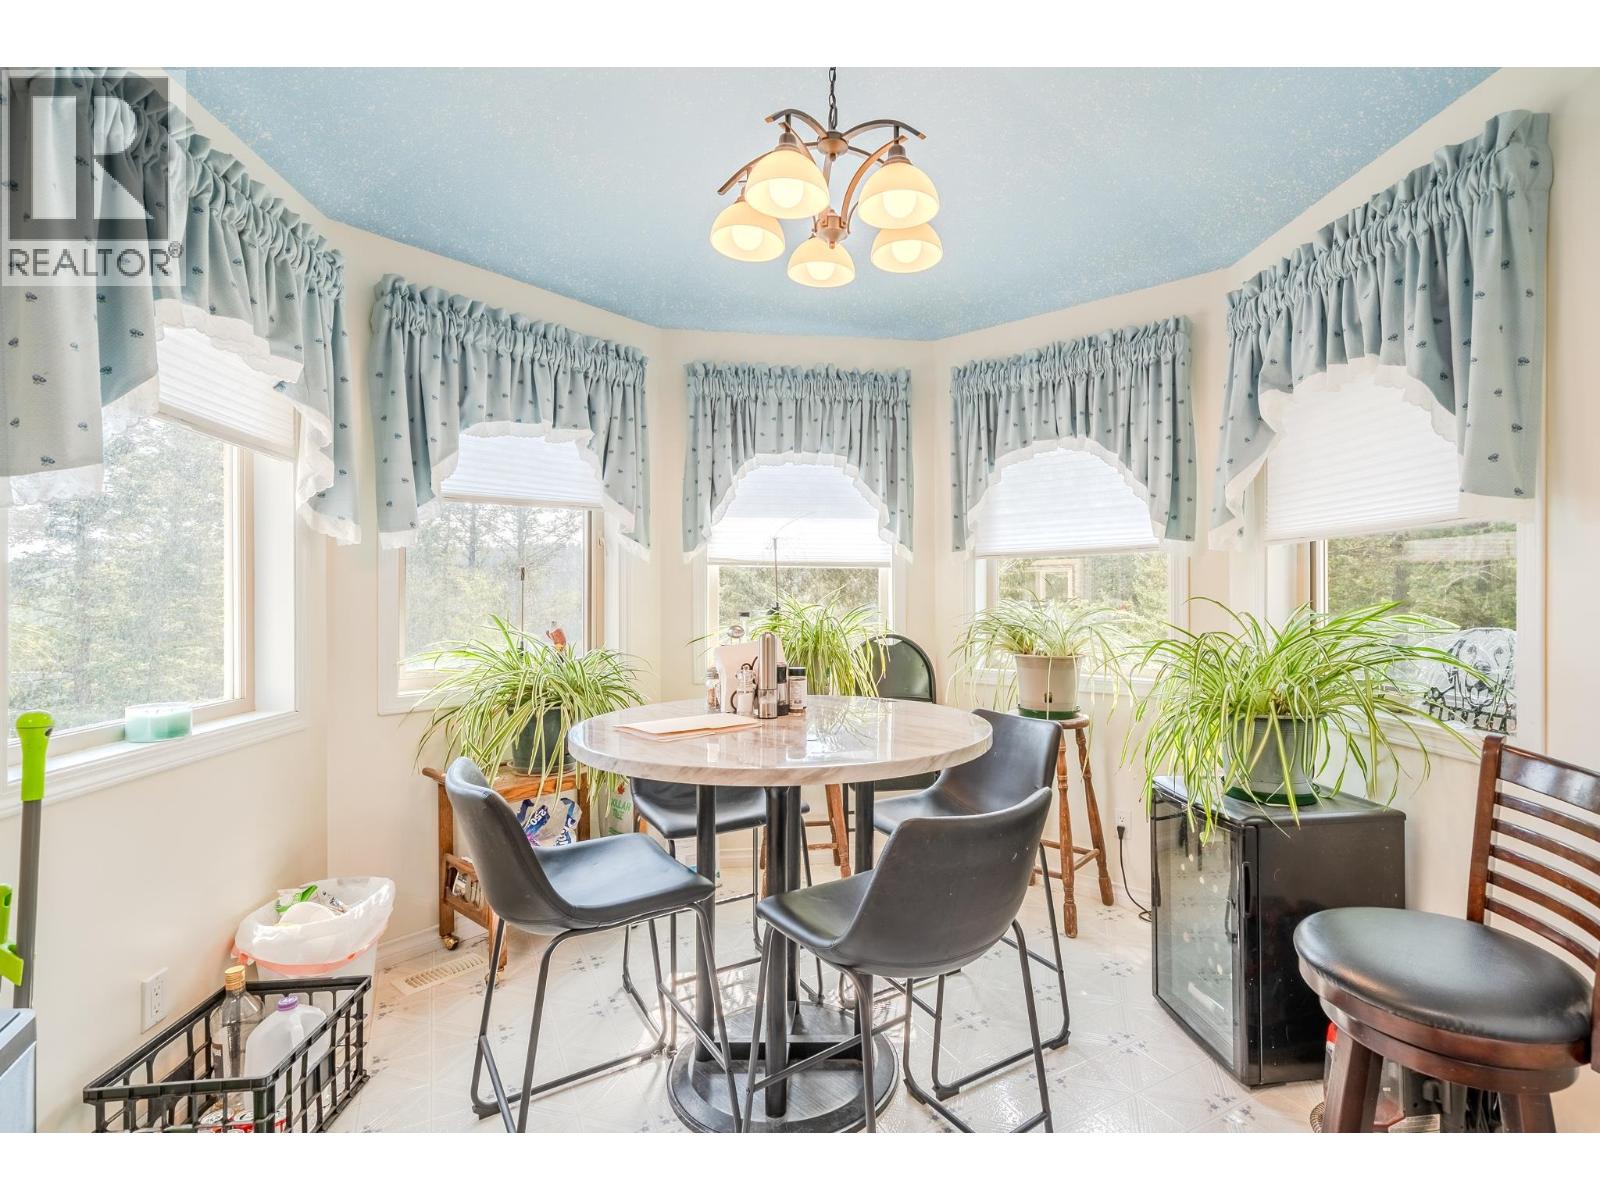
| Main Level | Eating Area | 11 ft | 10 ft | 11 ft x 10 ft |
| Main Level | Dining Room | 9 ft ,1 in | 11 ft ,4 in | 9 ft ,1 in x 11 ft ,4 in |
| Main Level | Living Room | 19 ft ,6 in | 17 ft ,4 in | 19 ft ,6 in x 17 ft ,4 in |
| Main Level | Primary Bedroom | 12 ft | 16 ft ,4 in | 12 ft x 16 ft ,4 in |
| Main Level | Bedroom 2 | 11 ft ,5 in | 11 ft ,5 in | 11 ft ,5 in x 11 ft ,5 in |
| Main Level | Bedroom 3 | 13 ft | 11 ft ,6 in | 13 ft x 11 ft ,6 in |
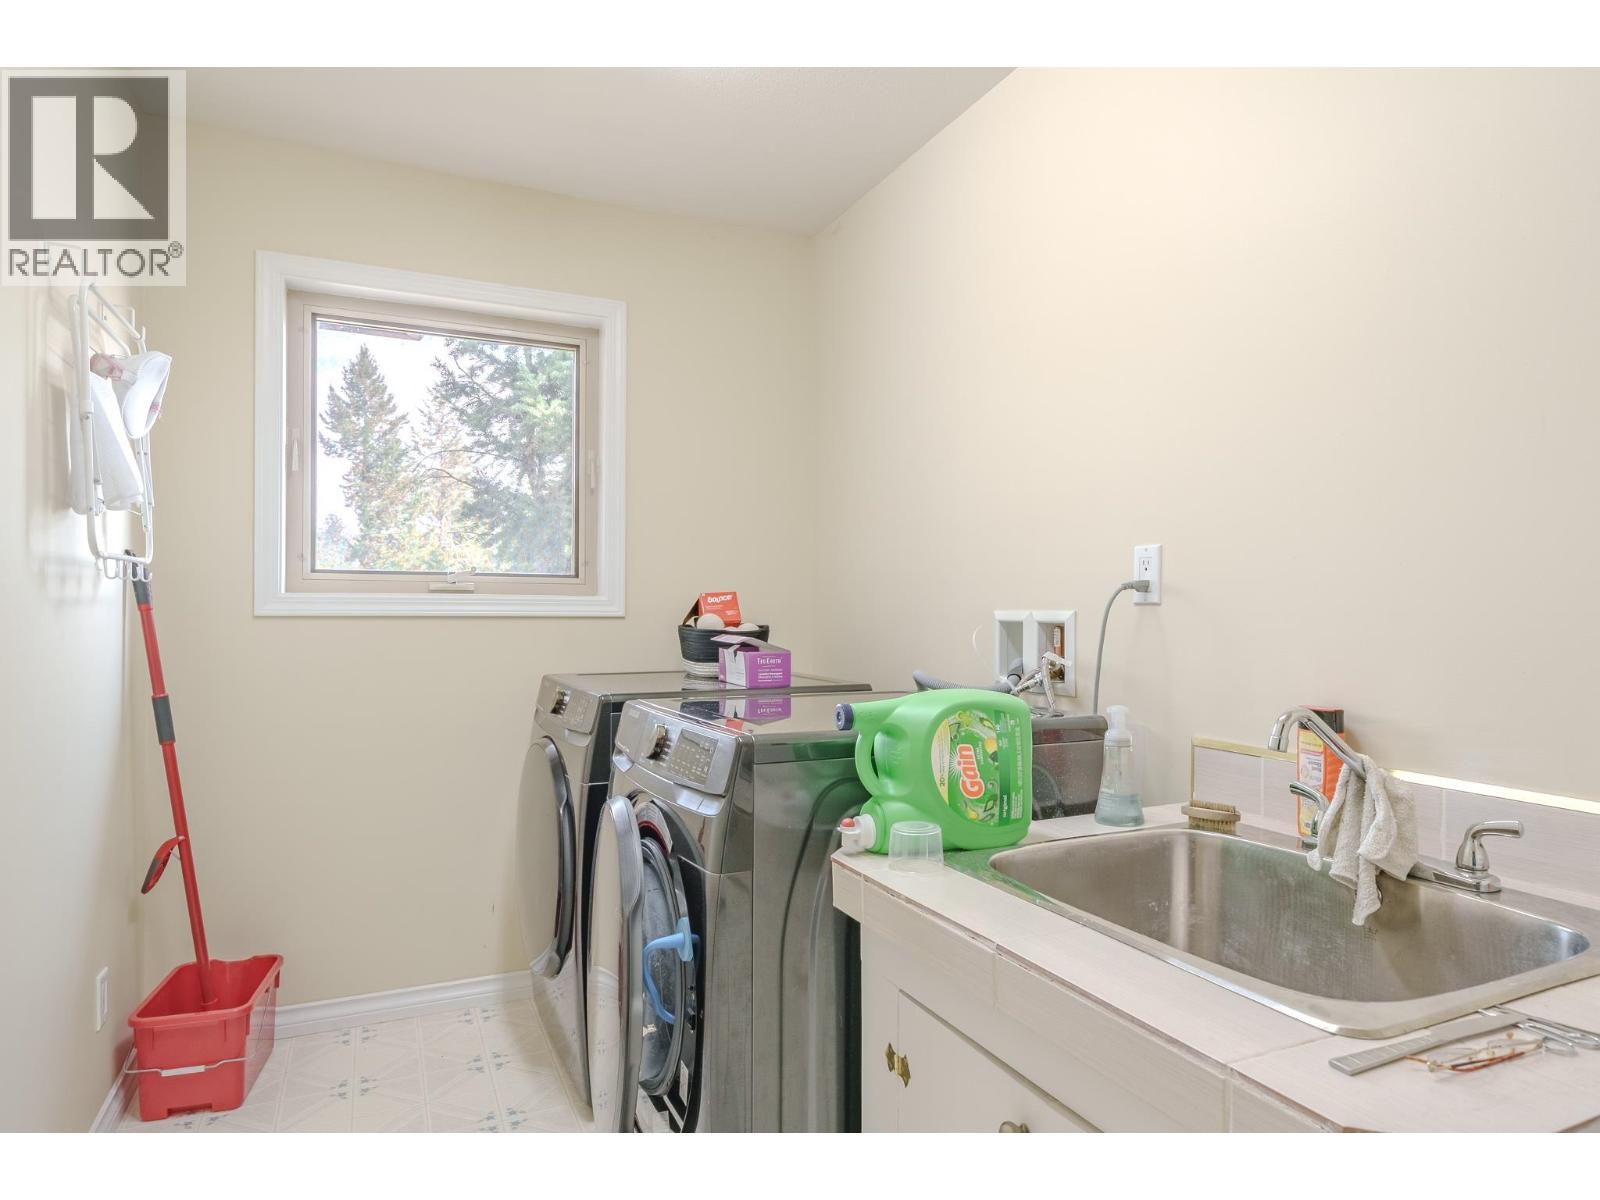
| Main Level | Laundry Room | 14 ft | 6 ft ,3 in | 14 ft x 6 ft ,3 in |
| Main Level | Foyer | 5 ft ,2 in | 9 ft ,4 in | 5 ft ,2 in x 9 ft ,4 in |
| Main Level | Family Room | 11 ft ,5 in | 14 ft ,8 in | 11 ft ,5 in x 14 ft ,8 in |
https://www.realtor.ca/real-estate/30105210/4882-gloinnzun-crescent-108-mile-ranch
Contact Us
Contact us for more information

Adam Dirkson
PREC - CARIBOO REAL ESTATE GROUP
www.100milerealestate.com/
www.facebook.com/100milehouserealestate
96 Cariboo Hwy 97, Po Box. 55 100 Mile House
100 Mile House, British Columbia V0K 2Z0
(250) 395-3424
Jason Ferguson
CARIBOO REAL ESTATE GROUP
96 Cariboo Hwy 97, Po Box. 55 100 Mile House
100 Mile House, British Columbia V0K 2Z0
(250) 395-3424

Clee Grahn
PREC - CARIBOO REAL ESTATE GROUP
www.100milerealestate.com/
www.facebook.com/100milehouserealestate
96 Cariboo Hwy 97, Po Box. 55 100 Mile House
100 Mile House, British Columbia V0K 2Z0
(250) 395-3424

The trademarks REALTOR®, REALTORS®, and the REALTOR® logo are controlled by The Canadian Real Estate Association (CREA) and identify real estate professionals who are members of CREA. The trademarks MLS®, Multiple Listing Service® and the associated logos are owned by The Canadian Real Estate Association (CREA) and identify the quality of services provided by real estate professionals who are members of CREA. The trademark DDF® is owned by The Canadian Real Estate Association (CREA) and identifies CREA's Data Distribution Facility (DDF®)
August 07 2026 11:43:53
BC Northern Real Estate Board
Exp Realty (100 Mile)