

4931 Hundal Drive Terrace, British Columbia V8G 5N8

$714,900
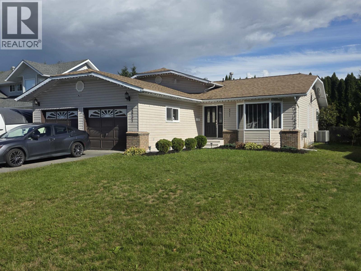
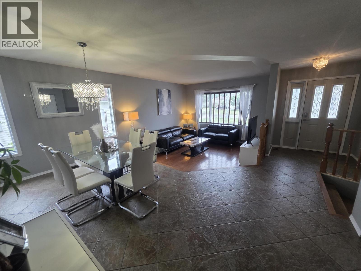
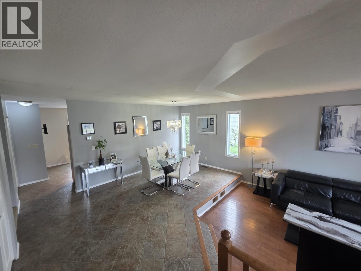
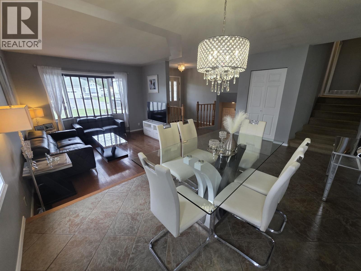
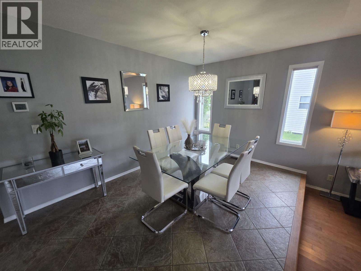
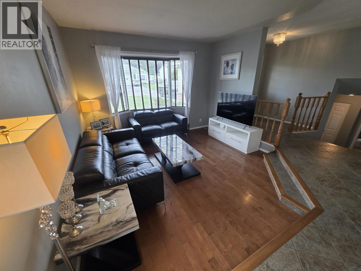
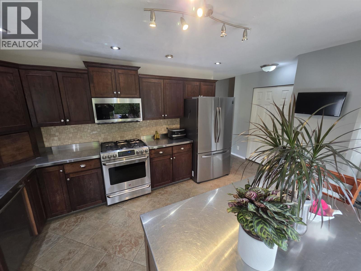
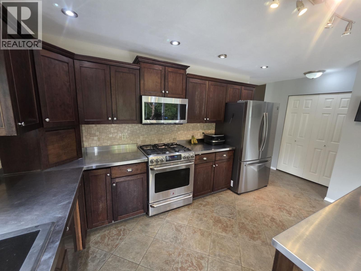
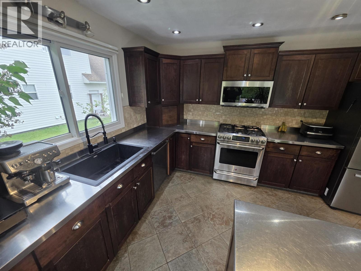
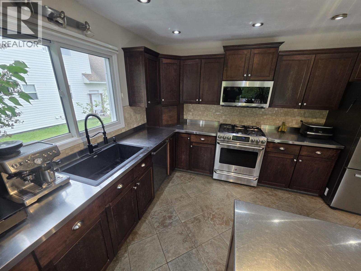
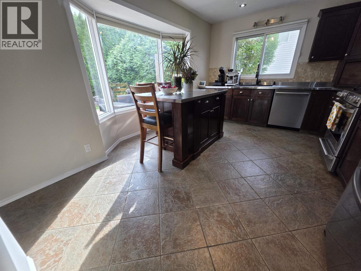
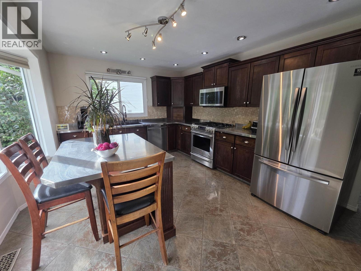
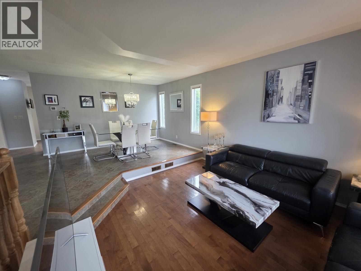
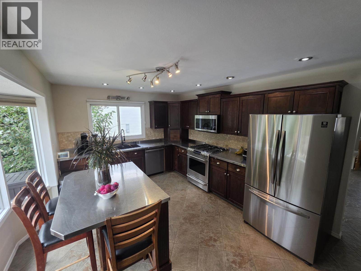
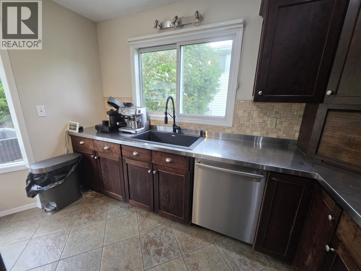
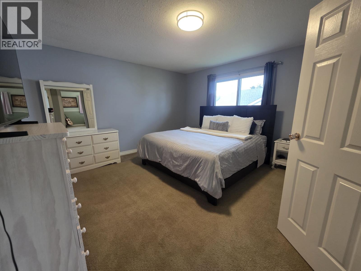
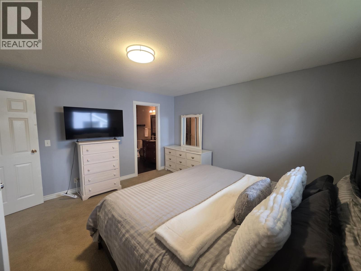
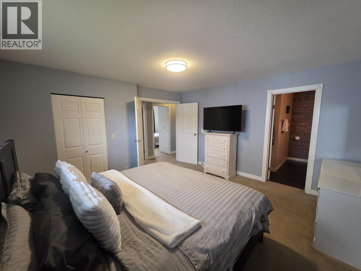
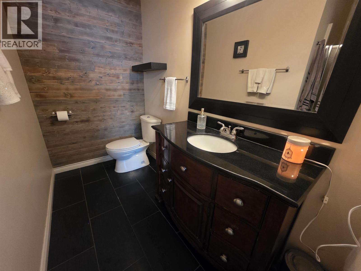
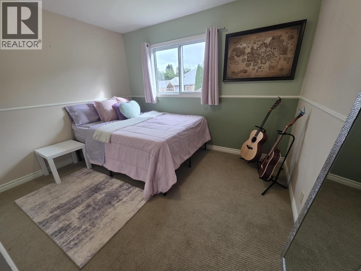
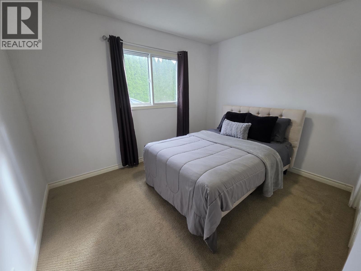
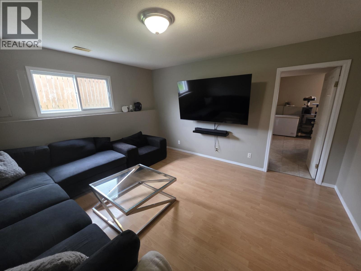
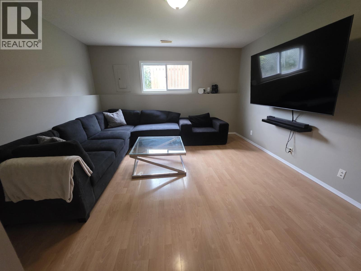
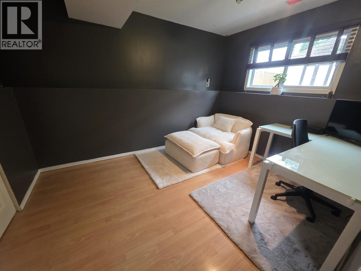
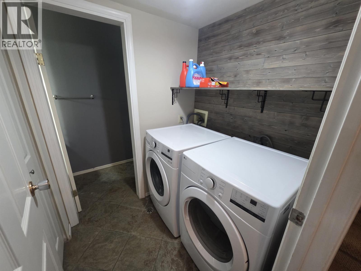
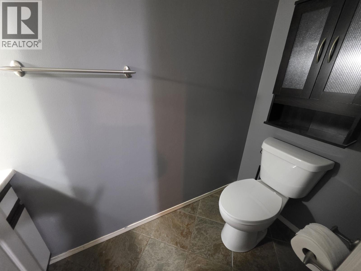
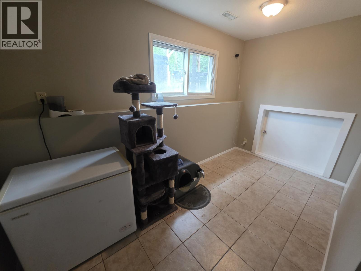
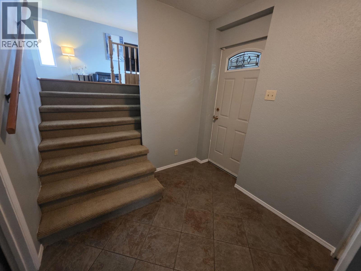
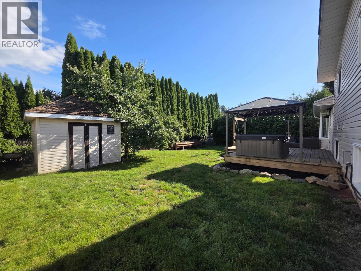
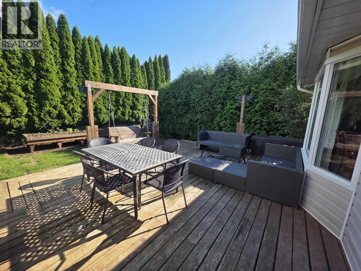
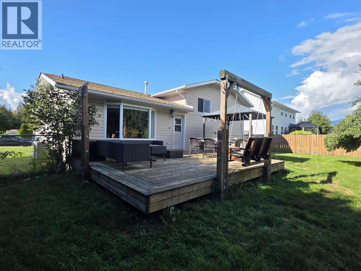
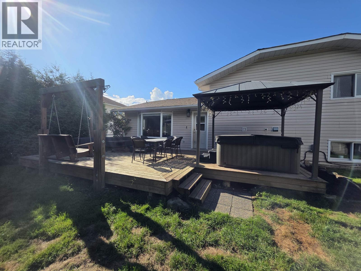
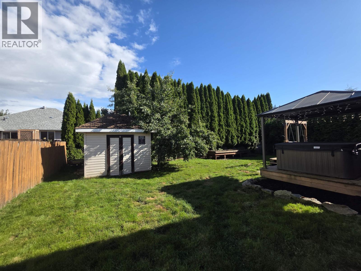
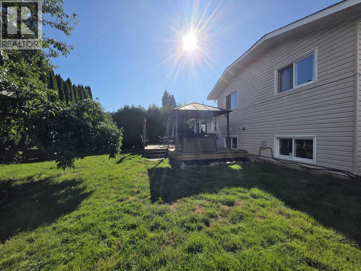
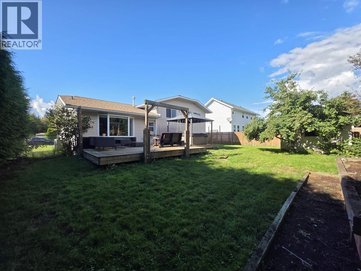
Location Location! 4 bedroom, 2.5 bath family home located walking distance to Uplands Elementary and Ecole Mountainview schools! The chefs kitchen features stainless steel counters throughout with stainless appliances and gas range. The dining room and sunken livingroom are perfect for entertaining. Upstairs you'll find 3 bedrooms and 2 baths. The primary suite features a walk in closet a 3 piece ensuite. Downstairs you'll find the family room, 4th bedroom, laundry and 2 piece bath. There's an entire storage crawlspace located under the main floor with easy access. The 2 car garage will have brand new black garage doors included! Out back there's a fully fenced, super private back yard with large sundeck and gazebo to relax on! Don't wait book a viewing today! (id:67141)
Property Details
| MLS® Number | R3170116 |
| Property Type | Single Family |
Building
| Bathroom Total | 3 |
| Appliances | Washer, Dryer, Refrigerator, Stove, Dishwasher |
| Basement Development | Finished |
| Basement Type | Crawl Space (finished) |
| Constructed Date | 1993 |
| Construction Style Attachment | Detached |
| Construction Style Split Level | Split Level |
| Cooling Type | Central Air Conditioning |
| Foundation Type | Concrete Perimeter |
| Heating Fuel | Natural Gas |
| Heating Type | Forced Air |
| Roof Material | Fiberglass |
| Roof Style | Conventional |
| Stories Total | 3 |
| Size Interior | 2,126 Sqft |
| Total Finished Area | 2126 Sqft |
| Type | House |
| Utility Water | Municipal Water |
Parking
| Garage | 2 |
Land
| Acreage | No |
| Size Irregular | 8712 |
| Size Total | 8712 Sqft |
| Size Total Text | 8712 Sqft |
Rooms
| Level | Type | Length | Width | Dimensions |
|---|
https://www.realtor.ca/real-estate/30336288/4931-hundal-drive-terrace
Contact Us
Contact us for more information

Darren Beaulieu
(250) 635-9186
www.homesbydarren.ca/
200 - 4665 Lazelle Ave
Terrace, British Columbia V8G 1S8
(250) 635-9184
(250) 635-9186

The trademarks REALTOR®, REALTORS®, and the REALTOR® logo are controlled by The Canadian Real Estate Association (CREA) and identify real estate professionals who are members of CREA. The trademarks MLS®, Multiple Listing Service® and the associated logos are owned by The Canadian Real Estate Association (CREA) and identify the quality of services provided by real estate professionals who are members of CREA. The trademark DDF® is owned by The Canadian Real Estate Association (CREA) and identifies CREA's Data Distribution Facility (DDF®)
September 29 2026 09:19:50
BC Northern Real Estate Board
Royal LePage Aspire Realty (Terr)