

6485 Grey Crescent Horse Lake, British Columbia V0K 2E3

$515,000
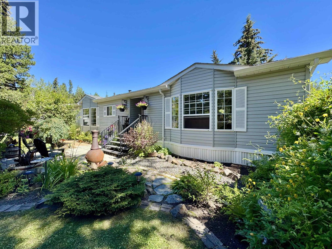
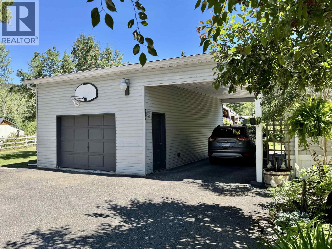
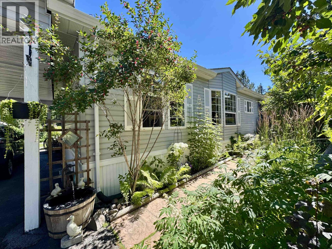
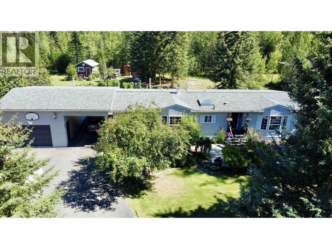
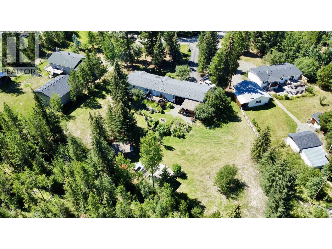
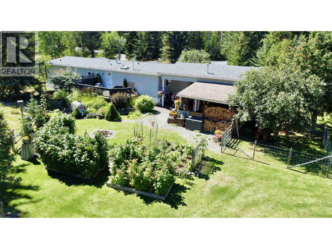
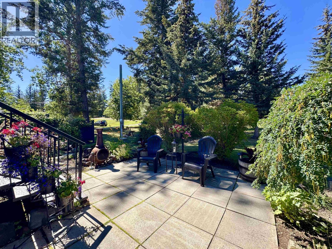
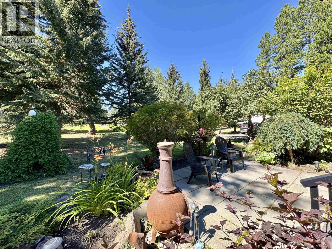
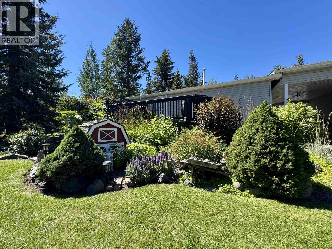
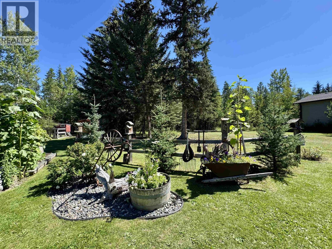
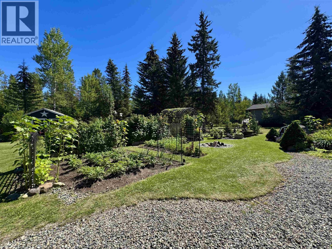
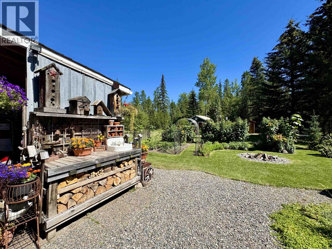
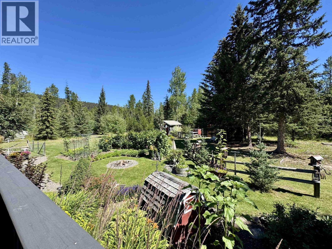
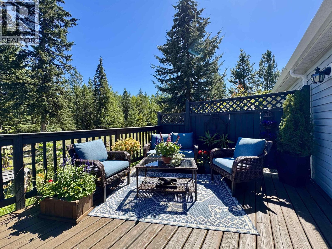
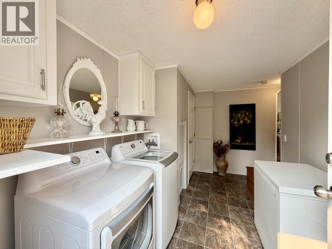
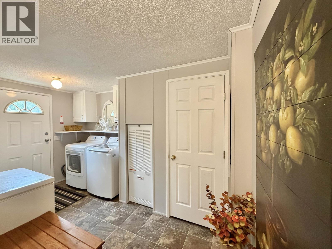
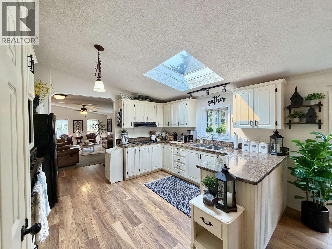
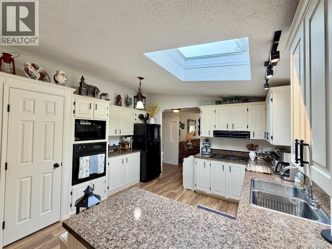
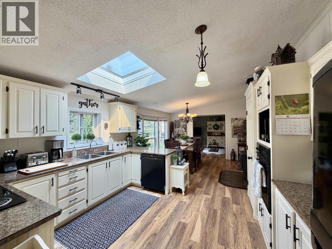
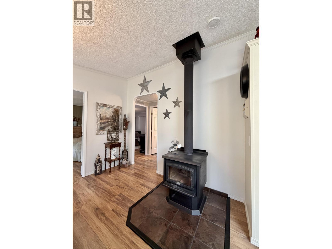
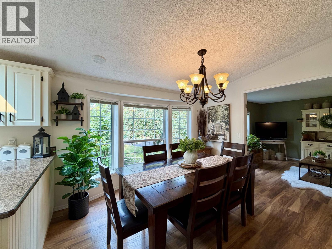
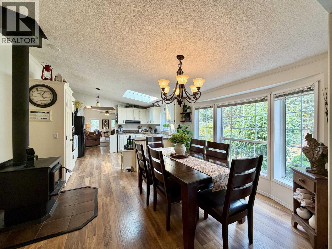
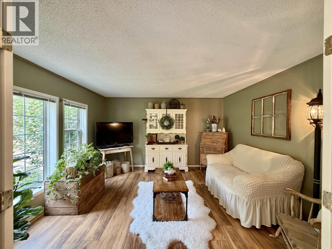
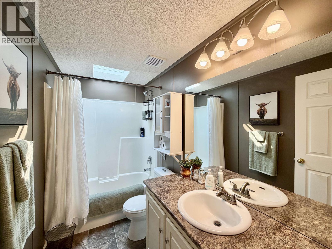
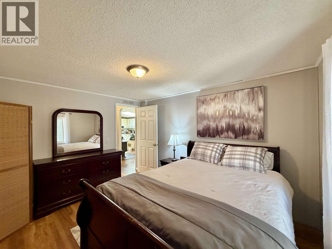
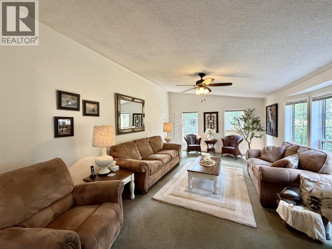
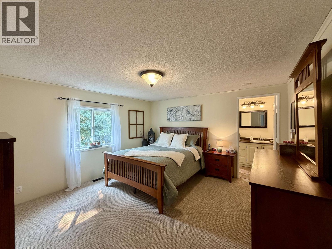
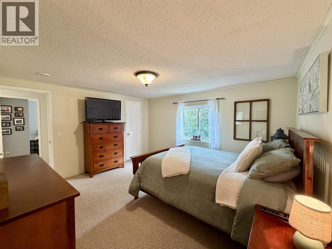
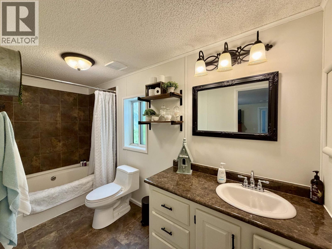
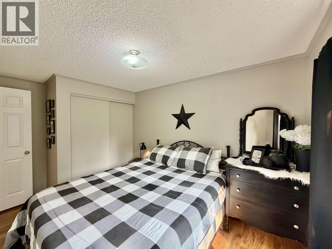
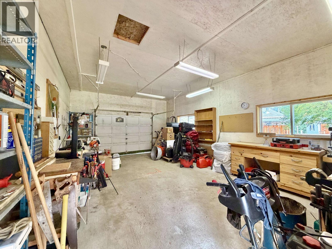
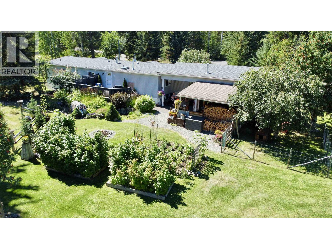
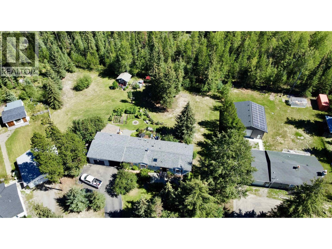
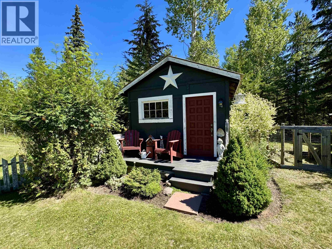
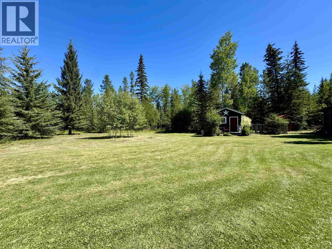
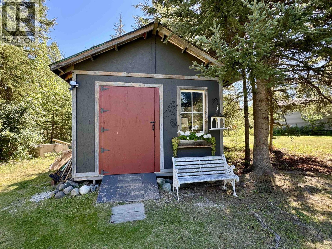
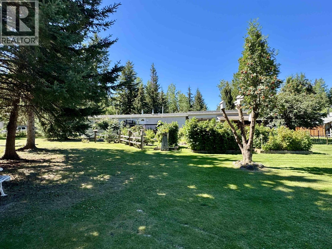
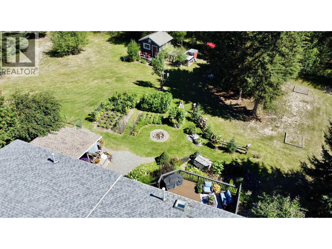
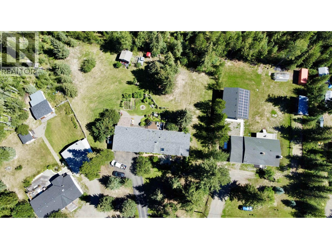
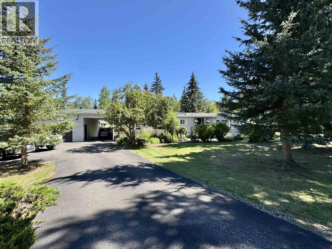
This is a must-see! Immaculately maintained, this 1,680 sq. ft. rancher offers a fantastic layout with a centrally located kitchen and dining area, spacious living room, cozy den, and three generously sized bedrooms, including a primary with walk-in closet and ensuite. Featuring a 2 year old natural gas furnace, centrally located wood stove and all new professionally updated PEX plumbing. Outside, you'll find a beautifully landscaped yard with established perennial gardens, an 18' x 28' shop, carport/breezeway allowing covered parking or space for your RV, two 12x12 storage sheds, a chicken coop and plenty of room to roam on this 0.87 acre property. Perfect for a family or retirees, this home is truly move-in ready so all you need to do is unpack and enjoy your new home! (id:67141)
Property Details
| MLS® Number | R3153289 |
| Property Type | Single Family |
| Storage Type | Storage |
| Structure | Workshop |
Building
| Bathroom Total | 2 |
| Bedrooms Total | 3 |
| Appliances | Washer/dryer Combo, Dishwasher, Range, Refrigerator |
| Basement Type | None |
| Constructed Date | 1993 |
| Construction Style Attachment | Detached |
| Construction Style Other | Manufactured |
| Exterior Finish | Vinyl Siding |
| Fireplace Present | Yes |
| Fireplace Total | 1 |
| Foundation Type | Unknown |
| Heating Fuel | Natural Gas, Wood |
| Heating Type | Forced Air |
| Roof Material | Asphalt Shingle |
| Roof Style | Conventional |
| Stories Total | 1 |
| Size Interior | 1,680 Sqft |
| Total Finished Area | 1680 Sqft |
| Type | Manufactured Home/mobile |
| Utility Water | Drilled Well |
Parking
| Carport | |
| Detached Garage | |
| Open |
Land
| Acreage | No |
| Size Irregular | 0.87 |
| Size Total | 0.87 Ac |
| Size Total Text | 0.87 Ac |
Rooms
| Level | Type | Length | Width | Dimensions |
|---|---|---|---|---|
| Main Level | Kitchen | 12 ft | 12 ft ,9 in | 12 ft x 12 ft ,9 in |
| Main Level | Dining Room | 10 ft ,5 in | 10 ft ,9 in | 10 ft ,5 in x 10 ft ,9 in |
| Main Level | Living Room | 12 ft ,9 in | 19 ft ,4 in | 12 ft ,9 in x 19 ft ,4 in |
| Main Level | Den | 12 ft ,4 in | 12 ft ,9 in | 12 ft ,4 in x 12 ft ,9 in |
| Main Level | Primary Bedroom | 13 ft | 14 ft | 13 ft x 14 ft |
| Main Level | Other | 4 ft ,7 in | 6 ft ,9 in | 4 ft ,7 in x 6 ft ,9 in |
| Main Level | Bedroom 2 | 10 ft ,6 in | 12 ft ,4 in | 10 ft ,6 in x 12 ft ,4 in |
| Main Level | Bedroom 3 | 8 ft ,8 in | 10 ft ,5 in | 8 ft ,8 in x 10 ft ,5 in |
| Main Level | Mud Room | 8 ft | 13 ft | 8 ft x 13 ft |
| Main Level | Foyer | 4 ft ,7 in | 14 ft | 4 ft ,7 in x 14 ft |
https://www.realtor.ca/real-estate/30122022/6485-grey-crescent-horse-lake
Contact Us
Contact us for more information

Jenni Guimond
Personal Real Estate Corporation
96 Cariboo Hwy 97, Po Box. 55 100 Mile House
100 Mile House, British Columbia V0K 2Z0
(250) 395-3424

The trademarks REALTOR®, REALTORS®, and the REALTOR® logo are controlled by The Canadian Real Estate Association (CREA) and identify real estate professionals who are members of CREA. The trademarks MLS®, Multiple Listing Service® and the associated logos are owned by The Canadian Real Estate Association (CREA) and identify the quality of services provided by real estate professionals who are members of CREA. The trademark DDF® is owned by The Canadian Real Estate Association (CREA) and identifies CREA's Data Distribution Facility (DDF®)
August 13 2026 08:43:56
BC Northern Real Estate Board
Exp Realty (100 Mile)