

84 Carswell Street Kitimat, British Columbia V8C 1B3

$479,999
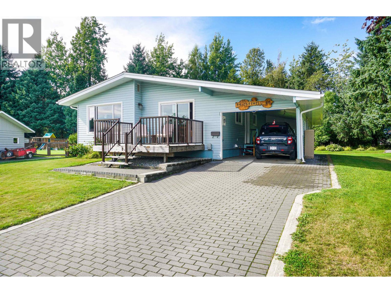
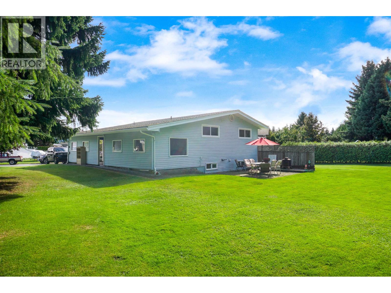
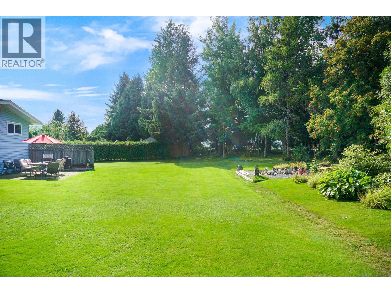
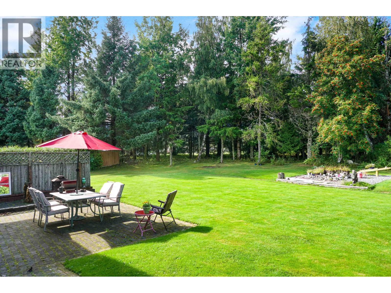
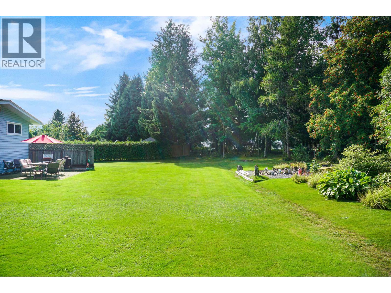
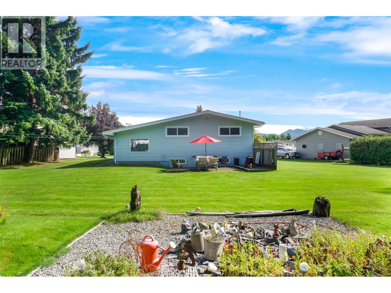
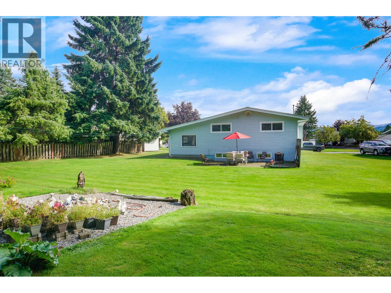
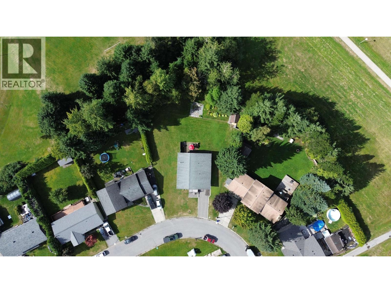
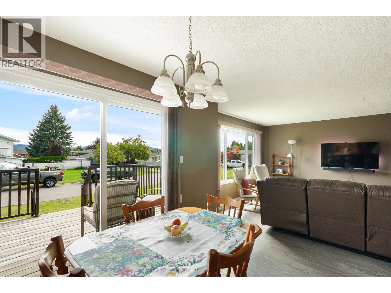
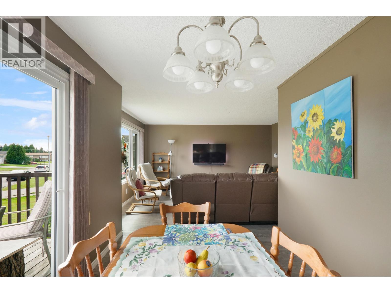
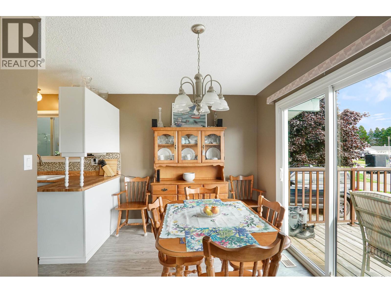
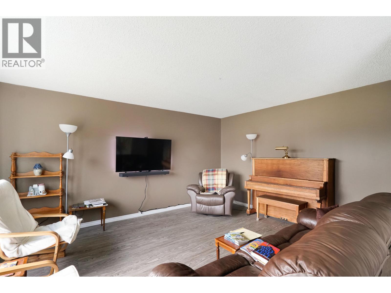
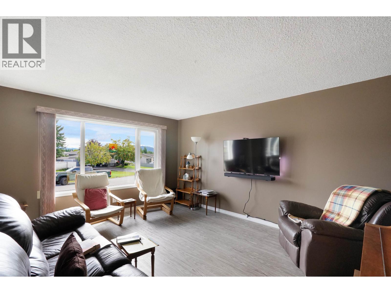
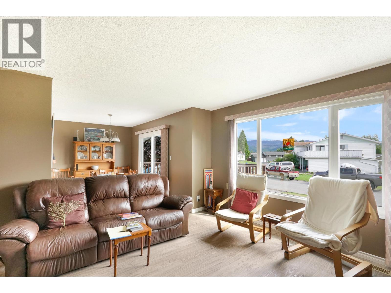
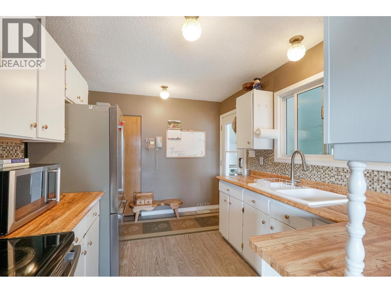
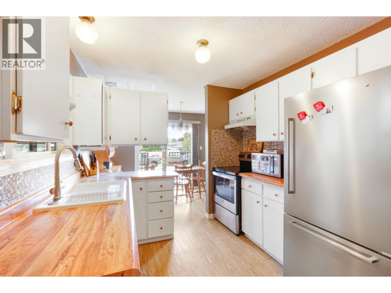
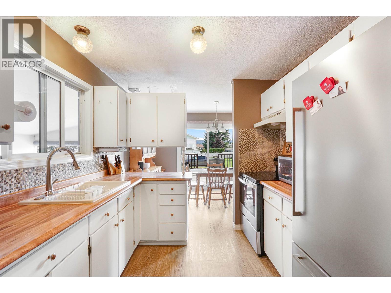
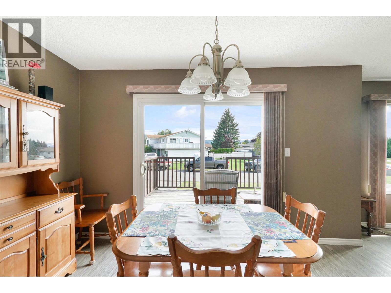
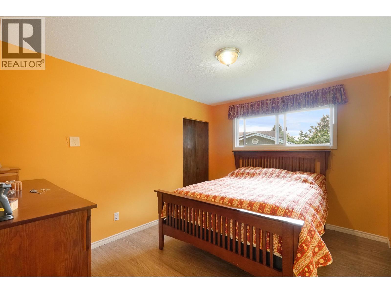
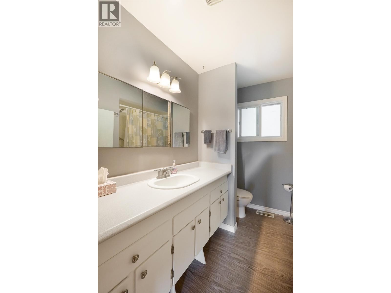
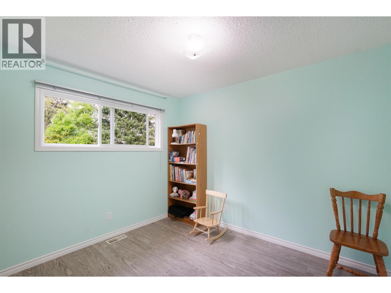
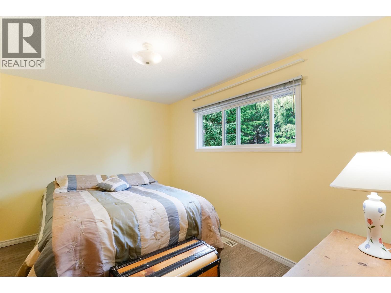
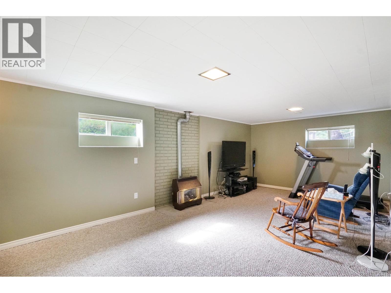
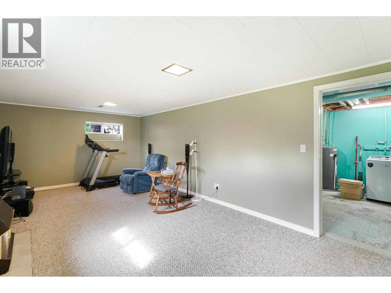
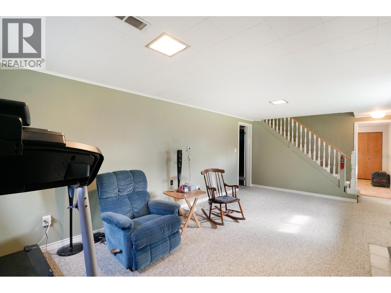
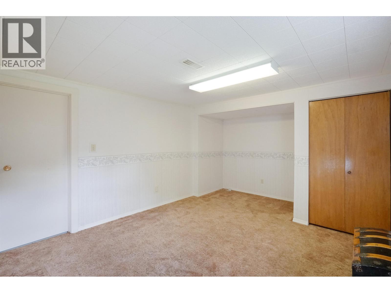
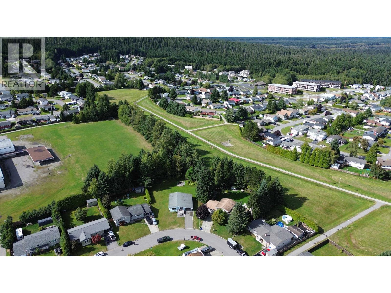
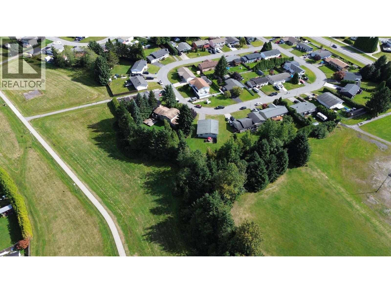
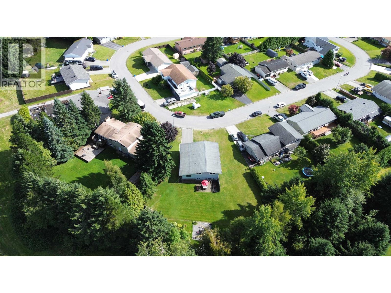
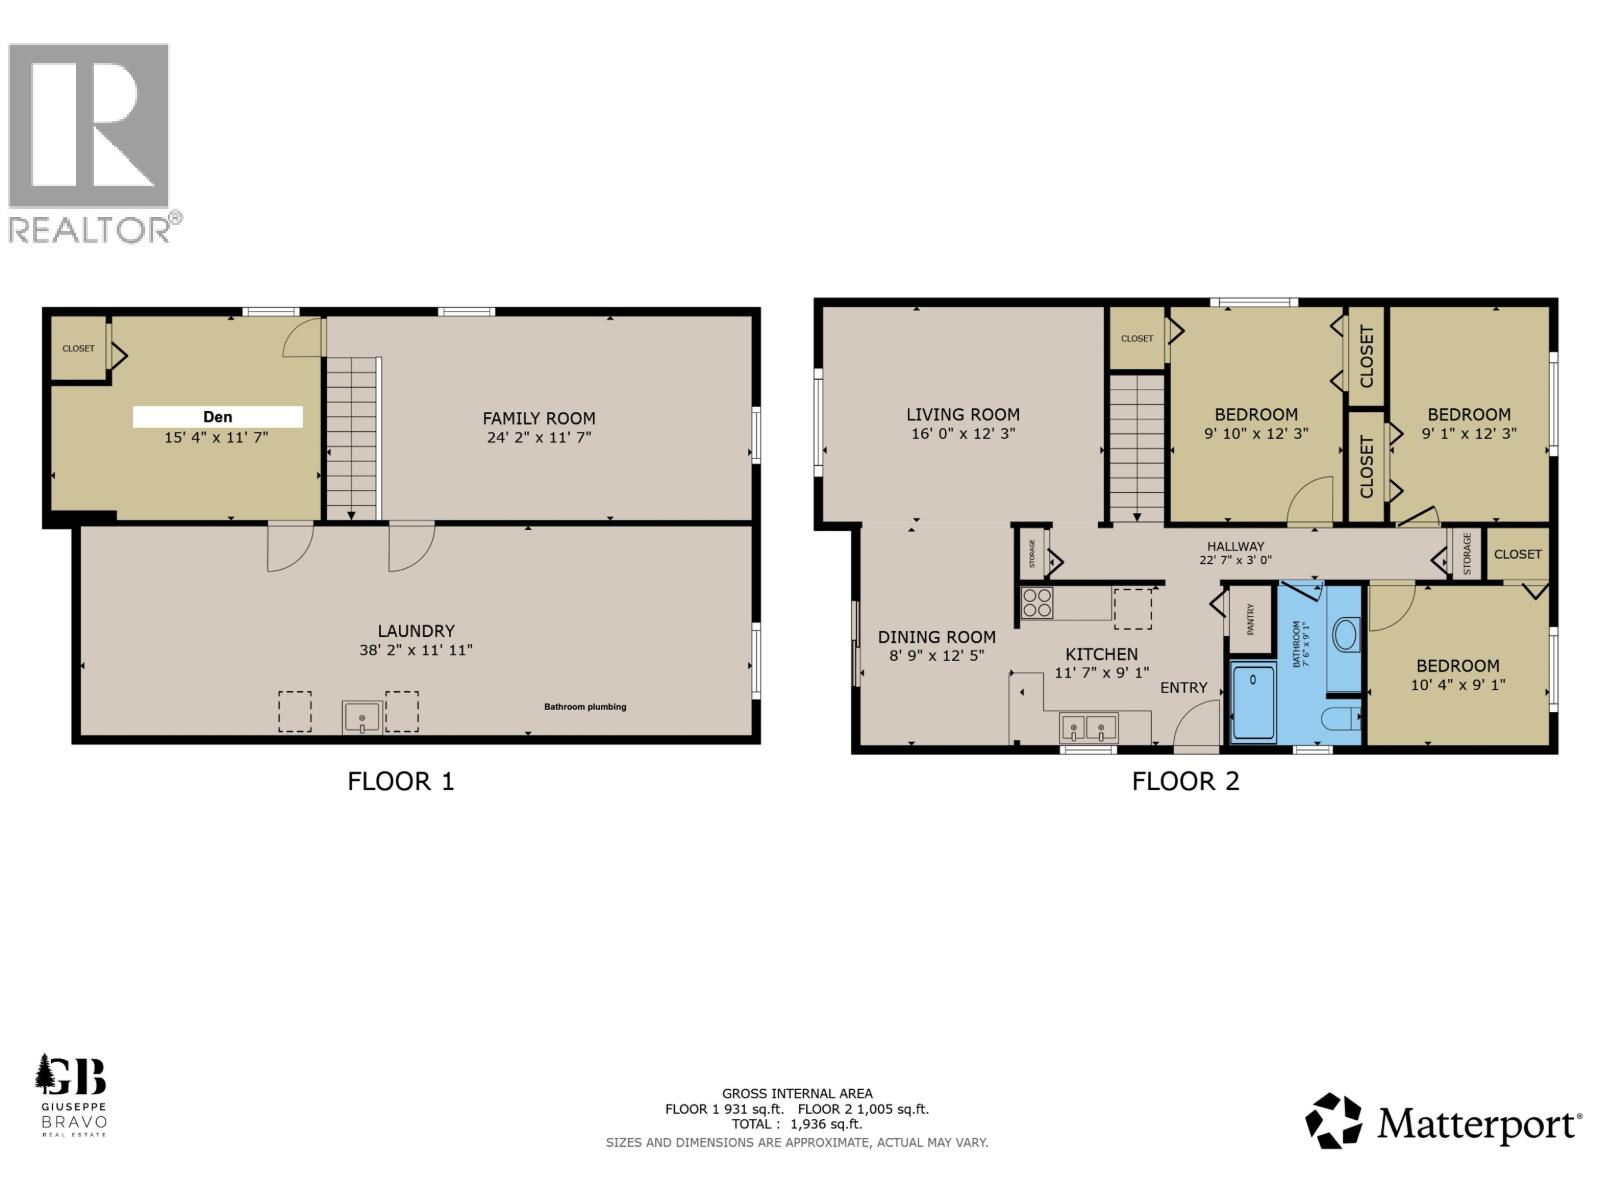
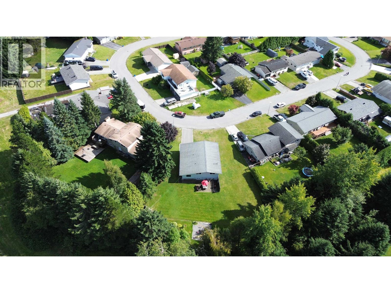
What a yard! Privacy, sunshine, room for the future shop. This yard has room for it all! The house is immaculate, you can see the pride of ownership the moment you roll up to the home. The brick driveway adds a pop of character you don't always see. A double carport is perfect for all your storage. Inside the home the home is just as clean as the exterior each room is perfectly maintained with tasteful updates over the years. The basement offers an excellent spot for the kids, turn the den into a guest bedroom, and the plumbing is in place for the second bathroom. Another bonus is all new pex plumbing through out. The perfect home for your family to grow into! (id:67141)
Property Details
| MLS® Number | R3169339 |
| Property Type | Single Family |
Building
| Bathroom Total | 1 |
| Bedrooms Total | 3 |
| Basement Development | Finished |
| Basement Type | N/a (finished) |
| Constructed Date | 1970 |
| Construction Style Attachment | Detached |
| Exterior Finish | Vinyl Siding |
| Fireplace Present | Yes |
| Fireplace Total | 1 |
| Foundation Type | Concrete Perimeter |
| Heating Fuel | Natural Gas |
| Heating Type | Forced Air |
| Roof Material | Asphalt Shingle |
| Roof Style | Conventional |
| Stories Total | 2 |
| Size Interior | 2,025 Sqft |
| Total Finished Area | 2025 Sqft |
| Type | House |
| Utility Water | Municipal Water |
Parking
| Carport |
Land
| Acreage | No |
| Size Irregular | 15037 |
| Size Total | 15037 Sqft |
| Size Total Text | 15037 Sqft |
Rooms
| Level | Type | Length | Width | Dimensions |
|---|---|---|---|---|
| Lower Level | Recreational, Games Room | 24 ft ,4 in | 11 ft ,7 in | 24 ft ,4 in x 11 ft ,7 in |
| Lower Level | Den | 11 ft ,7 in | 15 ft ,5 in | 11 ft ,7 in x 15 ft ,5 in |
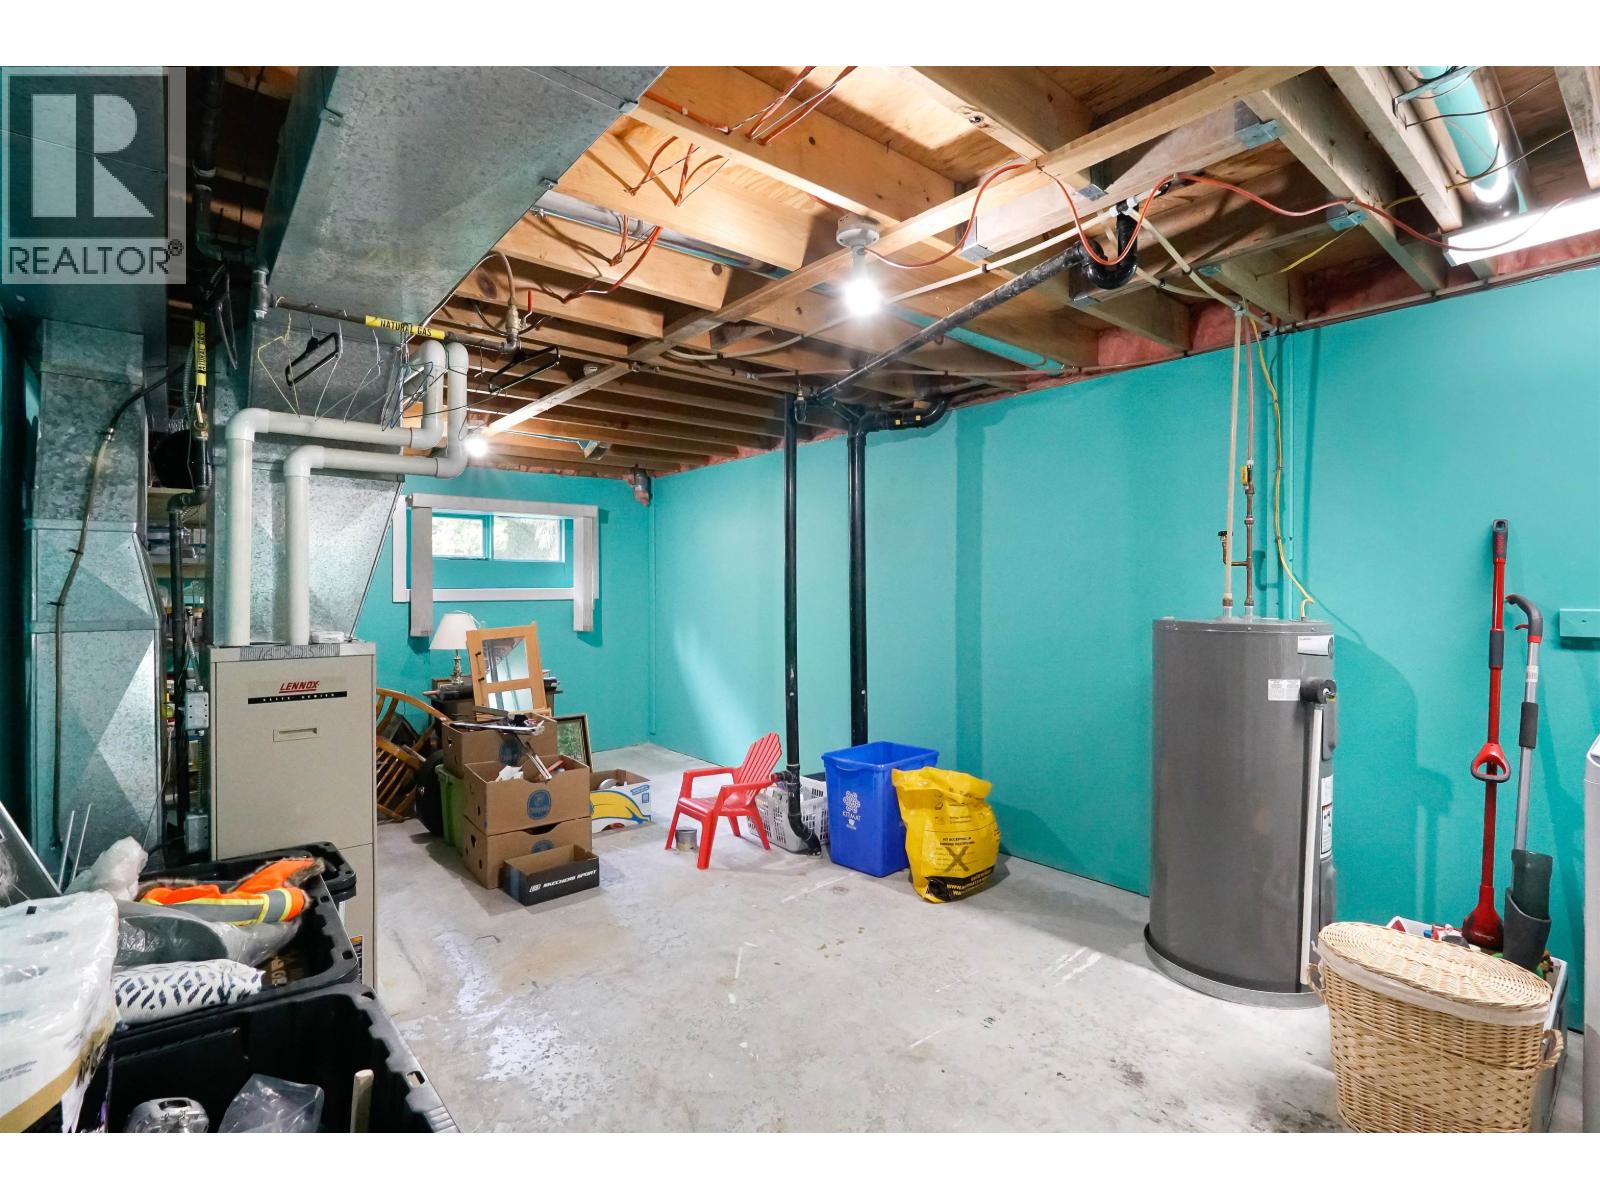
| Lower Level | Laundry Room | 16 ft ,1 in | 11 ft ,8 in | 16 ft ,1 in x 11 ft ,8 in |
| Lower Level | Storage | 19 ft ,7 in | 11 ft ,8 in | 19 ft ,7 in x 11 ft ,8 in |
| Main Level | Dining Room | 8 ft ,2 in | 12 ft ,1 in | 8 ft ,2 in x 12 ft ,1 in |
| Main Level | Kitchen | 11 ft ,8 in | 8 ft ,1 in | 11 ft ,8 in x 8 ft ,1 in |
| Main Level | Living Room | 12 ft ,4 in | 15 ft ,1 in | 12 ft ,4 in x 15 ft ,1 in |
| Main Level | Primary Bedroom | 12 ft ,2 in | 9 ft ,1 in | 12 ft ,2 in x 9 ft ,1 in |
| Main Level | Bedroom 2 | 12 ft ,2 in | 9 ft ,1 in | 12 ft ,2 in x 9 ft ,1 in |
| Main Level | Bedroom 3 | 9 ft | 10 ft ,4 in | 9 ft x 10 ft ,4 in |
https://www.realtor.ca/real-estate/30324266/84-carswell-street-kitimat
Contact Us
Contact us for more information

Giuseppe Bravo
Personal Real Estate Corporation
giuseppebravorealestate.ca/
www.facebook.com/GiuseppeBravoRealtor/
www.linkedin.com/in/giuseppe-bravo-6b392915a/?originalSubdomain=ca
www.instagram.com/giuseppebravorealtor/?hl=en
193 Nechako Centre
Kitimat, British Columbia V8C 1M8
(888) 882-2169

The trademarks REALTOR®, REALTORS®, and the REALTOR® logo are controlled by The Canadian Real Estate Association (CREA) and identify real estate professionals who are members of CREA. The trademarks MLS®, Multiple Listing Service® and the associated logos are owned by The Canadian Real Estate Association (CREA) and identify the quality of services provided by real estate professionals who are members of CREA. The trademark DDF® is owned by The Canadian Real Estate Association (CREA) and identifies CREA's Data Distribution Facility (DDF®)
September 24 2026 09:52:05
BC Northern Real Estate Board
Century 21 Northwest Realty Ltd.