

8805 Chilcotin Road Prince George, British Columbia V2N 5V9

$574,900
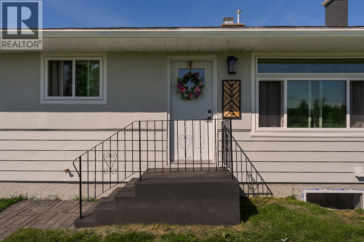
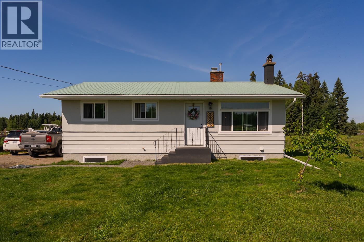
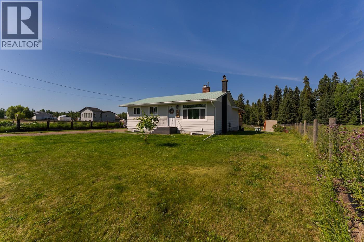
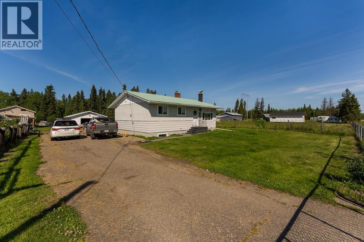
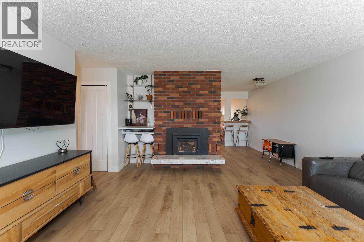
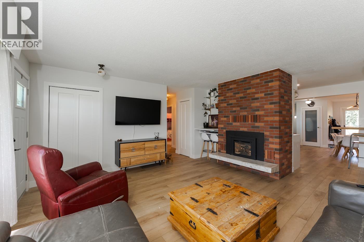
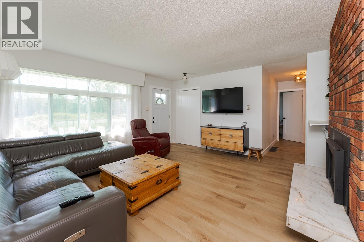
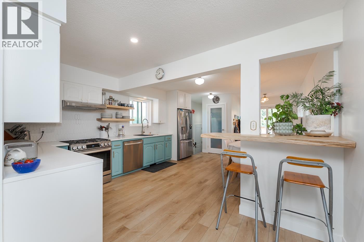
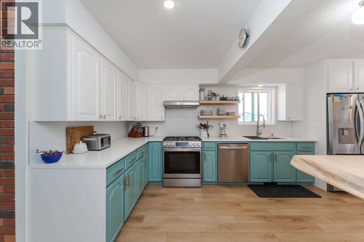
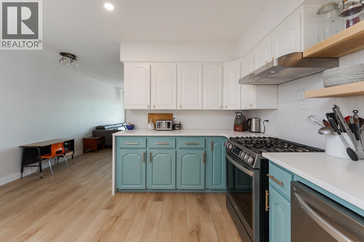
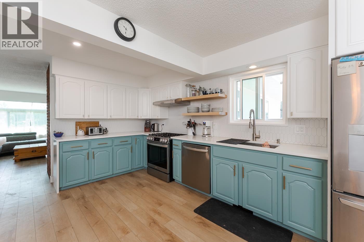
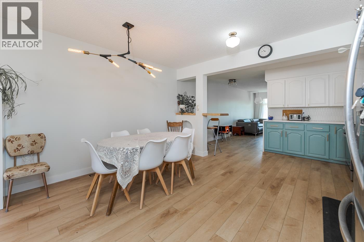
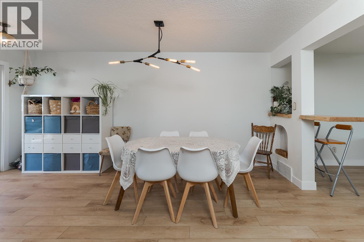
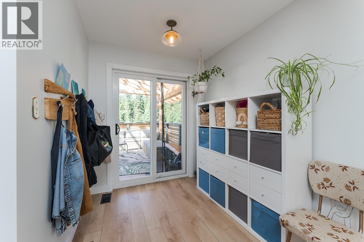
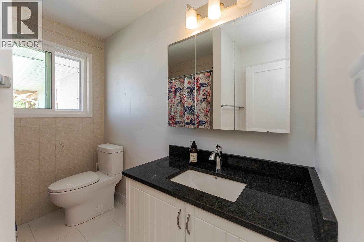
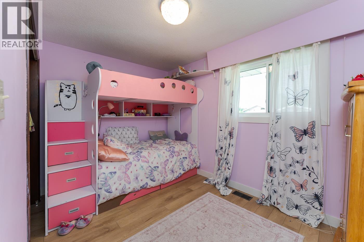
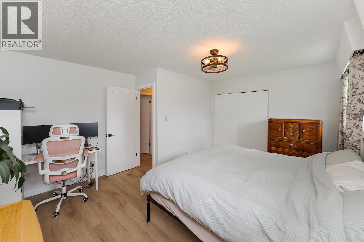
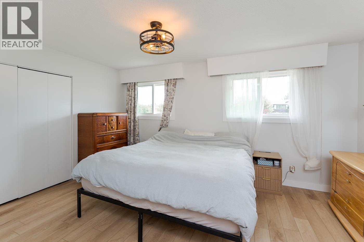
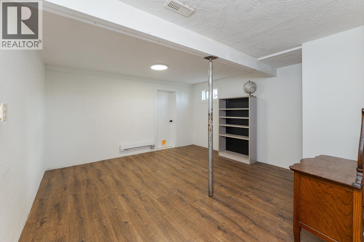
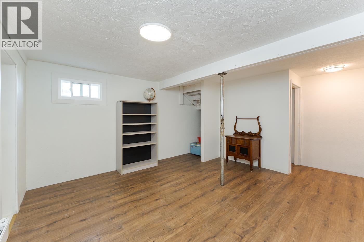
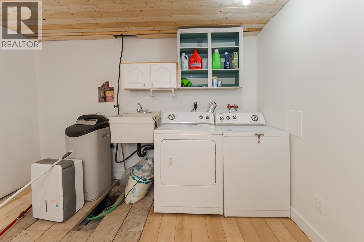
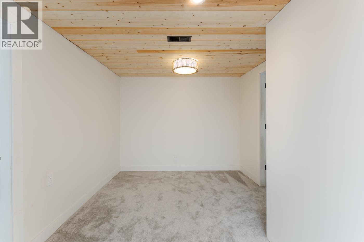
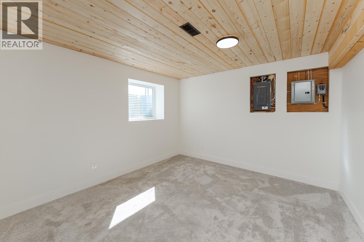
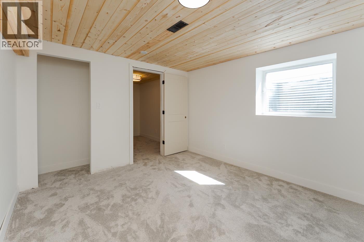
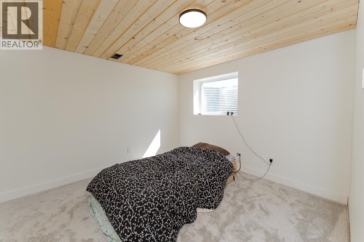
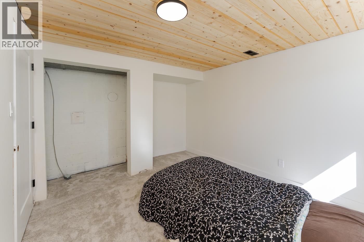
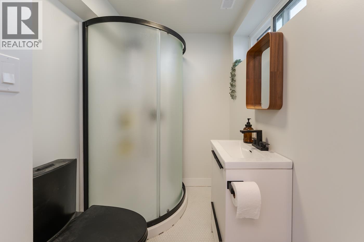
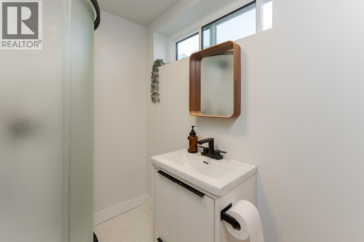
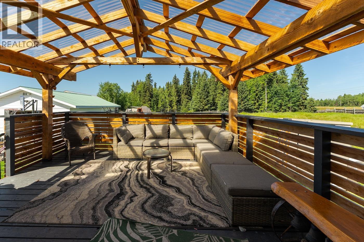
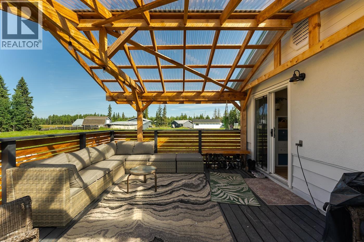
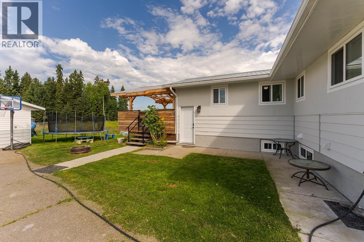
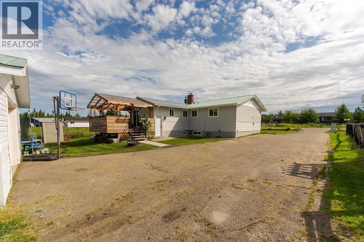
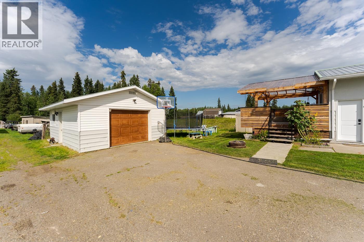
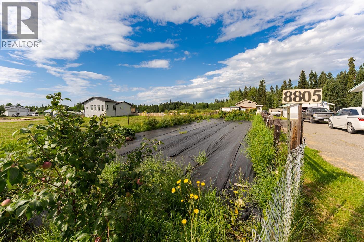
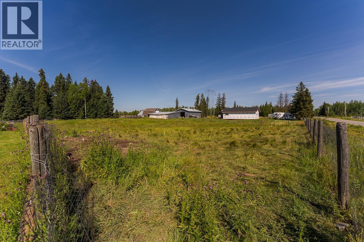
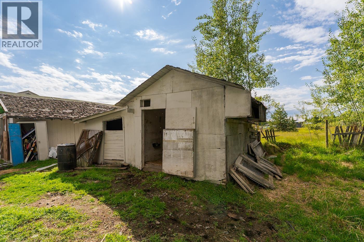
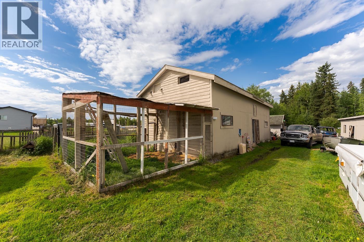
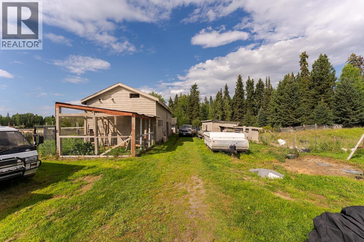
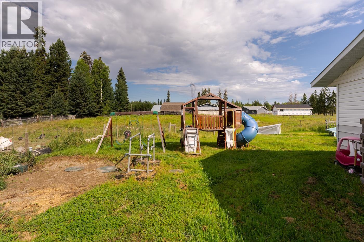
Escape to the peace and privacy of country living without sacrificing convenience! Situated on 5 acres just 10 minutes from town, this charming hobby farm offers the perfect blend of rural charm and modem comfort. The beautifully maintained 2,290 sq. ft farmhouse features 4 spacious bedrooms and 2 full bathrooms, providing plenty of room for family and guests. Over the years, the home has seen numerous thoughtful updates, including newer windows, flooring, improved insulation, and a fully renovated basement, creating a move-in-ready home you'll love. Outside, the property is ready to bring your country lifestyle dreams to life. A detached garage/shop offers excellent space for projects, storage, or hobbies, while the classic barn is ideal for livestock, equipment,or additional storage. (id:67141)
Property Details
| MLS® Number | R3171986 |
| Property Type | Single Family |
Building
| Bathroom Total | 2 |
| Bedrooms Total | 4 |
| Basement Development | Finished |
| Basement Type | Full (finished) |
| Constructed Date | 1970 |
| Construction Style Attachment | Detached |
| Exterior Finish | Aluminum Siding |
| Fireplace Present | Yes |
| Fireplace Total | 1 |
| Foundation Type | Concrete Perimeter |
| Heating Fuel | Natural Gas |
| Heating Type | Forced Air |
| Roof Material | Metal |
| Roof Style | Conventional |
| Stories Total | 2 |
| Size Interior | 2,290 Sqft |
| Total Finished Area | 2290 Sqft |
| Type | House |
| Utility Water | Community Water System |
Parking
| Detached Garage | |
| Open |
Land
| Acreage | Yes |
| Size Irregular | 5.02 |
| Size Total | 5.02 Ac |
| Size Total Text | 5.02 Ac |
Rooms
| Level | Type | Length | Width | Dimensions |
|---|---|---|---|---|
| Lower Level | Recreational, Games Room | 19 ft ,9 in | 13 ft ,7 in | 19 ft ,9 in x 13 ft ,7 in |
| Lower Level | Laundry Room | 11 ft ,7 in | 10 ft ,9 in | 11 ft ,7 in x 10 ft ,9 in |
| Lower Level | Bedroom 3 | 10 ft ,5 in | 13 ft ,3 in | 10 ft ,5 in x 13 ft ,3 in |
| Lower Level | Bedroom 4 | 11 ft ,6 in | 10 ft ,8 in | 11 ft ,6 in x 10 ft ,8 in |
| Main Level | Living Room | 15 ft ,7 in | 14 ft | 15 ft ,7 in x 14 ft |
| Main Level | Kitchen | 7 ft ,6 in | 16 ft | 7 ft ,6 in x 16 ft |
| Main Level | Dining Room | 6 ft | 9 ft ,9 in | 6 ft x 9 ft ,9 in |
| Main Level | Mud Room | 7 ft | 6 ft | 7 ft x 6 ft |
| Main Level | Primary Bedroom | 13 ft ,3 in | 15 ft ,4 in | 13 ft ,3 in x 15 ft ,4 in |
| Main Level | Bedroom 2 | 12 ft ,1 in | 8 ft ,2 in | 12 ft ,1 in x 8 ft ,2 in |
https://www.realtor.ca/real-estate/30359486/8805-chilcotin-road-prince-george
Contact Us
Contact us for more information

Cherie Burkholder
2551 Queensway
Prince George, British Columbia V2L 1N1
(833) 817-6506
(778) 508-7639

The trademarks REALTOR®, REALTORS®, and the REALTOR® logo are controlled by The Canadian Real Estate Association (CREA) and identify real estate professionals who are members of CREA. The trademarks MLS®, Multiple Listing Service® and the associated logos are owned by The Canadian Real Estate Association (CREA) and identify the quality of services provided by real estate professionals who are members of CREA. The trademark DDF® is owned by The Canadian Real Estate Association (CREA) and identifies CREA's Data Distribution Facility (DDF®)
October 03 2026 01:13:39
BC Northern Real Estate Board
Exp Realty