

9715 114a Avenue Fort St. John, British Columbia V1J 7B9

$500,000
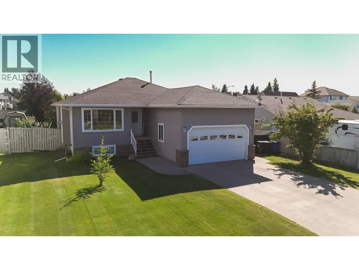
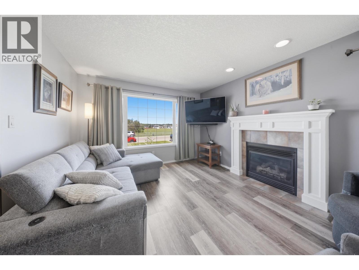
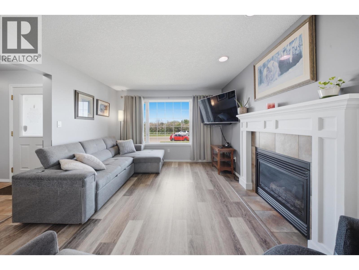
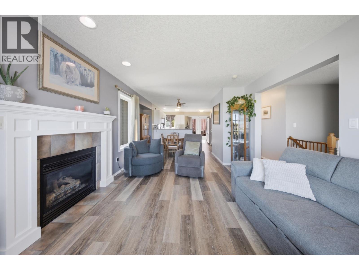
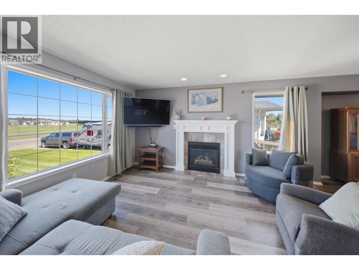
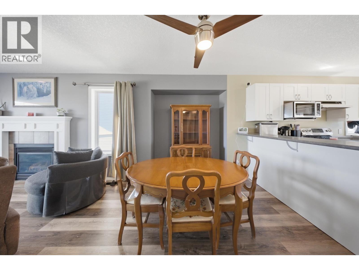
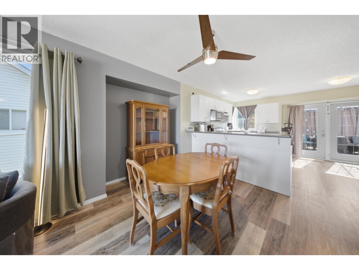
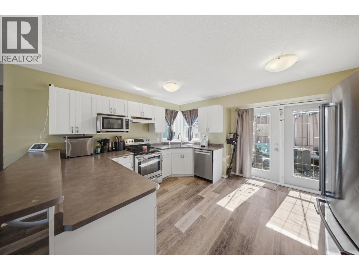
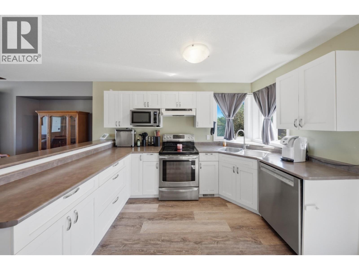
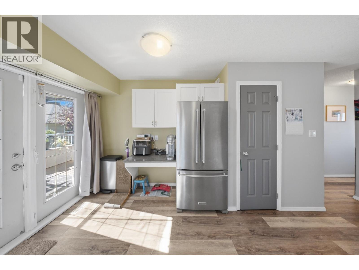
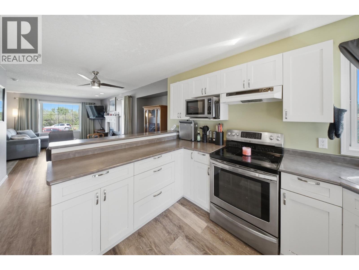
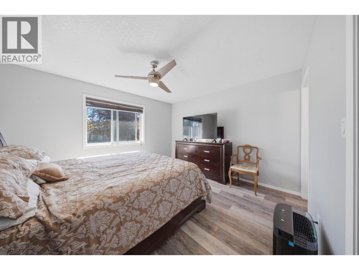
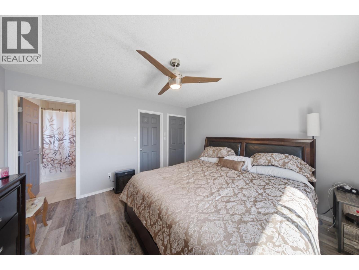
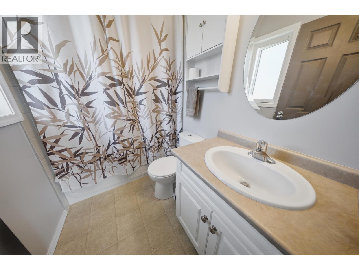
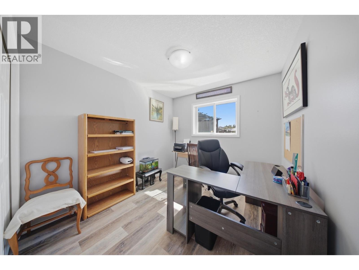
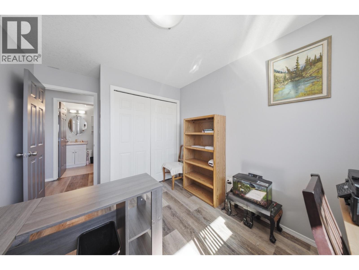
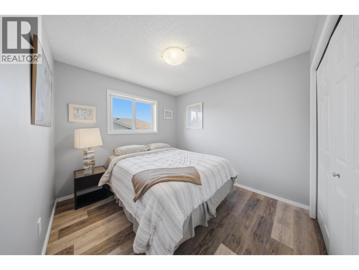
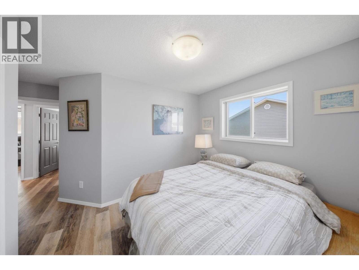
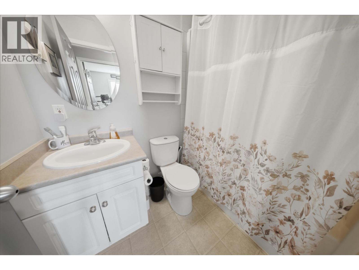
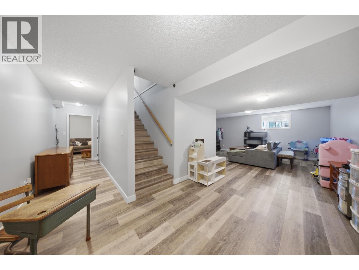
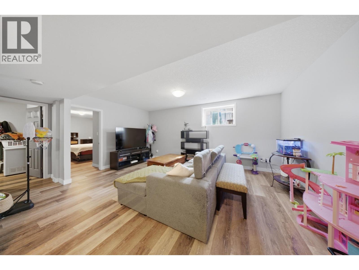
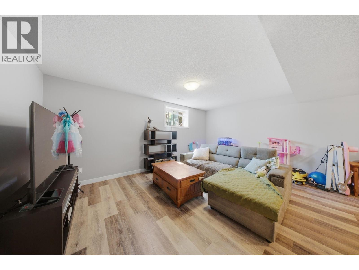
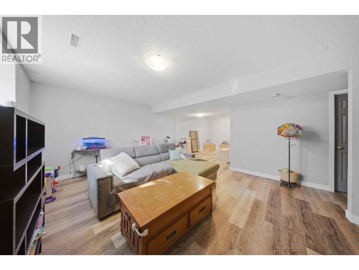
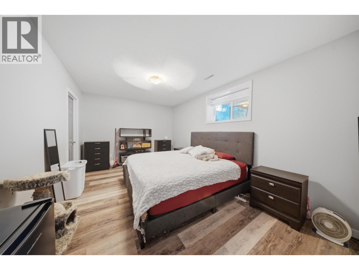
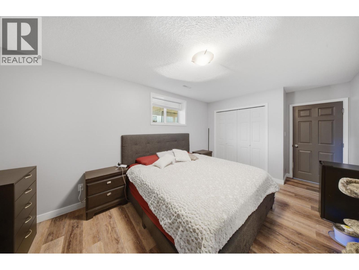
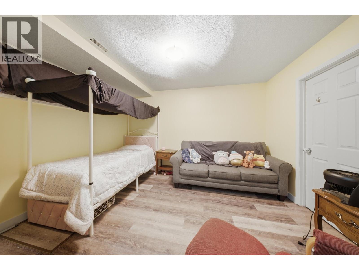
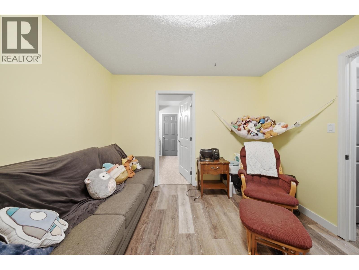
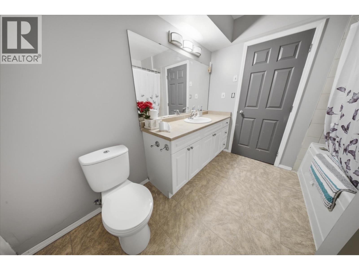
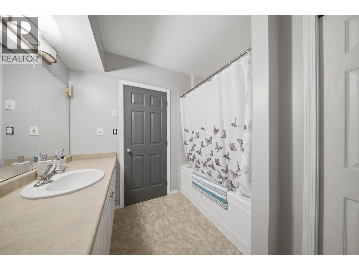
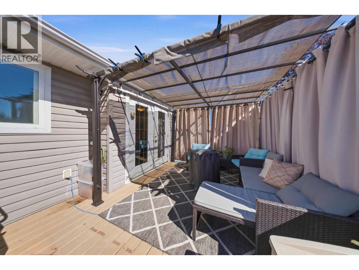
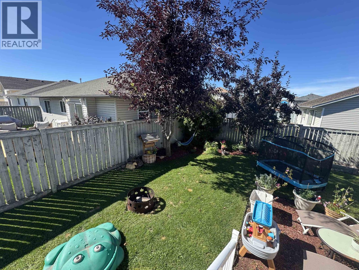
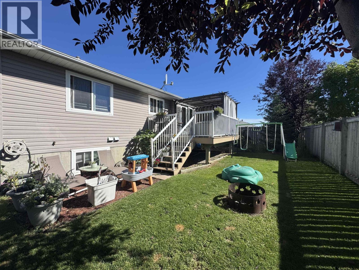
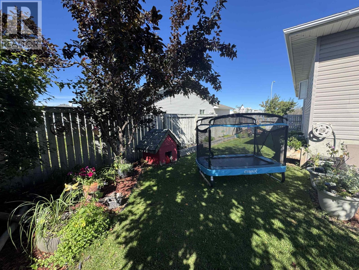
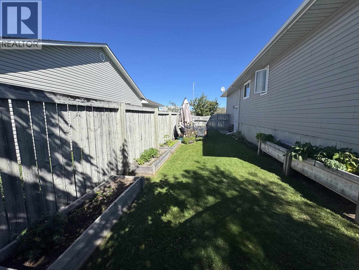
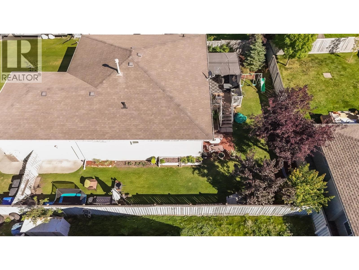
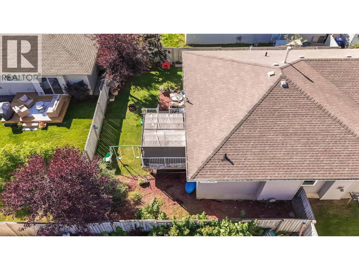
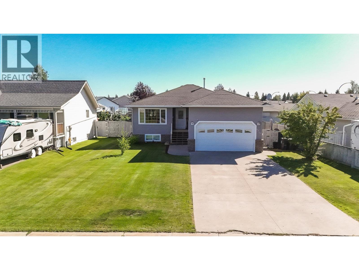
What if your next home sat directly across the street from Bert Ambrose Elementary? Literally one block away from Kin Park, this FSJ home with 5 beds & 3 baths to grow into, built in 2004, with luxury vinyl plank flooring upstairs installed only 2 yrs ago. Picture morning coffee in a kitchen with white cabinetry & SS appliances, then evenings by the gas fireplace once the kids are asleep. Primary suite offers a private four-piece ensuite with jacuzzi tub, while the finished bsmt adds a 5th bedroom, a family room, & a jack & jill bathroom. Step outside to a pristine lawn, a covered, south facing pergola lounge, a crackling fire pit, & raised garden beds, where summer nights just happen. A double attached heated garage & fully fenced 6,125-square-foot lot complete the package. Book your showing before someone else does. Bosch dishwasher, Kitchen Aid Fridge with water and ice maker -2 yrs old (id:67141)
Property Details
| MLS® Number | R3159687 |
| Property Type | Single Family |
Building
| Bathroom Total | 3 |
| Bedrooms Total | 5 |
| Appliances | Washer, Dryer, Refrigerator, Stove, Dishwasher |
| Basement Development | Finished |
| Basement Type | Full (finished) |
| Constructed Date | 2004 |
| Construction Style Attachment | Detached |
| Exterior Finish | Vinyl Siding |
| Fireplace Present | Yes |
| Fireplace Total | 1 |
| Foundation Type | Concrete Perimeter |
| Heating Fuel | Natural Gas |
| Heating Type | Forced Air |
| Roof Material | Asphalt Shingle |
| Roof Style | Conventional |
| Stories Total | 2 |
| Size Interior | 2,513 Sqft |
| Total Finished Area | 2513 Sqft |
| Type | House |
| Utility Water | Municipal Water |
Parking
| Garage | 2 |
| Open |
Land
| Acreage | No |
| Size Irregular | 6125 |
| Size Total | 6125 Sqft |
| Size Total Text | 6125 Sqft |
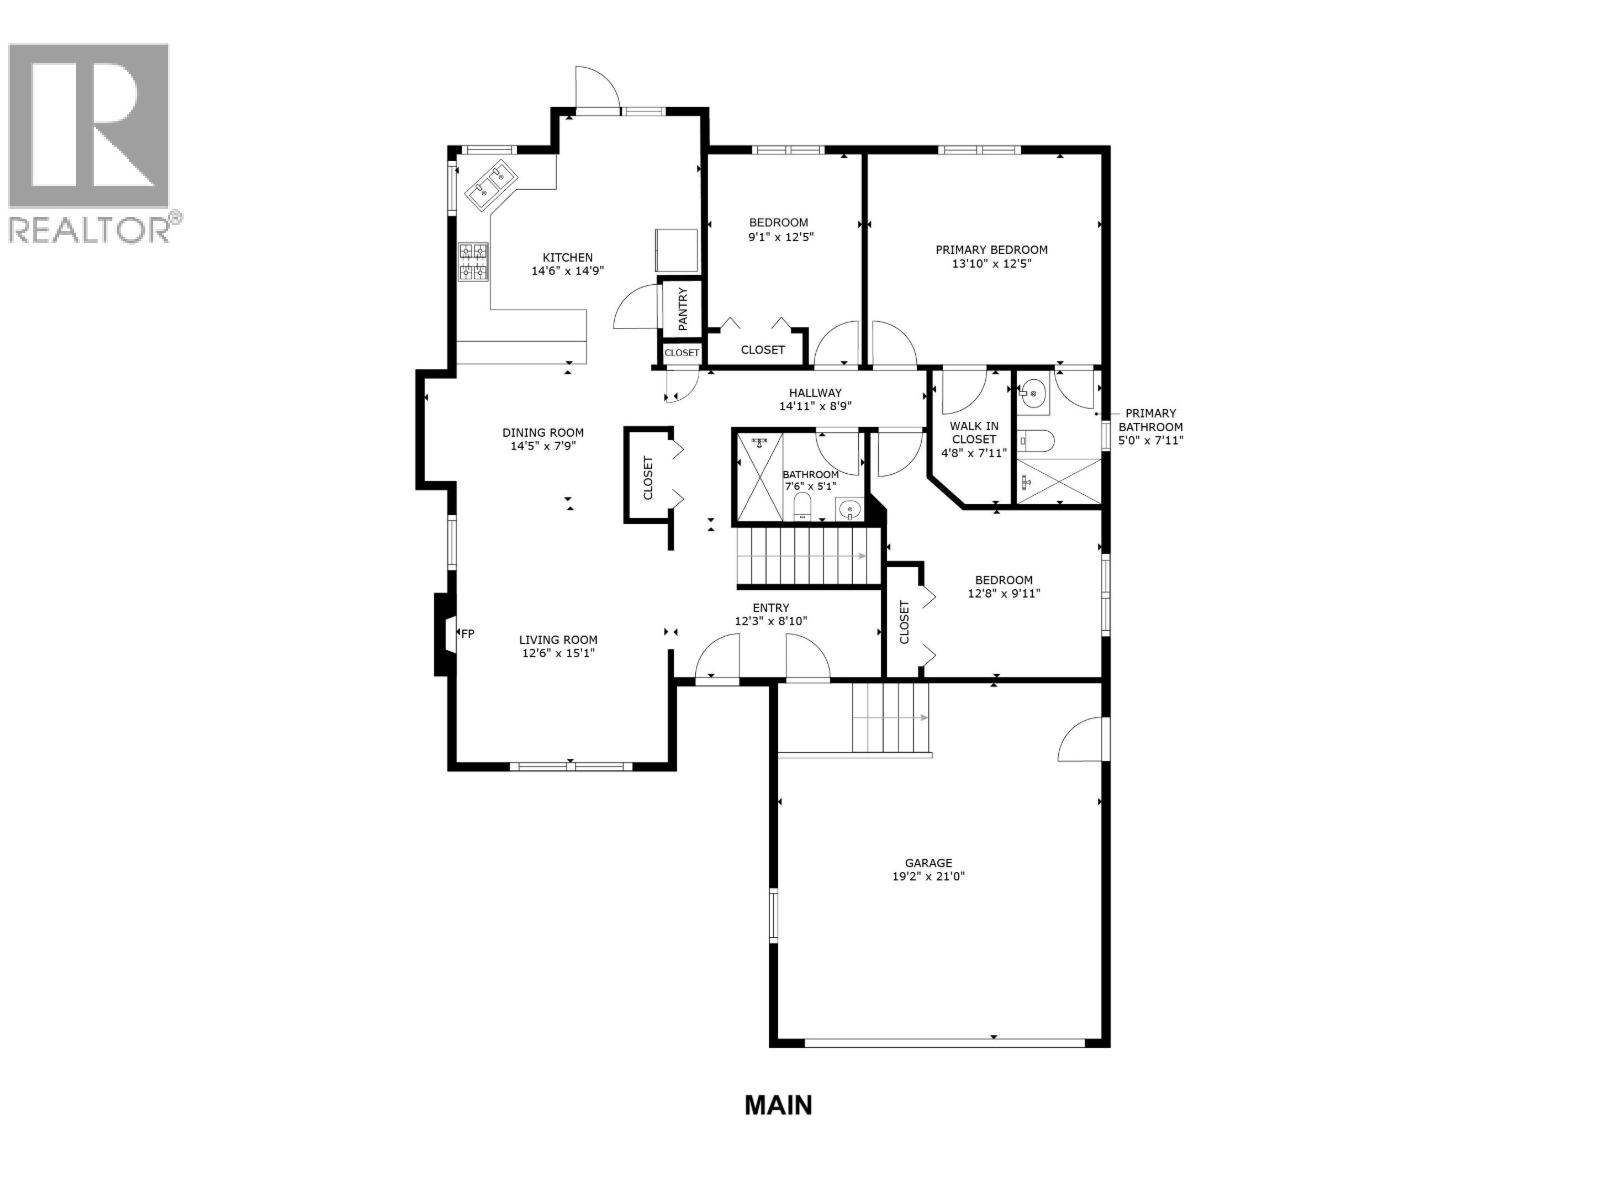
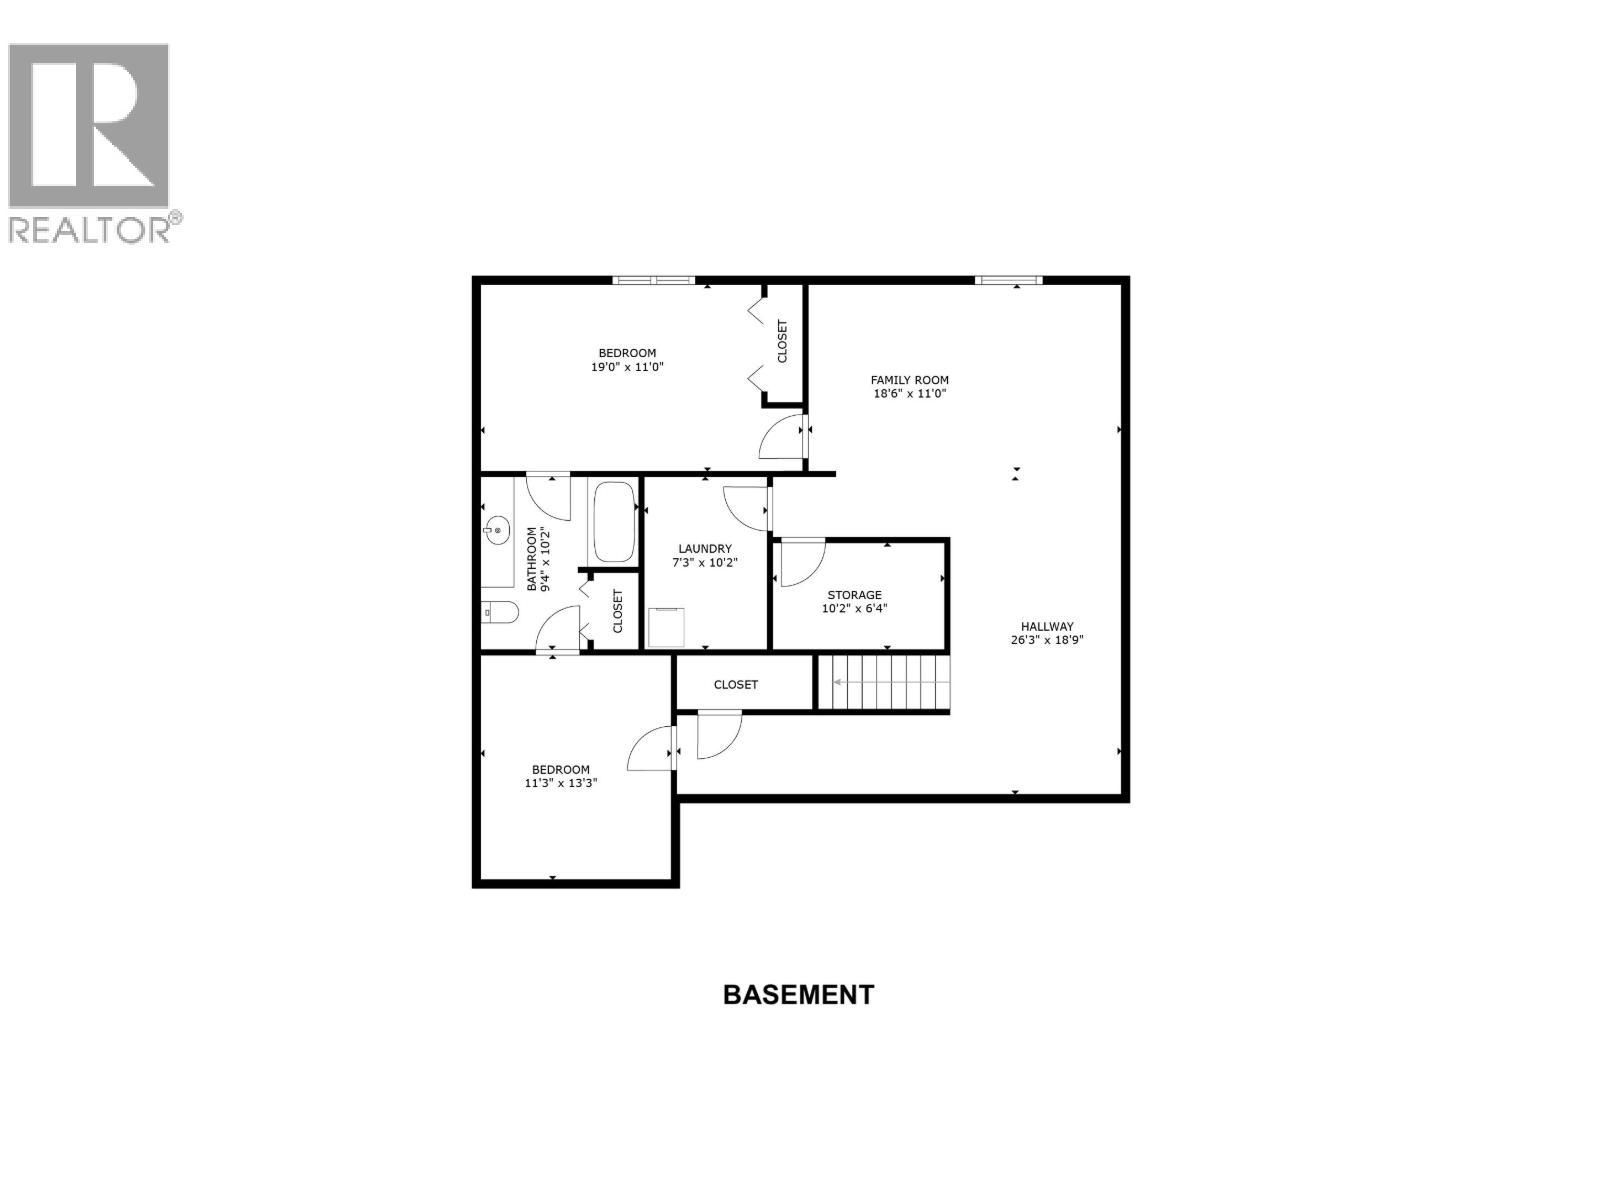
Rooms
| Level | Type | Length | Width | Dimensions |
|---|---|---|---|---|
| Basement | Family Room | 18 ft ,6 in | 11 ft | 18 ft ,6 in x 11 ft |
| Basement | Recreational, Games Room | 26 ft ,3 in | 18 ft ,9 in | 26 ft ,3 in x 18 ft ,9 in |
| Basement | Laundry Room | 7 ft ,3 in | 10 ft ,2 in | 7 ft ,3 in x 10 ft ,2 in |
| Basement | Bedroom 4 | 19 ft | 11 ft | 19 ft x 11 ft |
| Basement | Bedroom 5 | 11 ft ,3 in | 13 ft ,3 in | 11 ft ,3 in x 13 ft ,3 in |
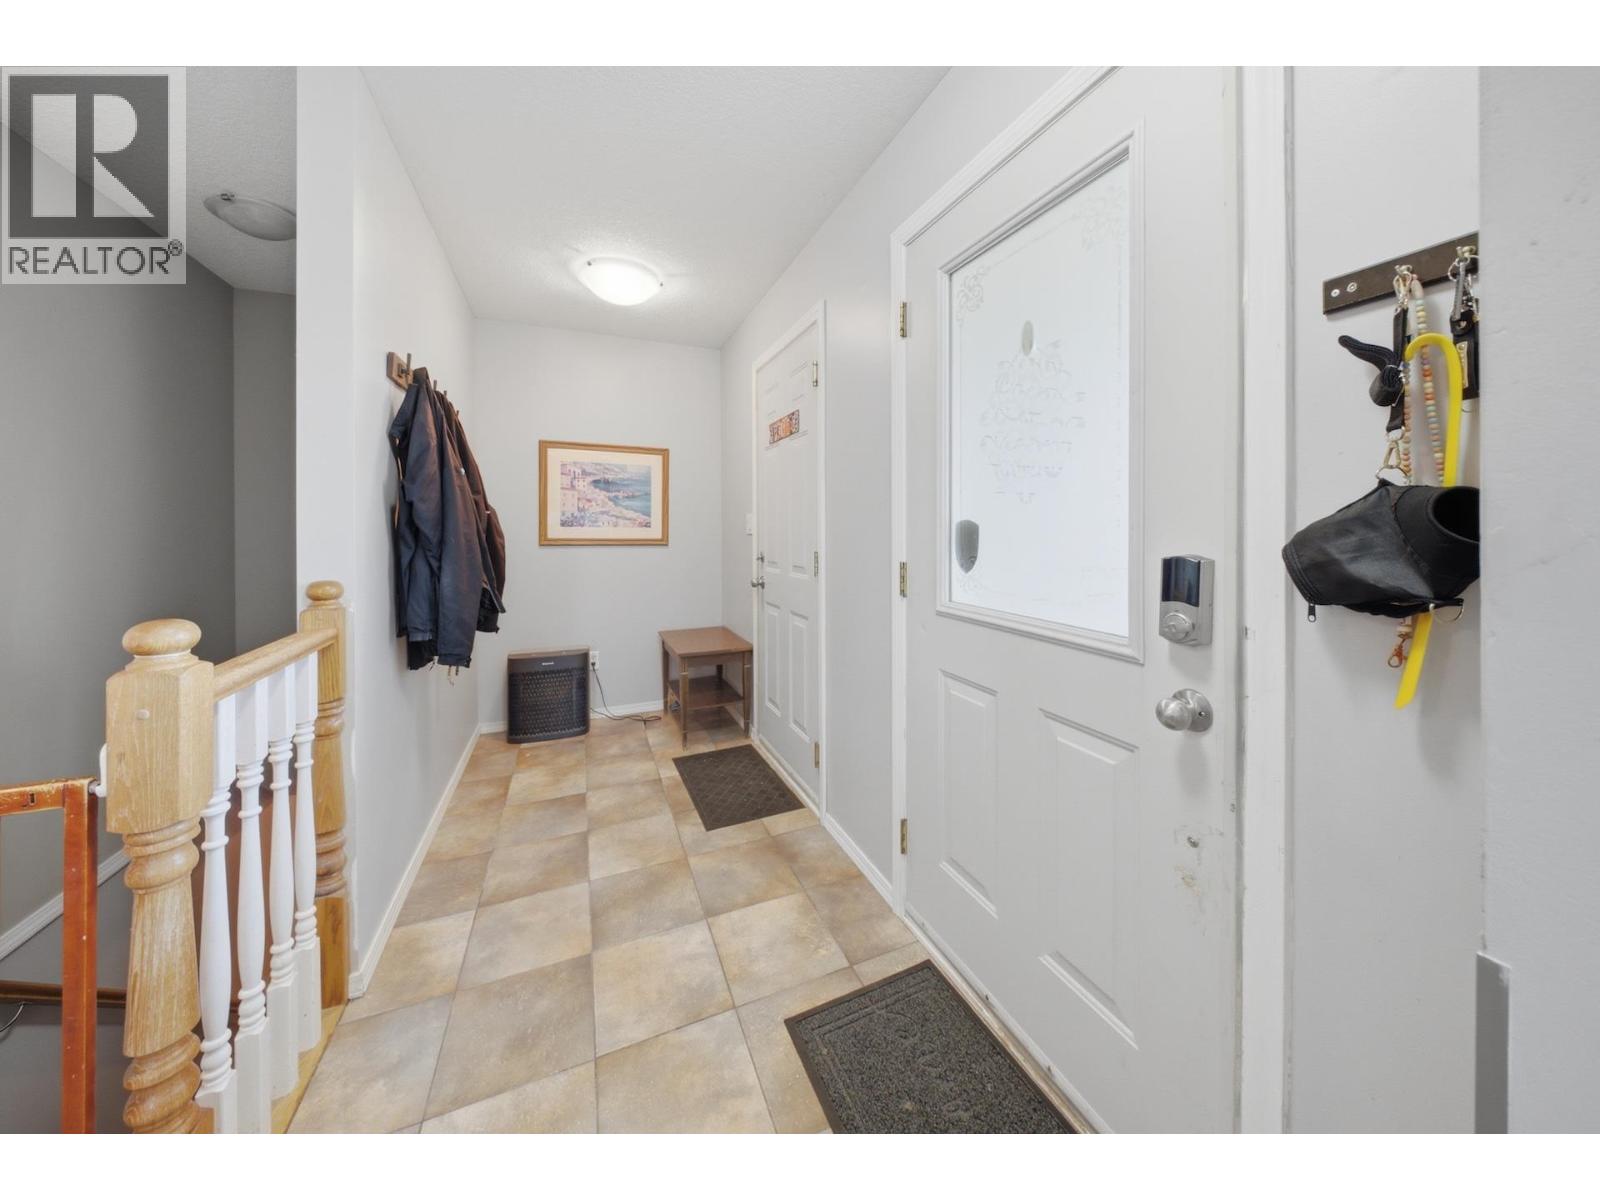
| Main Level | Foyer | 12 ft ,3 in | 8 ft ,1 in | 12 ft ,3 in x 8 ft ,1 in |
| Main Level | Living Room | 15 ft ,1 in | 12 ft ,6 in | 15 ft ,1 in x 12 ft ,6 in |
| Main Level | Dining Room | 14 ft ,5 in | 7 ft ,9 in | 14 ft ,5 in x 7 ft ,9 in |
| Main Level | Kitchen | 14 ft ,6 in | 14 ft ,9 in | 14 ft ,6 in x 14 ft ,9 in |
| Main Level | Primary Bedroom | 12 ft ,5 in | 13 ft ,1 in | 12 ft ,5 in x 13 ft ,1 in |
| Main Level | Other | 7 ft ,1 in | 4 ft ,8 in | 7 ft ,1 in x 4 ft ,8 in |
| Main Level | Bedroom 2 | 9 ft ,1 in | 12 ft ,5 in | 9 ft ,1 in x 12 ft ,5 in |
| Main Level | Bedroom 3 | 9 ft ,1 in | 12 ft ,8 in | 9 ft ,1 in x 12 ft ,8 in |
https://www.realtor.ca/real-estate/30210517/9715-114a-avenue-fort-st-john
Contact Us
Contact us for more information

Elizabeth Chi
Personal Real Estate Corporation
elichi.ca/
www.linkedin.com/profile/view?id=102134634&trk=nav_responsive_tab_profile
twitter.com/@elizabethchi888
101-9120 100 Avenue
Fort St. John, British Columbia V1J 1X4
(250) 787-2100
(877) 575-2121
(250) 785-2551
www.century21.ca/energyrealty

The trademarks REALTOR®, REALTORS®, and the REALTOR® logo are controlled by The Canadian Real Estate Association (CREA) and identify real estate professionals who are members of CREA. The trademarks MLS®, Multiple Listing Service® and the associated logos are owned by The Canadian Real Estate Association (CREA) and identify the quality of services provided by real estate professionals who are members of CREA. The trademark DDF® is owned by The Canadian Real Estate Association (CREA) and identifies CREA's Data Distribution Facility (DDF®)
September 21 2026 09:25:33
BC Northern Real Estate Board
Century 21 Energy Realty